Journal
Notes on space, material and the making of it
Occasional writing about projects in progress, materials worth the money and the parts of a renovation nobody photographs.
Projects in progress
Latest entries
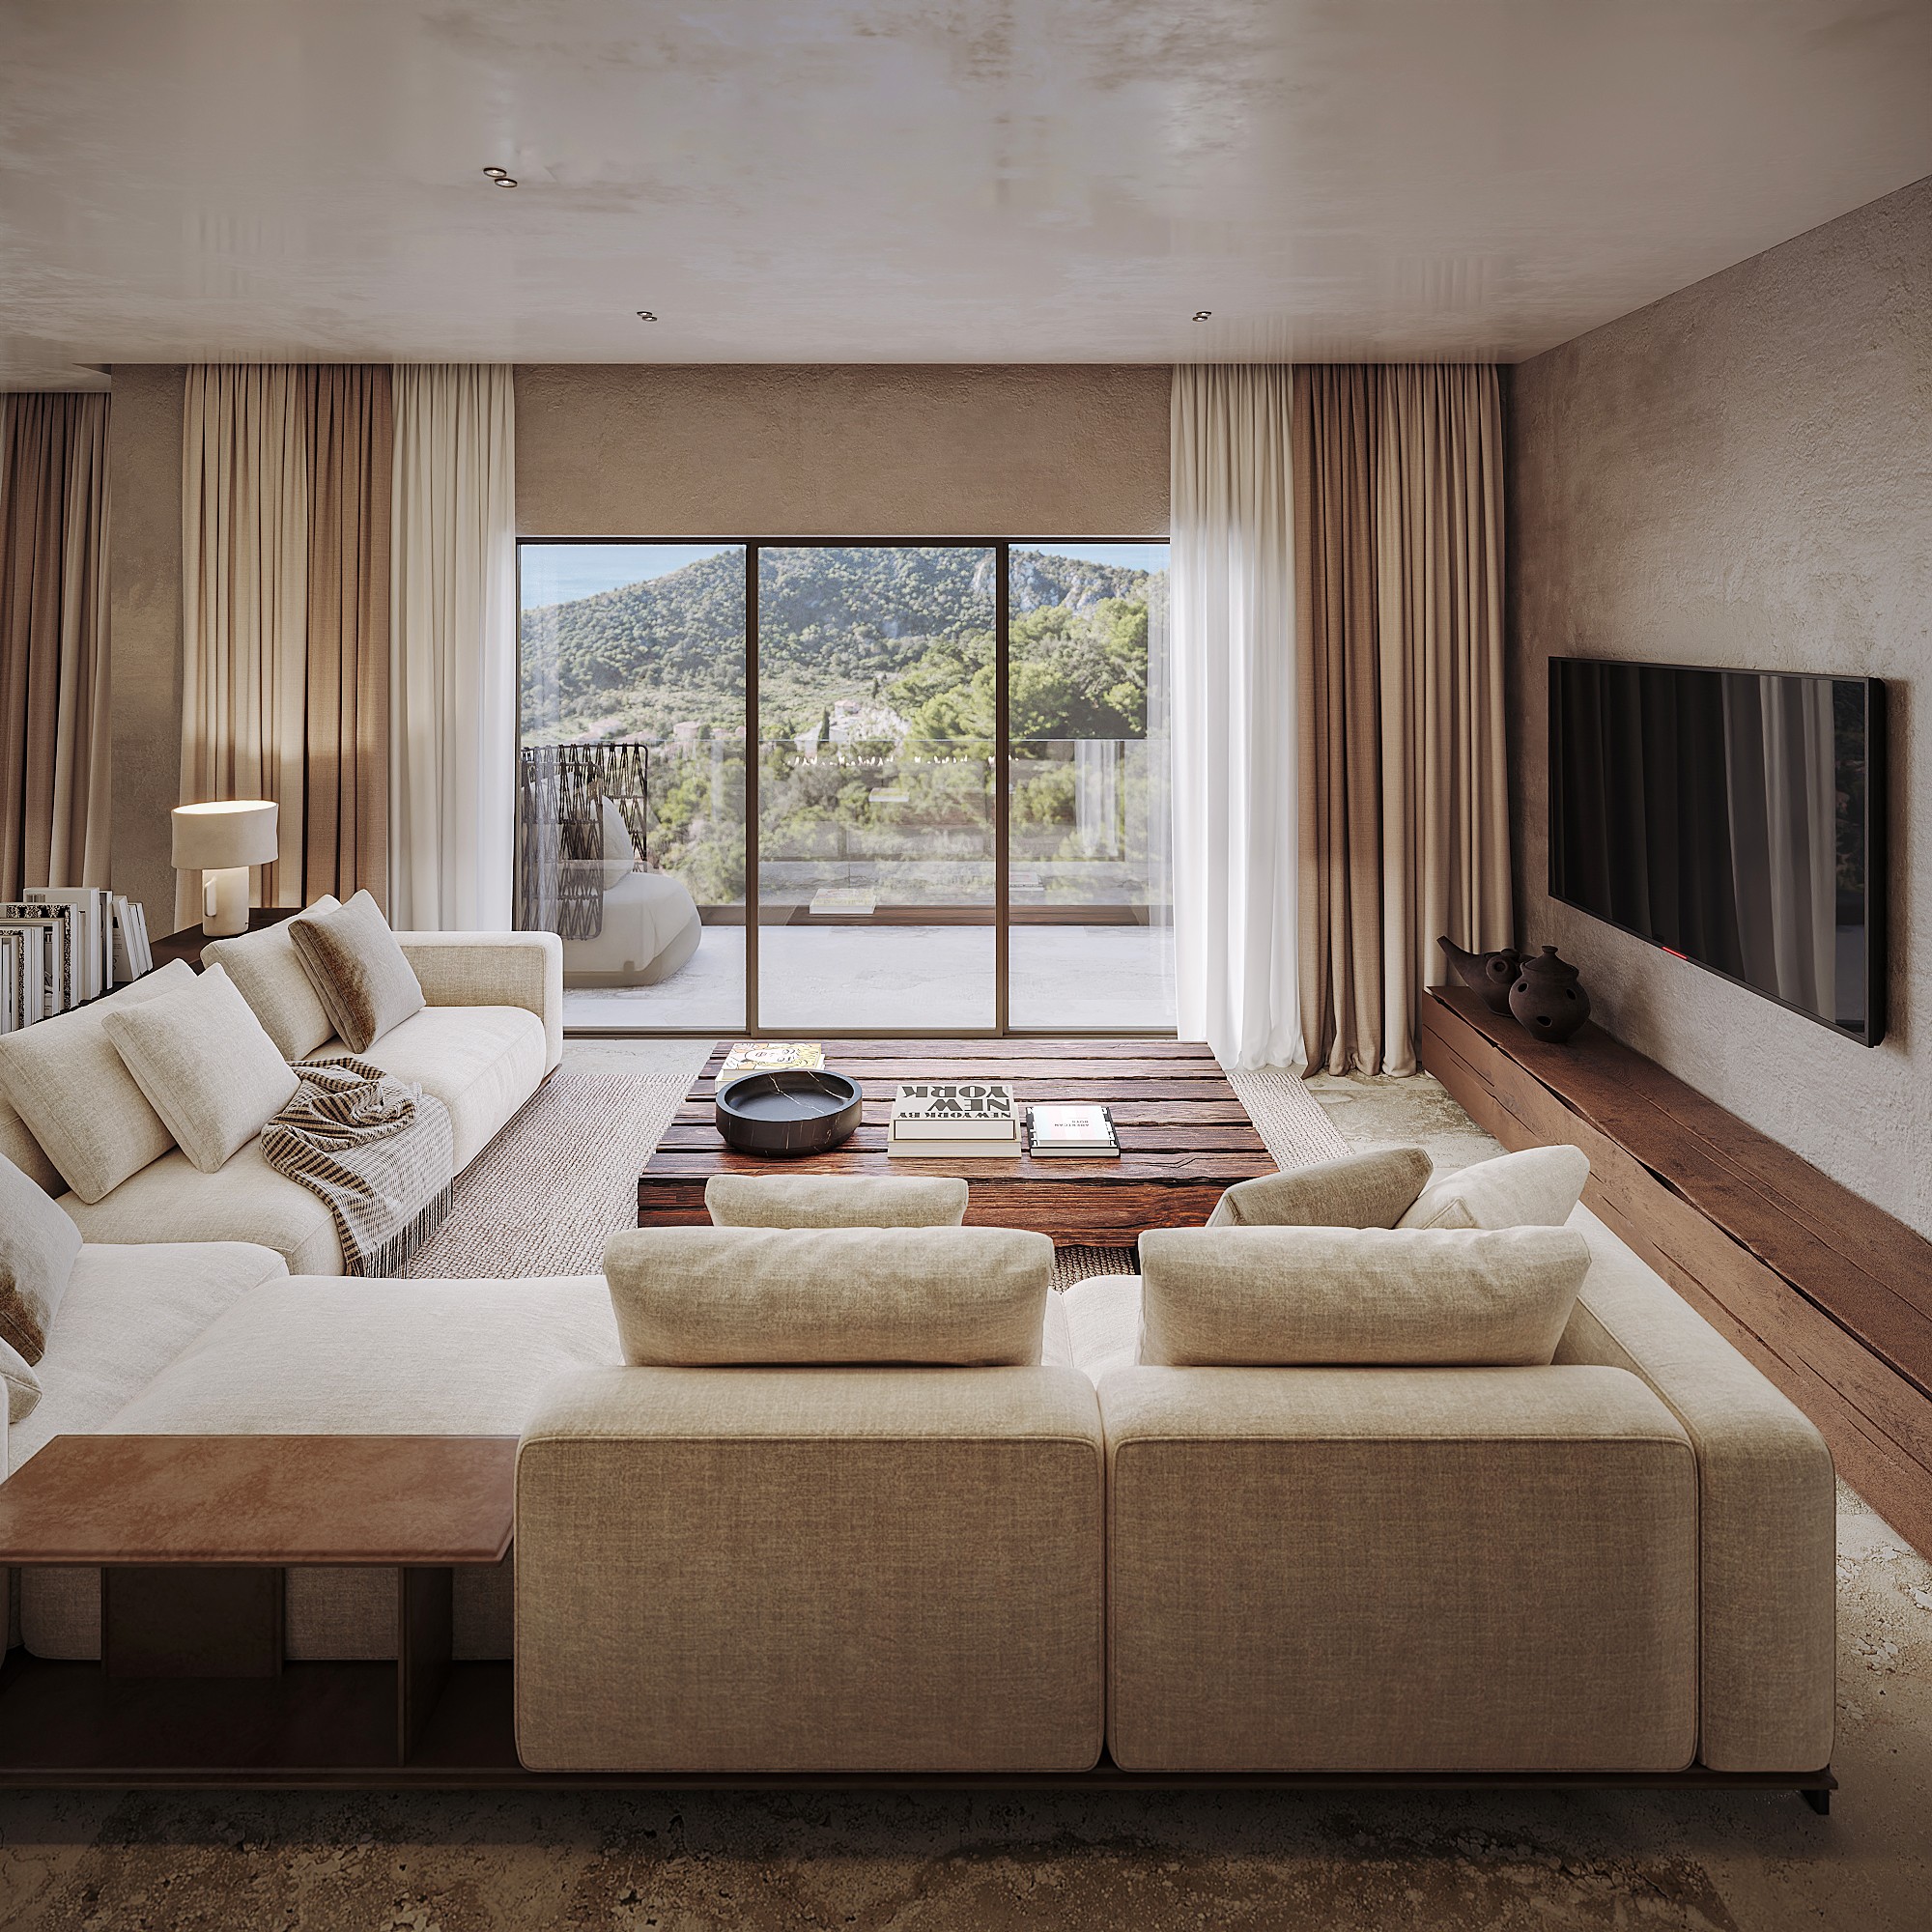
Villa Interior Design in Èze, French Riviera: First Concept
First interior concept for a private villa in Èze on the French Riviera, featuring travertine, mineral plaster, aged brass and panoramic Mediterranean views. Interior design by SOKRUTADESIGN.
Read →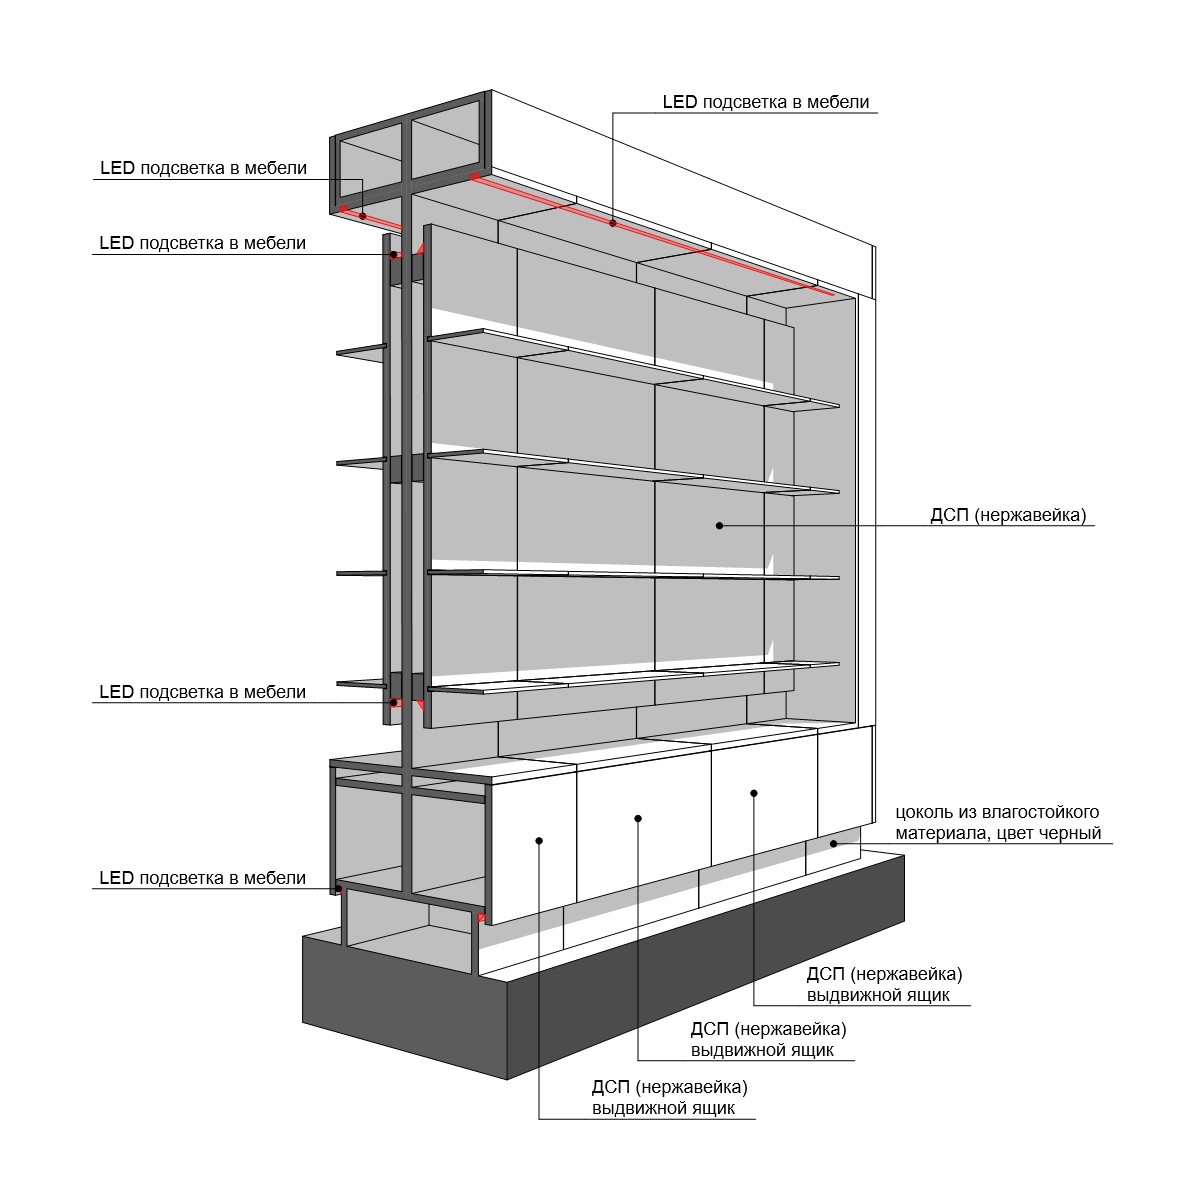
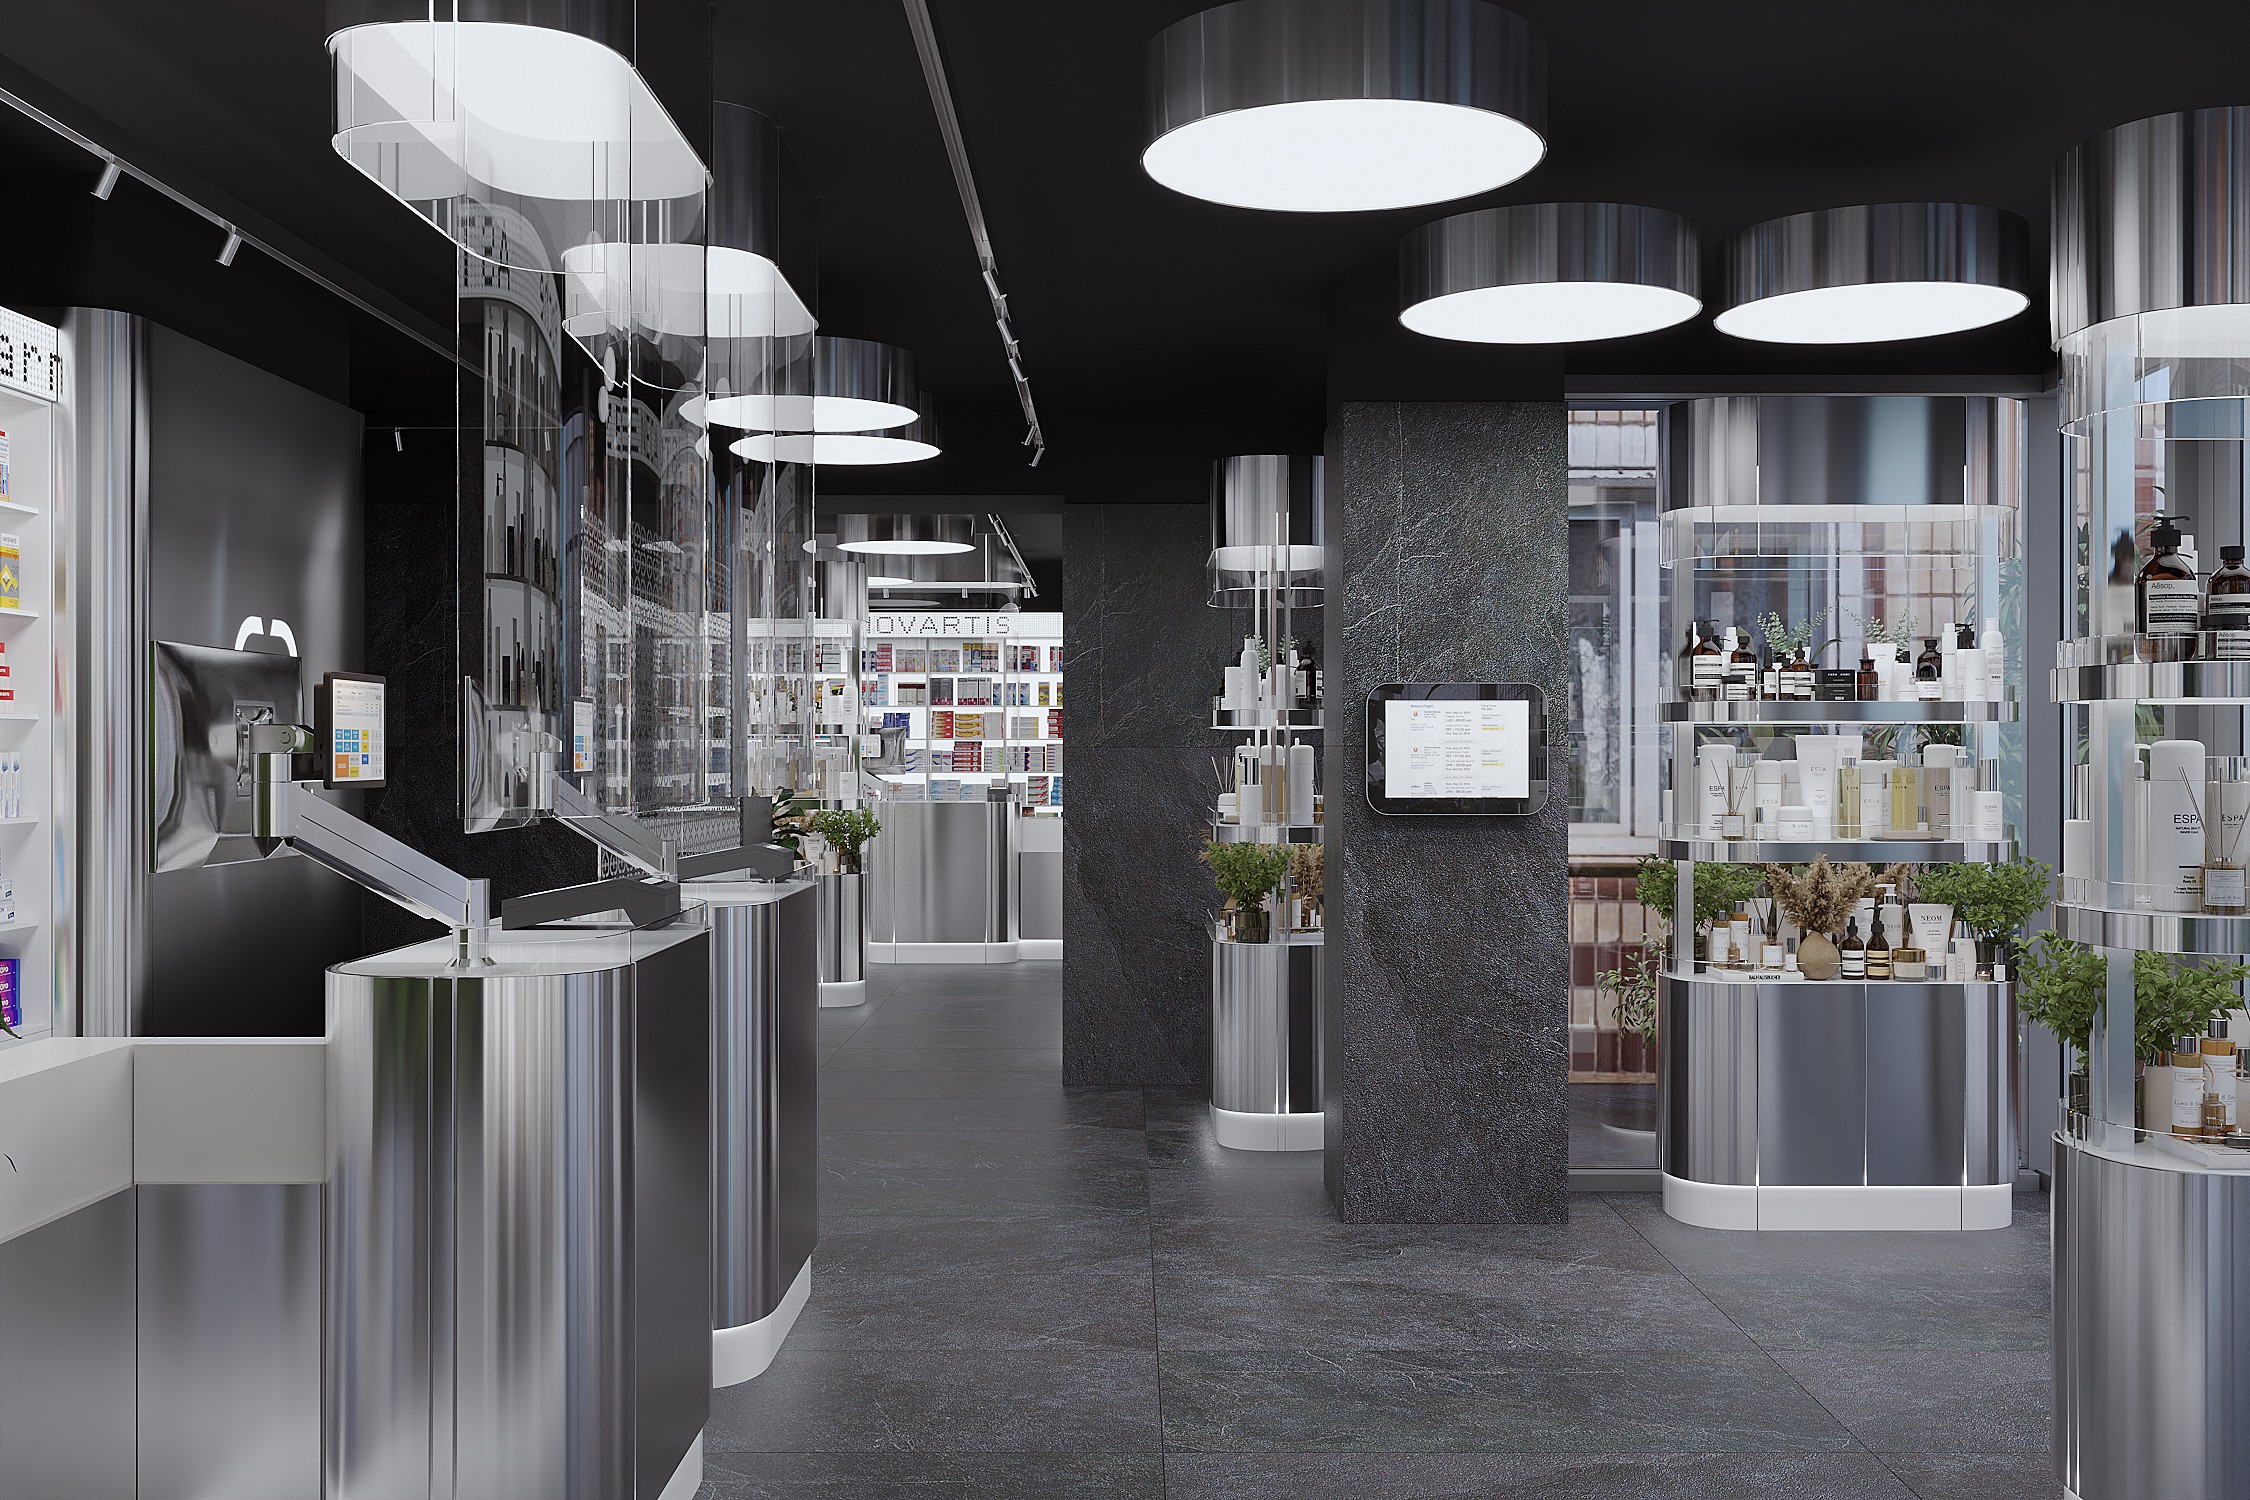
Pharmacy Interior Design: A Modular Concept for a Retail Network
A modular pharmacy interior design concept developed for a retail network in Chișinău, Moldova. The project explores scalable pharmacy furniture, product display systems, stainless steel details and adaptable retail modules.
Read →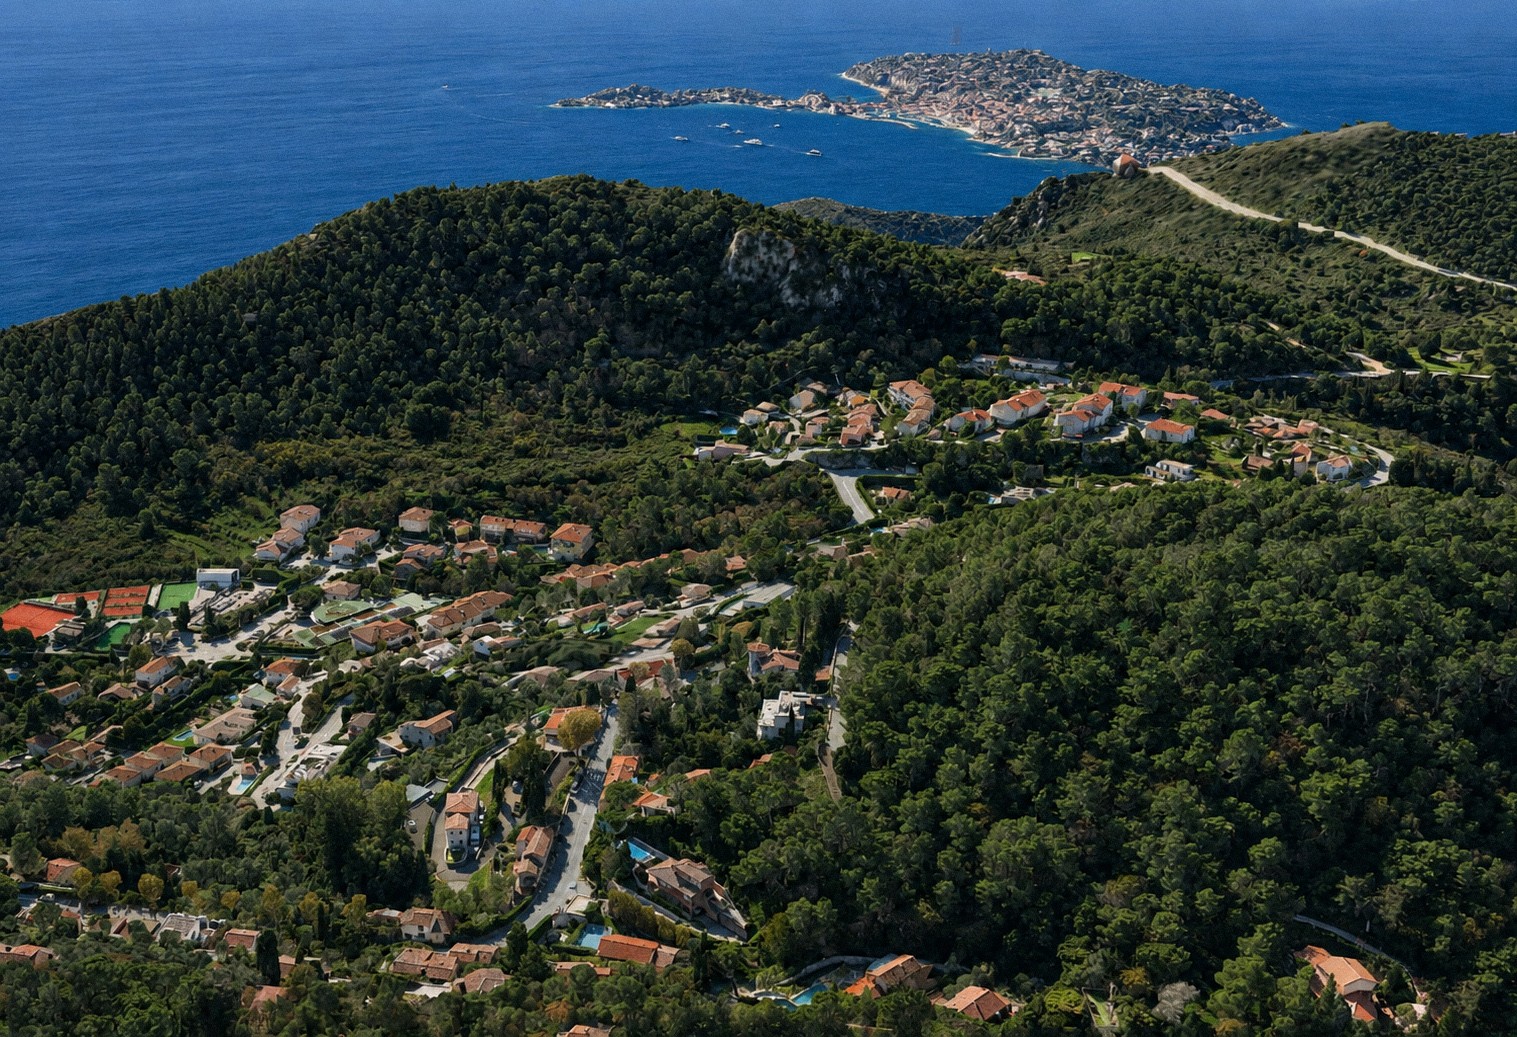
Villa in France: Beginning the Interior Design and Space Planning
We begin work on a villa in France: 3D scanning and BIM modelling, space planning, material selection for the local climate, and preparation for landscaping a complex hillside site.
Read →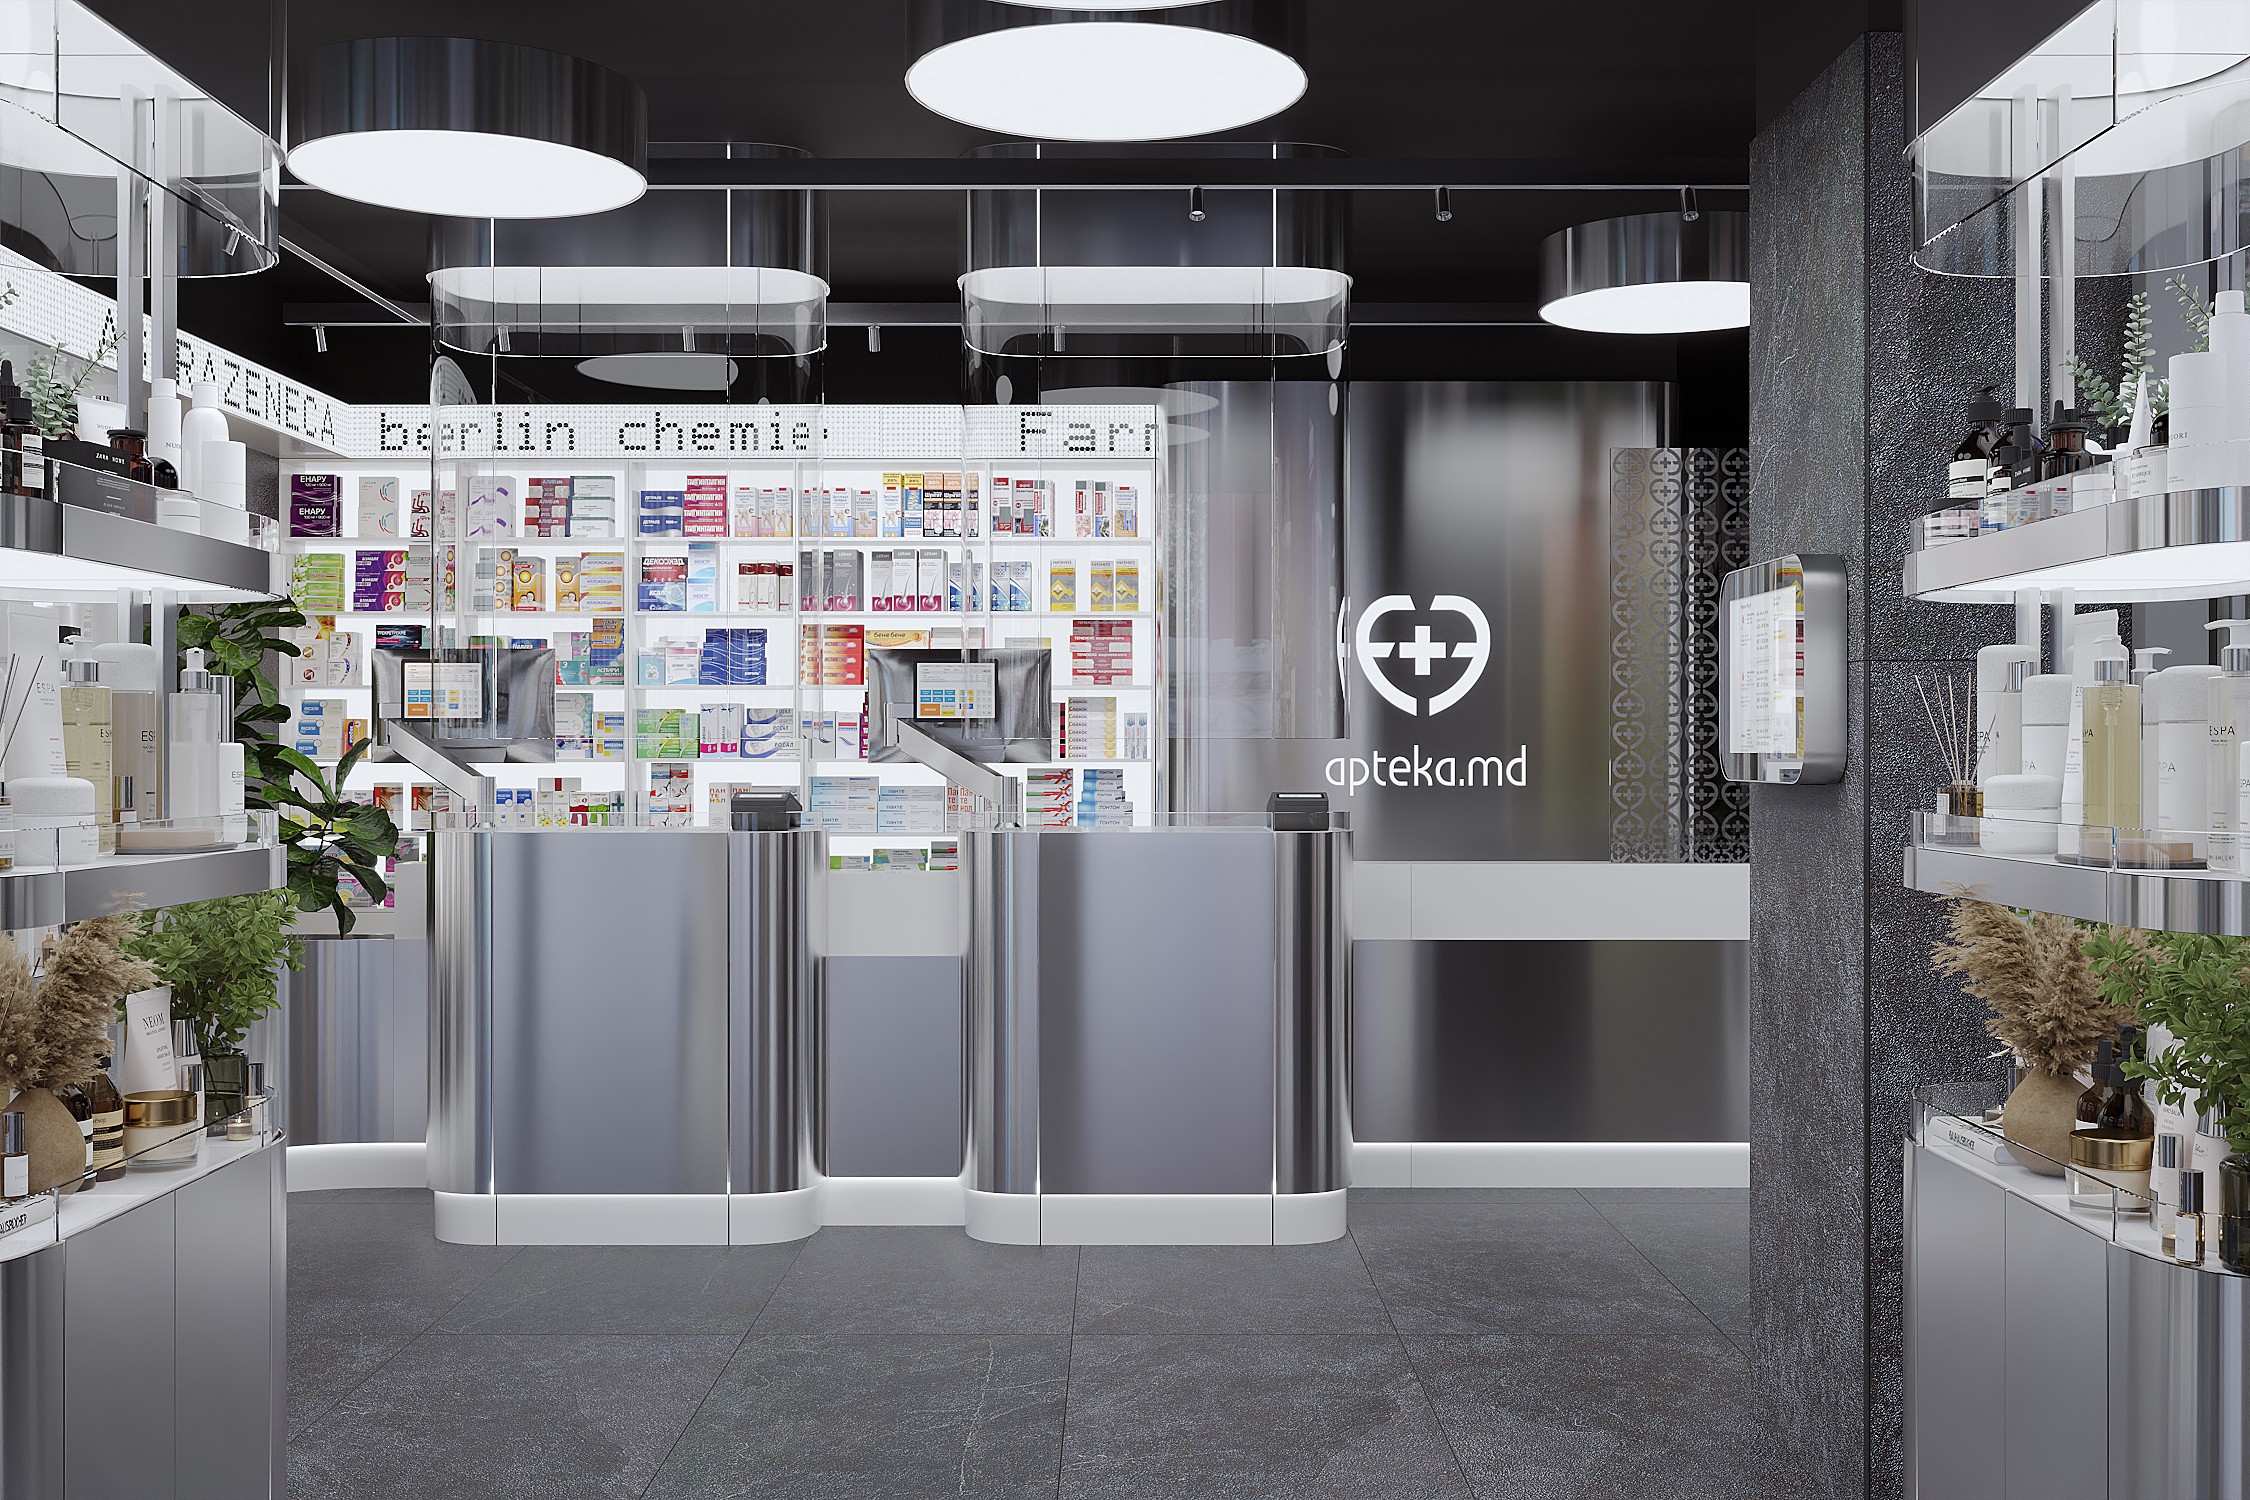
Associative Design in Pharmacy Interiors: The Apteka.md Case Study
How can pharmacy interior design influence customer perception? The Apteka.md case study explores how materials, forms and associations communicate technology, transparency and competitive pricing.
Read →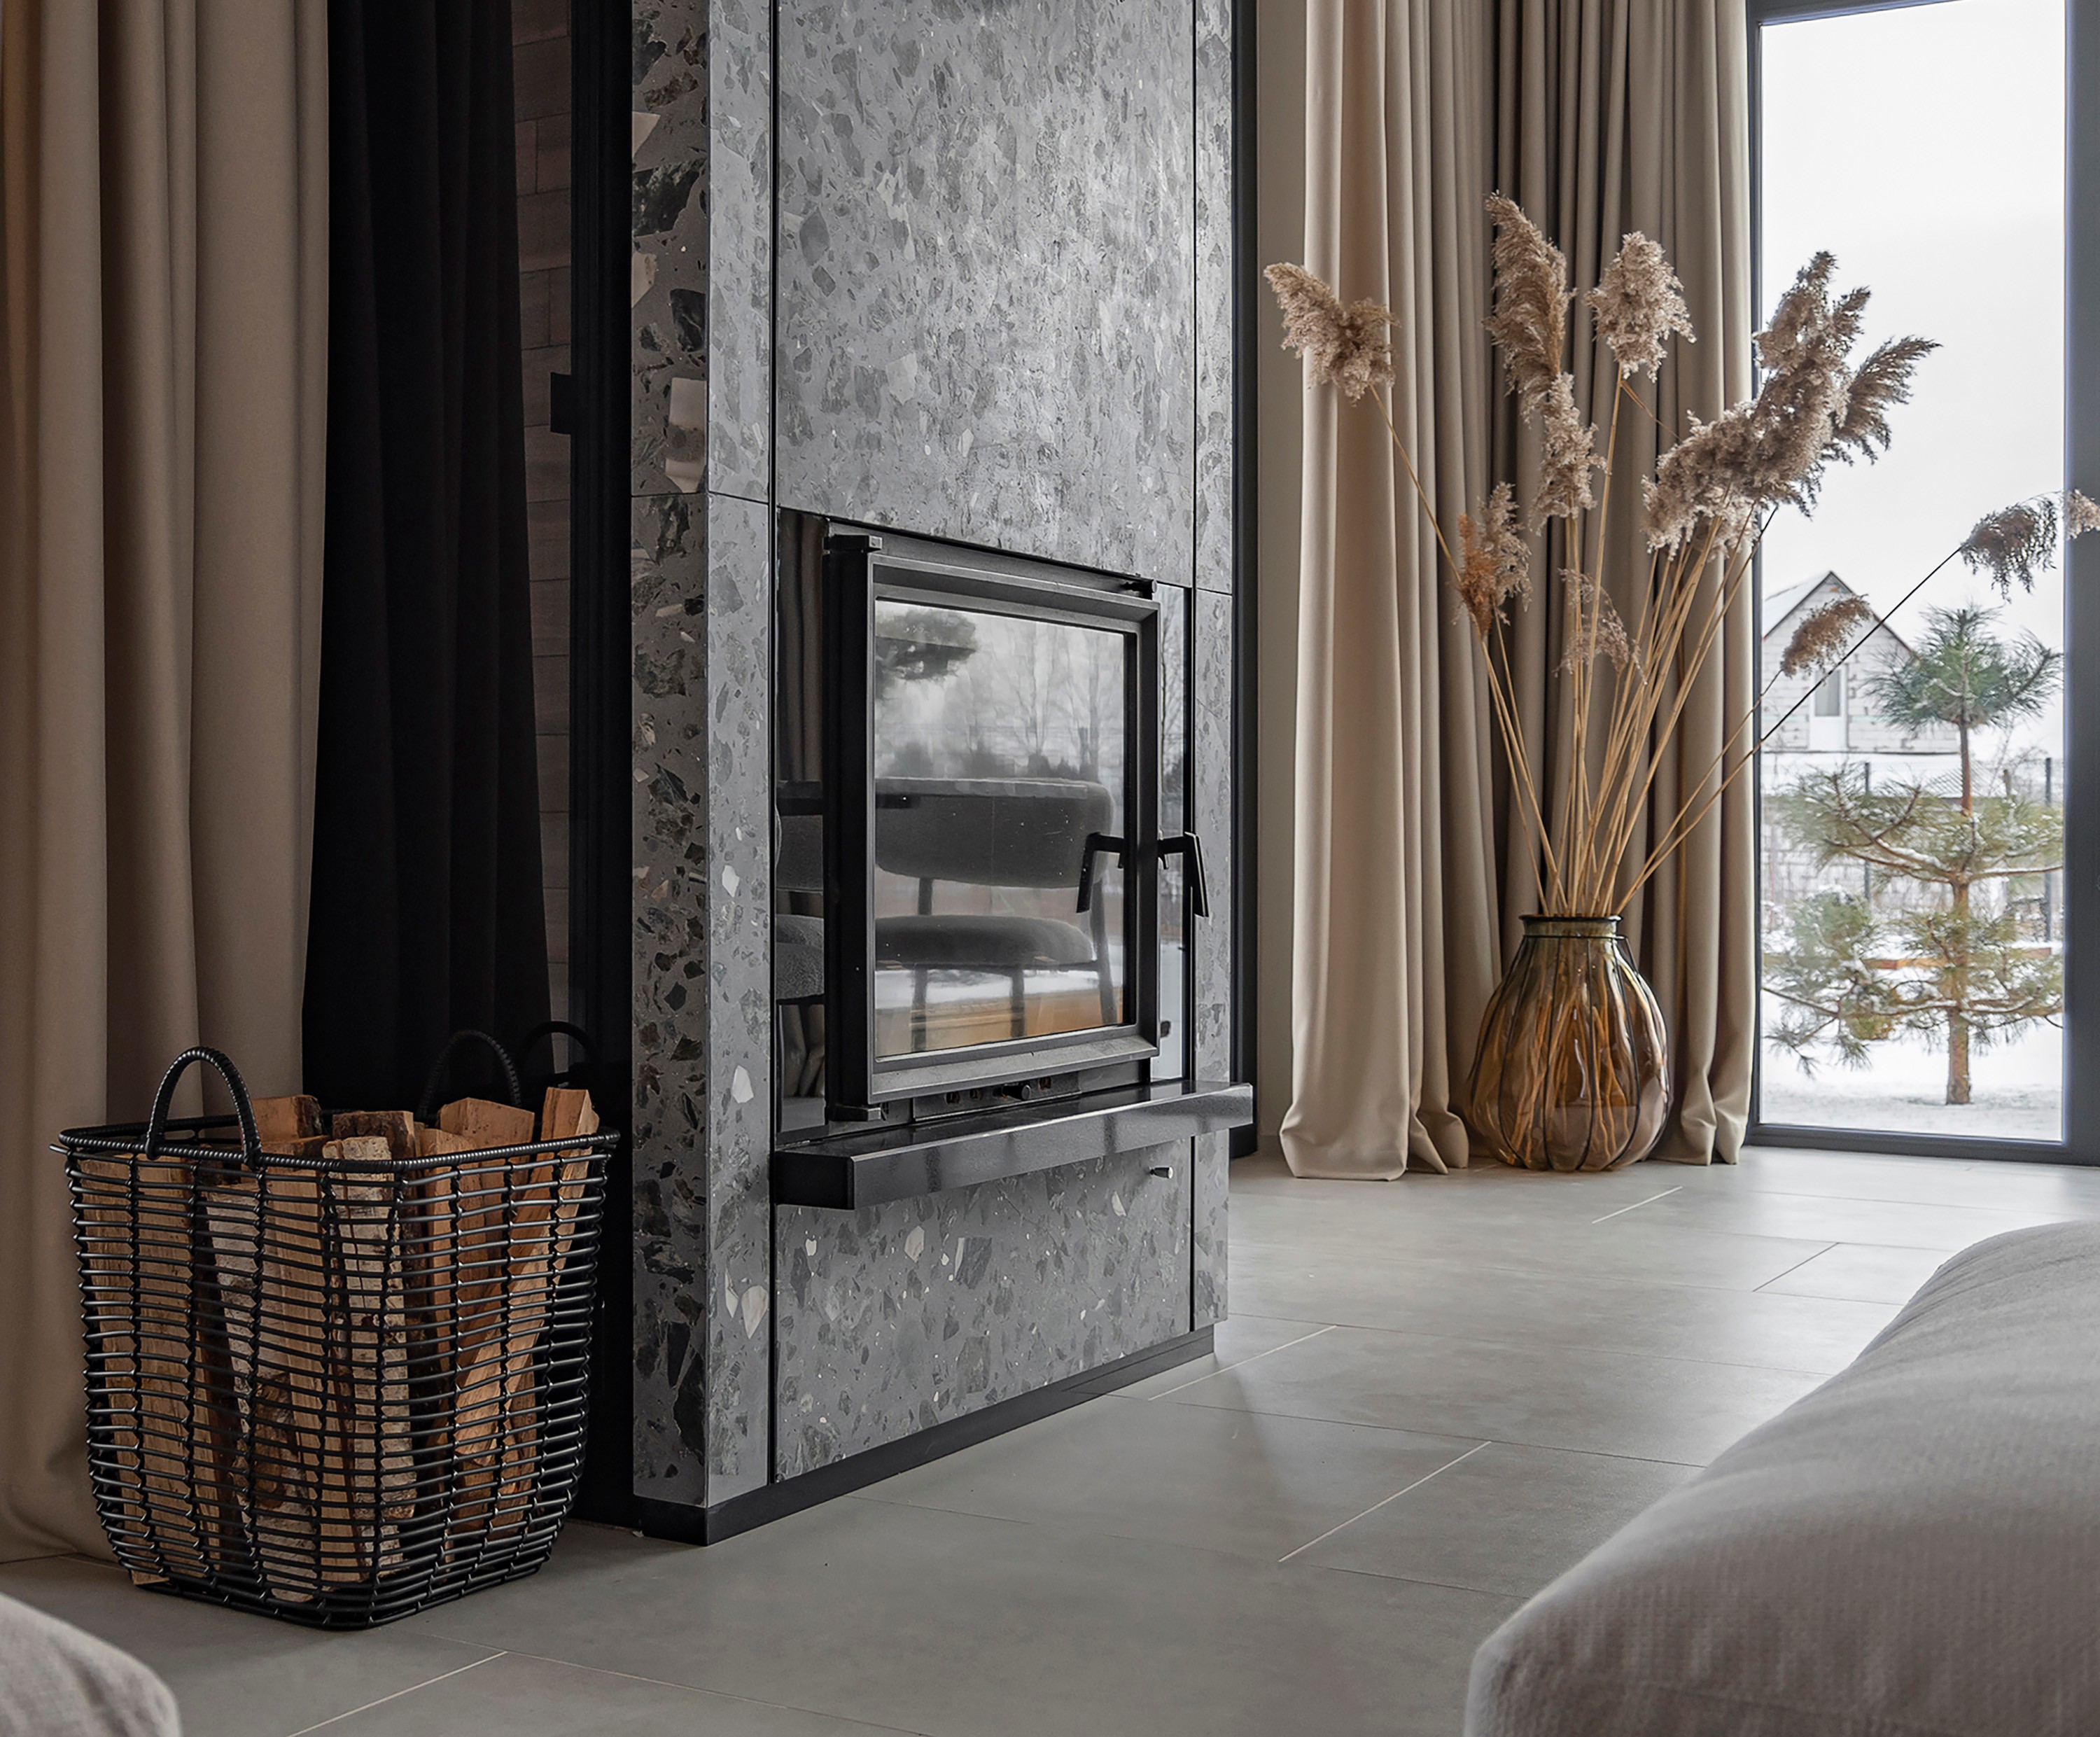
Custom Large-Format Terrazzo in Interior Design: Private Residence in Vyshenky
How we developed custom large-format stone slabs for a private residence, combining natural stone, bespoke interior design and cost efficiency. The material was used for the fireplace, kitchen, furniture and bathroom.
Read →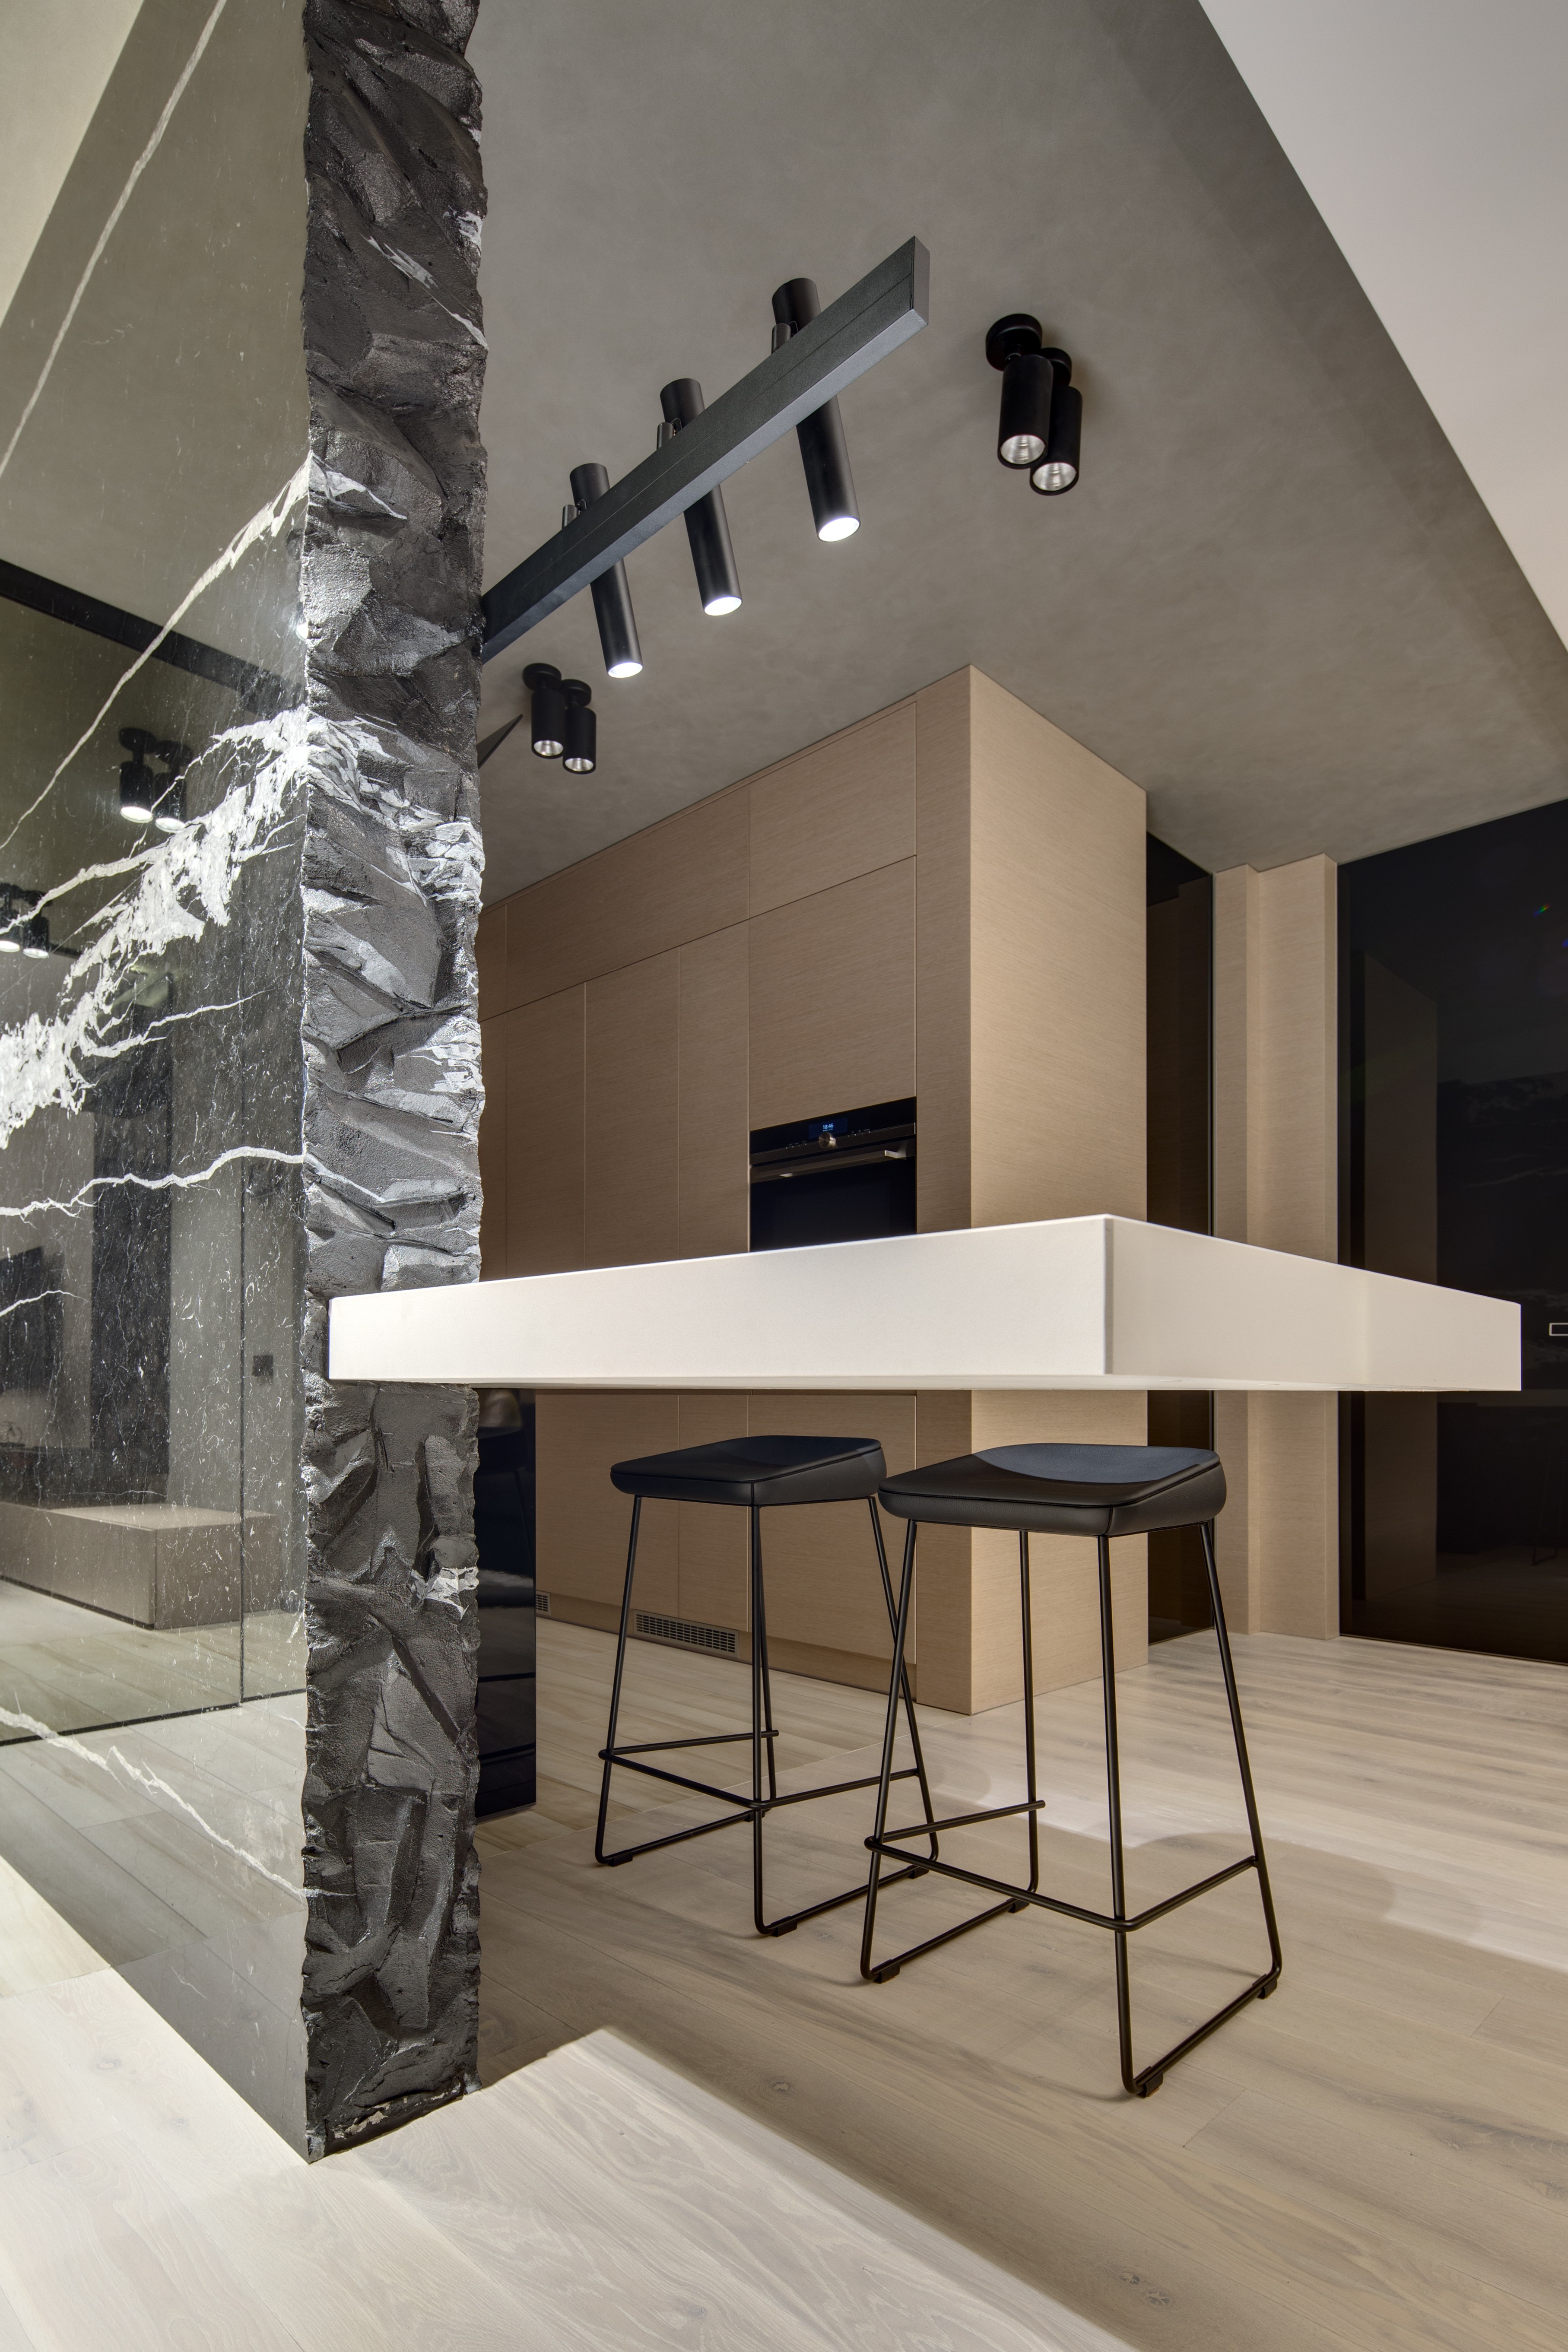
How to Create the Effect of Monolithic Marble Using 20 mm Slabs
How are monolithic marble elements created for contemporary interiors? We explore the process of working with 20 mm natural marble slabs, from precise detailing and cutting to seamless assembly and installation.
Read →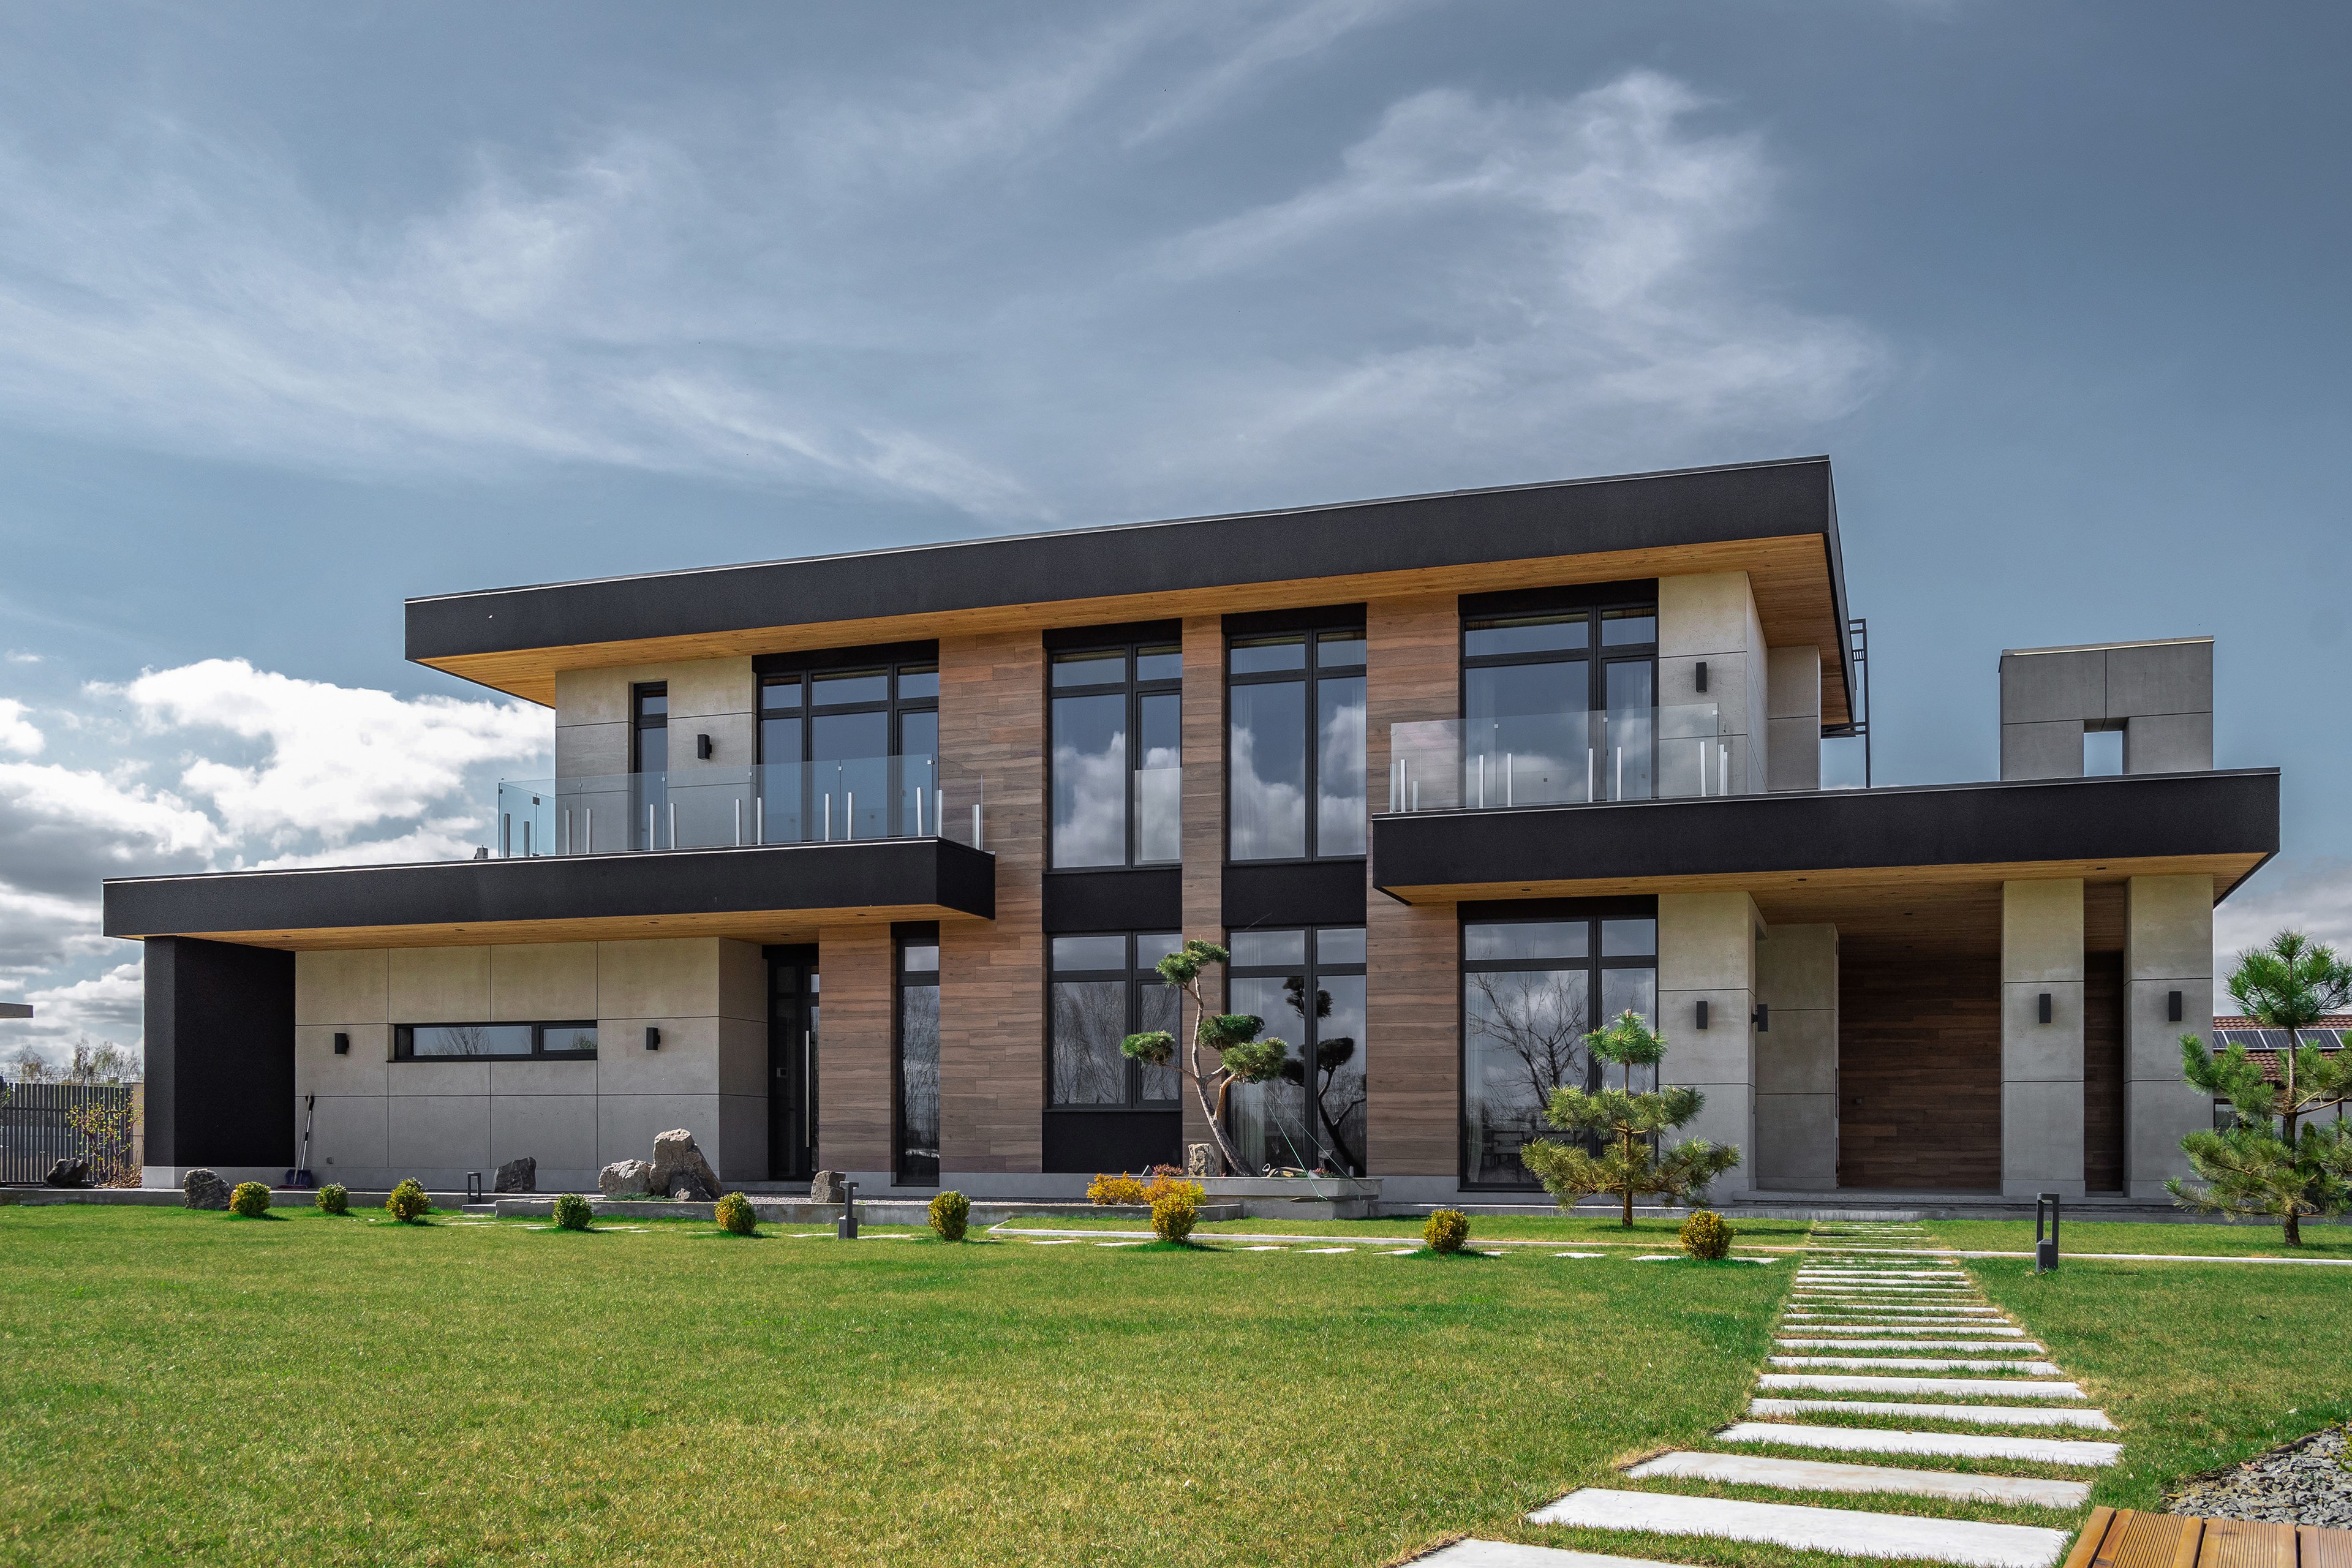
Contemporary Private Residence Near Kyiv Published on Archello
Discover our Contemporary Private Residence Near Kyiv, officially published on Archello. Explore the architecture, interiors and design philosophy behind the project.
Read →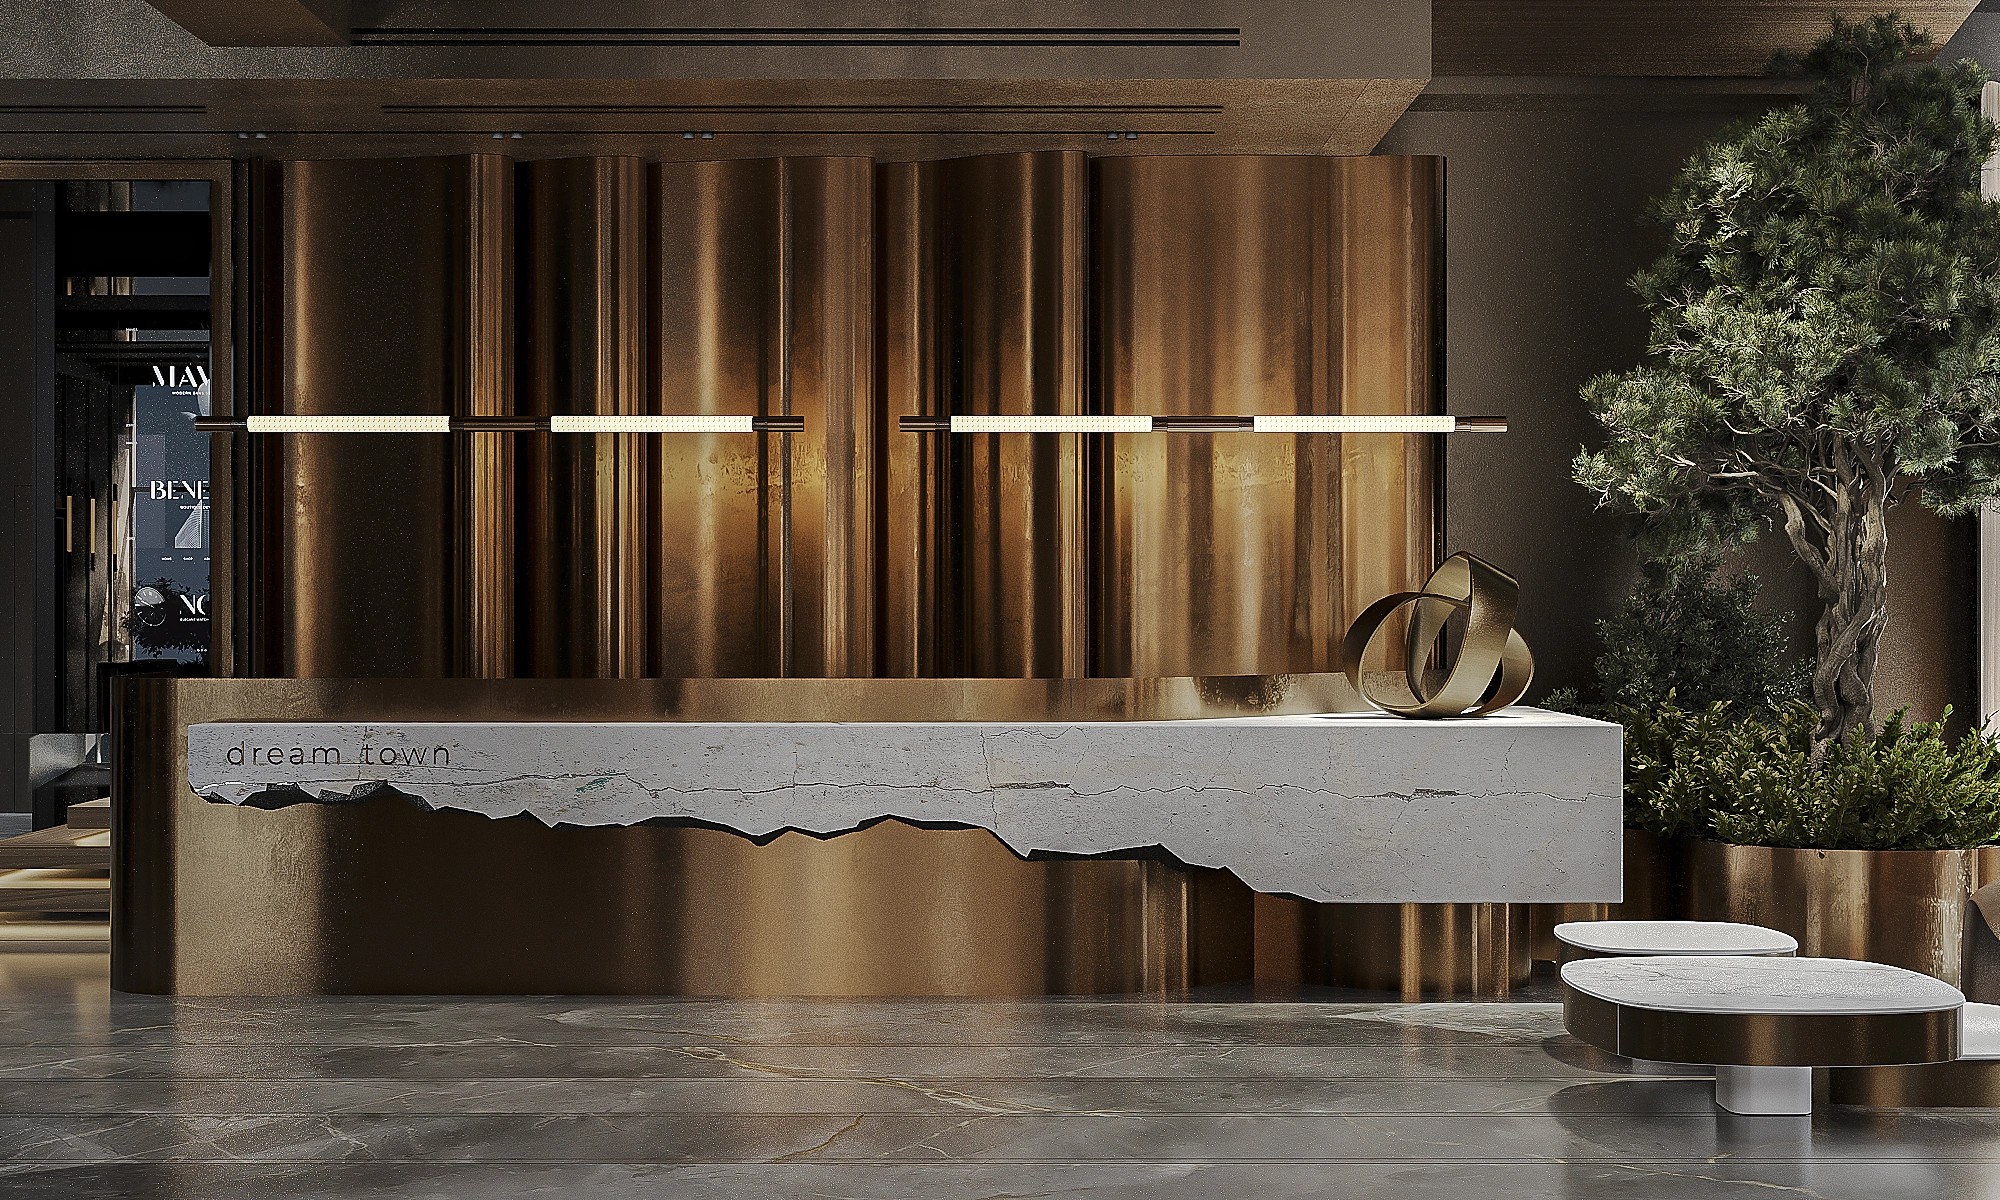
Office Lobby Design for a Business Center in Tbilisi: Creating a Premium First Impression
A 185 m² business centre lobby in Tbilisi: entrance, reception, turnstiles, lounge and elevator hall, from the concept and material palette to custom details and a full construction package.
Read →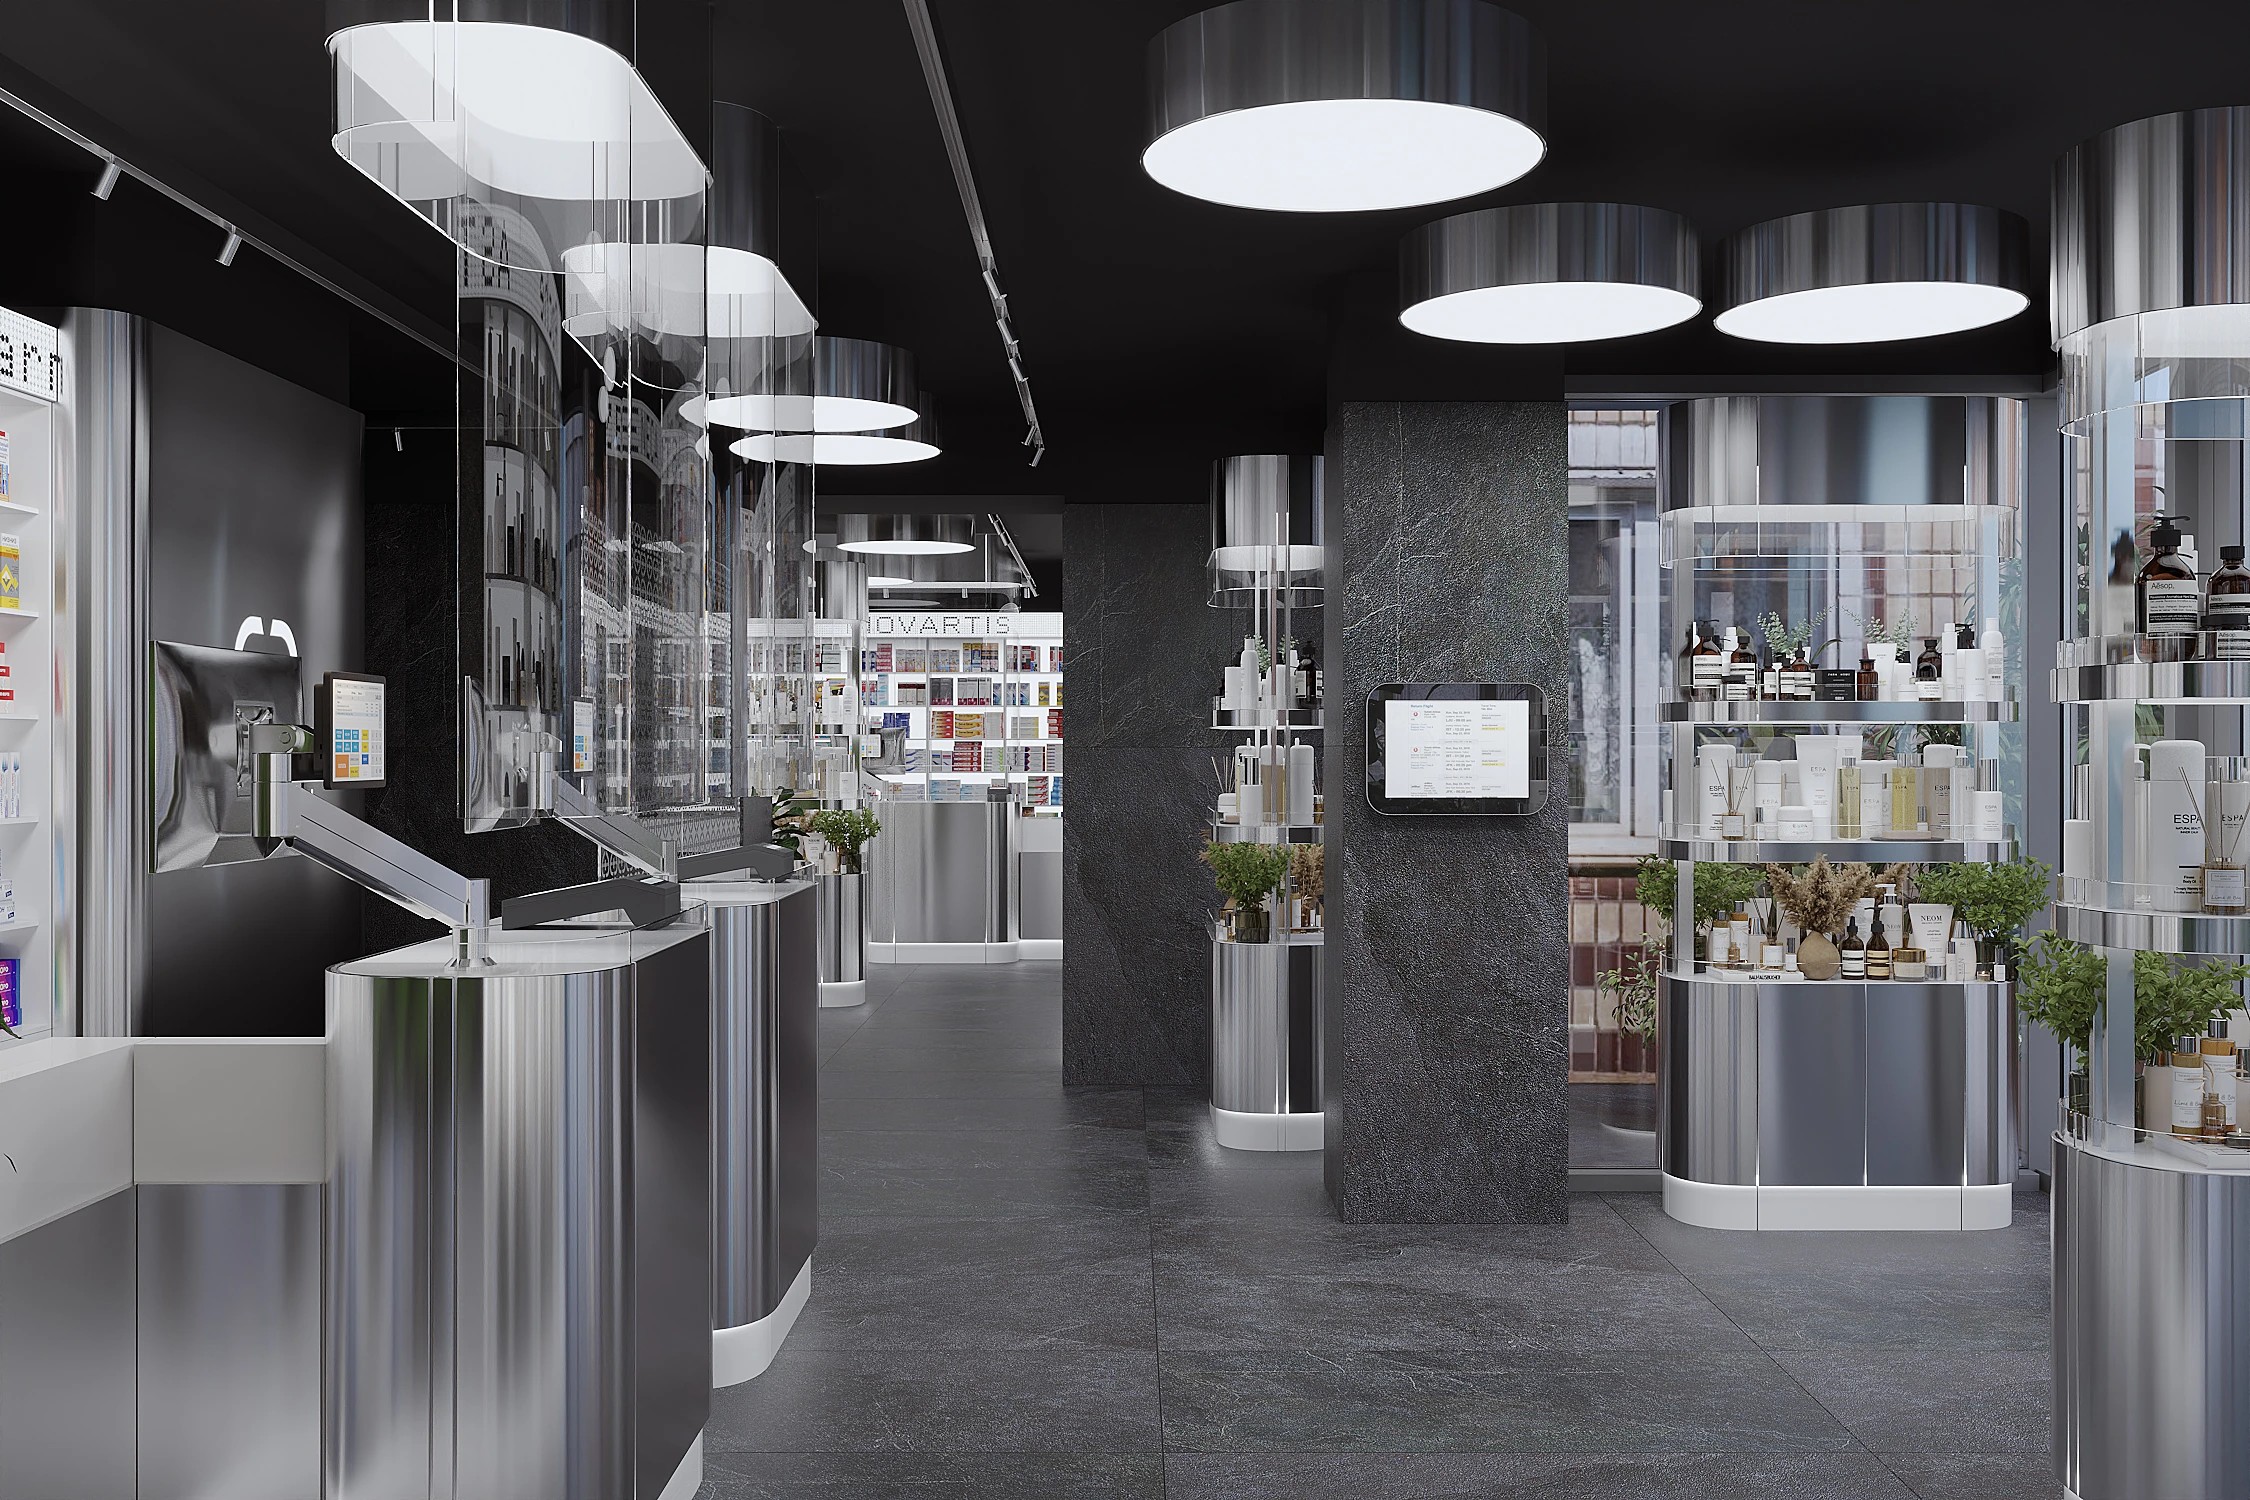
Pharmacy of the Future: Creating a New Concept for Apteka.md
A scalable pharmacy concept for the Apteka.md network in Chișinău: from customer circulation and a new visual language to BIM documentation ready for construction.
Read →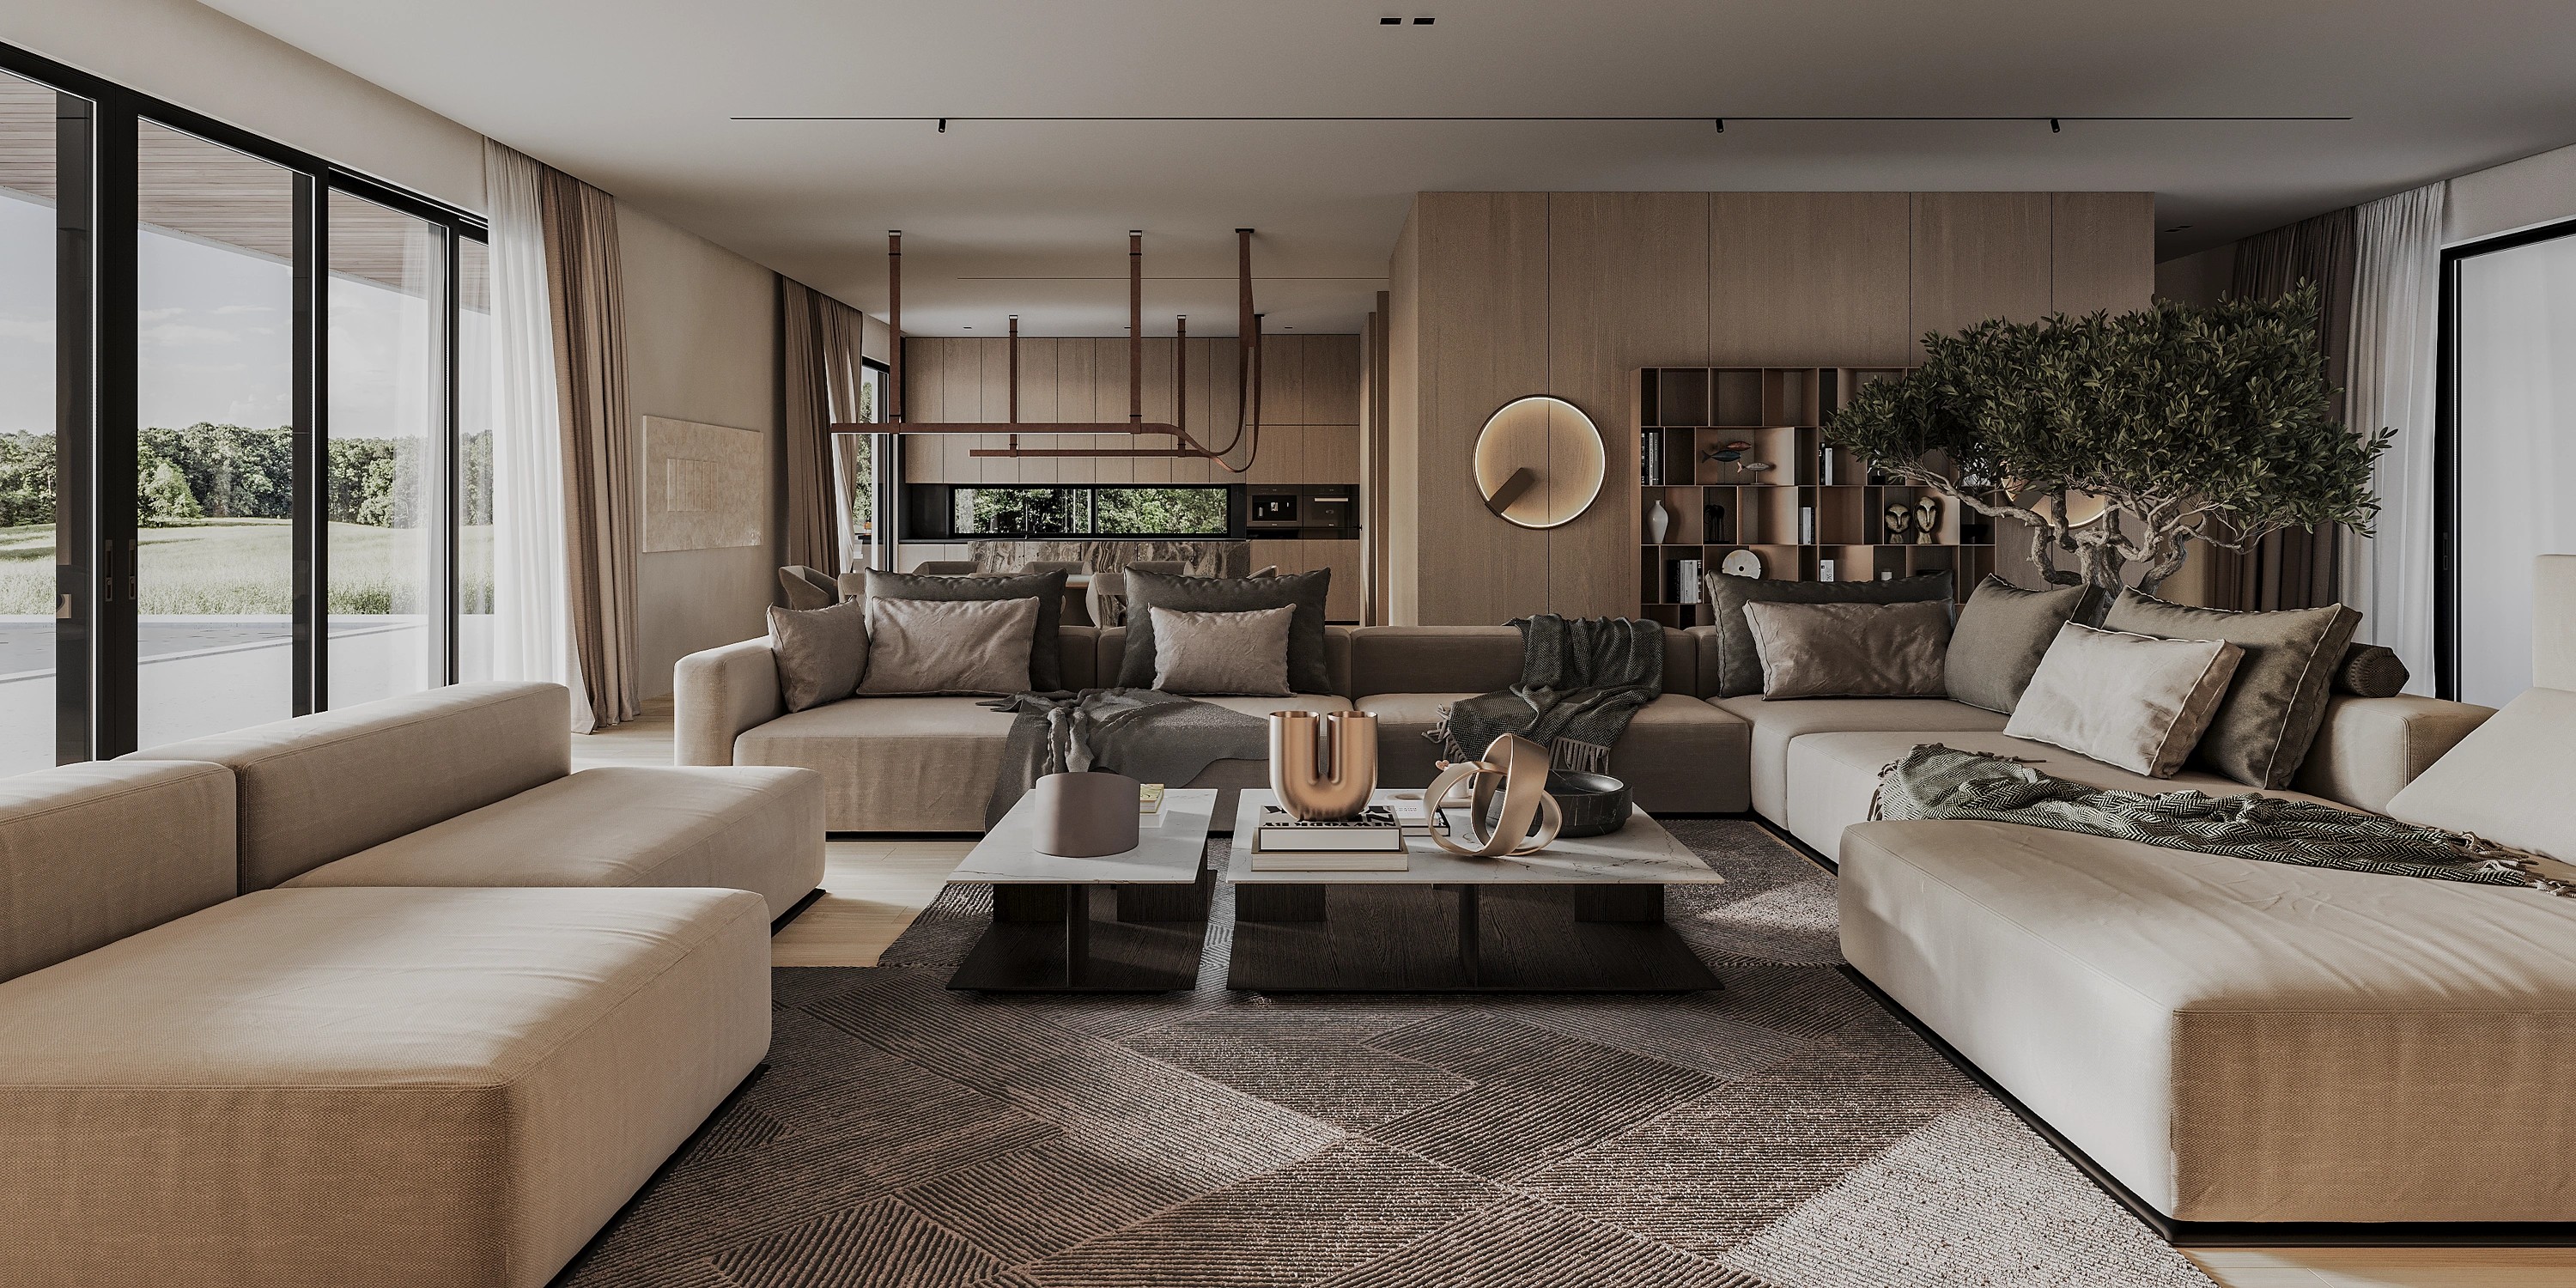
West Palm House: Designing a Contemporary Family Residence in Florida
A private residence in West Palm Beach where architecture, custom timber volumes, natural materials and daylight work as one system — and where the visual concept and the working documentation were developed together.
Read →