Pharmacy Interior Design: A Modular Concept for a Retail Network
A modular pharmacy interior design concept developed for a retail network in Chișinău, Moldova. The project explores scalable pharmacy furniture, product display systems, stainless steel details and adaptable retail modules.
### Designing a Concept for a Pharmacy Retail Network
Designing an interior for a retail network requires a different approach from designing a single commercial space. For one location, the objective may be to create a distinctive interior once. For a network, however, the design has to become a system.
Scalability, modularity and interchangeability therefore became central to the pharmacy interior design concept developed for this project in Chișinău, Moldova.
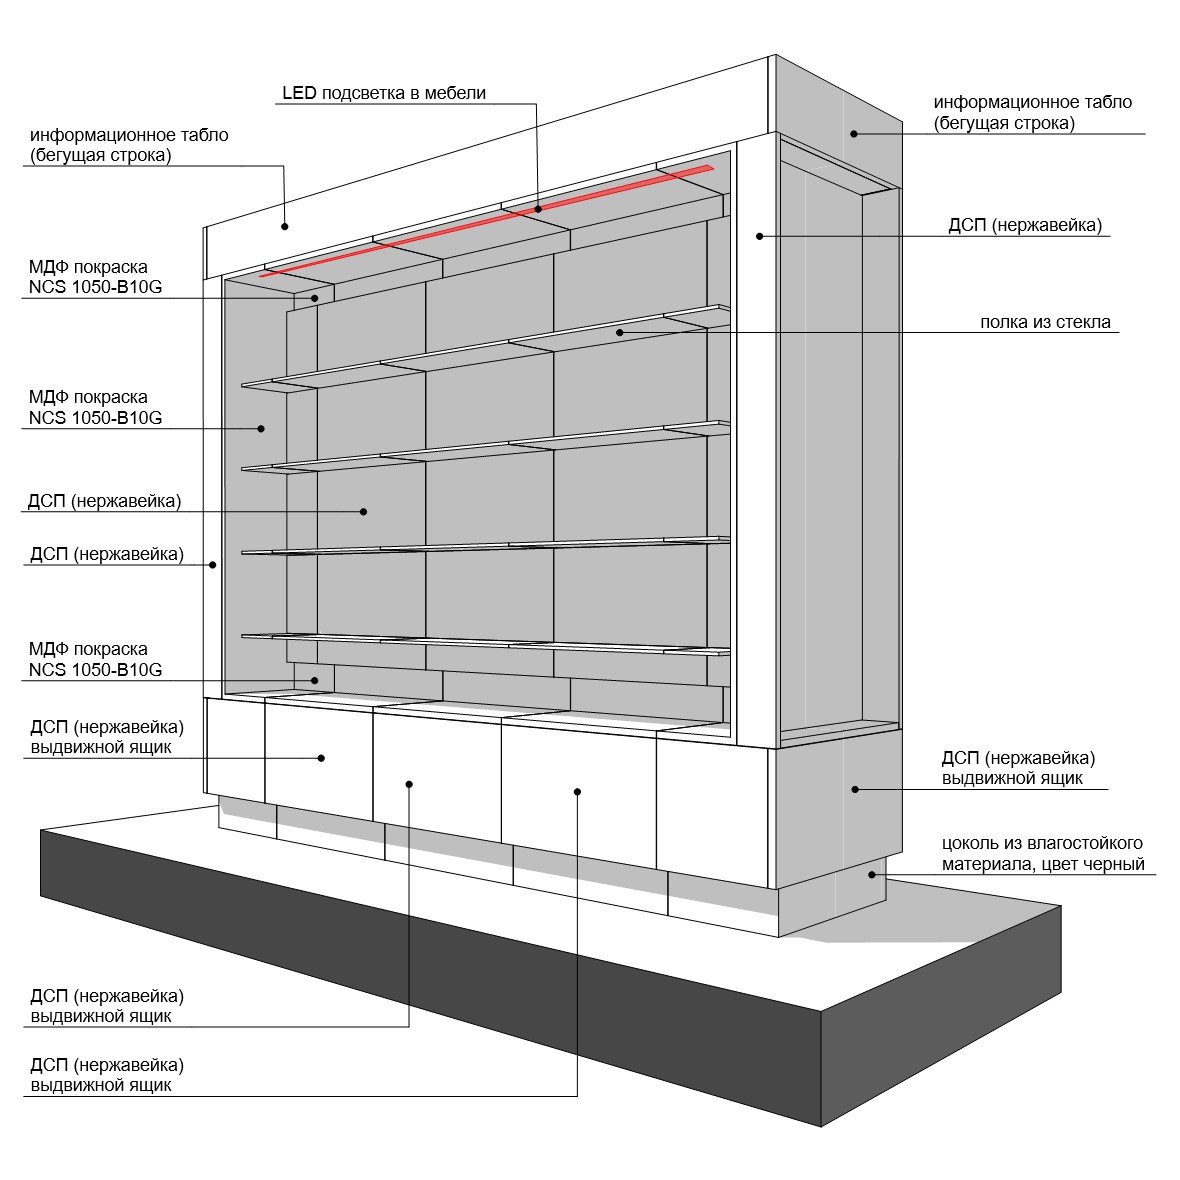
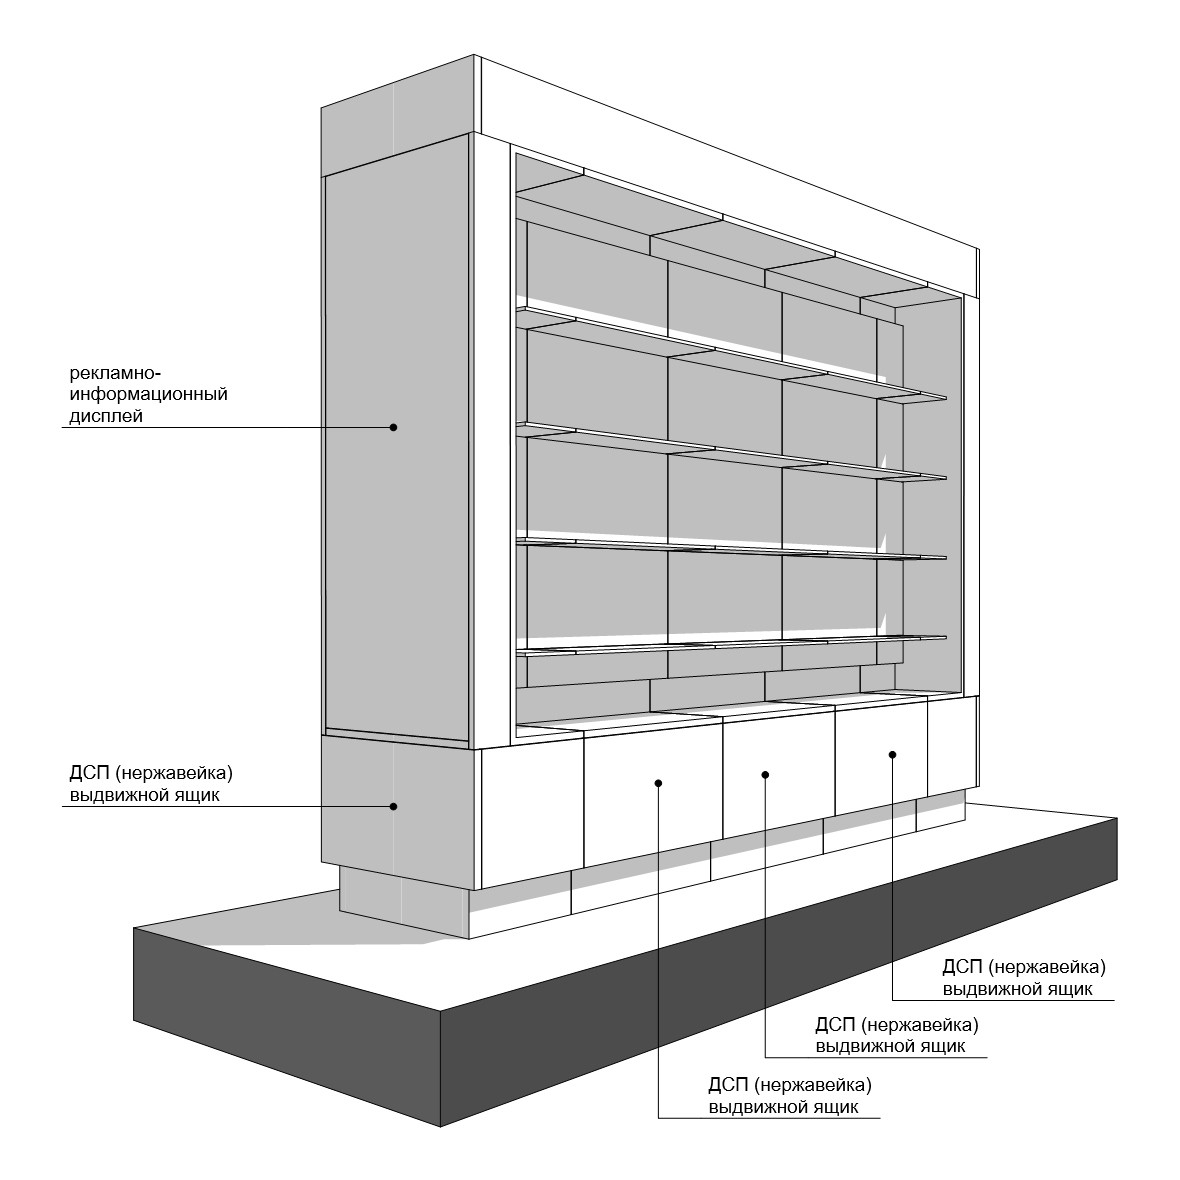
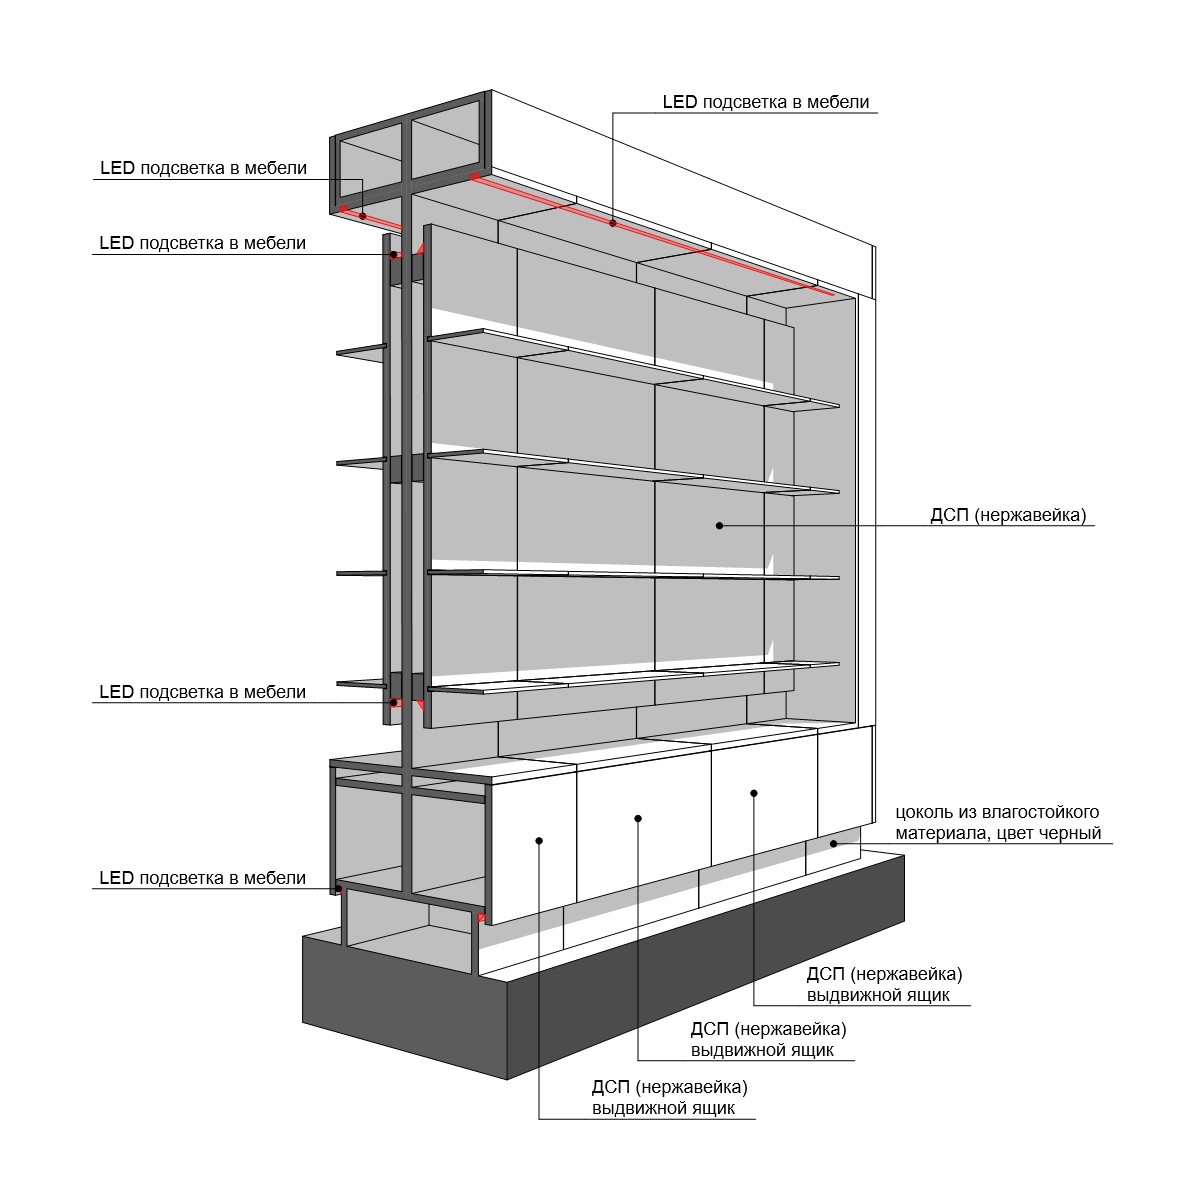
A significant part of the design process was dedicated to developing modular pharmacy furniture that could be manufactured efficiently, disassembled, transported to another location and reassembled in different configurations.
### A 500 mm Modular System
The retail furniture was developed around a 500 mm module. This dimension became the basic unit from which different compositions could be constructed.
Rather than designing every shelving unit as an individual object, we developed a family of compatible elements: side modules, intermediate sections and end elements that complete the furniture composition.
This makes it possible to adapt the same pharmacy design system to spaces of different lengths and configurations while maintaining a consistent architectural language across the retail network.
The furniture therefore becomes more than a collection of display units. It functions as a construction system that can respond to different locations.
### Separating Pharmacy and Cosmetics
The interior uses materials and colour to distinguish two principal product categories.
White shelving with glass elements is used for the display and storage of pharmaceutical products. Its restrained appearance creates a neutral visual background and keeps the focus on the medication.
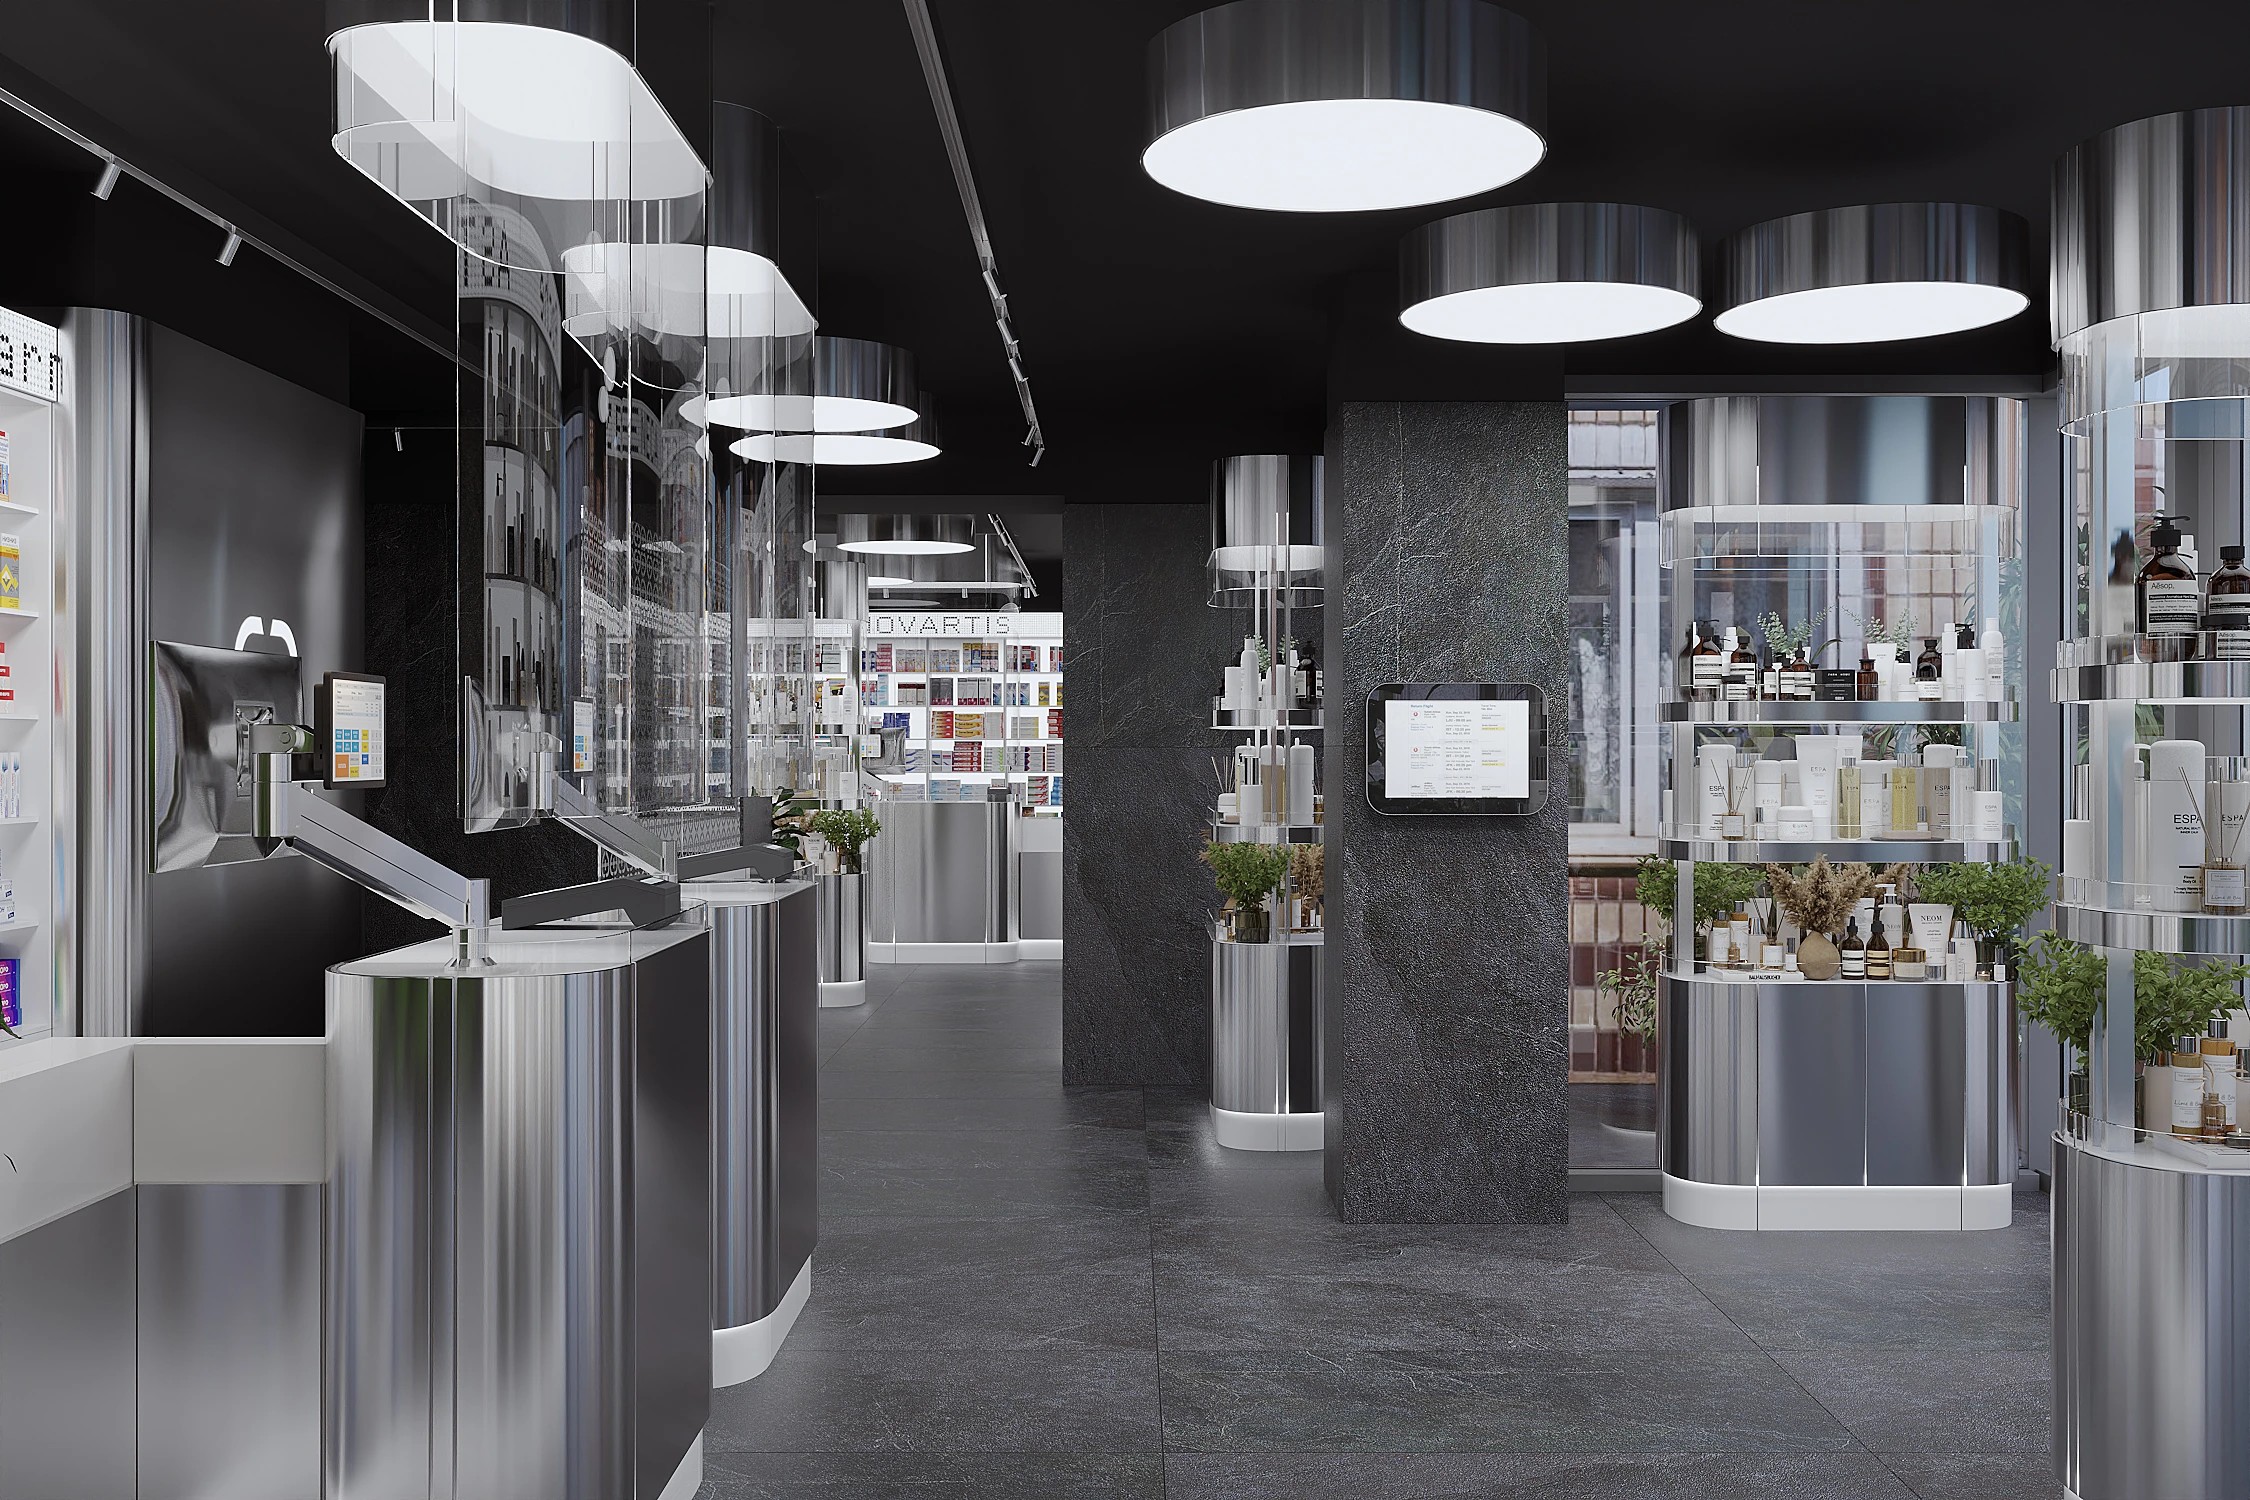
Cosmetics are presented differently. Turquoise elements combined with stainless steel create a more expressive display environment and establish a clear visual identity for this part of the pharmacy.
The distinction allows customers to intuitively recognise different retail zones without introducing unnecessary partitions into the interior.
### Stainless Steel as Part of the Architectural Identity
Stainless steel became one of the defining materials of the pharmacy interior.
It appears on selected lower furniture fronts and refers subtly to the technical and production environment associated with pharmaceutical manufacturing.
The wall behind the pharmacists is also designed as a continuous stainless-steel surface. Instead of functioning simply as a neutral backdrop, it interacts with light, reflections and movement.
Its appearance changes depending on the viewing angle, introducing depth into an otherwise monochromatic surface.
### Designing Individual Pharmacy Counters
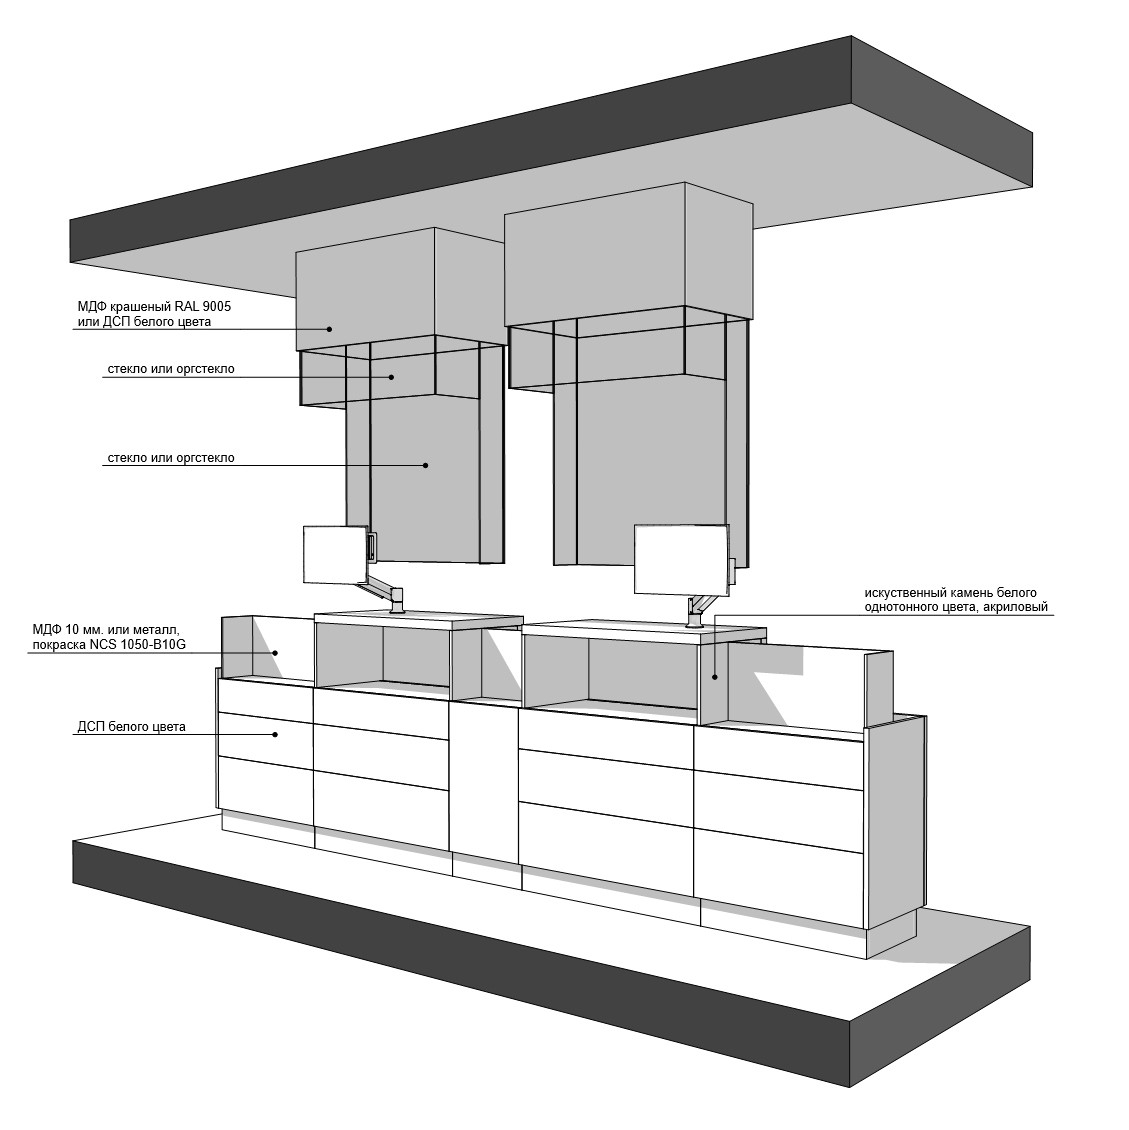
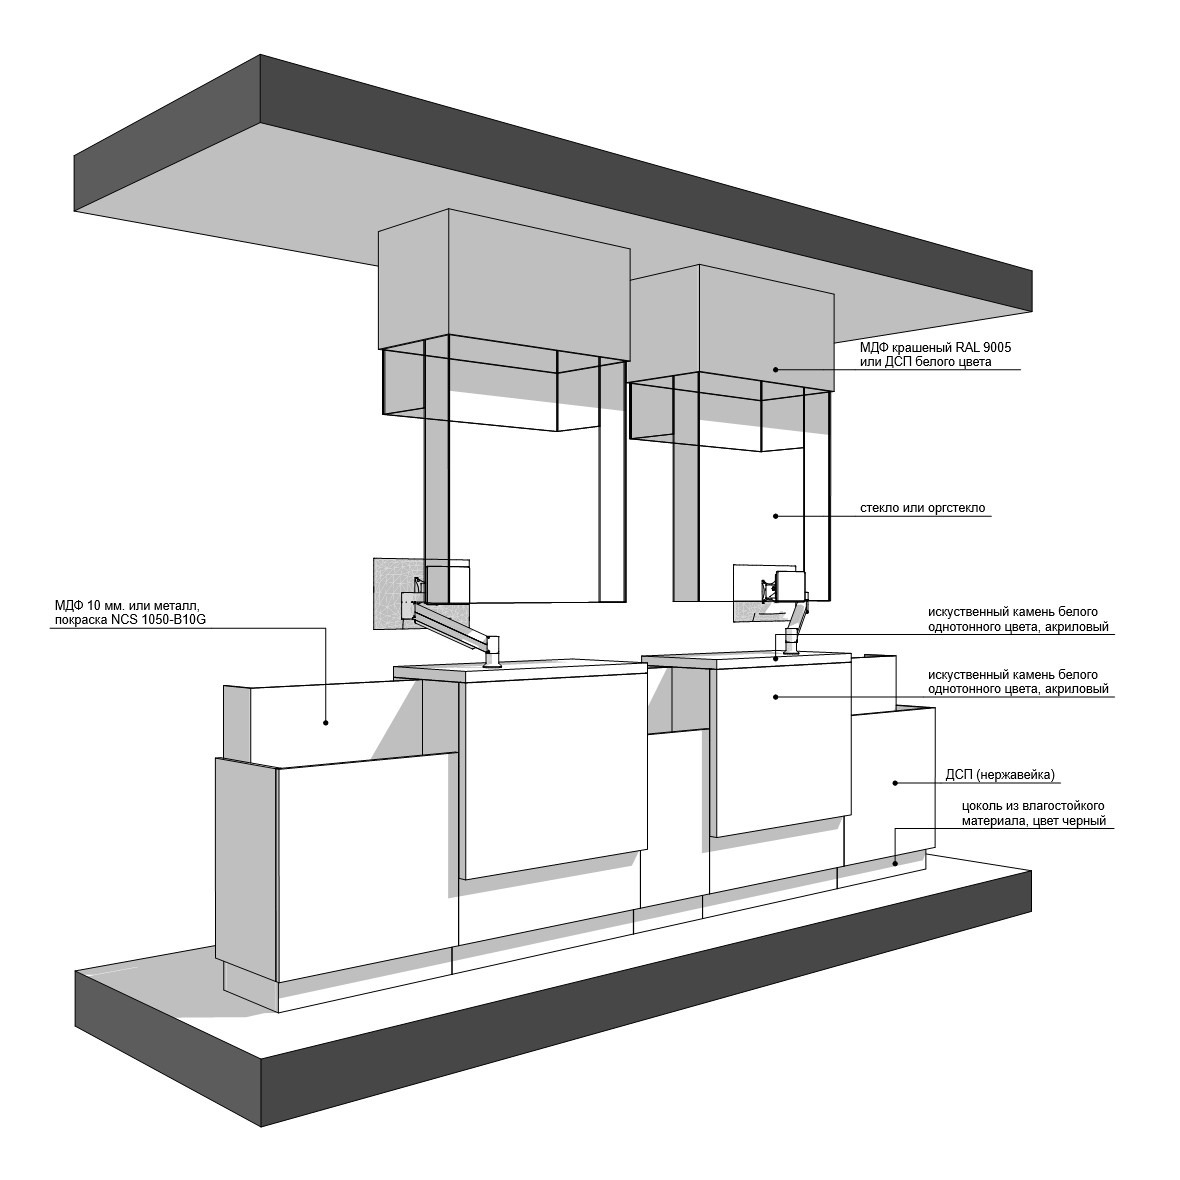
The checkout area was intentionally designed without a continuous conventional counter.
Instead, each pharmacist has an individual service position. This changes the perception of the checkout zone from a long retail barrier into a sequence of clearly defined points of interaction between pharmacist and customer.
Each position is emphasised vertically.
A portal rises from the lower furniture while a corresponding volume descends from the ceiling. Between them, a partially enclosed glass element creates a protected working zone for the pharmacist and responds to sanitary and safety requirements.
Together, these elements form a vertical architectural composition around each service point.
### From Interior Design to a Scalable System
For a retail network, successful interior design cannot depend on reproducing one room exactly.
The more important task is to establish a set of architectural rules that can survive changes in dimensions, layouts and locations.
In this pharmacy project, the 500 mm furniture module, interchangeable components, differentiated product zones and repeated checkout portals form that system.
The result is a pharmacy interior concept designed not only for one location in Chișinău, but as a flexible design language capable of being adapted across a wider retail network.