Contemporary Private Residence Near Kyiv Published on Archello
Discover our Contemporary Private Residence Near Kyiv, officially published on Archello. Explore the architecture, interiors and design philosophy behind the project.
Contemporary Private Residence Near Kyiv Published on Archello
We are pleased to announce that our Contemporary Private Residence Near Kyiv has been officially published on Archello, one of the world's leading platforms dedicated to architecture, interior design and built projects.
The publication recognizes projects distinguished by thoughtful architecture, refined interiors and high-quality execution. Being featured on Archello allows our work to reach an international audience of architects, designers, developers and private clients while sharing the project within a global professional community.
The complete publication can also be viewed on Archello through the official project page.
About the Project
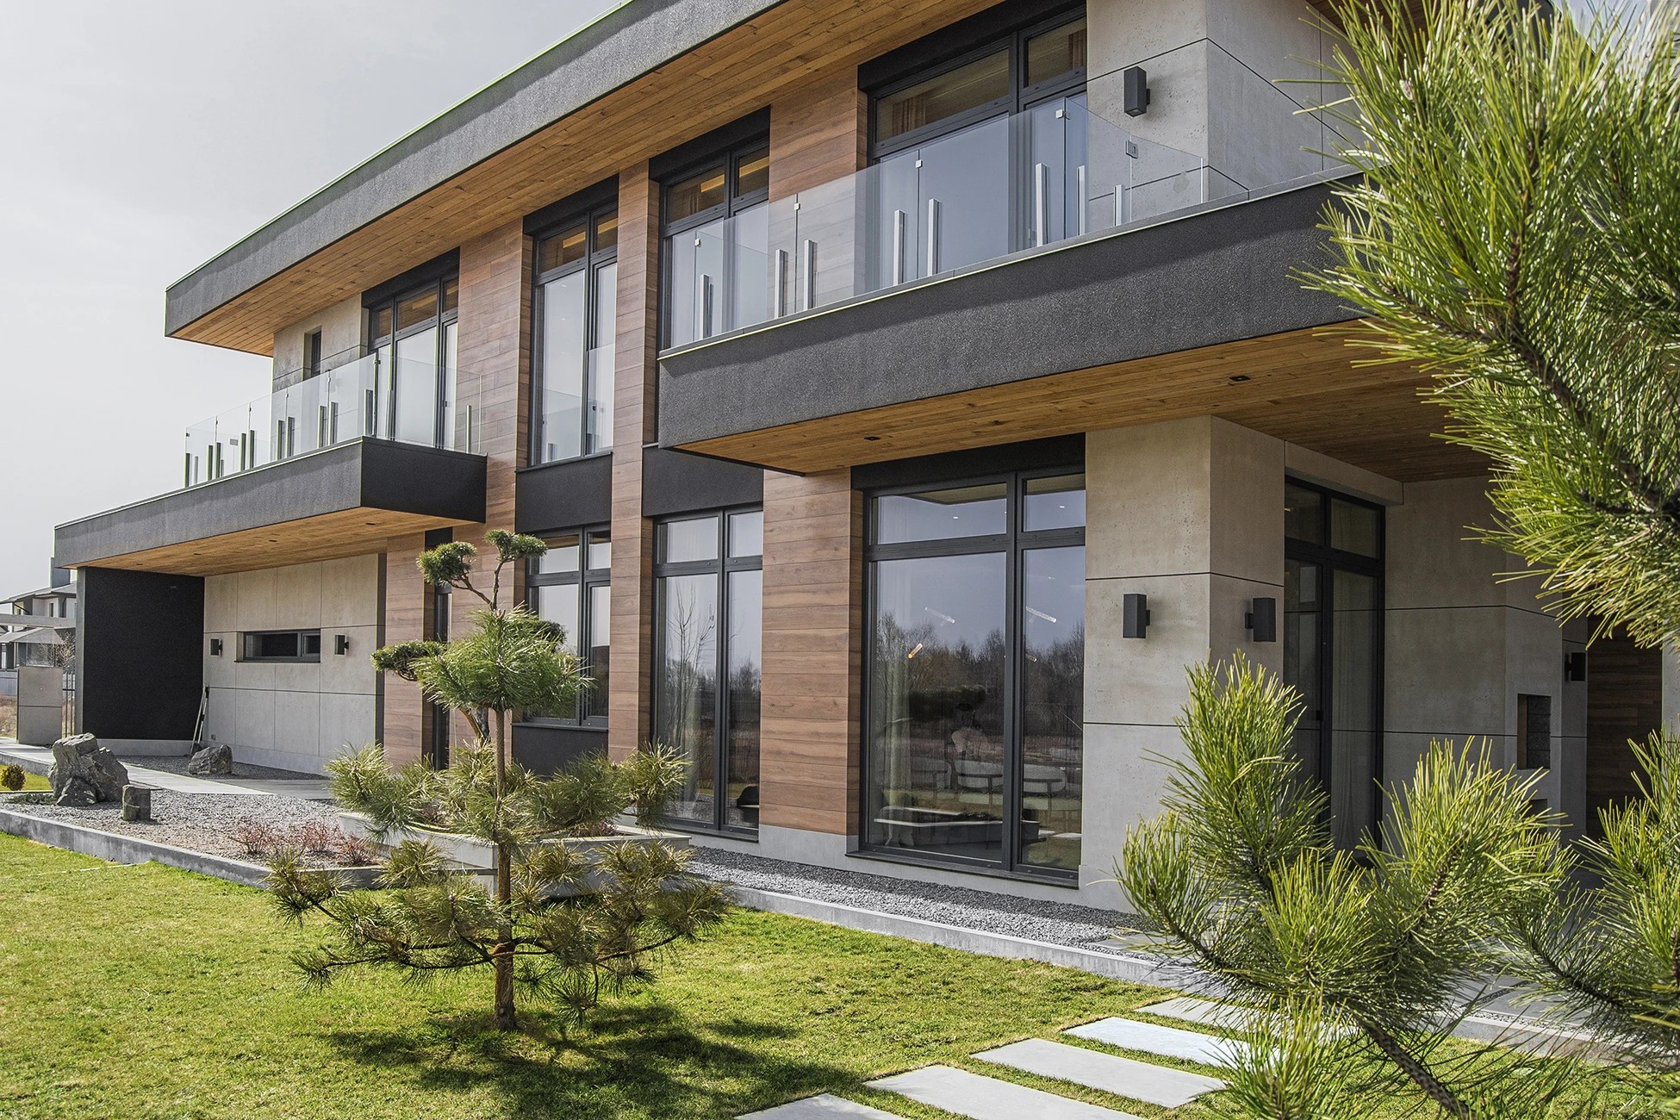
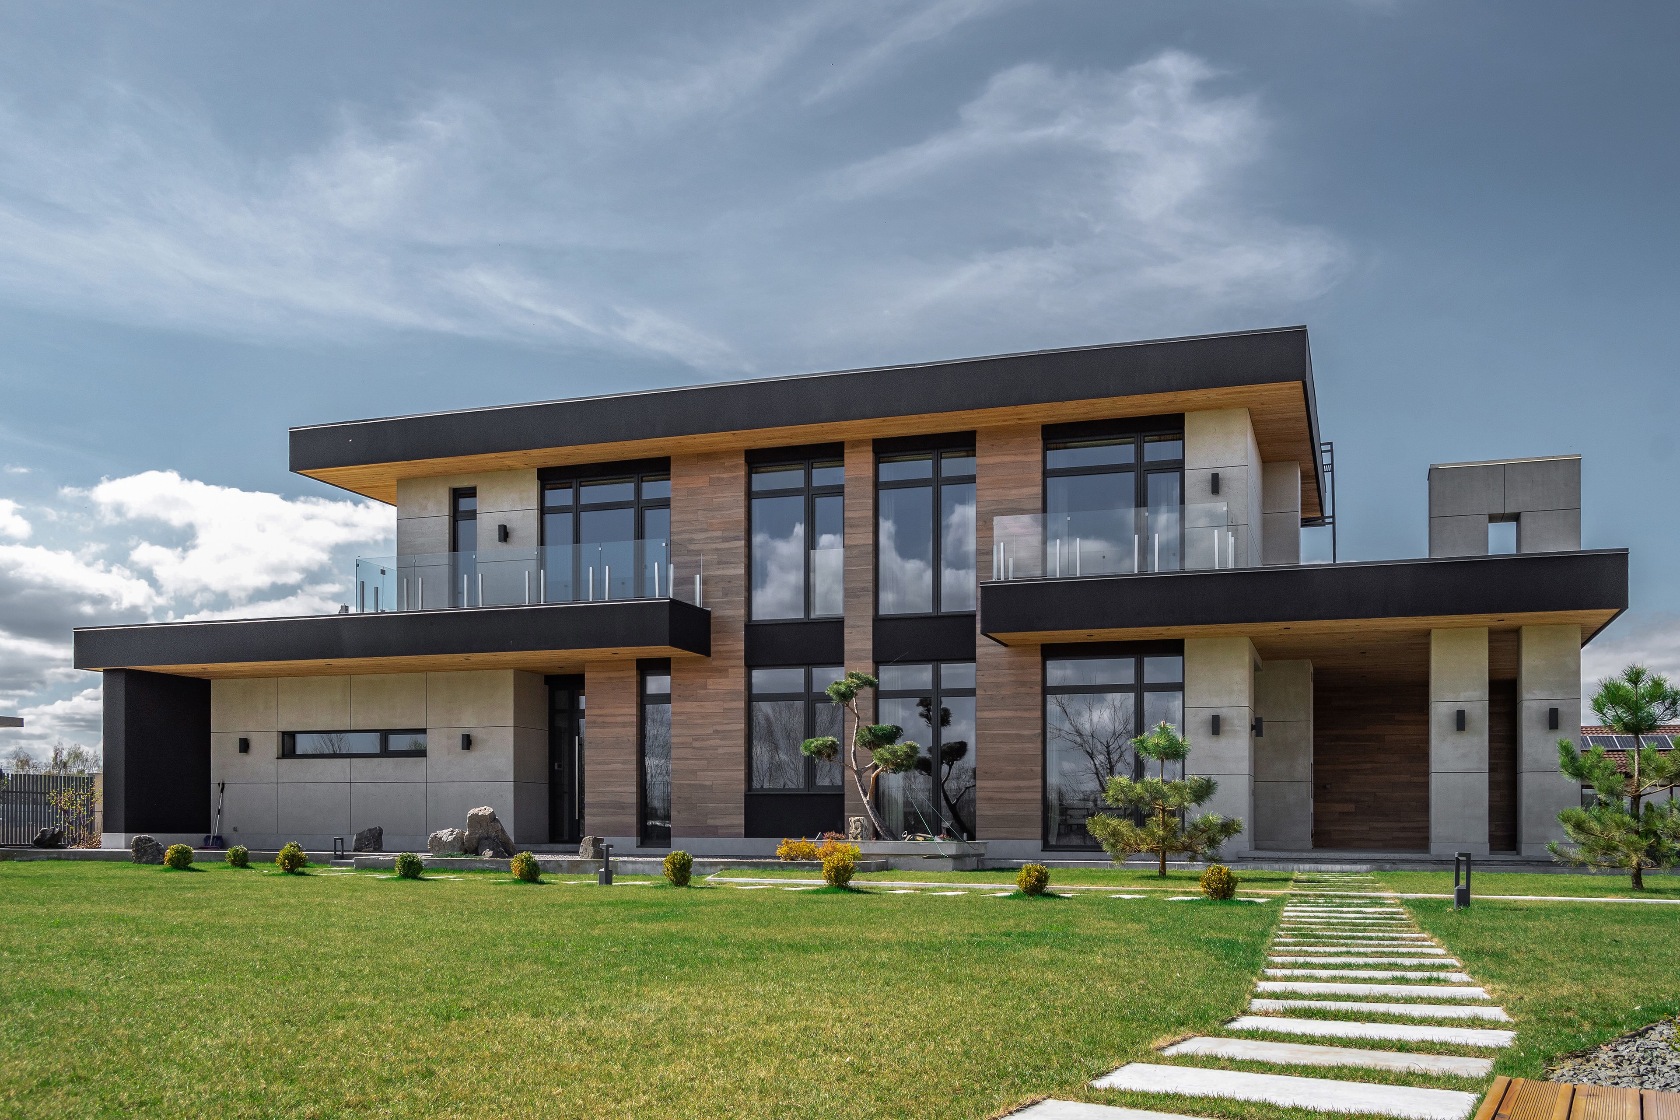
This contemporary private residence was completed in 2024 and has a total area of 245 m². Located near Kyiv, Ukraine, the house was designed for a family seeking a calm, elegant and timeless living environment where architecture, natural materials and daylight become the defining elements of everyday life.
The architectural concept focuses on clean horizontal lines, generous glazing and carefully balanced proportions. Rather than relying on decorative elements, the project emphasizes simplicity, functionality and long-lasting design.
Architecture Designed Around Natural Light
One of the key ideas behind the project was to maximize the amount of natural daylight throughout the interior.
Floor-to-ceiling glazing visually connects the living spaces with the surrounding landscape while allowing sunlight to define the atmosphere during different times of the day. Deep roof overhangs protect the interiors from excessive summer heat while maintaining open panoramic views.
The architectural composition combines warm natural textures with restrained contemporary geometry, creating a residence that feels both elegant and comfortable.
Interior Design
The interior follows the same architectural philosophy as the exterior.
Natural wood, stone, textured surfaces and carefully integrated lighting create warm and balanced spaces without unnecessary visual noise. Every room was designed as part of a single architectural composition where materials, proportions and details work together.
Custom-designed furniture and built-in elements were developed specifically for the project to ensure visual continuity throughout the house.
Materials and Detailing
Material selection played an essential role in achieving the desired atmosphere.
Natural wood adds warmth to the contemporary architecture, while large-format stone surfaces reinforce the sense of solidity and permanence. Hidden lighting, minimalist detailing and carefully designed cabinetry allow the architecture itself to become the primary visual element.
Every junction, proportion and material transition was considered during the design process to achieve a refined final result.
Design Philosophy
Rather than creating an expressive object, the goal was to design a home that would remain relevant for decades.
The project balances contemporary architecture with timeless principles of proportion, light and materiality. Functional planning, durable finishes and carefully considered spatial relationships create an environment that is both practical for everyday life and visually calm.
Publication on Archello
Having this residence published on Archello represents an important milestone for our studio.
Archello is widely recognized as one of the most respected international architecture platforms, showcasing outstanding residential, commercial and public projects from around the world. The publication allows architects, designers and potential clients to explore the project within an international professional context.
We are grateful to the Archello editorial team for featuring the project and sharing it with the global architecture community.
Explore the Complete Project
You can explore the complete project, including photographs and detailed information, on the official Archello publication:
View the project on Archello → https://archello.com/project/house-near-kyiv
You can also browse the complete project portfolio and discover more residential architecture on the Sokruta Design website. https://sokrutadesign.com/work
About Sokruta Design
Sokruta Design is an architecture and interior design studio based in Warsaw, working internationally on private residences, commercial interiors and hospitality projects.
Our work combines contemporary architecture, refined interiors, BIM documentation and detailed construction design, guiding every project from concept development through realization.