West Palm House: współczesny dom rodzinny na Florydzie
Dom prywatny w West Palm Beach, w którym architektura, drewniane bryły, materiały naturalne i światło dzienne działają jak jeden system, a koncepcja i dokumentacja wykonawcza powstawały razem.
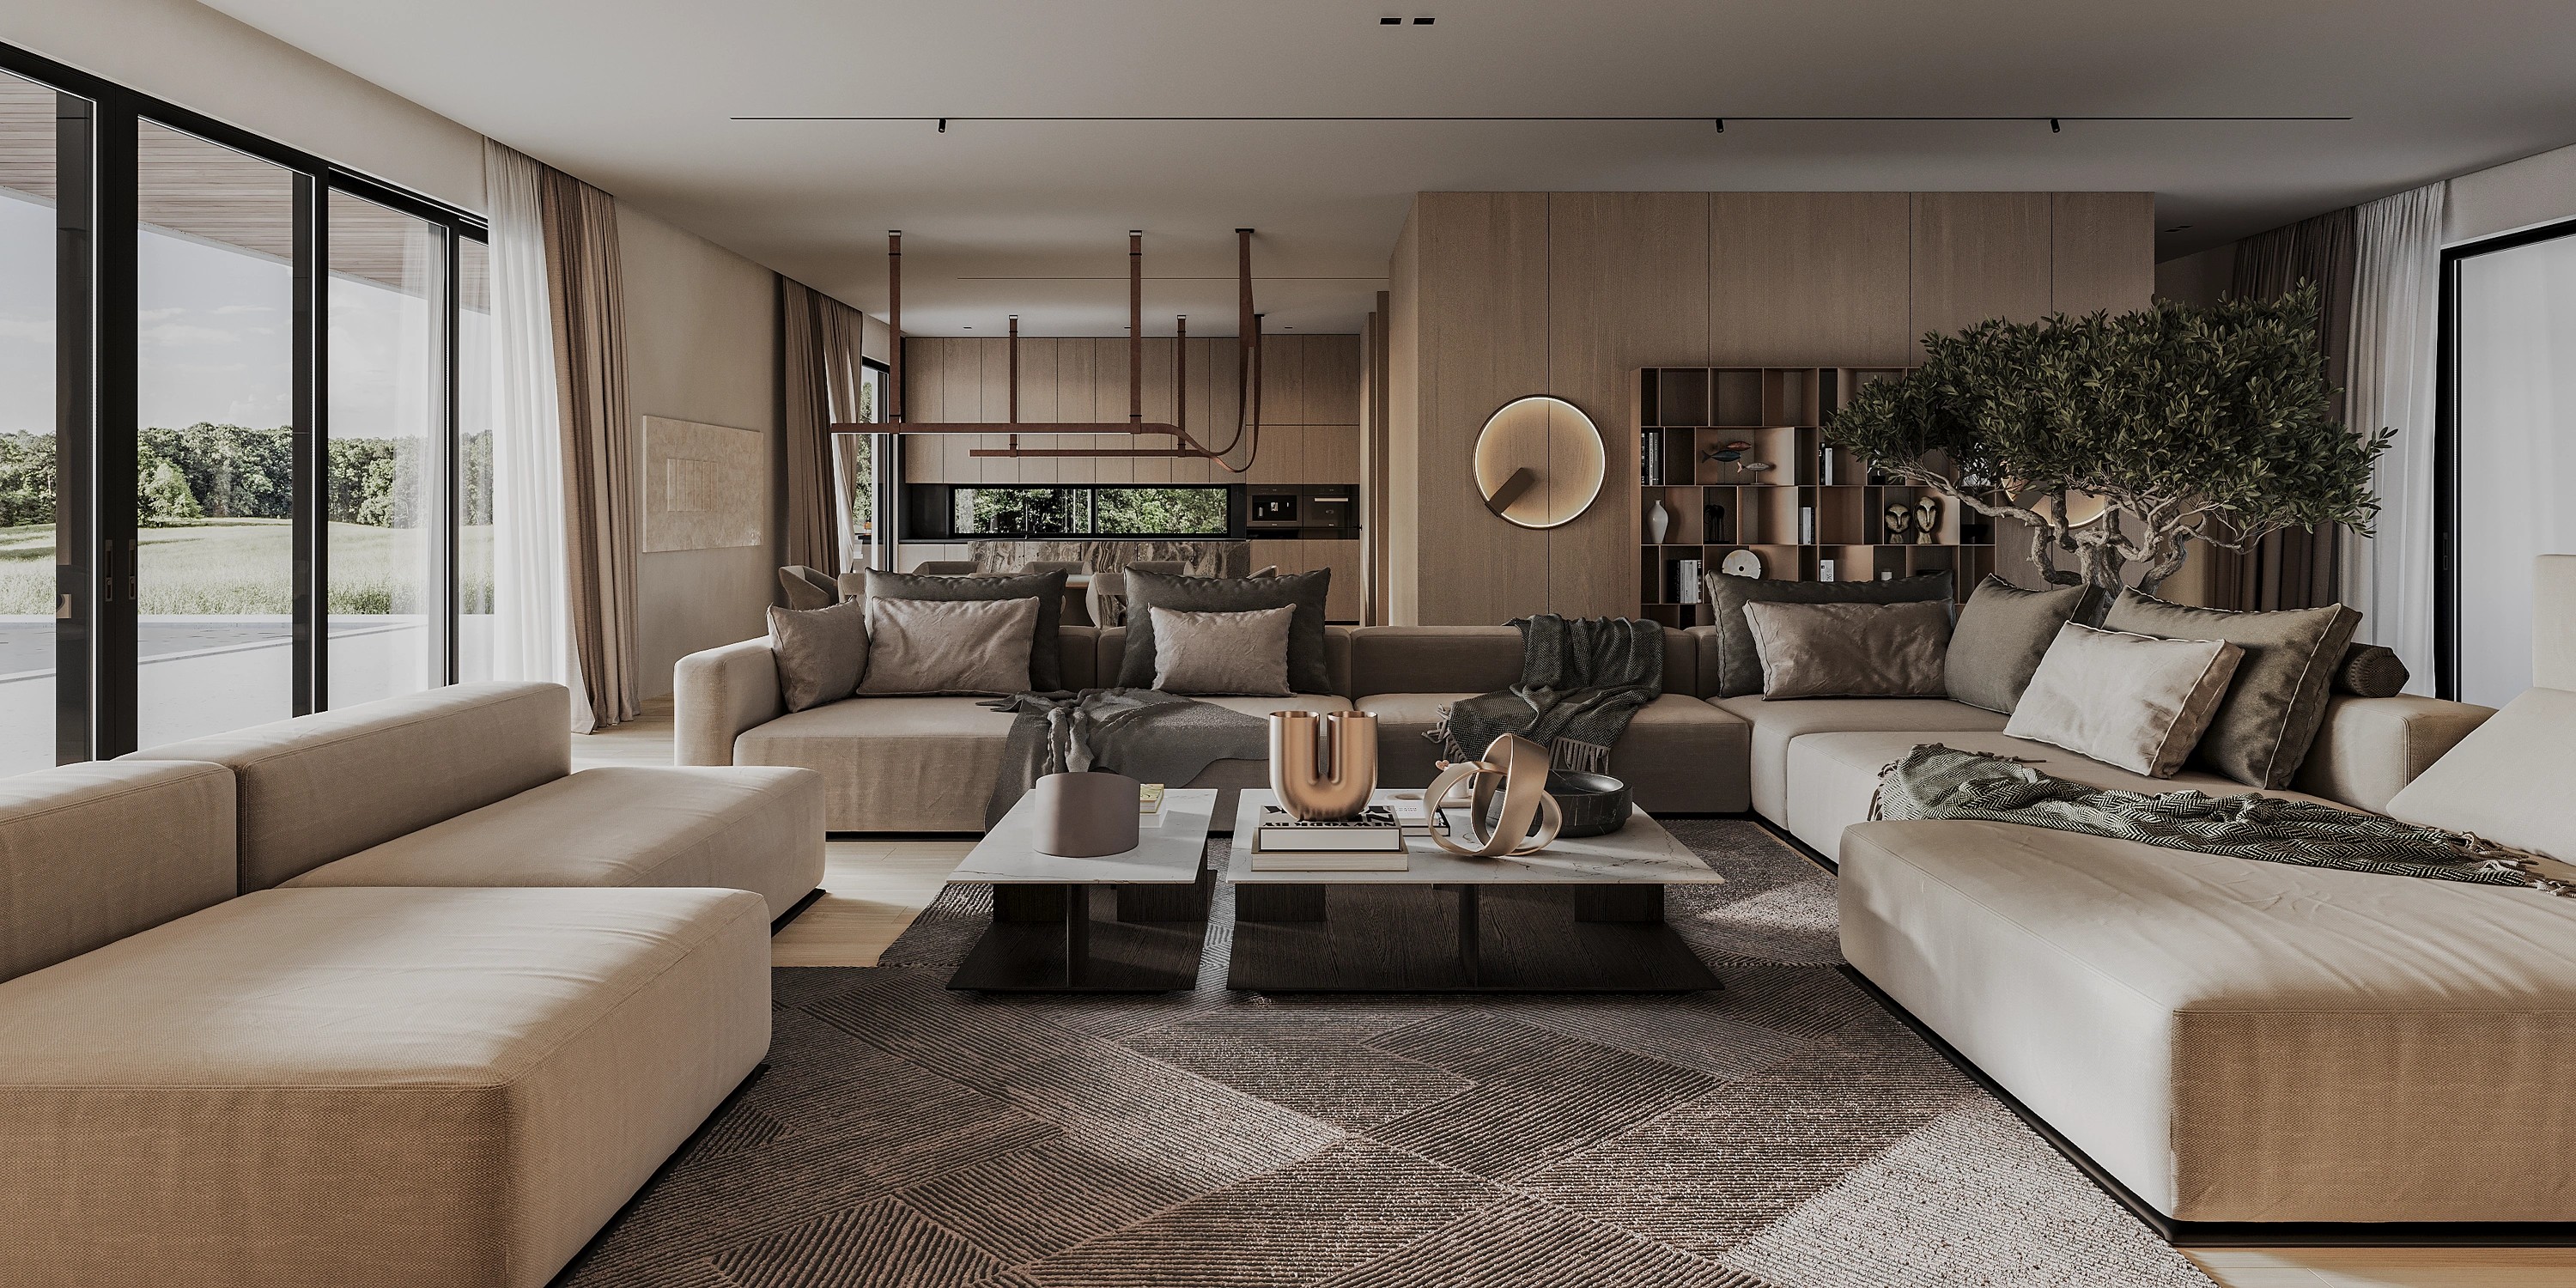
Udany dom prywatny nie jest definiowany wyłącznie wyglądem. Kształtuje go to, jak naturalnie ludzie się w nim poruszają, jak jasno zorganizowane są funkcje i jak wygodnie architektura wspiera codzienne życie.
West Palm House to współczesny dom prywatny w West Palm Beach na Florydzie. Wnętrze powstawało jako spokojne, spójne środowisko, w którym architektura, meble, materiały naturalne i światło dzienne działają jak jeden system.
Projekt obejmuje główne strefy dzienne, kuchnię z jadalnią, prywatne sypialnie, łazienki, strefy komunikacji i elementy zabudowy. Poza koncepcją wizualną przygotowano pełny pakiet dokumentacji architektonicznej do realizacji: wizualizacje, rzuty, rozmieszczenie mebli, plany wykończeń, instalacje elektryczne, rysunki sufitów, rozwinięcia i detale.
Architektura wnętrza, która upraszcza codzienność
Punktem wyjścia nie był styl dekoracyjny, ale organizacja codziennych scenariuszy.
Dom zaplanowano wokół kilku wyraźnie zdefiniowanych stref funkcjonalnych. Część centralna to salon, jadalnia i kuchnia — towarzyskie serce domu. Strefy prywatne rozdzielono na osobne skrzydła, więc domownicy i goście zachowują prywatność, nie czując się odcięci od przestrzeni wspólnych.
W układzie znajdują się trzy sypialnie, pokój gościnny, kilka łazienek, wydzielone strefy przechowywania oraz osobna strefa master z sypialnią, garderobą, łazienką i gabinetem. Plan mebli pokazuje też dwie strefy kuchenne, spiżarnię, pralnię i pomieszczenia techniczne.
Zamiast ciągu odizolowanych pokoi plan rozwijano jako nieprzerwane doświadczenie przestrzenne. Widoki otwierają się stopniowo od wejścia w stronę centralnego salonu, a bryły architektoniczne prowadzą ruch po domu bez nadmiaru ścianek.
Przezroczysta przestrzeń dzienna
Salon jest wizualnym i emocjonalnym centrum domu.
Przeszklenia od podłogi do sufitu po przeciwnych stronach tworzą przezroczystą oś przez budynek i łączą wnętrze z krajobrazem Florydy. Światło dzienne staje się aktywnym elementem architektury i zmienia atmosferę wnętrza w ciągu dnia.
Meble ustawiono wokół długiego liniowego kominka z obudową z kamienia naturalnego. Kominek jest wpisany w większą bryłę wykończoną drewnem, a nie traktowany jako osobny element dekoracyjny. Ta kompozycja stabilizuje salon i daje mocną przeciwwagę dla dużych przeszkleń.
Rzeźbiarskie bryły z drewna
Jedną z kluczowych idei wnętrza jest kontrast między spokojną białą powłoką architektoniczną a serią precyzyjnie ustawionych brył drewnianych.
To więcej niż wykończenie ścian. To samodzielne obiekty architektoniczne, które mieszczą przechowywanie, półki, drzwi i przestrzenie funkcjonalne. Organizują ruch i tworzą momenty zwężenia i otwarcia, gdy przechodzi się obok nich.
Drewniana bryła między wejściem, korytarzem i salonem zawiera wbudowane półki oraz ukryte przejścia między pomieszczeniami. Inne elementy drewniane obramowują kuchnię, sypialnię i strefy przechowywania, utrzymując spójny język architektoniczny w całym domu.
Zaokrąglone narożniki łagodzą geometrię i sprawiają, że duże zabudowy są przyjazne w dotyku. Ich proporcje opracowano w dokumentacji technicznej, razem z półkami na wymiar, giętymi wnękami i wzmocnieniami ścian pod elementy zintegrowane.
Materiały naturalne i powściągliwa paleta
Paletę materiałów świadomie ograniczono do naturalnych i trwałych wykończeń:
- jasny dąb i fornir drewniany
- kamień naturalny i porcelana o efekcie kamienia
- tynk mineralny i powierzchnie malowane
- szkło
- detale metalowe
- miękkie neutralne tekstylia
Ta powściągliwość utrzymuje architekturę wizualnie spokojną i daje każdemu materiałowi dość miejsca, by pokazał swoją fakturę.
Podłoga utrzymuje ciągłość. Bielony dąb prowadzi przez główne strefy mieszkalne, wielkoformatowa porcelana pojawia się w łazienkach i innych strefach funkcjonalnych. Pakiet rysunków wskazuje deskę warstwową, porcelanę drewnopodobną i wielkoformatowy gres, a także przejścia między wykończeniami w jednym poziomie.
Głębia powstaje nie z kontrastu dekoracyjnego, ale ze zmian faktury, odbicia i światła naturalnego. Gładkie białe ściany stoją obok ciepłego drewna, polerowany kamień równoważą miękkie tkaniny, ciemne detale metalowe dają precyzyjne akcenty.
Kuchnia i jadalnia jako część architektury
Kuchnia i jadalnia znajdują się za narożnikiem od salonu. Przestrzenie pozostają połączone, ale kuchnia nie dominuje nad główną strefą wypoczynku.
Kuchnia to precyzyjna kompozycja pełnowymiarowej zabudowy, kamiennej wyspy i długiego poziomego okna nad blatem. Ograniczona paleta pozwala proporcjom i detalom stać się głównymi elementami wizualnymi.
Podwieszona liniowa lampa definiuje stół jadalny, nie odcinając go od reszty otwartej przestrzeni. Meble, oświetlenie i zabudowa były projektowane razem, by utrzymać wspólną skalę i rytm. Dokumentacja zawiera osobne opracowanie dwóch stref kuchennych, sprzętu, wysp, mebli i komunikacji wokół nich.
Strefa master jako prywatne schronienie
Skrzydło master zaprojektowano jako cichszą i bardziej intymną część domu.
Sypialnia używa tego samego języka architektonicznego co strefy dzienne, ale w łagodniejszej formie. Ciągły tapicerowany zagłówek łączy się z drewnianymi panelami, wbudowanymi szafkami nocnymi i podwieszanym światłem. Duże okna prowadzą światło dzienne głęboko w pomieszczenie, a ukryte drzwi zachowują czystość kompozycji.
Naprzeciw łóżka długa „lewitująca” szafka scala telewizor i miejsce pracy w jeden poziomy element. Ciemne panele o wyraźnej fakturze i kamienny blat dają kontrast, nie zakłócając powściągliwej atmosfery.
Łazienka zbudowana wokół światła i krajobrazu
Łazienka główna kontynuuje logikę materiałową domu, ale z silniejszą obecnością kamienia naturalnego.
Wolnostojąca ciemna wanna stoi przy przeszkleniu na pełną wysokość, a otaczający krajobraz staje się częścią kompozycji wnętrza. Długa szafka pod umywalkę czyta się jak poziomy element architektoniczny — kamienne blaty, wbudowane przechowywanie i duże lustro na całą ścianę.
Strefa prysznica nie ma klasycznego progu, więc kamienna podłoga wizualnie biegnie dalej. Wpuszczane profile i starannie opracowane styki szkła ograniczają liczbę widocznych mocowań i zachowują czystą geometrię.
Od koncepcji wnętrza do dokumentacji BIM
Dobra koncepcja wizualna to dopiero początek projektu architektury wnętrz. Jakość gotowego domu zależy od tego, jak dokładnie każda decyzja zostanie przełożona na informację budowlaną.
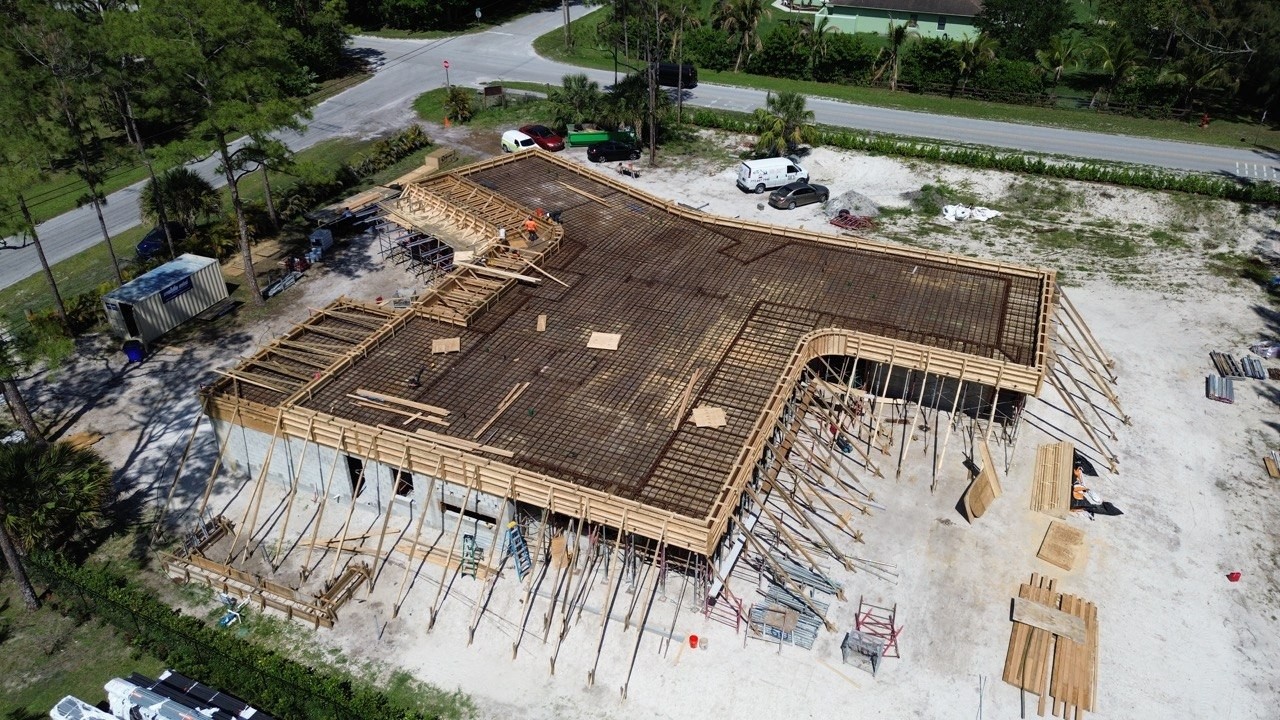
W West Palm House proces prowadził od planowania i wizualizacji do szczegółowej dokumentacji w technologii BIM. Pakiet obejmuje:
- rzuty 3D
- plany rozmieszczenia mebli
- plany wykończenia podłóg i ścian
- rysunki montażowe
- plany instalacji sanitarnych
- rysunki sufitów
- plany gniazd elektrycznych
- zestawienia drzwi i mebli
- schematy rozwinięć
- szczegółowe rozwinięcia ścian
- detale na wymiar
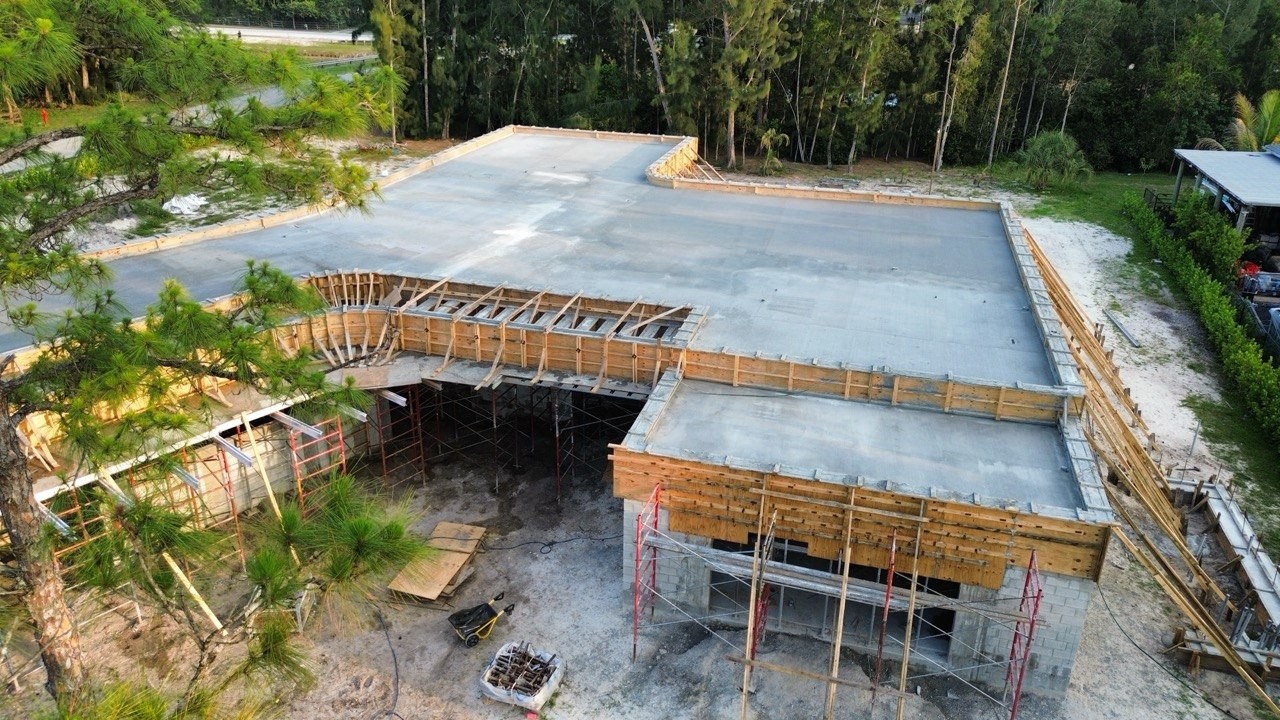
Dokumentacja koordynuje architekturę wnętrza z zabudową, sprzętem, armaturą, gniazdami, oświetleniem, sufitami i wymaganiami instalacyjnymi.
Osobne rysunki szczegółowe przygotowano dla obudowy kominka, zabudowanych półek, giętych wnęk i wzmocnień ścian. Detal kominka określa kamienną płytę obudowy oraz luzy na rozszerzalność termiczną wokół wybranego wkładu.
Taki poziom dokumentacji ogranicza improwizację na budowie i daje wykonawcom jasne odniesienie co do wymiarów, materiałów, styków i sposobów montażu.
Projektować dla budowy, nie tylko dla obrazków
Zadaniem wizualizacji jest przekazanie zamierzonej atmosfery przestrzeni. Ale profesjonalny projekt wnętrza musi też wyjaśnić, jak tę atmosferę zbudować.
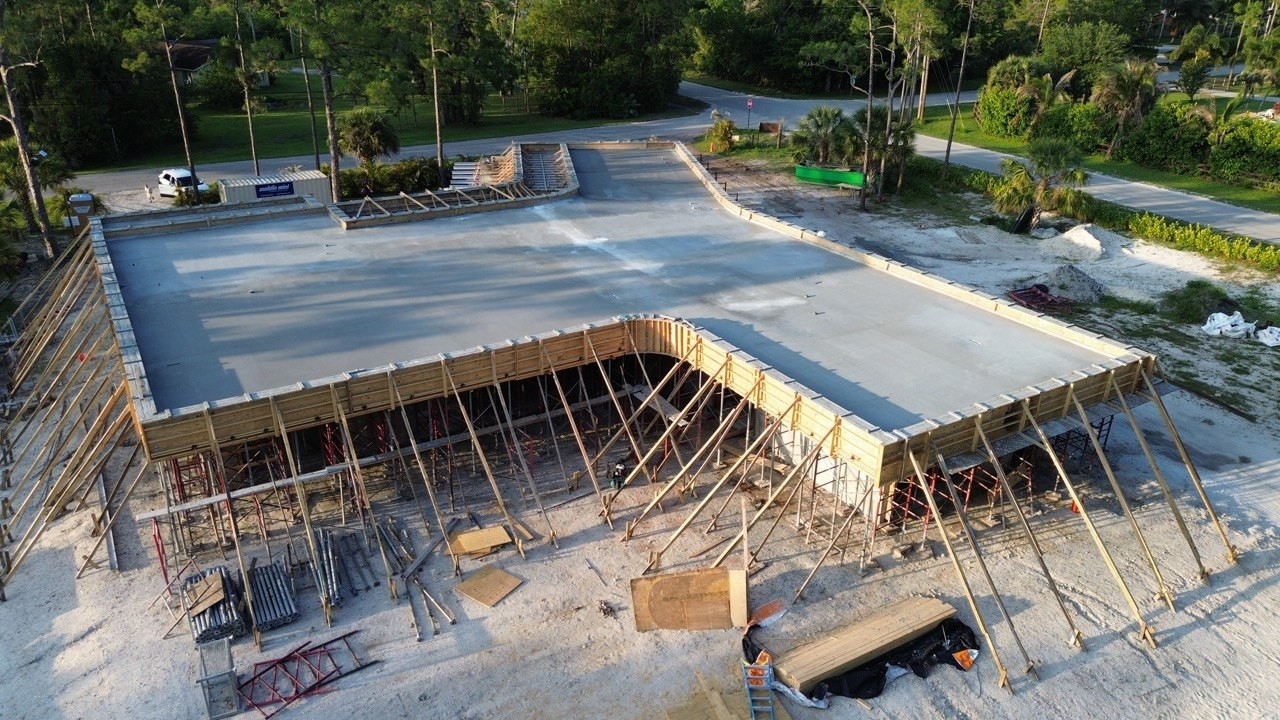
W West Palm House każdy istotny element wizualny ma oparcie w decyzjach technicznych:
- wykończenia podłóg są skoordynowane pod kątem grubości i przejść
- zabudowa jest powiązana z punktami elektrycznymi i sanitarnymi
- elementy montowane na ścianach otrzymują wzmocnienie konstrukcyjne
- detale kamienne uwzględniają wymagania montażu i rozszerzalności
- sufity są skoordynowane z instalacjami
- ukryte drzwi, listwy i panele projektowane są jako kompletne układy
Uwagi budowlane określają też wymagania dla materiałów, odporności ogniowej, podłoży i koordynacji między częścią architektoniczną, instalacyjną i wnętrzarską.
W efekcie koncepcja wizualna i dokumentacja wykonawcza powstają jako jeden nieprzerwany proces.
Współczesny luksus przez klarowność
West Palm House pokazuje luksus nie jako zbiór drogich przedmiotów, ale jako klarowność. Wyraża się ona przez:
- intuicyjny układ
- obfite światło naturalne
- starannie wyważone proporcje
- trwałe materiały naturalne
- elementy architektoniczne na wymiar
- wizualny spokój
- precyzyjne wykonanie techniczne
Wnętrze ma pozostać aktualne poza krótkimi trendami. Jego charakter opiera się na przestrzeni, materiale i świetle, a nie na tymczasowej dekoracji. Dzięki temu dom jest wyrafinowany bez formalności i minimalny bez bezosobowości. Każda decyzja projektowa wspiera ten sam cel: dom spójny wizualnie, rozwiązany technicznie i naprawdę wygodny do życia.
Zakres prac
- Architektura wnętrz
- Układ funkcjonalny
- Projekt wnętrza mieszkalnego
- Meble na wymiar
- Projekt kuchni i łazienek
- Projekt oświetlenia
- Dobór materiałów i wykończeń
- Wizualizacje 3D
- Modelowanie BIM
- Dokumentacja wykonawcza
- Rozwinięcia i detale
- Koordynacja wykonawców