Pharmacy of the Future: Creating a New Concept for Apteka.md
A scalable pharmacy concept for the Apteka.md network in Chișinău: from customer circulation and a new visual language to BIM documentation ready for construction.
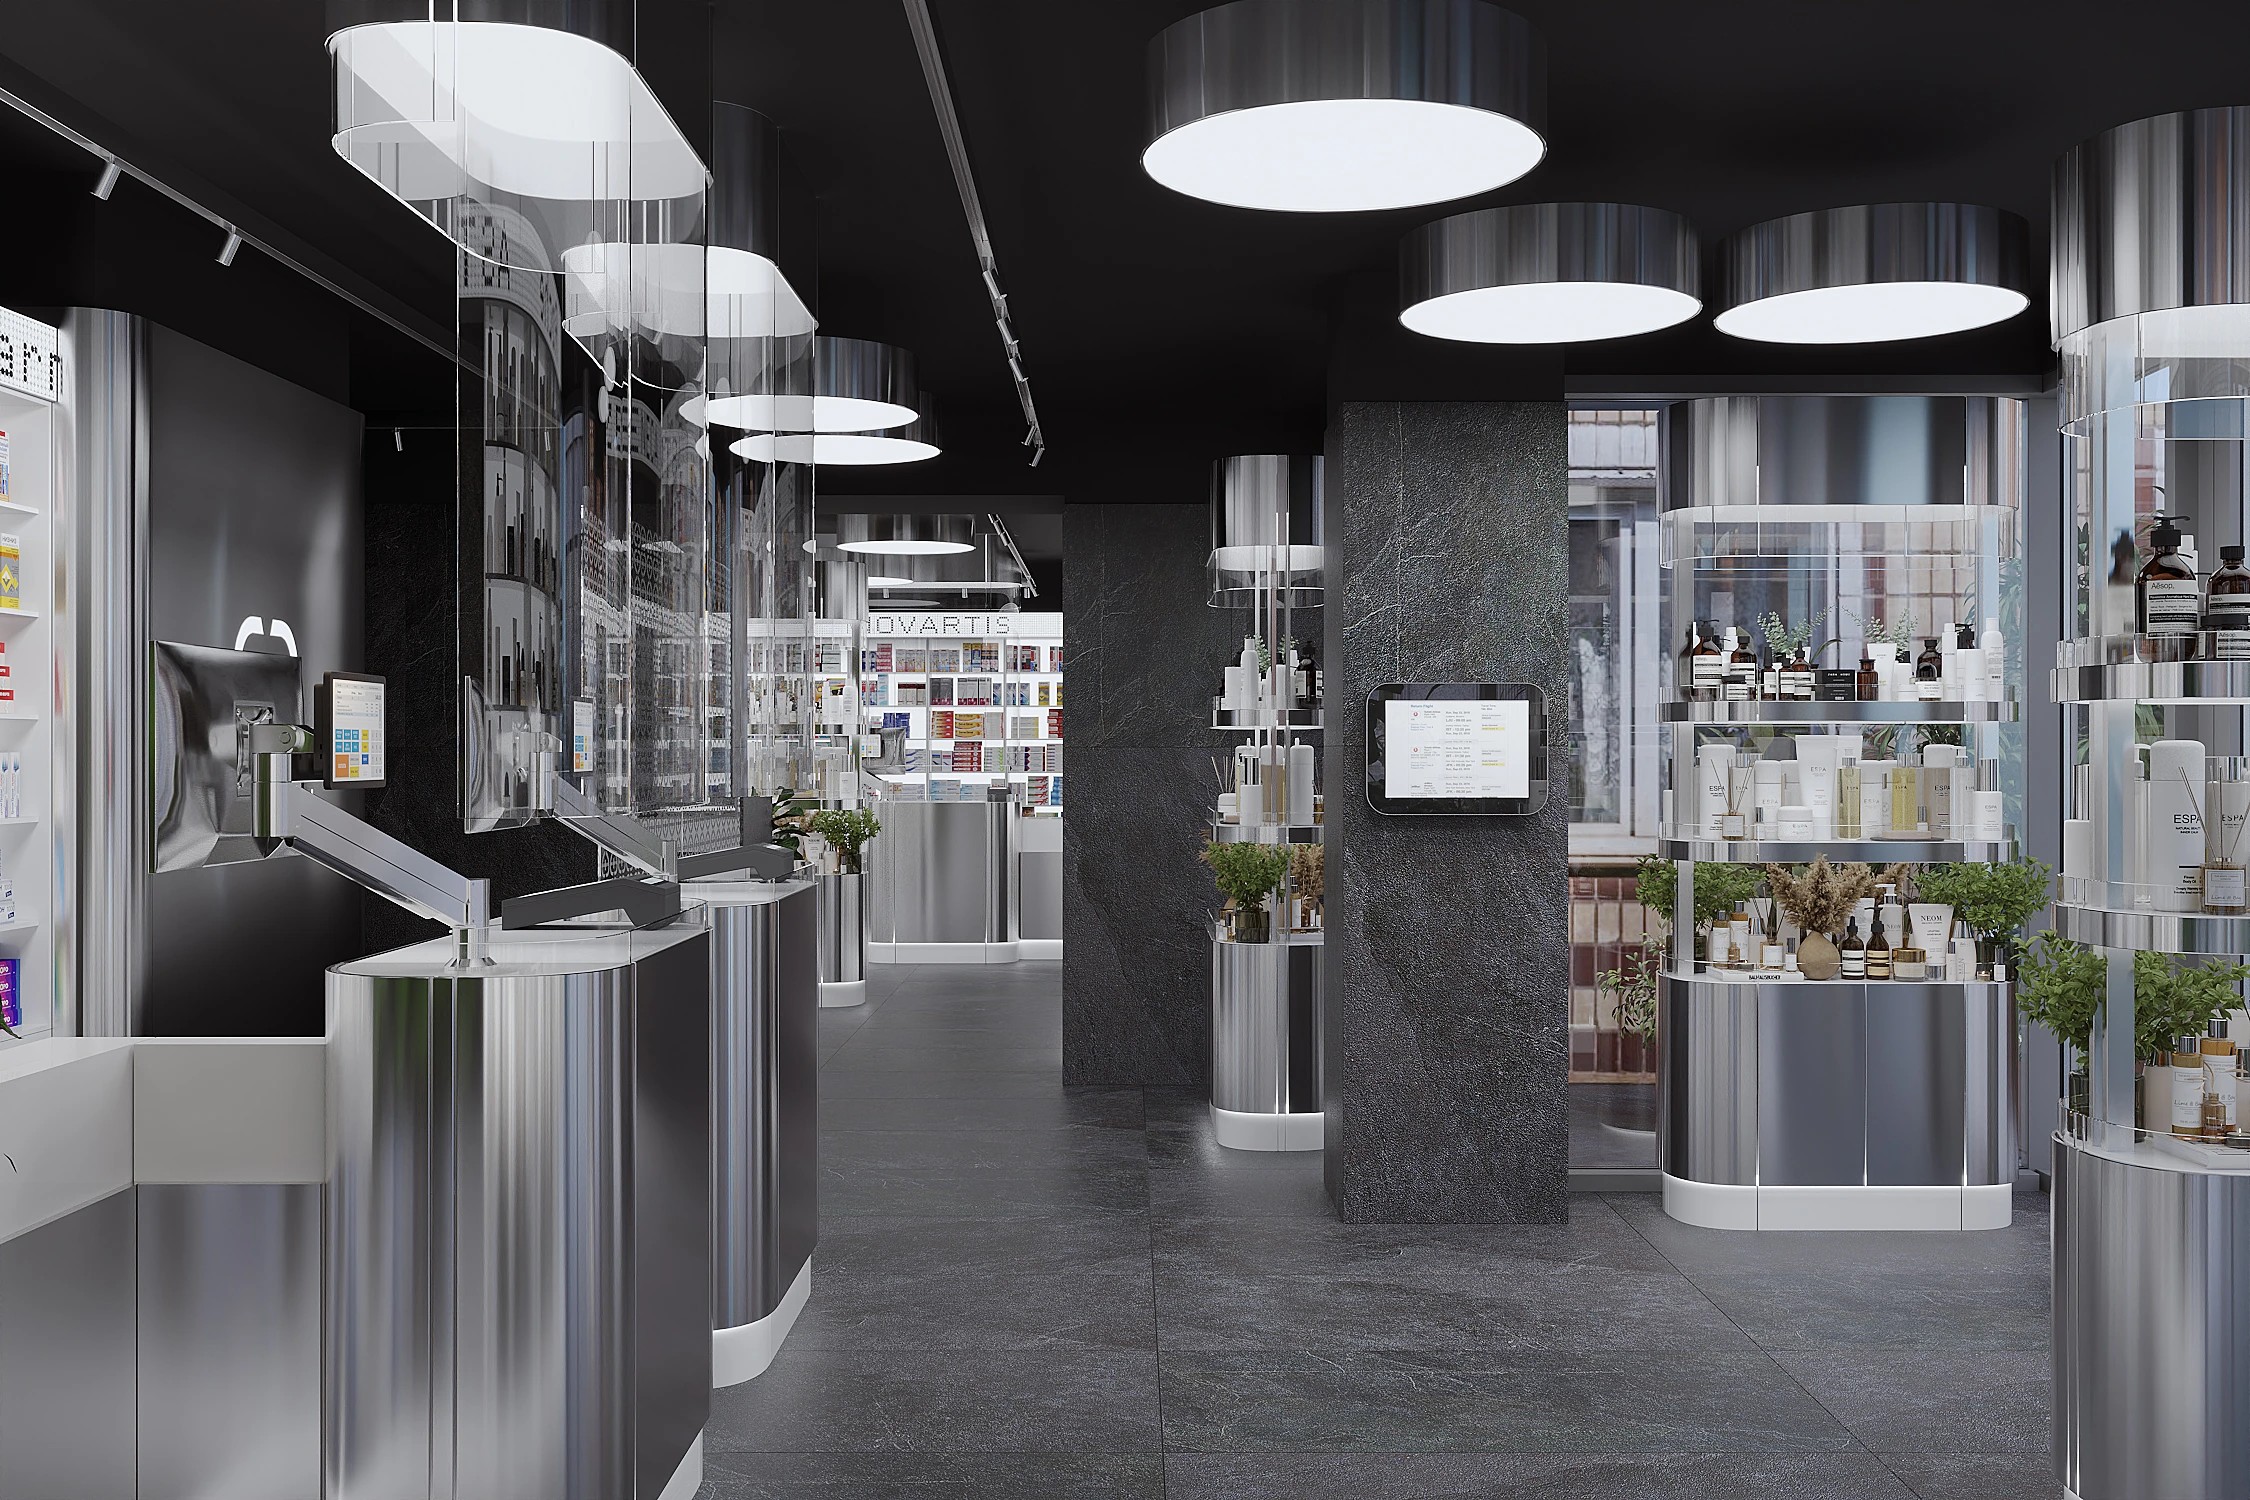
The pharmaceutical industry is changing quickly. More customers order medicines online, while physical pharmacies are gradually becoming consultation spaces, collection points and places where trust in the brand is formed.
This project began with a simple question: what should a modern pharmacy look like in five, or even ten years?
Instead of designing another retail interior, the goal was to rethink the customer experience and to create a scalable concept that could be adapted to dozens of locations within the Apteka.md network.
The project was developed for a pharmacy in Chișinău and included both the design concept and the complete package of technical documentation required for implementation.
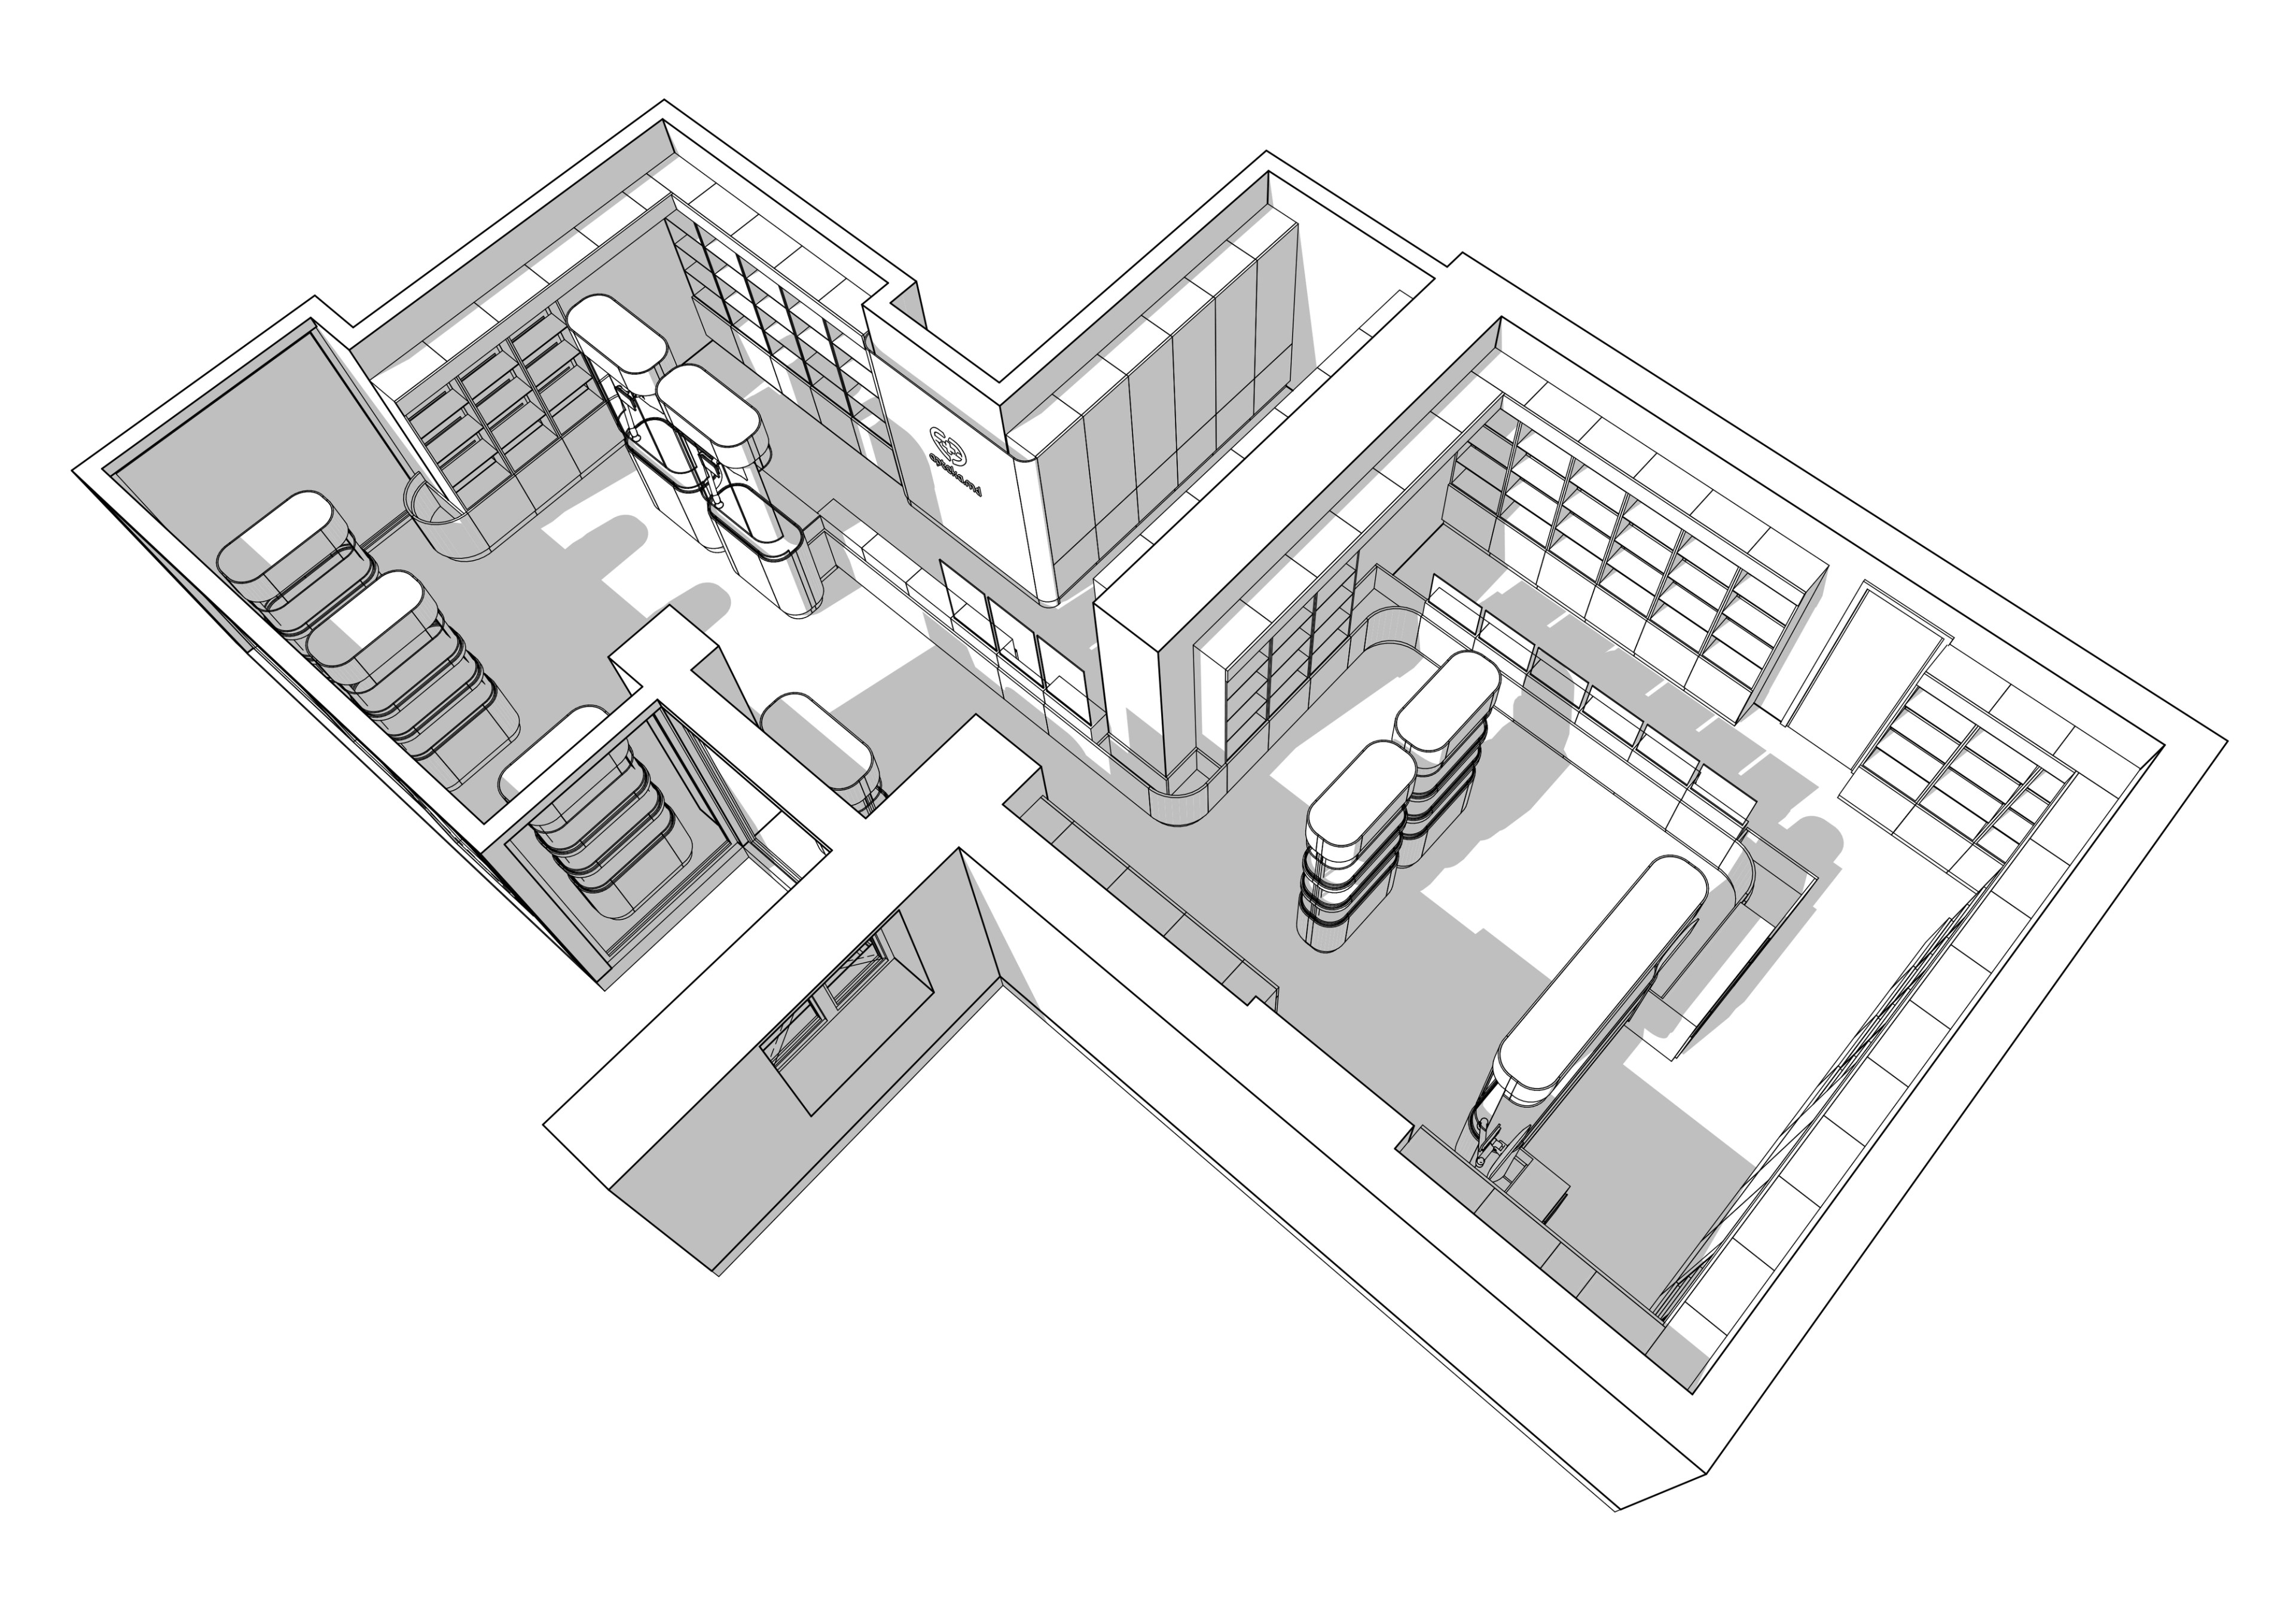
From Concept to Construction
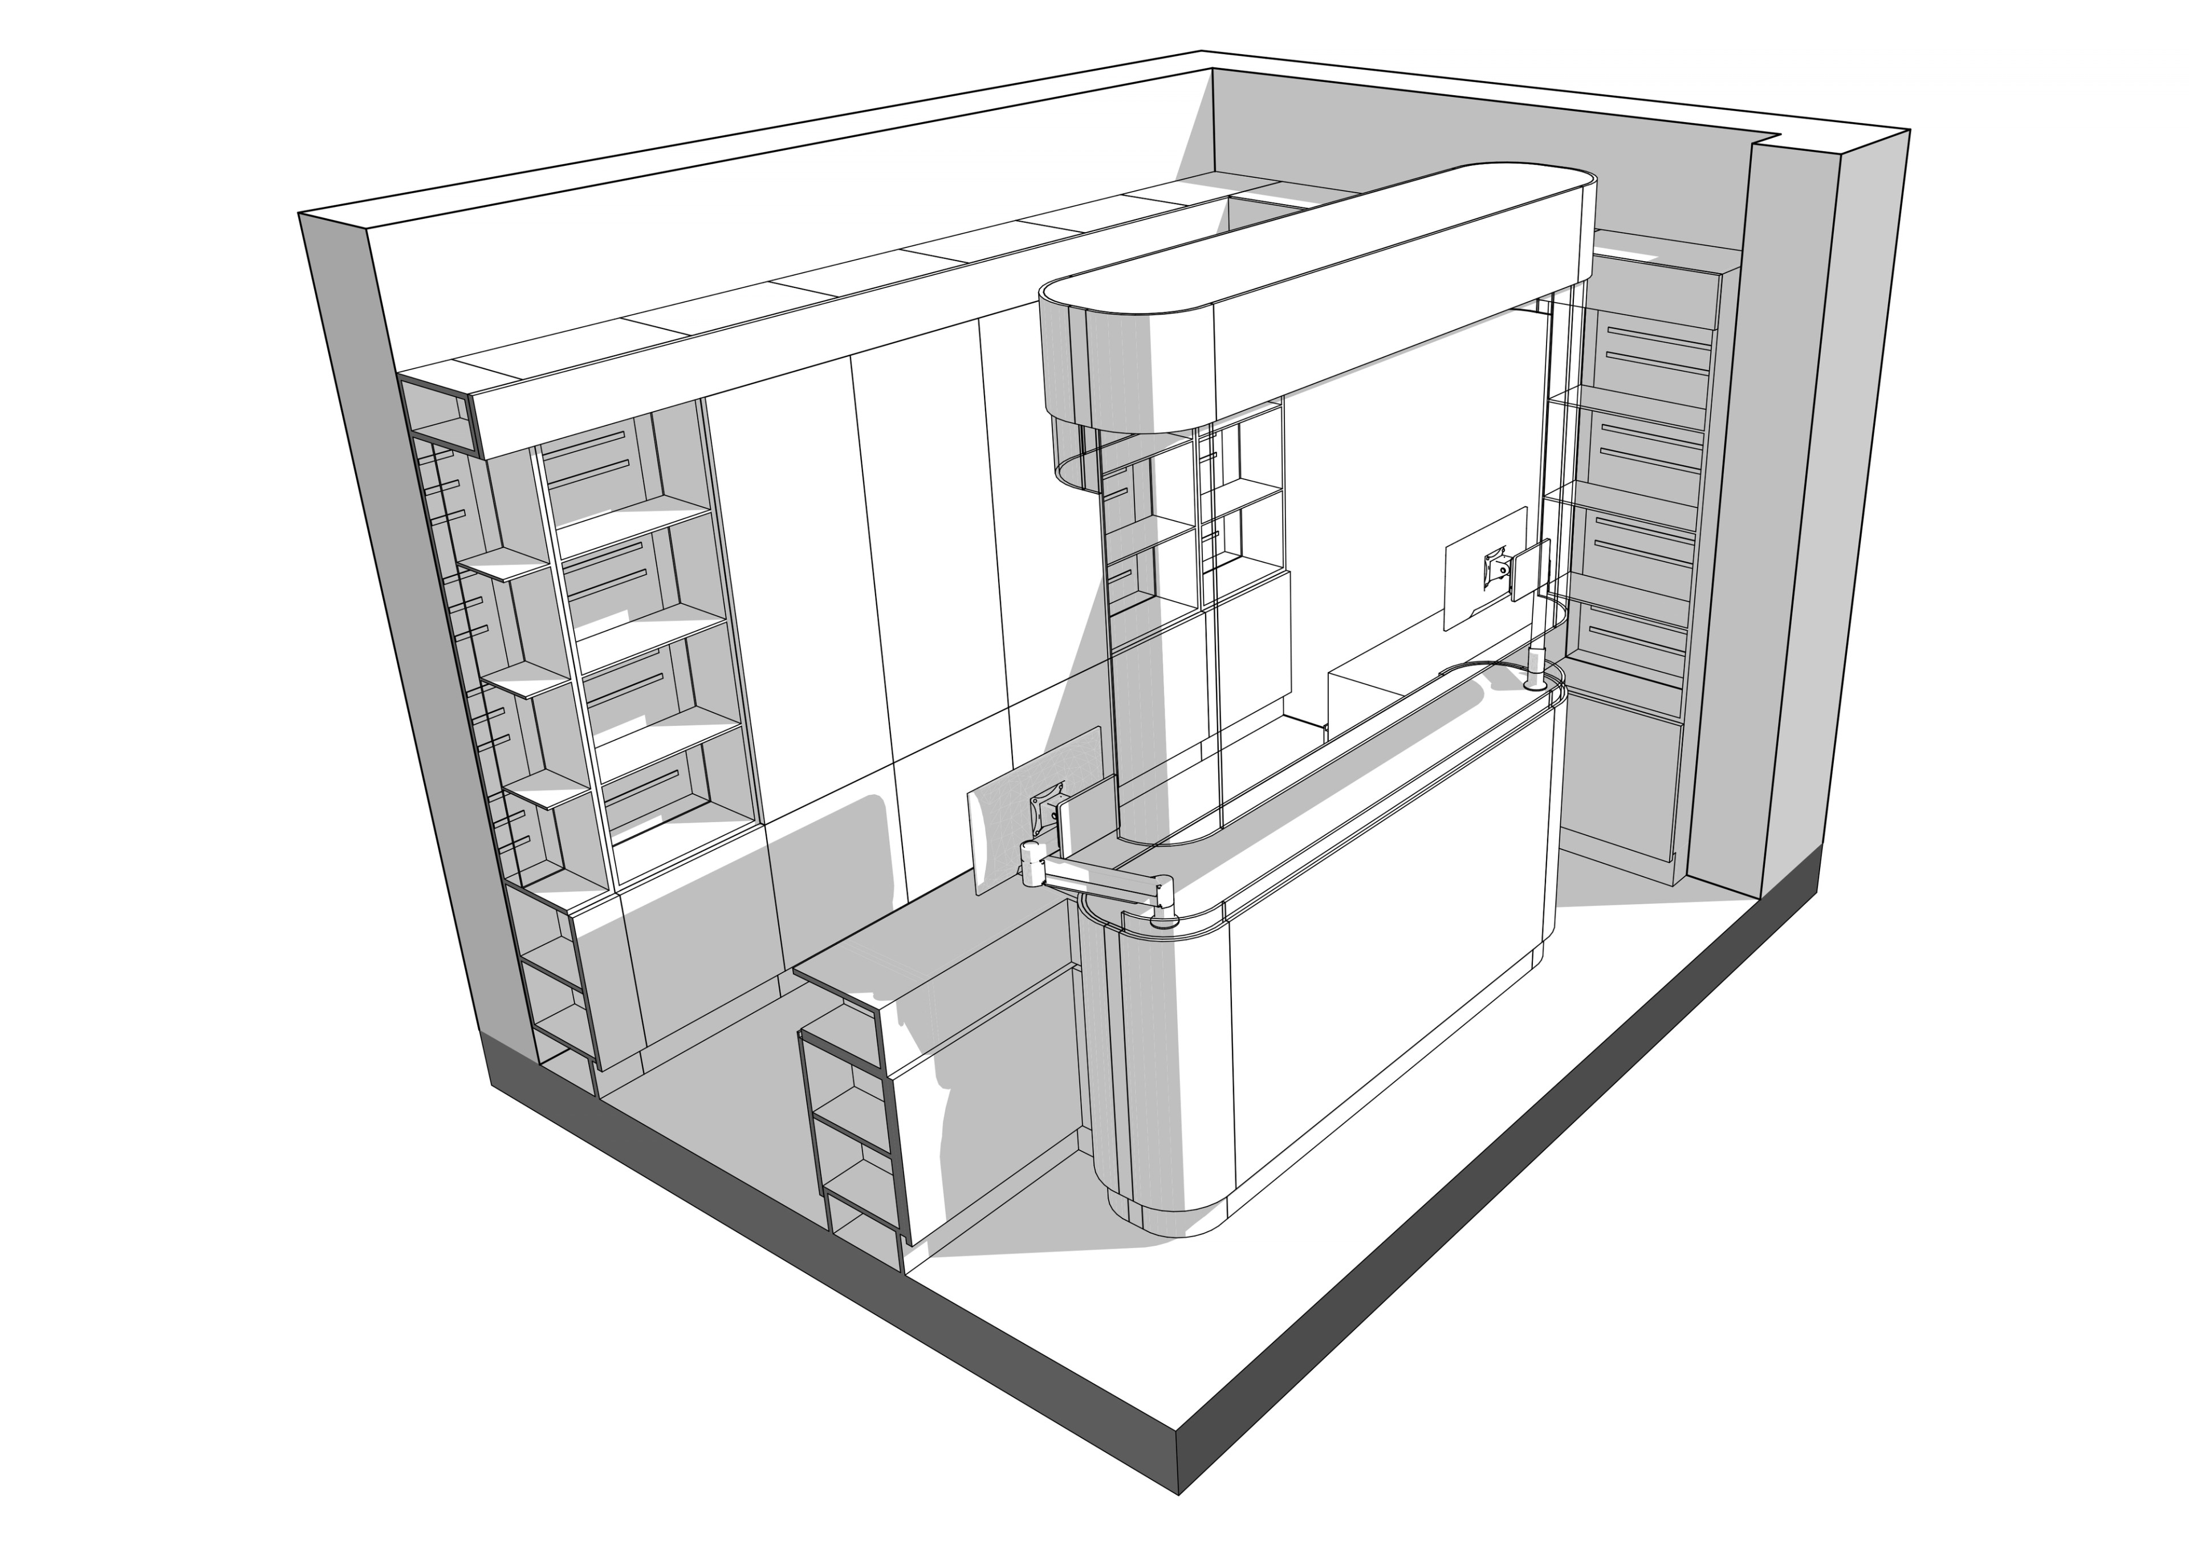
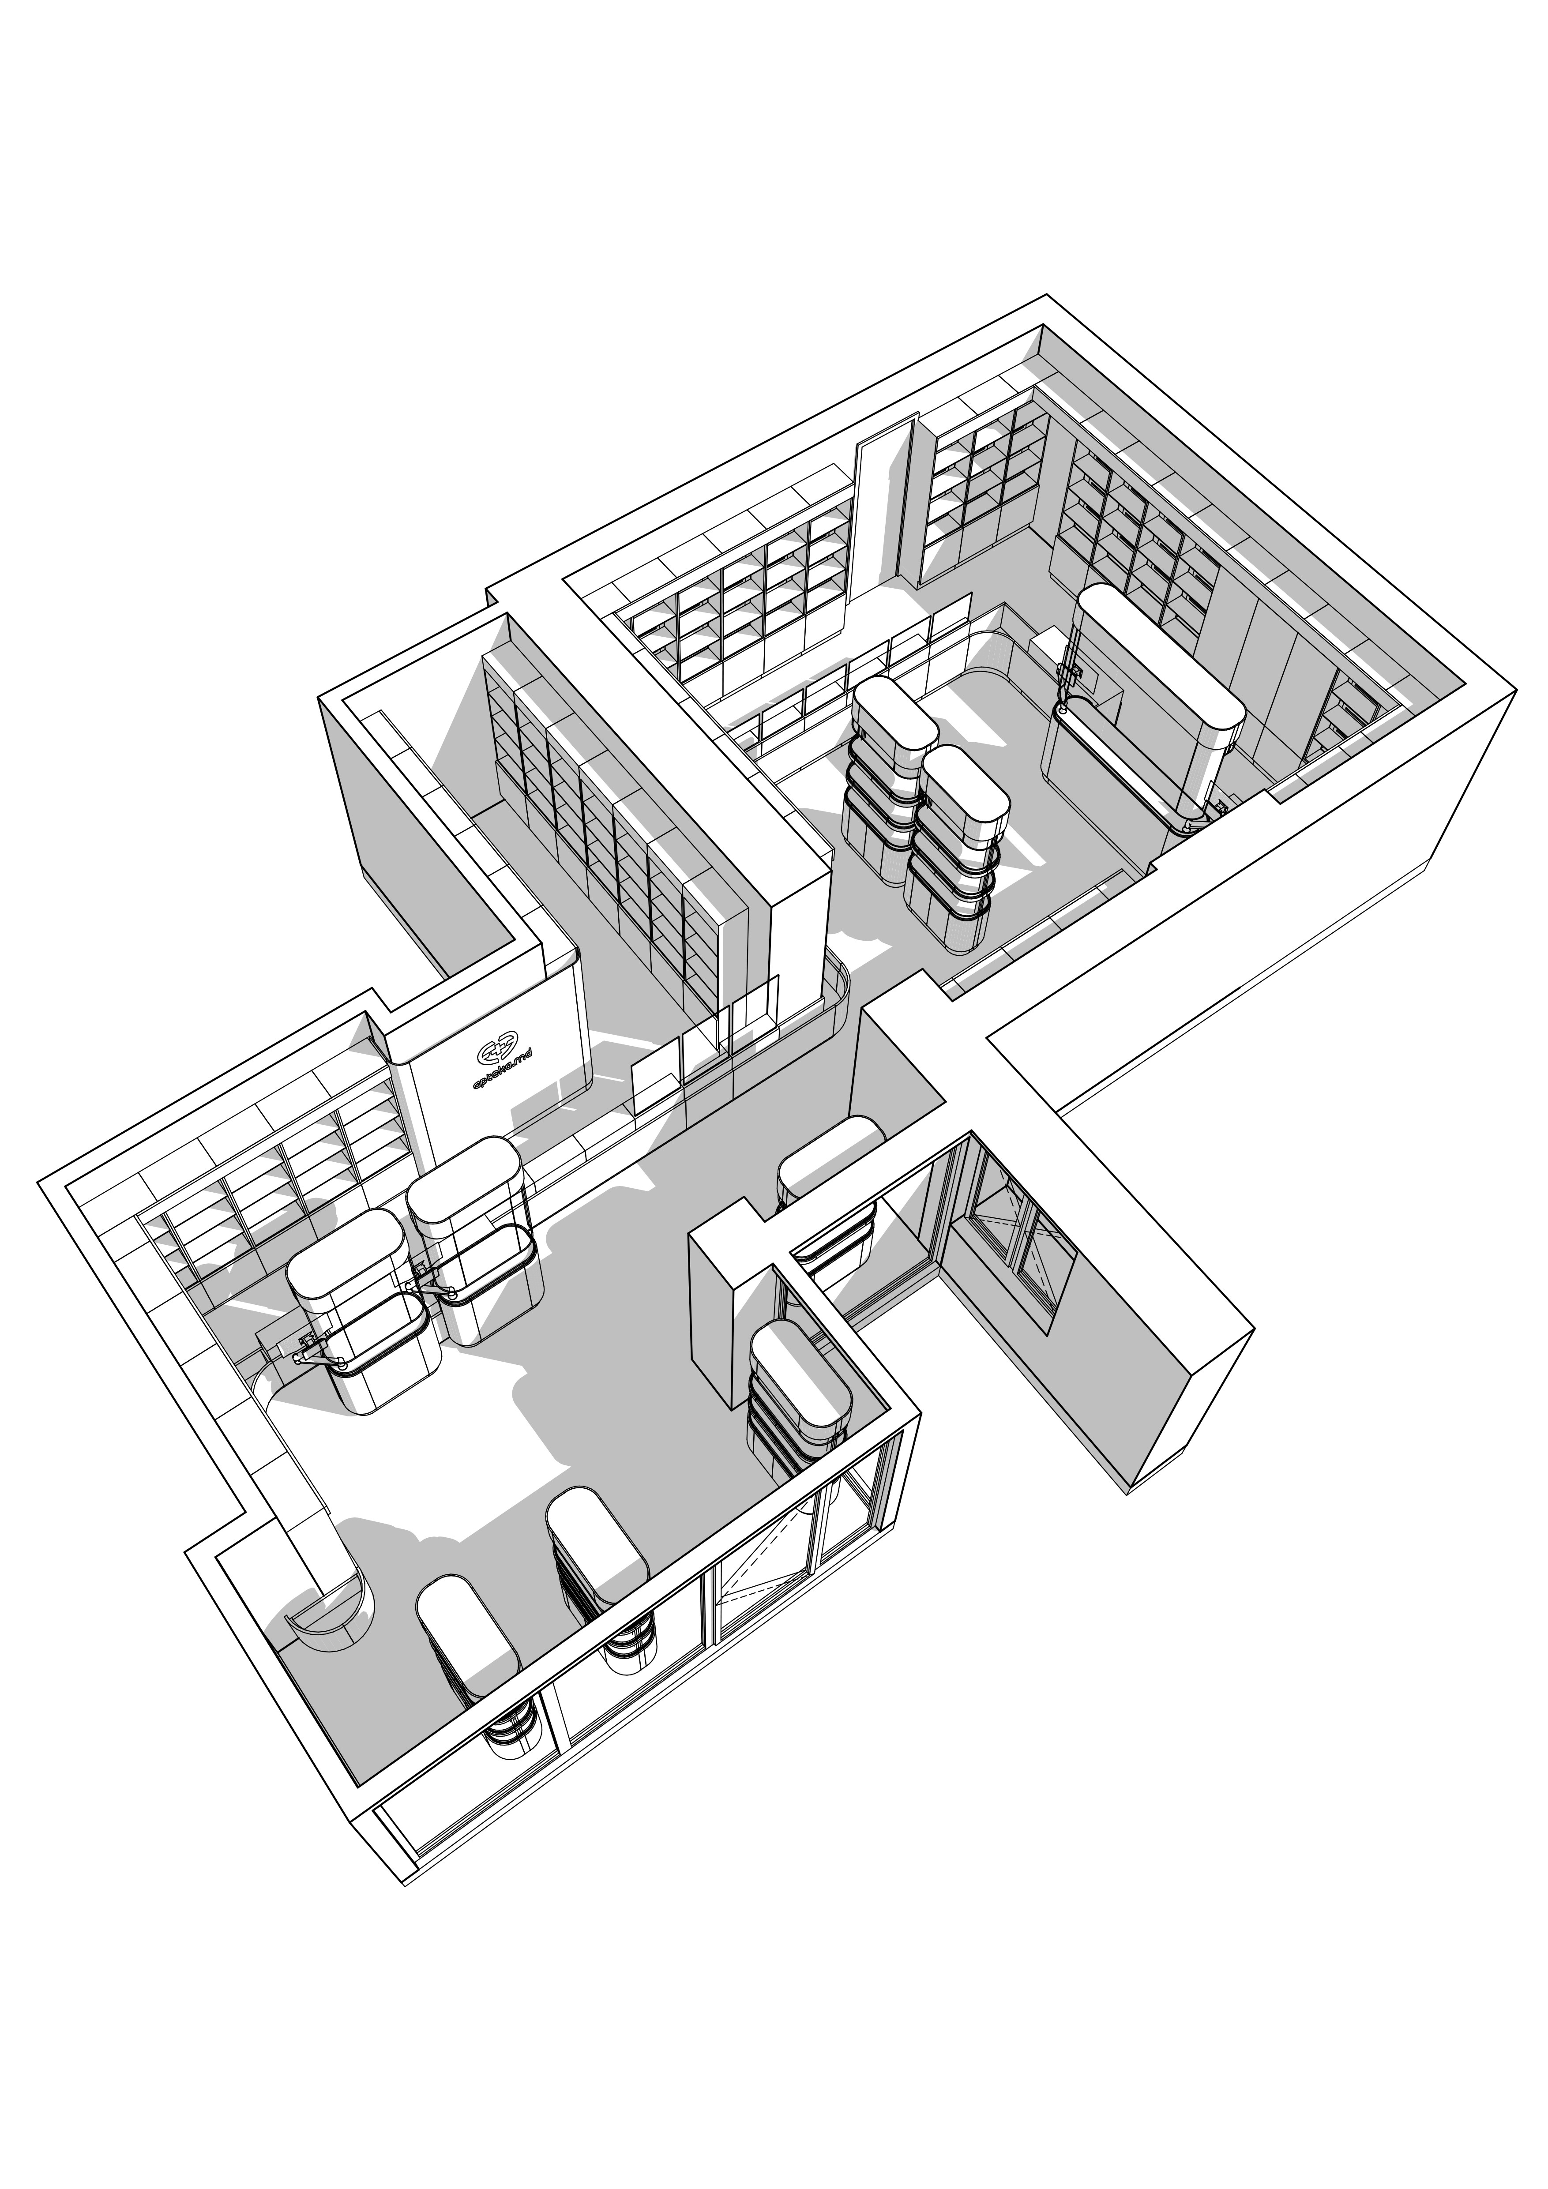
Every project starts with understanding how people move through the space. The first stage focused on zoning, customer circulation, storage organization and cashier ergonomics. The pharmacy had to remain efficient for employees while becoming intuitive for visitors.
Once the layout was defined, the visual language of the project was created. Brushed stainless steel, dark stone textures, illuminated glass showcases and carefully designed lighting formed an atmosphere that combines medical precision with contemporary retail design.
The goal was not luxury for its own sake, but an environment that inspires confidence and clearly communicates professionalism.
Design Development
Once the concept was approved, the project moved into a detailed design phase. The documentation package included:
- Existing conditions survey
- Space planning
- Demolition and construction drawings
- Ceiling and lighting layouts
- Electrical plans
- Floor and wall finish plans
- Furniture layouts
- Interior elevations
- Detailed furniture drawings
- Technical specifications for lighting, furniture and retail equipment
BIM-Based Documentation
All custom furniture and retail equipment were developed as BIM elements. This approach allows every object to contain not only geometry, but also dimensions, materials, quantities and the technical information required for manufacturing and installation.
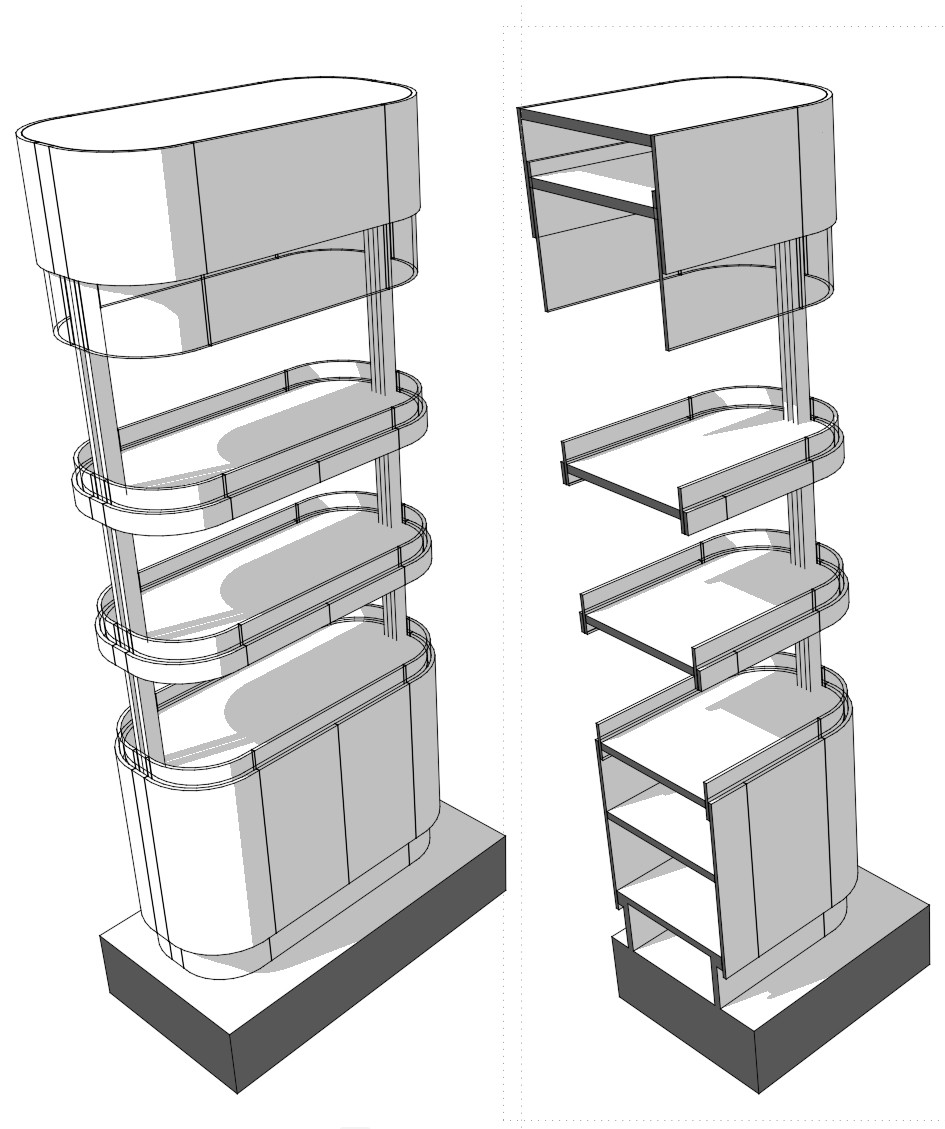
The result is fewer errors during construction, faster coordination between contractors and significantly more predictable project execution.
A Concept Designed to Scale
One of the key objectives was scalability. The design language can be adapted to pharmacies of different sizes while maintaining a recognizable brand identity. That makes the concept suitable not only for a single location, but for the gradual renovation of an entire pharmacy network.
Project Scope
- Interior concept design
- Space planning
- 3D visualization
- BIM documentation
- Construction documentation
- Custom furniture design
- Retail equipment design
- Lighting design
- Material specifications
- Furniture and equipment specifications
- Implementation support