Custom Large-Format Terrazzo in Interior Design: Private Residence in Vyshenky
How we developed custom large-format stone slabs for a private residence, combining natural stone, bespoke interior design and cost efficiency. The material was used for the fireplace, kitchen, furniture and bathroom.
A successful interior design project is not defined by the use of expensive materials alone. What matters more is understanding where premium materials are truly justified and where a custom solution can achieve the same visual and tactile impact while keeping the overall budget under control.
This was one of the challenges we faced while designing Private Residence in Vyshenky — a contemporary private house developed as a commercial property for sale.
The objective was to create an interior that felt solid, architectural and refined, while maintaining a rational construction budget. Natural stone was an important part of the interior design concept, but using marble extensively throughout the house would have significantly increased the cost.
Instead of simply replacing it with a conventional imitation, we decided to experiment and develop our own large-format stone slabs.
Why We Looked for an Alternative to Natural Marble
Natural stone has a unique presence in interior architecture. Its weight, texture, depth and tactile qualities can give a space a sense of permanence that is difficult to reproduce with purely decorative materials.
However, the final cost of marble is not limited to the price of the stone itself. Large slabs require transportation, cutting, edge processing, installation and careful coordination with furniture and architectural elements.
For a commercial residential project, covering numerous surfaces with natural marble would not have been economically justified.
At the same time, we did not want to lose the visual character of real stone.
We needed a genuine mineral material — something substantial, cold and tactile, with an irregular structure and enough visual depth to become one of the recurring elements of the interior design.
That requirement became the starting point for our experiment.
From Small Terrazzo Tiles to 1000 × 2000 mm Slabs
We found a local manufacturer specialising in terrazzo-style tiles.
At the time, the largest format they produced was approximately 300 × 300 mm. For our design project, however, this was far too small.
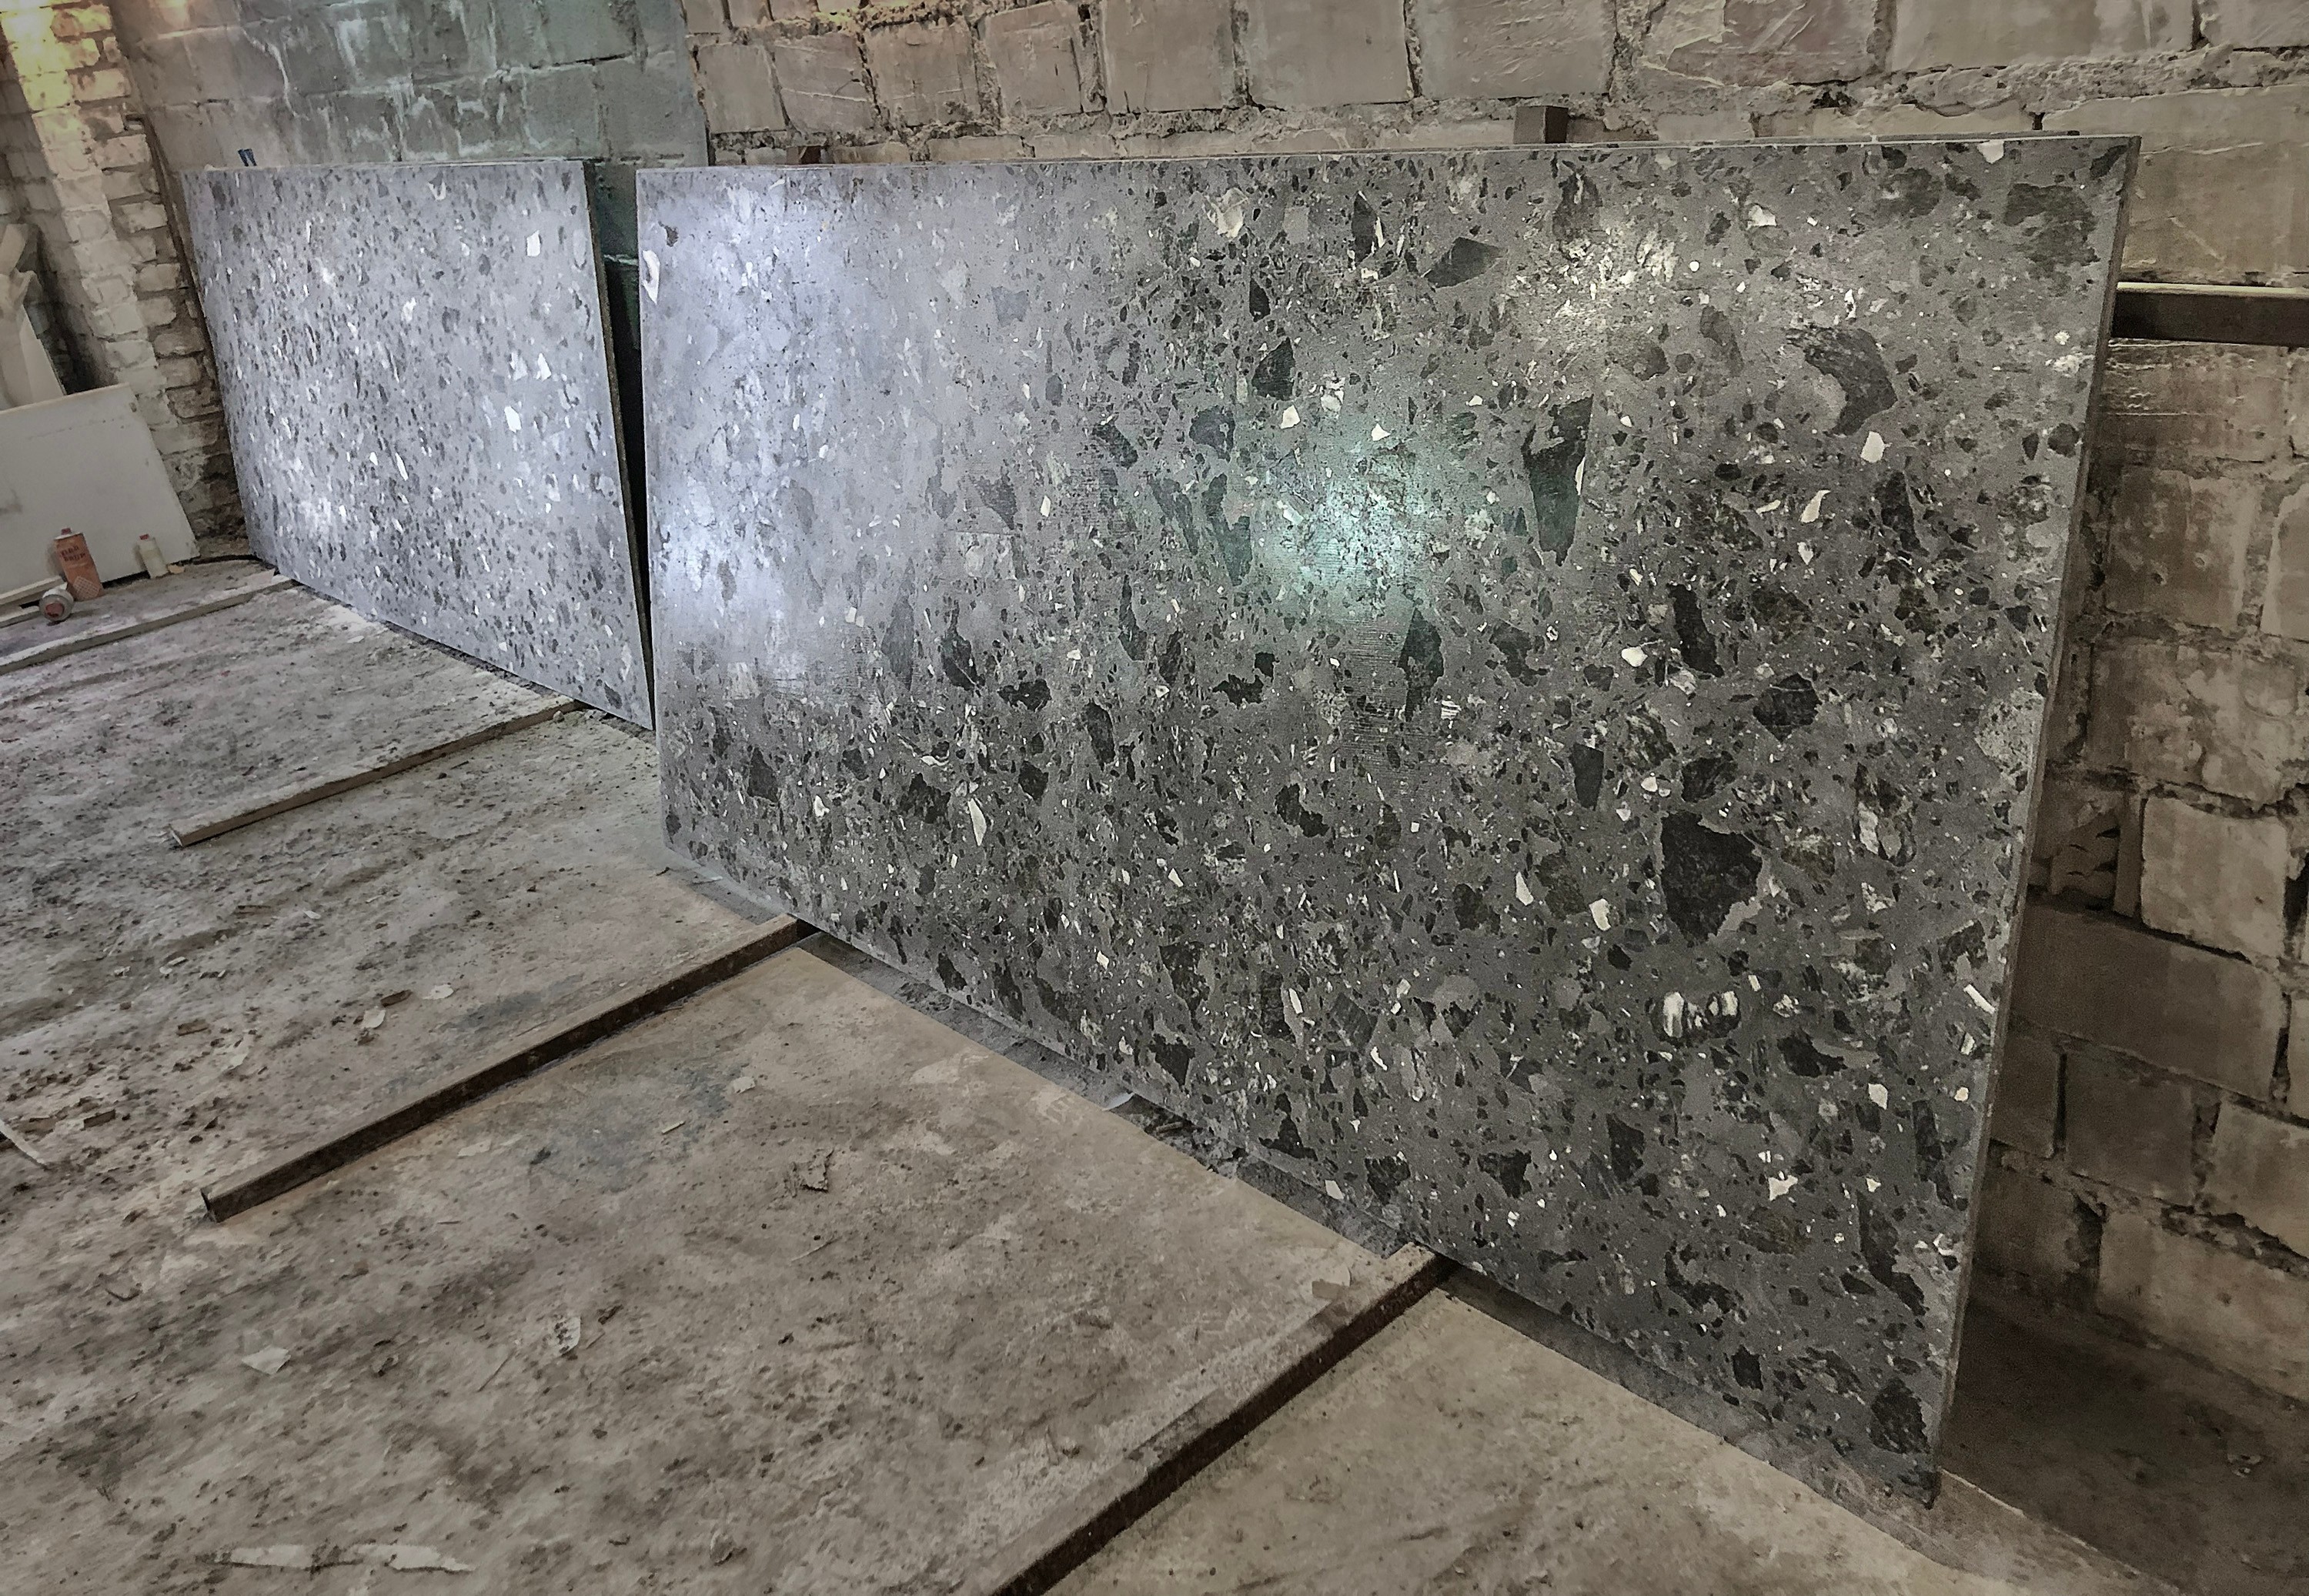
We needed large continuous surfaces for the fireplace, kitchen countertops and bespoke furniture elements. Our target was a slab measuring approximately 1000 × 2000 mm.
Together with the manufacturer, we decided to test whether their existing production method could be adapted to a completely different scale.
Moving from a small tile to a large architectural slab was not simply a matter of increasing the dimensions. The larger format introduced new challenges related to the composition of the material, moulding, structural stability, drying and subsequent surface processing.
Creating the Material
For the base of the slabs, we sourced a special Italian cement that was used to prepare the mineral mixture.
Crushed natural stone from the Carpathian Mountains was then added as aggregate.
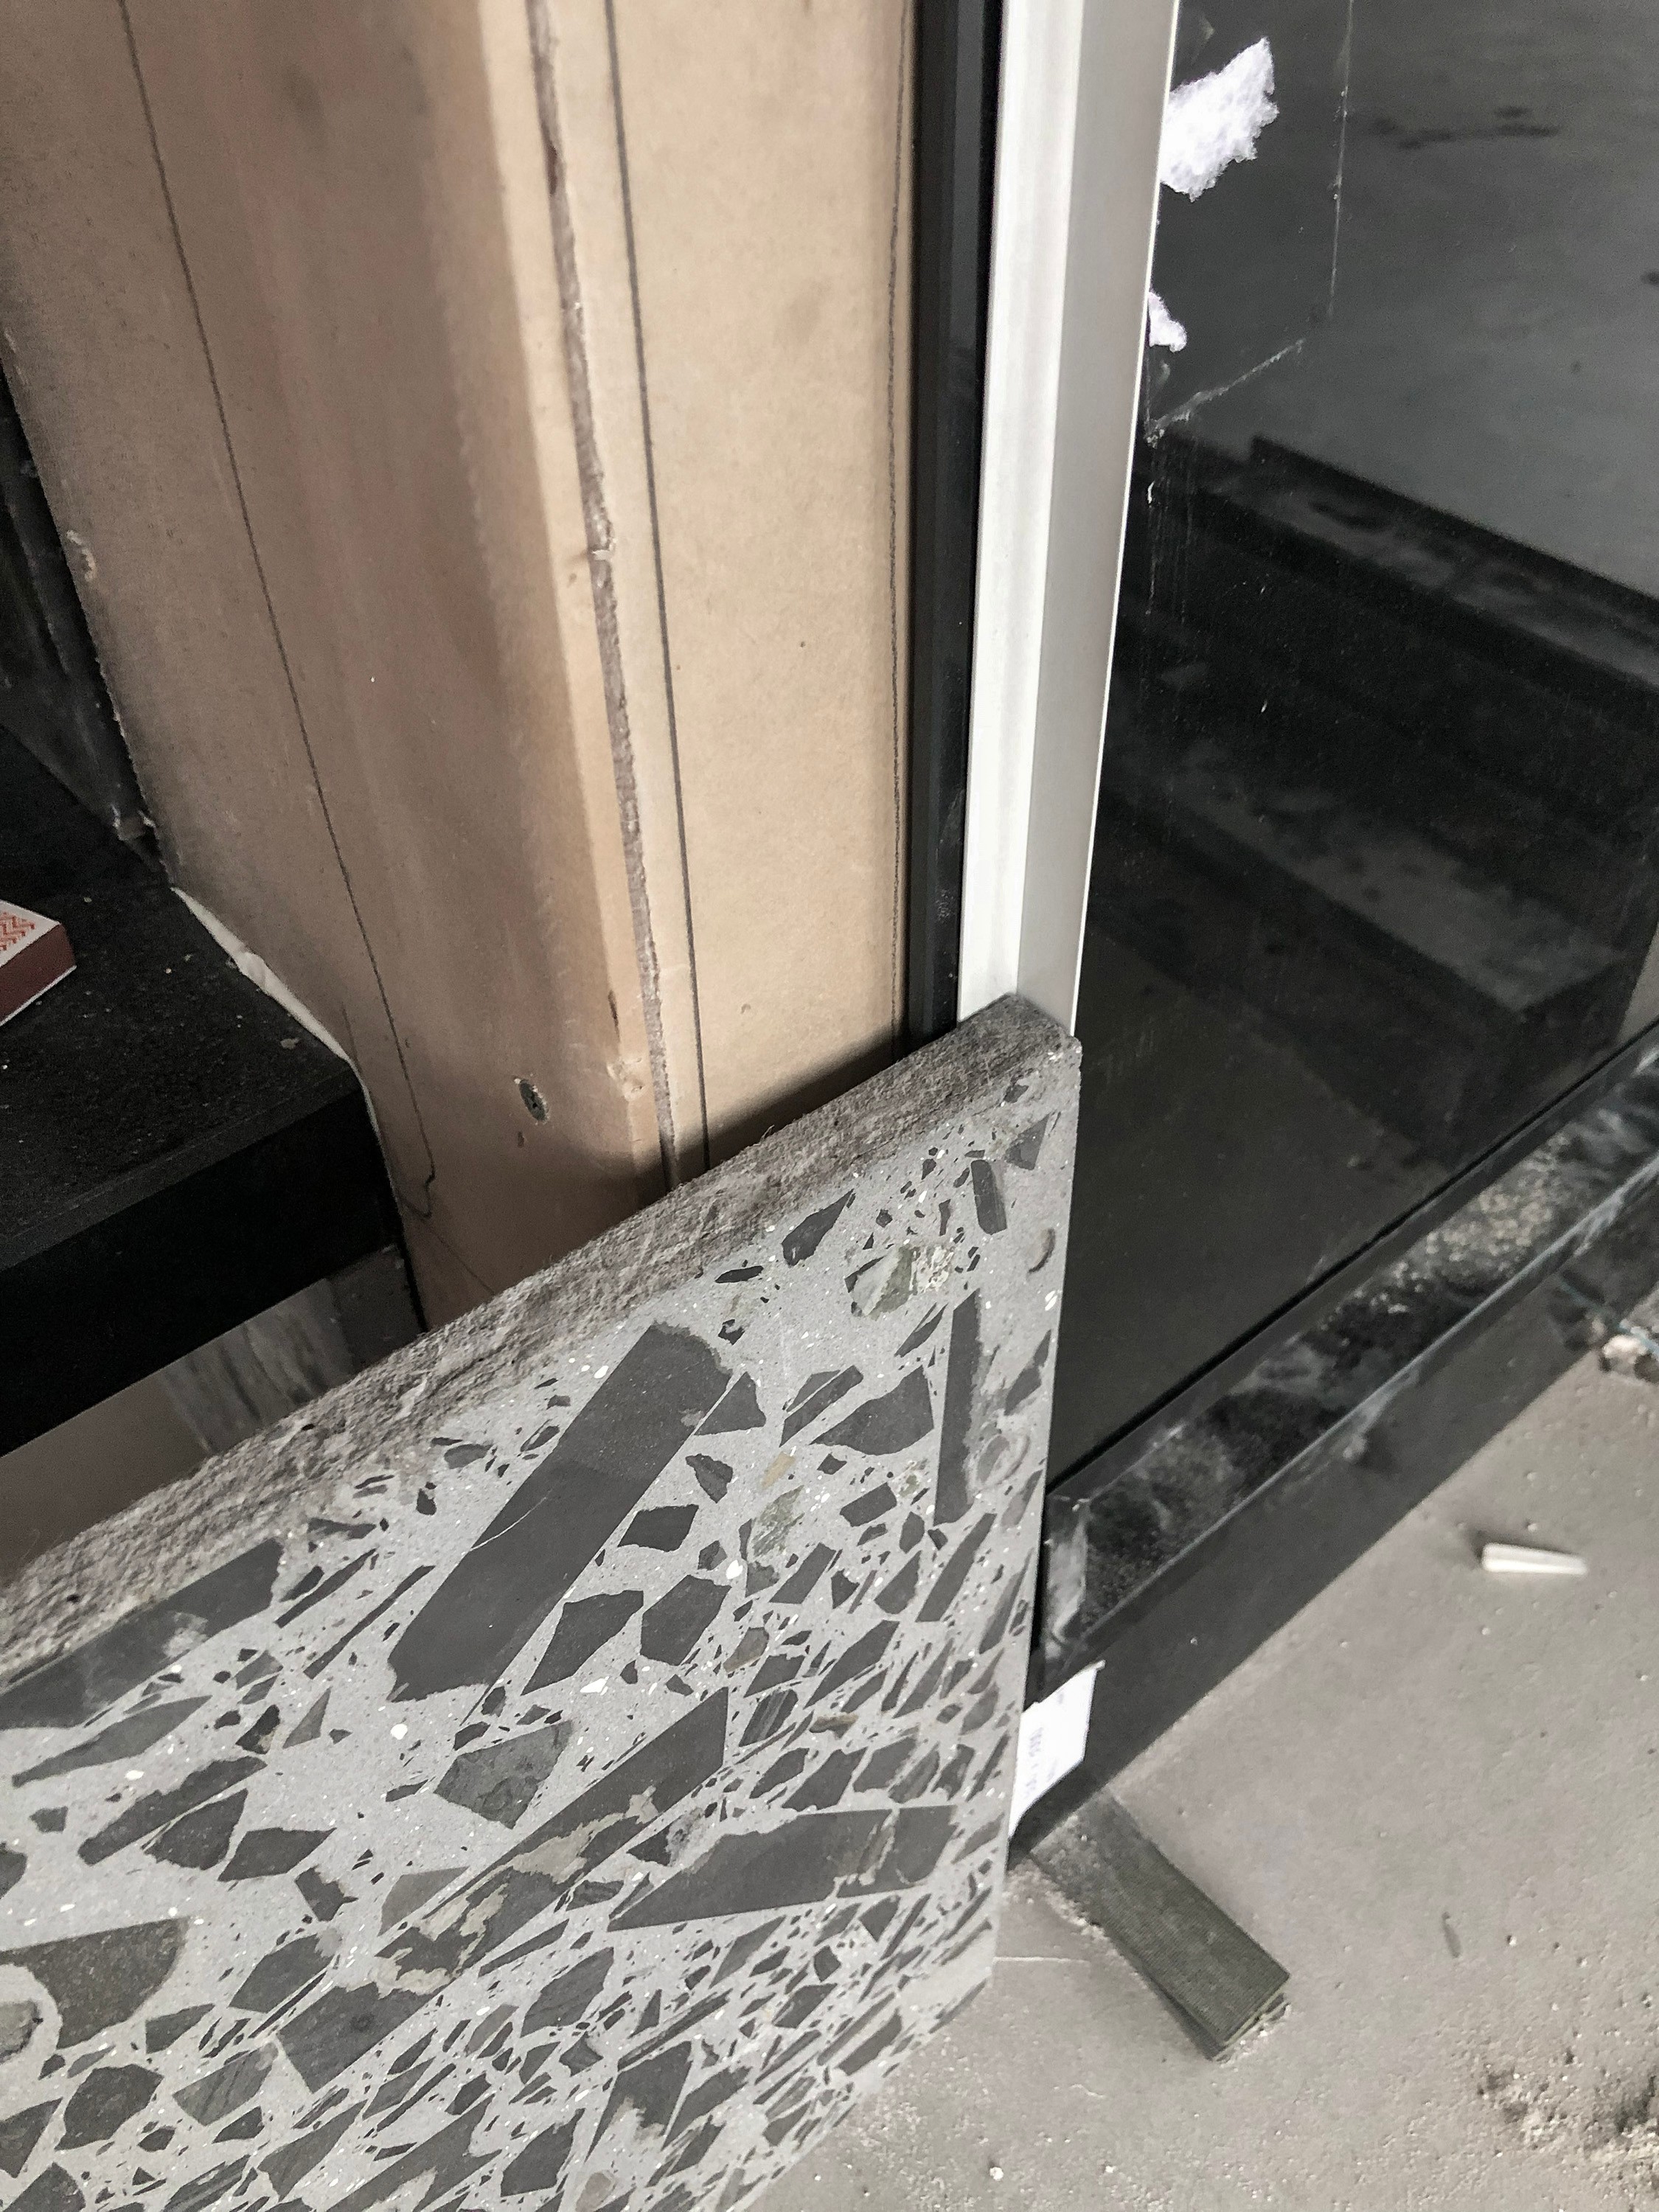
Using real stone fragments was essential to the concept. We were not trying to create a printed imitation of marble or reproduce a specific natural stone pattern. The objective was to create a new material with its own authentic mineral character.
Stone fragments of different sizes were distributed throughout the cement mixture, producing an irregular composition that could not be completely controlled or repeated.
The mixture was poured into specially prepared large-format moulds and left to cure.
Each slab developed its own pattern, making every finished surface slightly different.
Grinding and Polishing the Surface
Once the slabs had gained sufficient strength, the front surface was mechanically processed.
The upper cement layer was gradually ground away, exposing the fragments of natural stone embedded inside the material.
The surface was then polished until it became almost perfectly smooth.
This stage completely transformed the appearance of the slabs.
What initially looked like a cement-based composite began to read visually and physically as a solid piece of stone. Polishing revealed variations in the aggregate, differences in colour and the depth of the individual mineral fragments.
The final material had exactly the tactile quality we were looking for.
Approximately Three Times Less Expensive Than Natural Marble
The experiment also achieved one of the primary objectives of the design project: cost optimisation.
The finished custom material was approximately three times less expensive than the natural marble solution we had initially considered.
More importantly, reducing the cost did not require abandoning the original interior design concept.
We retained the qualities that mattered most: large-format surfaces, genuine mineral content, polished texture, visual depth and the ability to manufacture bespoke architectural and furniture elements.
This distinction is important in our approach to interior design.
Budget optimisation should not mean randomly replacing materials with cheaper alternatives. It should mean identifying what creates the desired architectural effect and finding the most intelligent way to achieve it.
A Stone Fireplace as an Architectural Focal Point
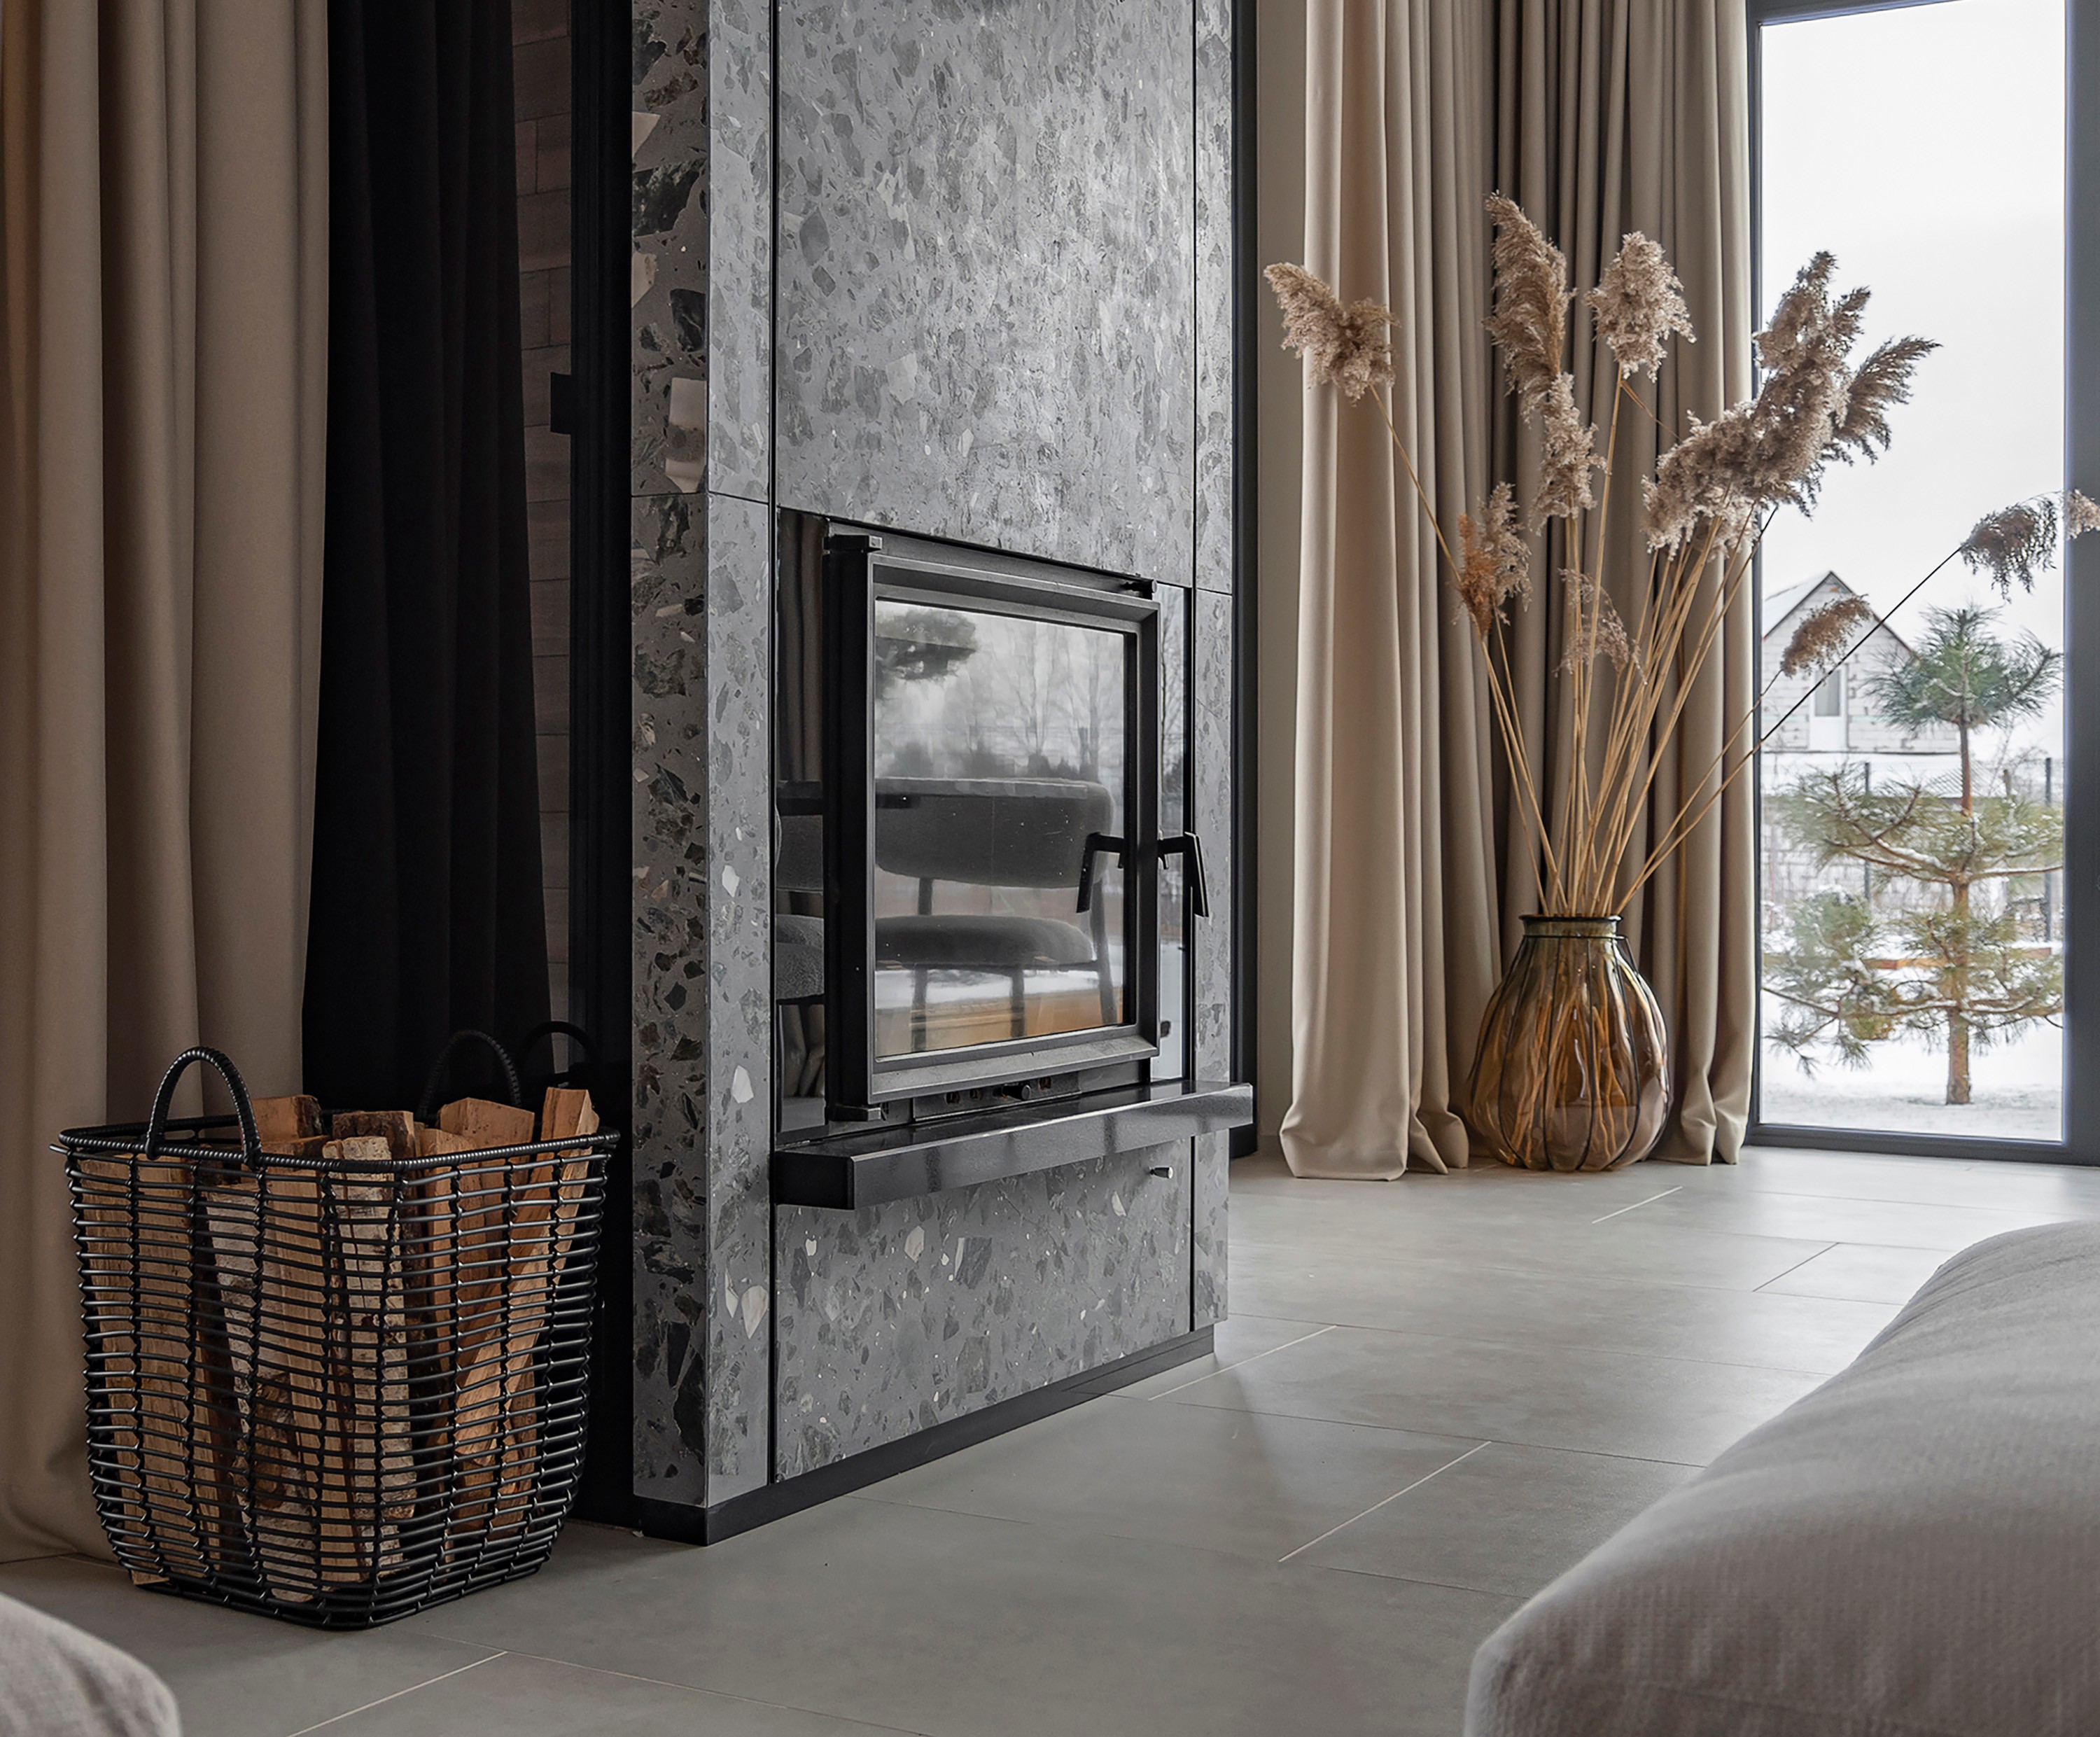
One of the most prominent applications of the custom slabs was the fireplace in the main living area.
Here, the large format was particularly important.
Using conventional small tiles would have introduced numerous joints and visually fragmented the volume. Large slabs allowed the fireplace to read as a much more monolithic architectural element.
The grey mineral surface, with its contrasting light and dark stone fragments, works alongside warm wood, neutral textiles and large windows.
Rather than becoming a decorative feature added to the room, the fireplace acts as an architectural anchor for the entire living space.
Custom Stone Surfaces in the Kitchen
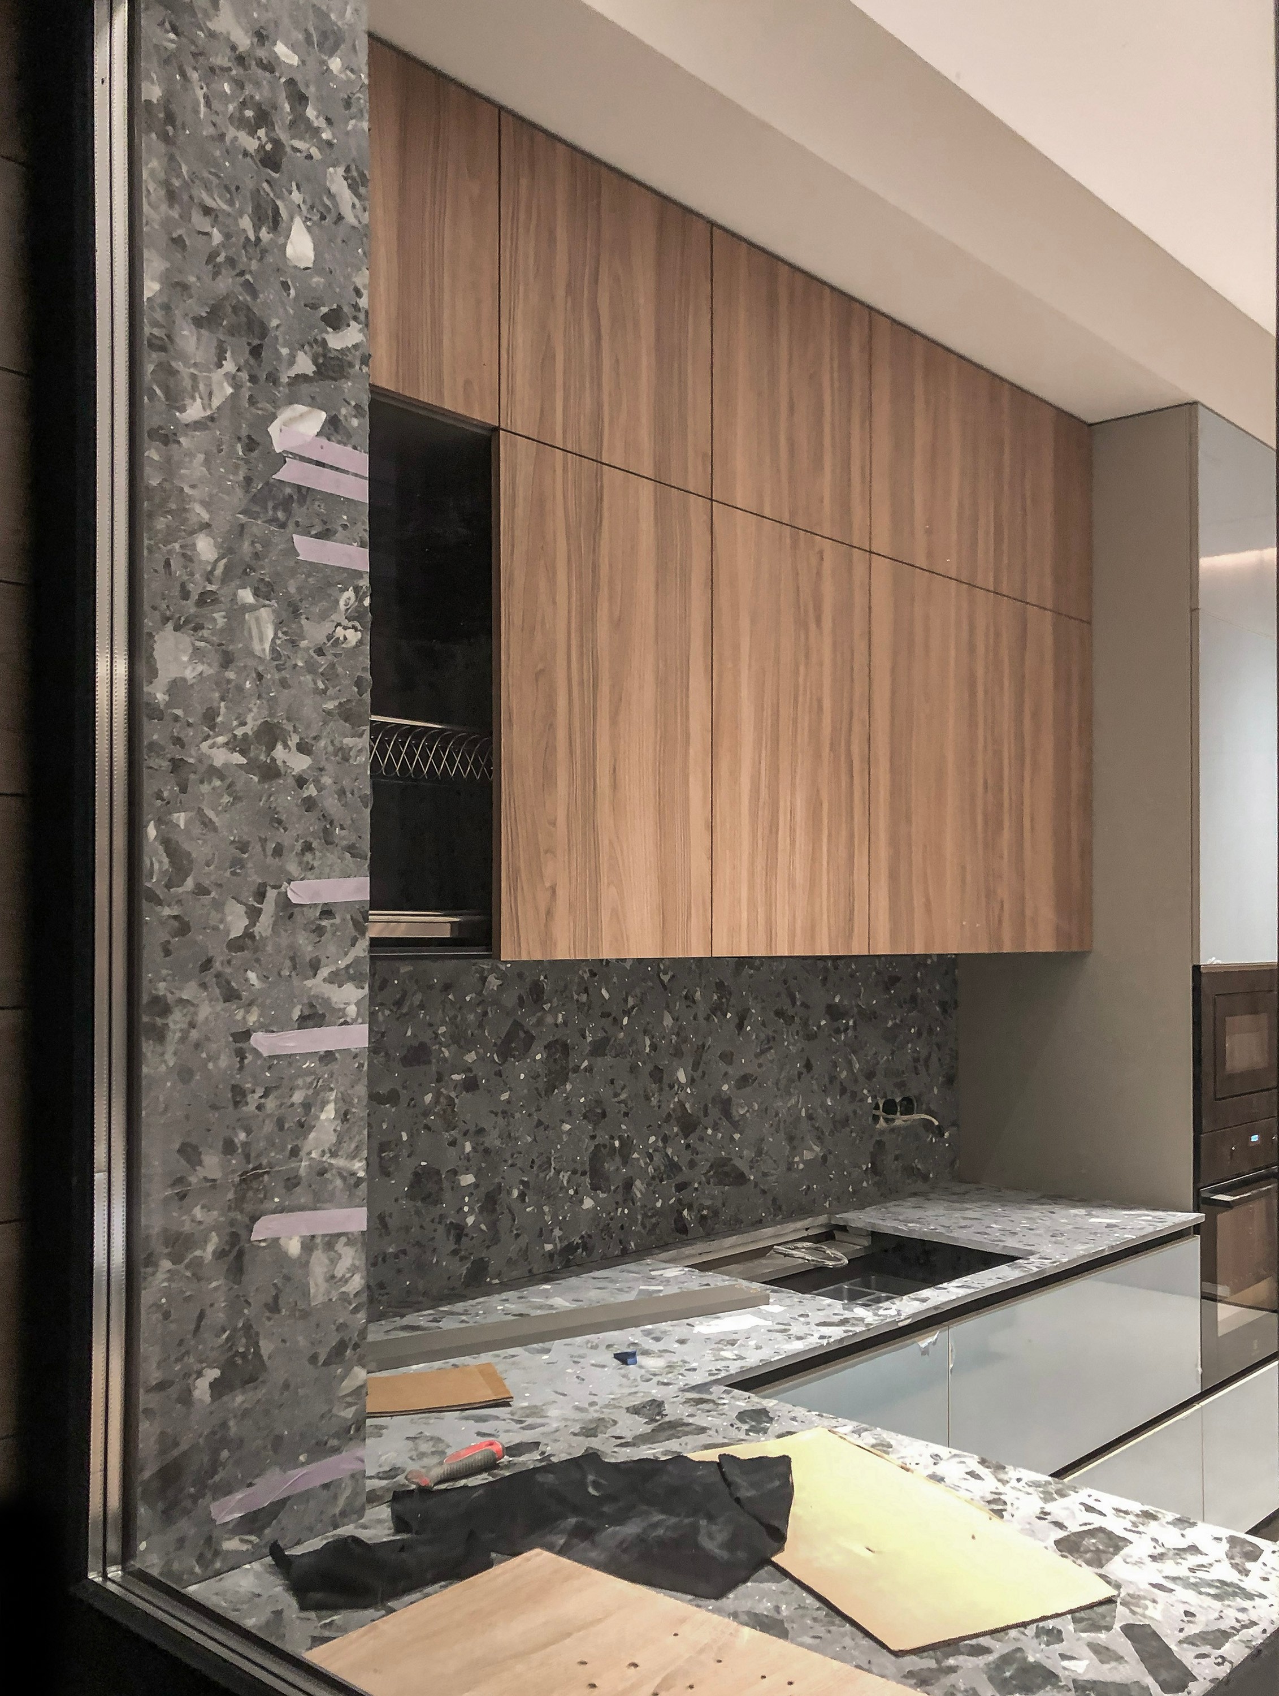
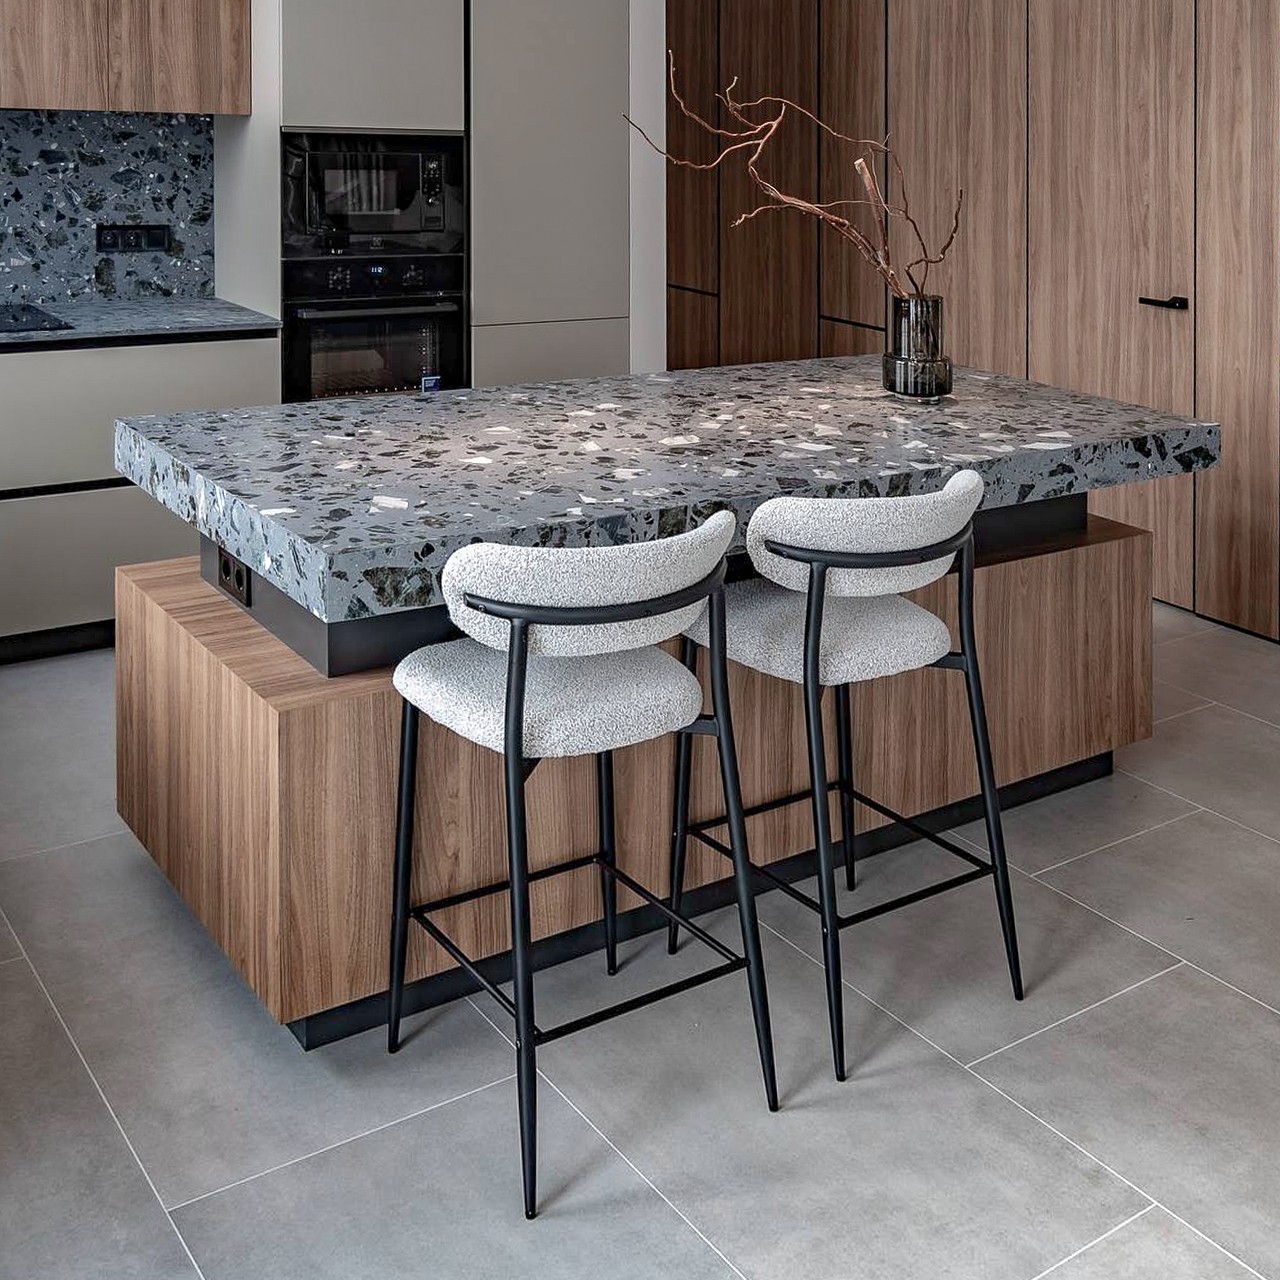
The same material continues into the kitchen, where it was used for countertops and the backsplash.
Repeating one material in different parts of a house is an effective way of creating continuity within an interior design project.
Instead of introducing a new finish for every function, we developed a controlled palette and allowed the same materials to appear in different forms throughout the interior.
In the kitchen, the mineral surface contrasts with the warm wood cabinetry and restrained monochromatic elements.
The result is expressive without requiring additional decoration.
A Bespoke Dining Table
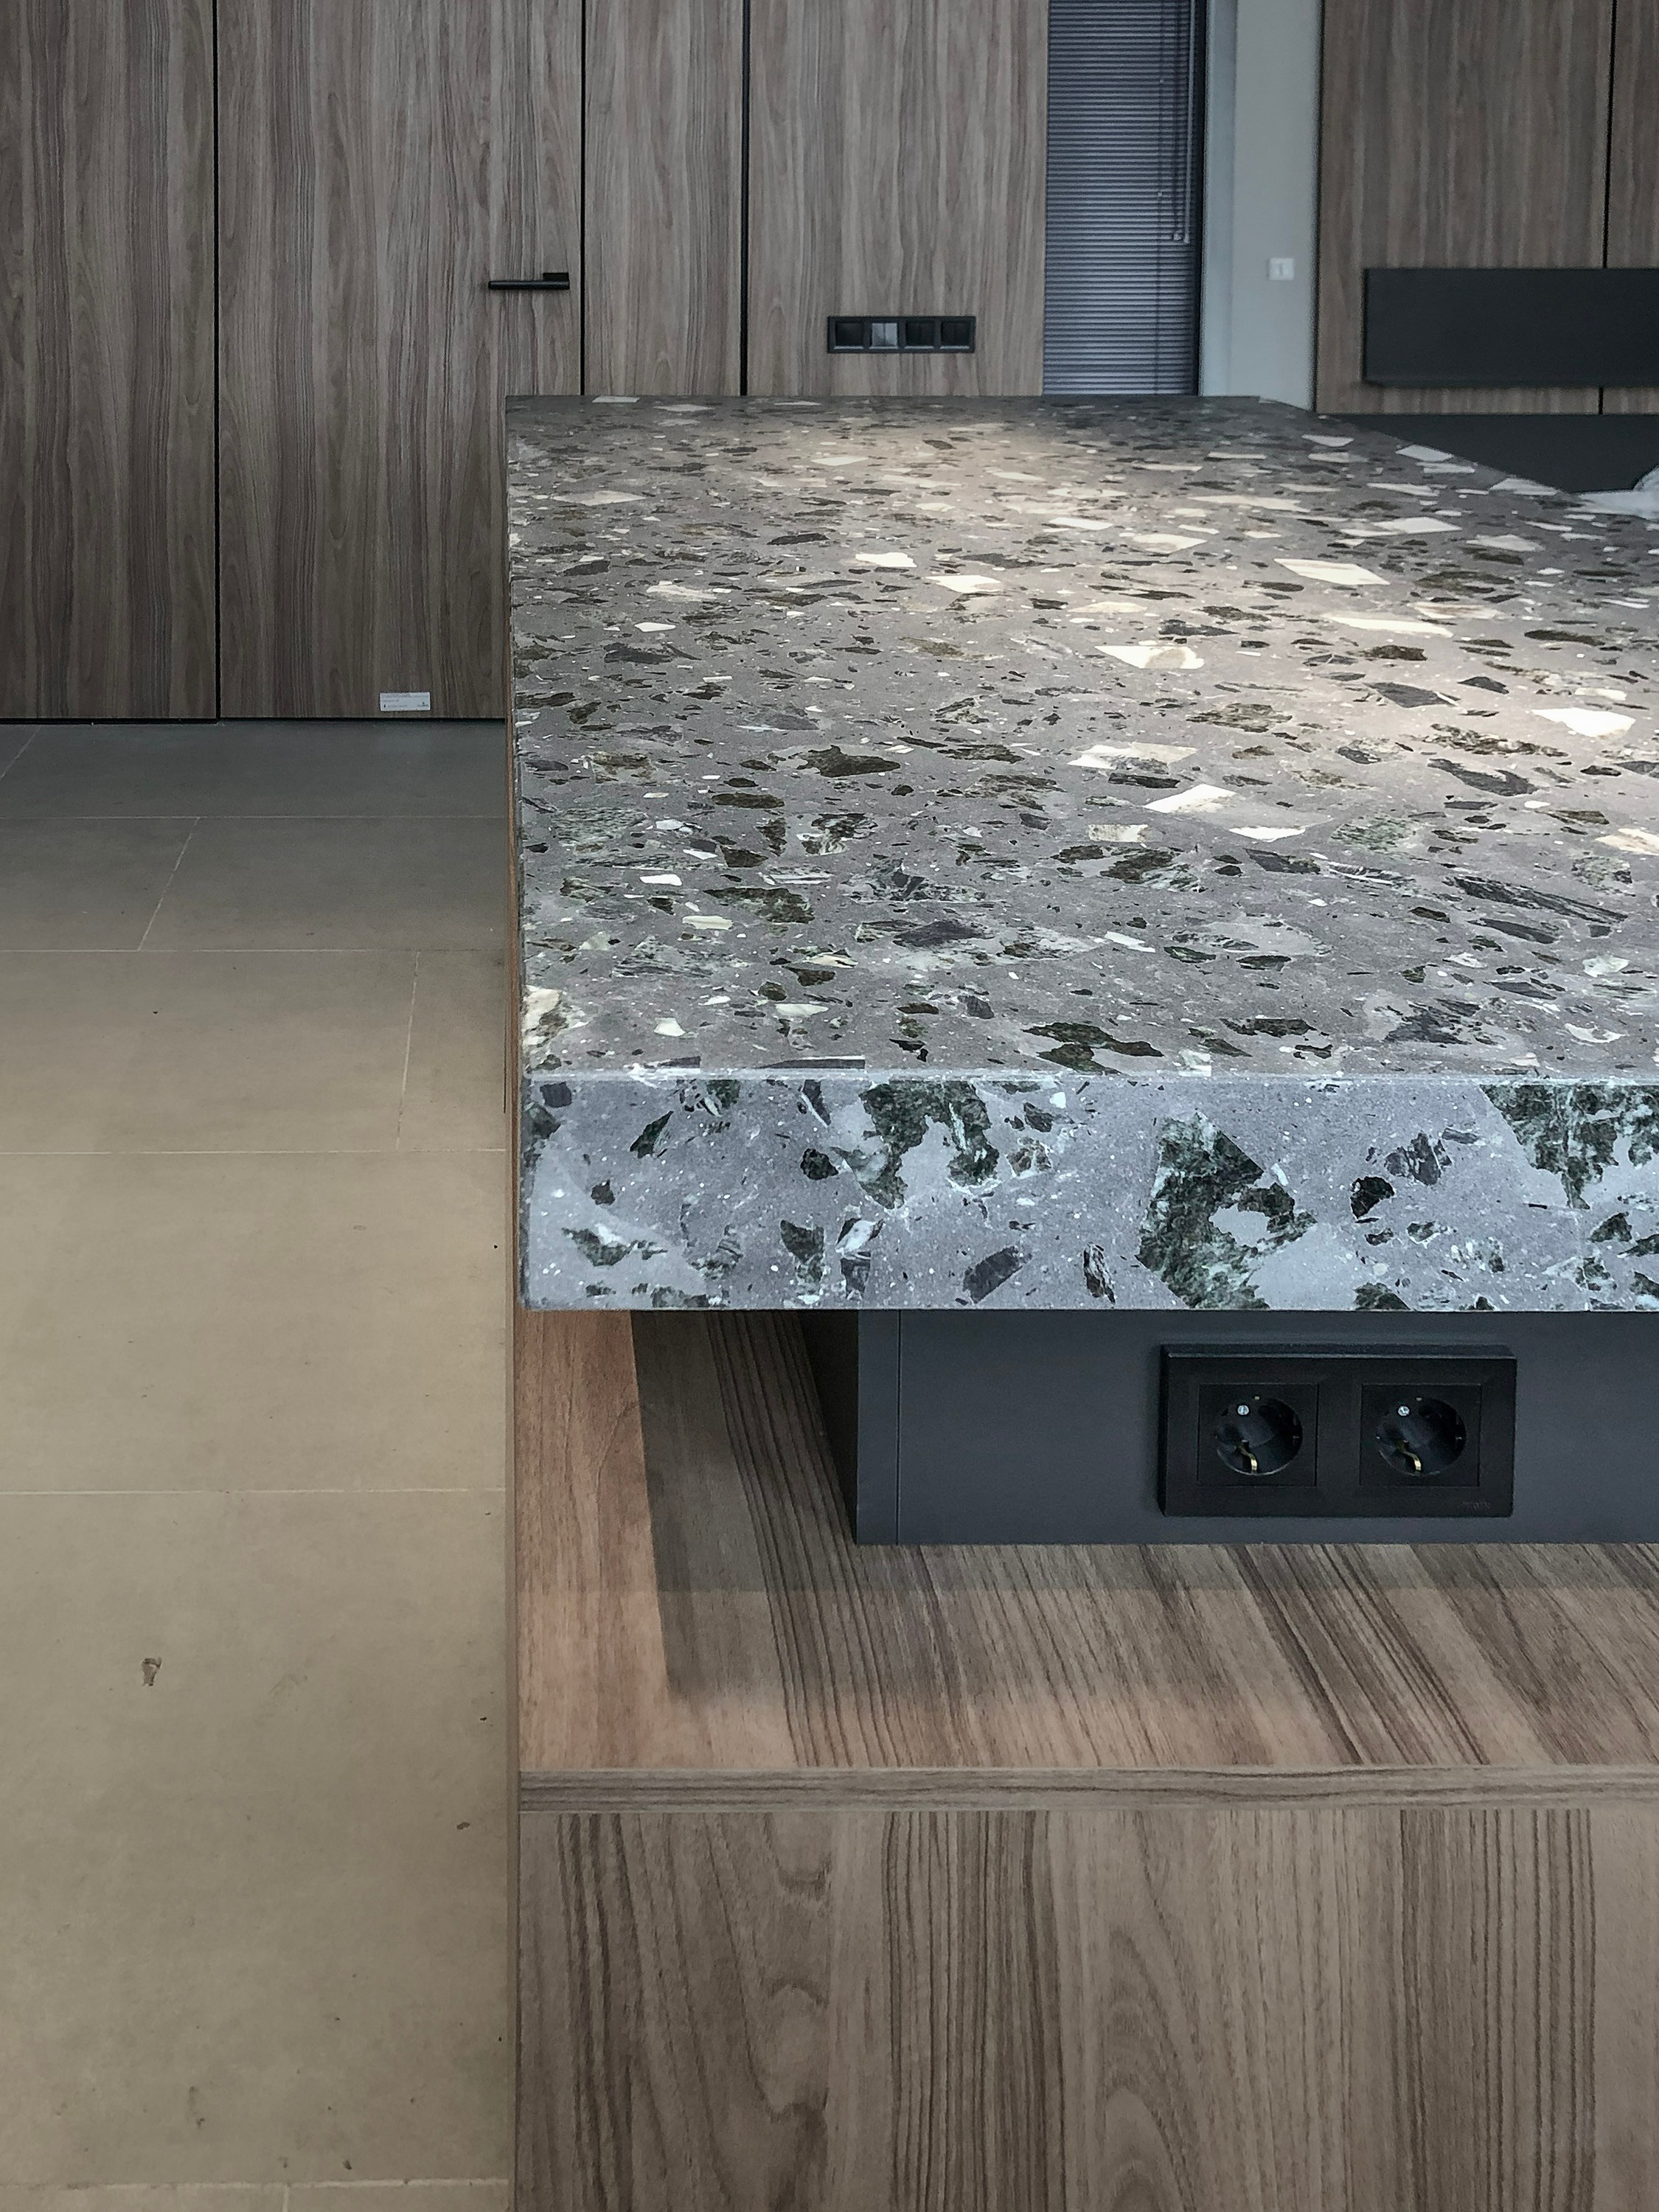
The slabs were also used to create a custom dining table.
Rather than selecting a standard finished piece of furniture, we incorporated the material developed for the architecture into a bespoke furniture element.
The substantial stone top gives the table a strong physical presence, while the surrounding furniture and timber elements remain visually lighter.
This contrast between a heavy mineral surface and more refined supporting elements became an important part of the overall interior composition.
A Monolithic Washbasin
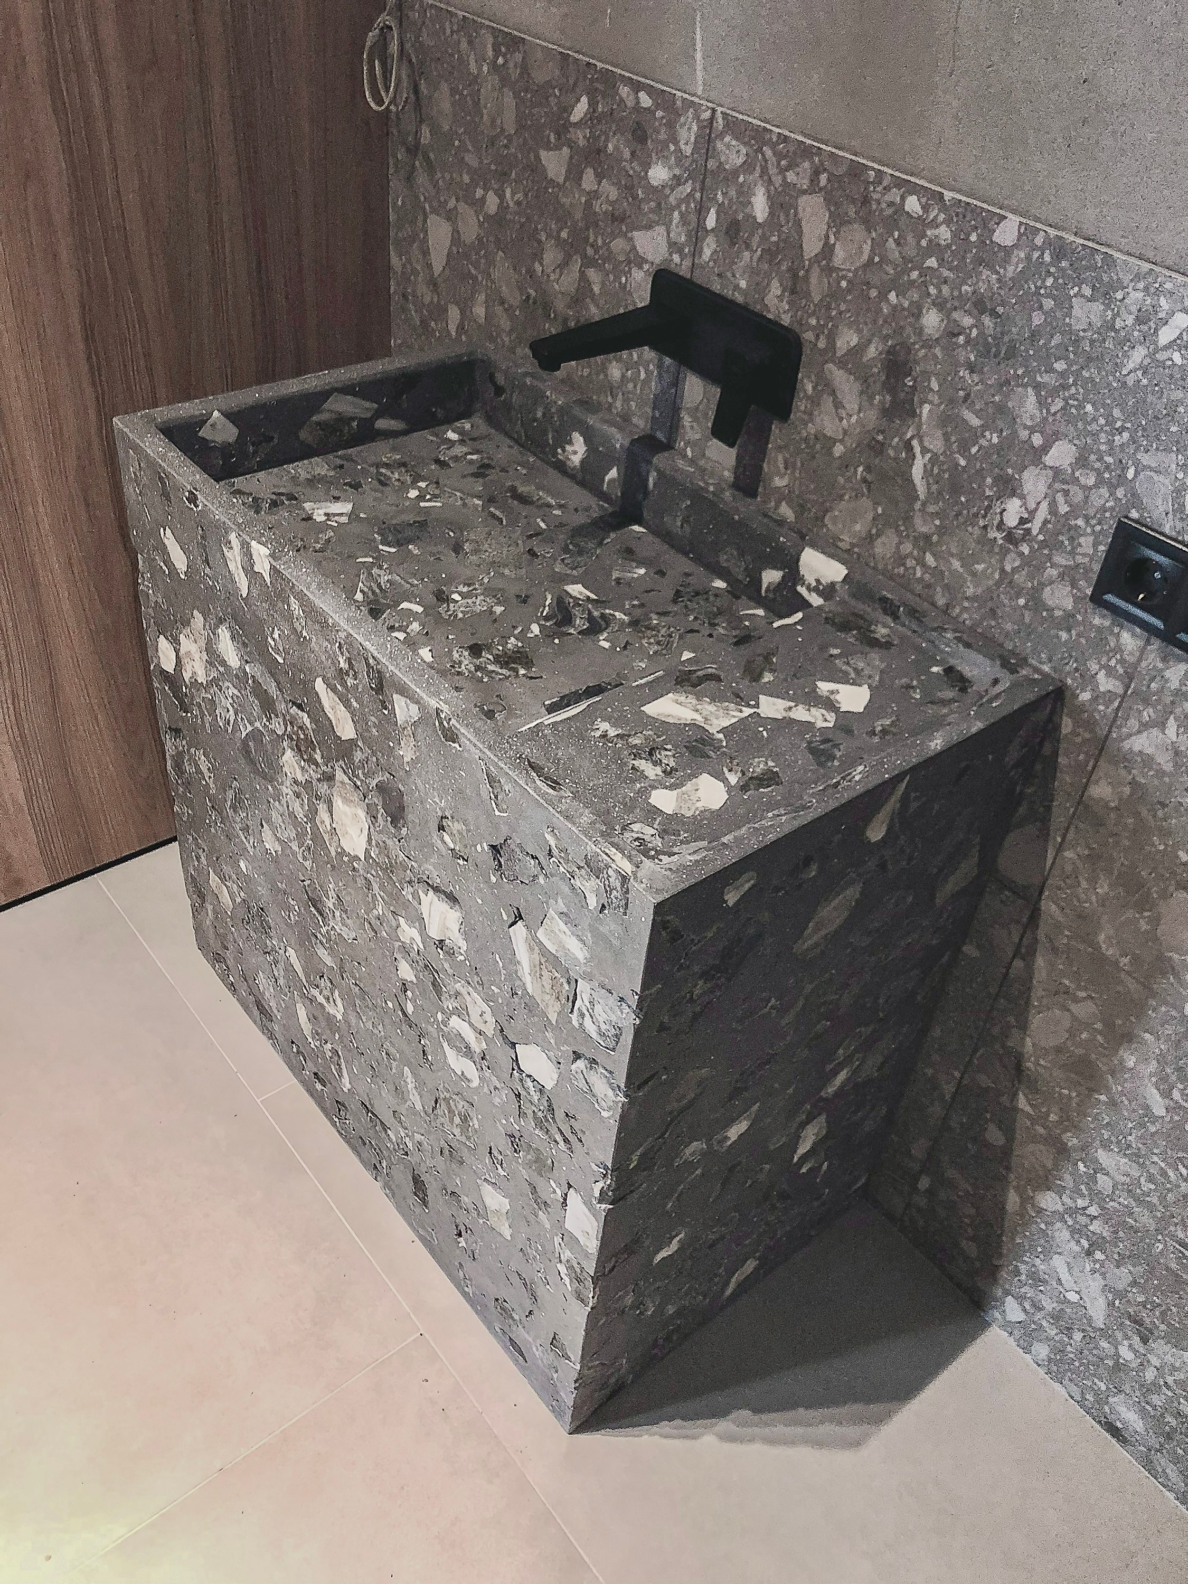
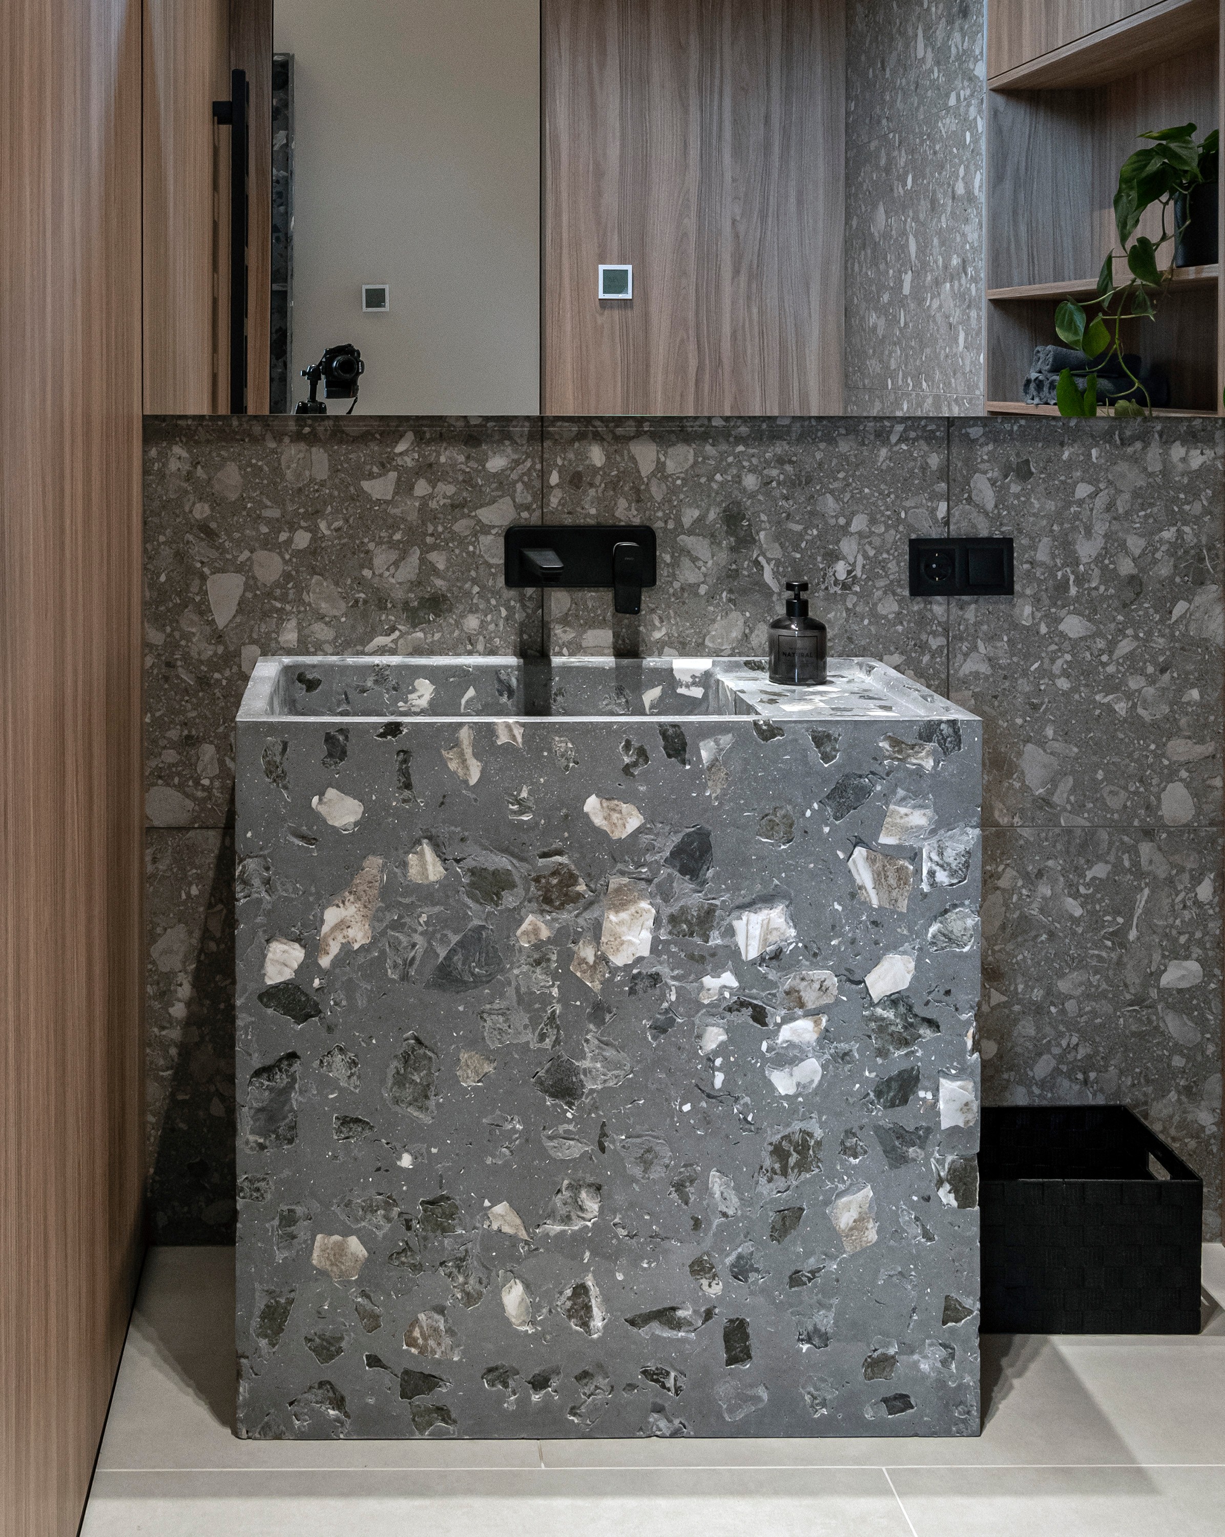
Perhaps the most sculptural application of the material is the freestanding washbasin in the guest bathroom on the ground floor.
Here, the material is no longer perceived simply as a surface finish. It becomes an object in its own right.
The washbasin was designed as a monolithic volume, giving the impression that it had been carved from a massive block of stone.
Dark fixtures emphasise the grey mineral texture and add a graphic contrast to the composition.
In a relatively compact room, one strong bespoke element can create more impact than multiple decorative features.
Connecting Different Areas of the House
The custom stone material was also introduced in the entrance area, allowing the material palette of the house to become visible immediately upon arrival.
Grey mineral surfaces, natural wood and dark metal details then continue through the kitchen, living spaces and bathrooms.
This repetition creates visual continuity between different rooms and helps the entire house feel like one coherent interior rather than a collection of independently designed spaces.
Combining Custom Stone with Ceramic Tiles
It was neither necessary nor economically sensible to use the custom slabs on every surface.
For the bathroom walls, we selected ceramic tiles with a related grey mineral character.
The tiles do not attempt to reproduce the bespoke material exactly. Instead, they complement its colour, texture and visual density.
This allowed the custom-made elements to remain focal points while standard manufactured materials provided a more economical background.
It is a principle we regularly apply in residential interior design: not every square metre needs to be expensive.
The key is identifying which surfaces and objects have the greatest influence on how the space is perceived and concentrating the budget there.
What the Experiment Added to the Interior Design Project
The idea originally emerged as a way to control the construction budget, but the result became much more than a substitute for marble.
We created an individual architectural material specifically for this private residence.
Rather than selecting it from a catalogue, we participated in defining its scale, composition, aggregate, surface finish and applications throughout the interior.
In a sense, we created our own stone for a single design project.
For us, this is one of the most interesting aspects of bespoke interior design: the opportunity to go beyond selecting existing products and develop solutions specifically for the architecture.
Interior Design Is Not About Maximising the Budget
Private Residence in Vyshenky demonstrates an important principle of our approach to interior design.
Creating a high-quality interior does not mean specifying the most expensive material for every surface.
A successful design project requires understanding where an investment will genuinely influence the perception and quality of the space — and where a more intelligent technical solution can achieve the desired result.
In this project, we could have used natural marble extensively.
Instead, we invested time in developing a custom material that preserved the architectural character we wanted, reduced the cost considerably and allowed us to create several unique elements specifically for the house.
A complete interior design project is therefore much more than a collection of visualisations. It involves materials, construction methods, bespoke furniture, manufacturers, technical details, budget decisions and implementation.
Sometimes, the most interesting design solutions begin with a simple question: instead of choosing something that already exists, can we create something better for this particular project?