Villa in France: Beginning the Interior Design and Space Planning
We begin work on a villa in France: 3D scanning and BIM modelling, space planning, material selection for the local climate, and preparation for landscaping a complex hillside site.
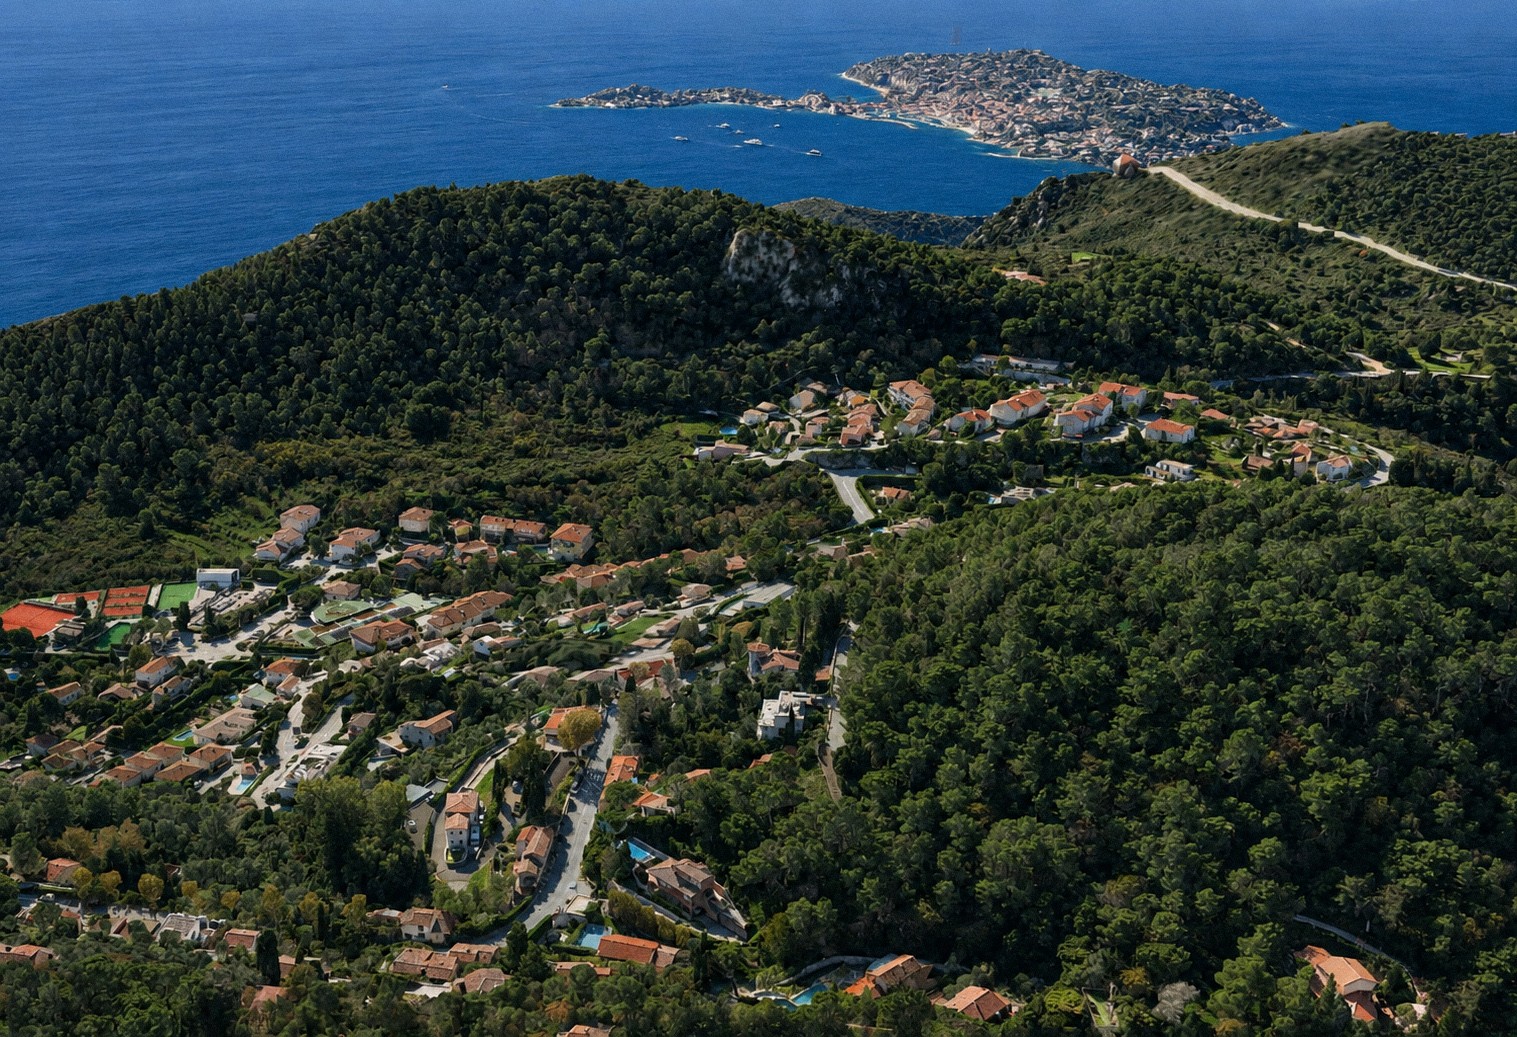
We have started work on a new project — a villa in the south of France, located on a hillside near the coast.
The project is currently at an early stage. We are studying the existing building, creating an accurate digital model and developing the first space-planning solutions. At the same time, we already need to make decisions about materials and consider the future landscape design.
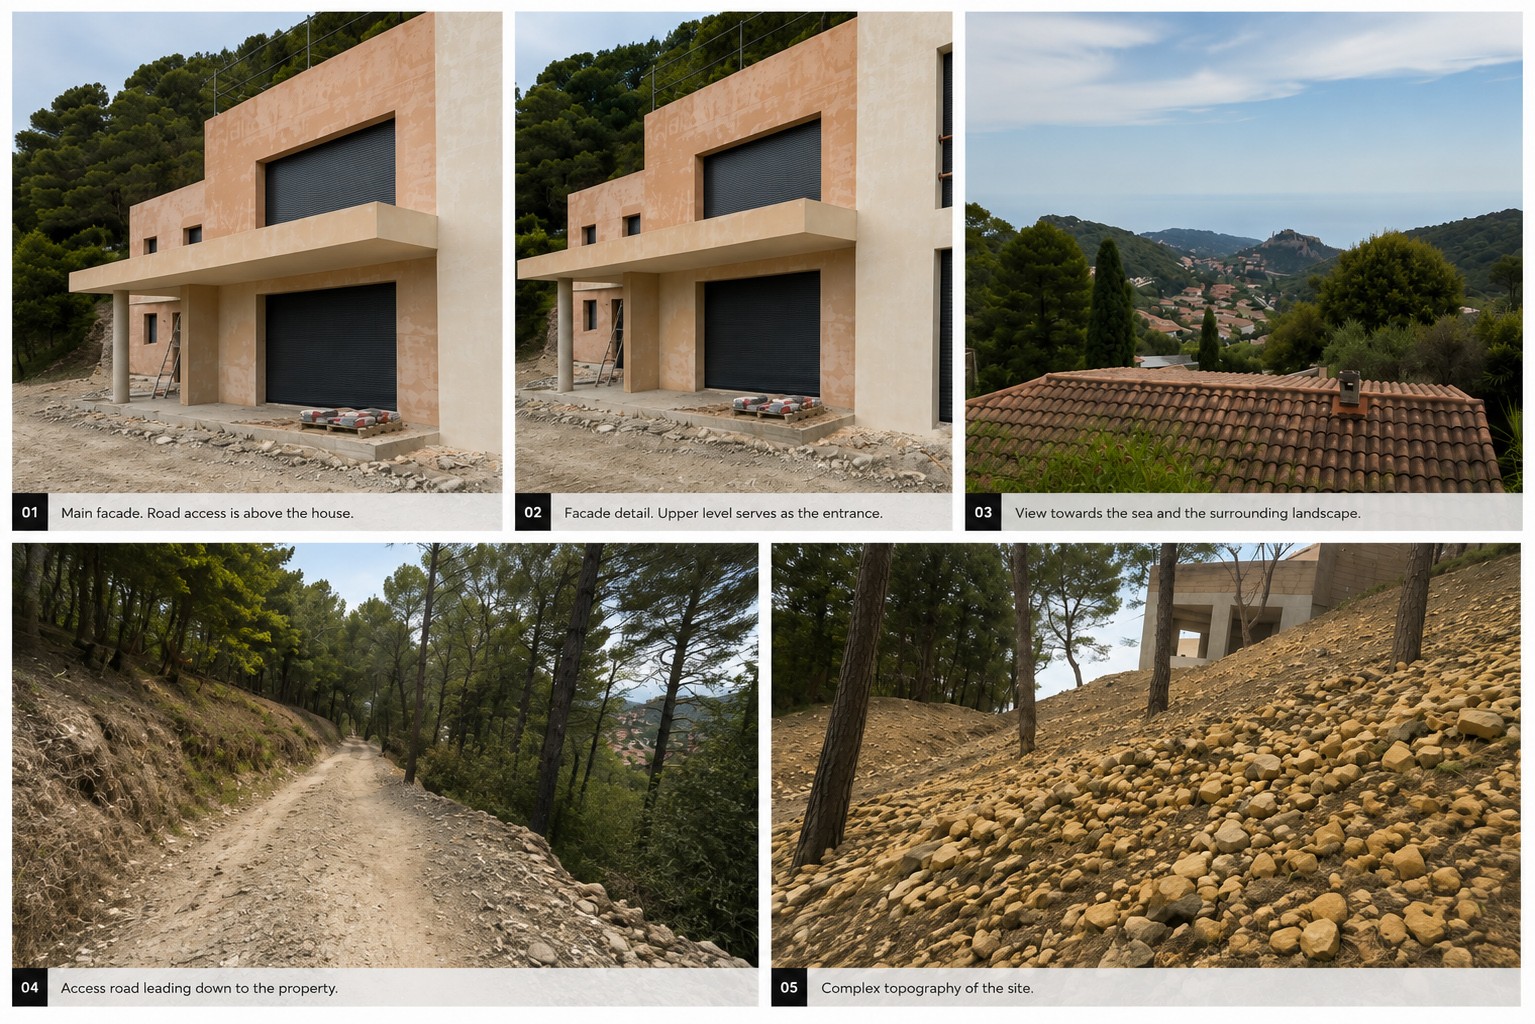
Several characteristics of the project directly influence the architecture and interior: the complex terrain, the unusual organisation of the entrance to the house, the local climate, the villa’s seasonal use, and restrictions related to material delivery times and construction schedules.
3D scanning and BIM modelling
One of the first stages was a 3D scan of the villa’s existing interior spaces.
The scan data is now being transferred into a three-dimensional environment to create a BIM model of the building. This model will become the main digital basis for further work on the layout, interior and technical solutions.
For the renovation of an existing building, this is particularly important. Instead of relying only on original drawings, we can work with the actual geometry of the house and take into account existing walls, openings, levels and other spatial conditions when developing new solutions.
An inverted layout: moving from top to bottom
One of the most interesting characteristics of this villa is determined by its position on the hillside.
The road and vehicle access are located above the house. This means that arrival happens from the upper part of the site, with movement continuing down the slope.
As a result, the usual organisation of a two-storey house is effectively reversed.
In a conventional layout, the kitchen, living room and shared spaces are usually located on the lower level, while bedrooms and private rooms occupy the floor above. Here, the logic is the opposite.
The entrance to the villa is organised through the upper level, so this floor contains the living room, kitchen and main shared leisure spaces. The bedrooms and other private living areas are located on the level below.
The distribution of functions between the floors is therefore determined not by a conventional house typology, but by the specific conditions of the site.
For us, this is an important principle of the project: rather than forcing a standard layout onto the existing building, we use the terrain and the natural sequence of movement through the site as starting points for the interior architecture.
Developing the space-planning solution
We are currently refining this spatial structure.
The route from the entrance to the property and into the house has to be carefully organised, followed by the transition between the villa’s shared and private areas. At the same time, we are studying the relationship between the interior spaces and their connection to the surrounding landscape.
The layout therefore cannot be considered only within the existing walls of the building.
It is simultaneously influenced by the position of the road, changes in elevation, entrance points, the existing architecture and the future organisation of the landscape.
This stage establishes the fundamental logic of the house, which will later become the basis for the interior, technical and material solutions.
Selecting materials for the climate and seasonal use
Another important task is material selection.
The villa is not intended for permanent residence. Its pattern of use will change throughout the year, and indoor temperatures may vary considerably during periods when the house is unoccupied.
Materials therefore need to be evaluated not only for their appearance, but also for how they perform in the local climate and under intermittent use.
This applies to finishes, timber, natural stone, surface materials and other elements of the future interior. Solutions that work well in an apartment or a permanently occupied house with a stable indoor climate cannot automatically be transferred to a property with a different operating regime.
Material selection therefore becomes part of the technical logic of the project rather than simply an aesthetic decision.
Why materials need to be selected early
Time is another significant constraint.
Although the interior design process is only beginning, the main materials need to be selected relatively quickly. For a project in France, production and delivery times have to be taken into account, and late decisions on certain items could affect the overall implementation schedule.
The villa is also located in a resort region where seasonal restrictions affect renovation work. This makes it particularly important to use the design period efficiently.
Several processes are therefore already running in parallel: development of the BIM model, space planning and preliminary material selection.
This approach allows key decisions to be made in advance and prepares the project for the next stage of implementation.
The next stage: working with the hillside landscape
A separate and substantial part of the project will be the territory surrounding the villa.
The house sits on complex mountainous terrain, so detailed landscape design will require an accurate topographic survey and an additional visit to the site.
Once we have precise information about the terrain, we will be able to work in detail with existing levels, changes in elevation, circulation routes and the relationship between the house and the surrounding landscape.
Landscape design is planned to develop in parallel with the next stages of the interior.
Here again, the same condition that defines the villa’s layout becomes important: movement through the house and the site takes place from top to bottom. The interior, existing architecture and landscape therefore cannot be designed independently from one another.
For this project, they need to gradually develop as a single system.
This is only the first stage of our work on the villa. In the following publications, we will show how the layout develops, which interior solutions emerge, how materials are selected and how the project begins to interact with the complex hillside landscape.