How to Create the Effect of Monolithic Marble Using 20 mm Slabs
How are monolithic marble elements created for contemporary interiors? We explore the process of working with 20 mm natural marble slabs, from precise detailing and cutting to seamless assembly and installation.
How to Create the Effect of Monolithic Marble Using 20 mm Slabs
Natural stone has a unique ability to give an interior a sense of permanence and architectural depth. In our projects, however, we are interested not only in the beauty of the material itself, but also in how it can be used to shape the space.
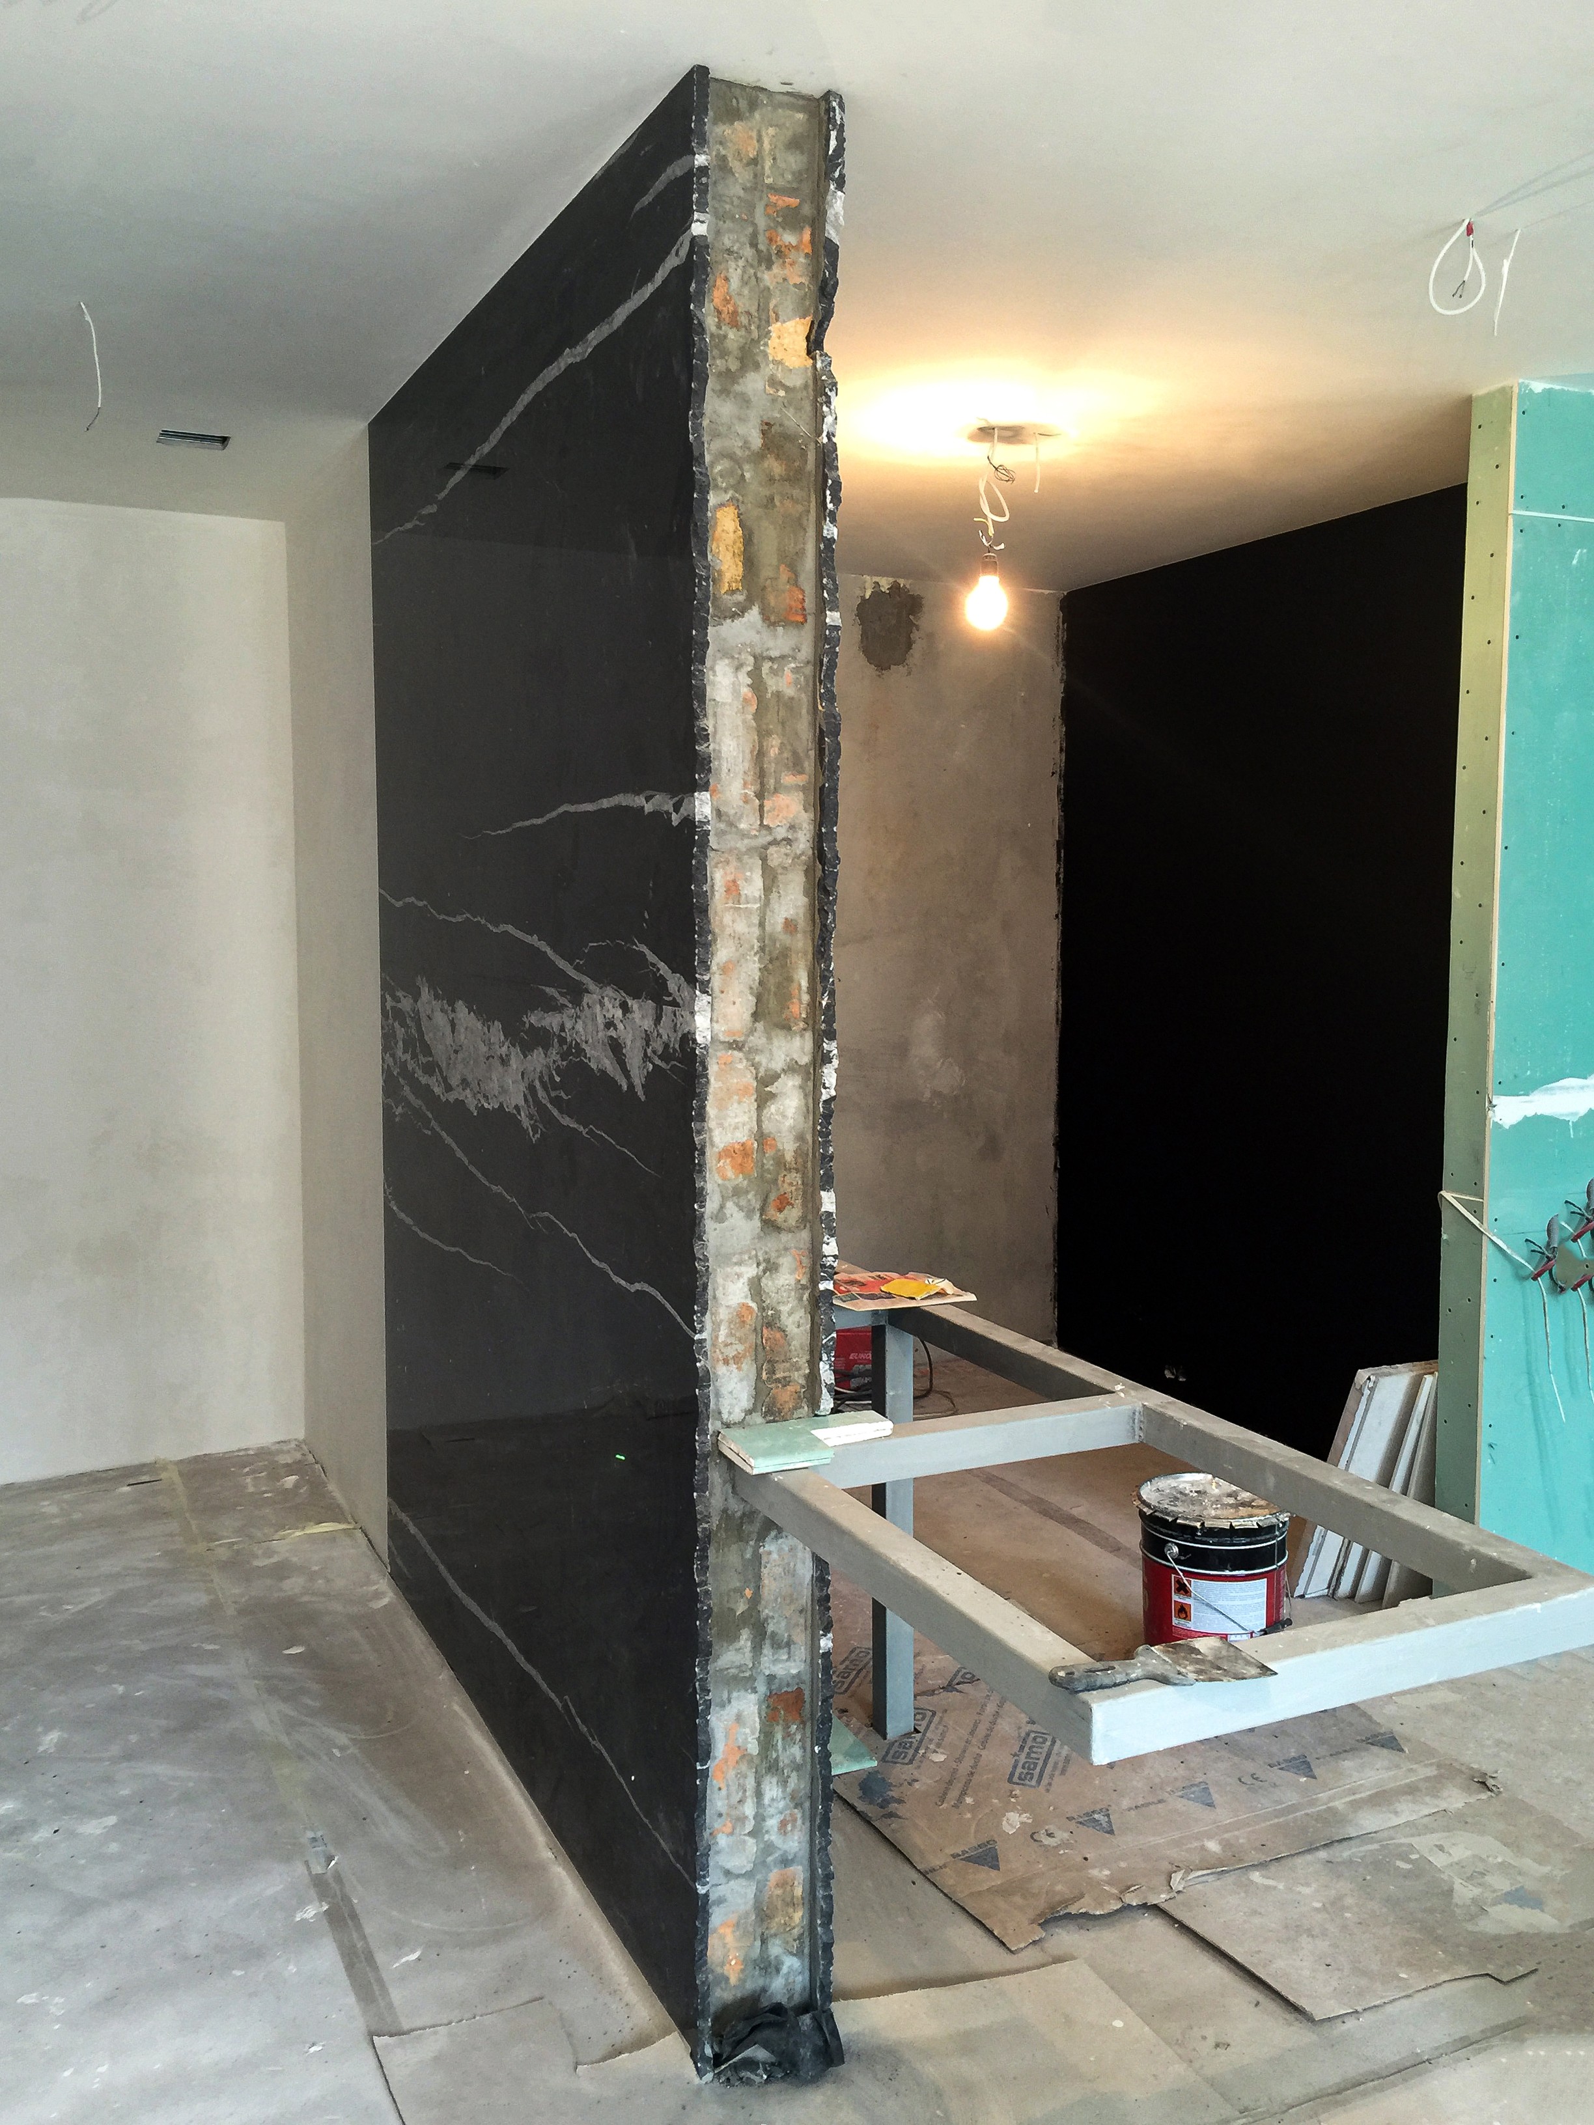
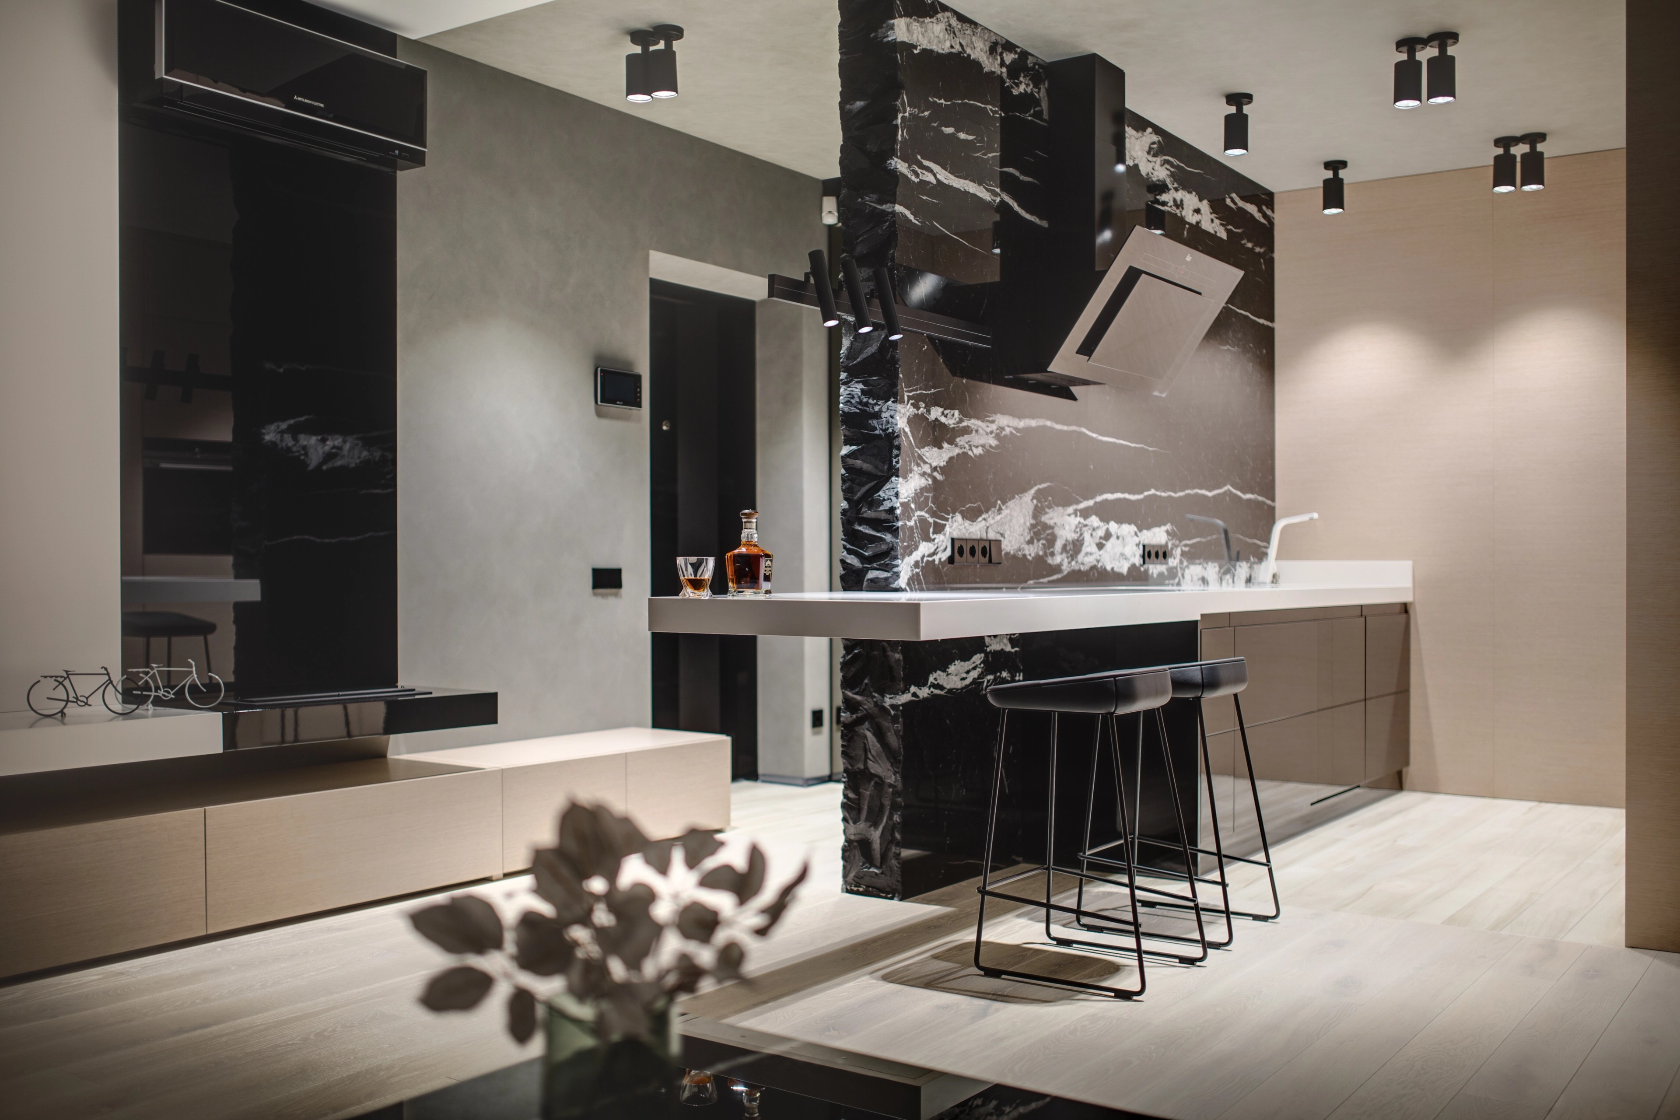
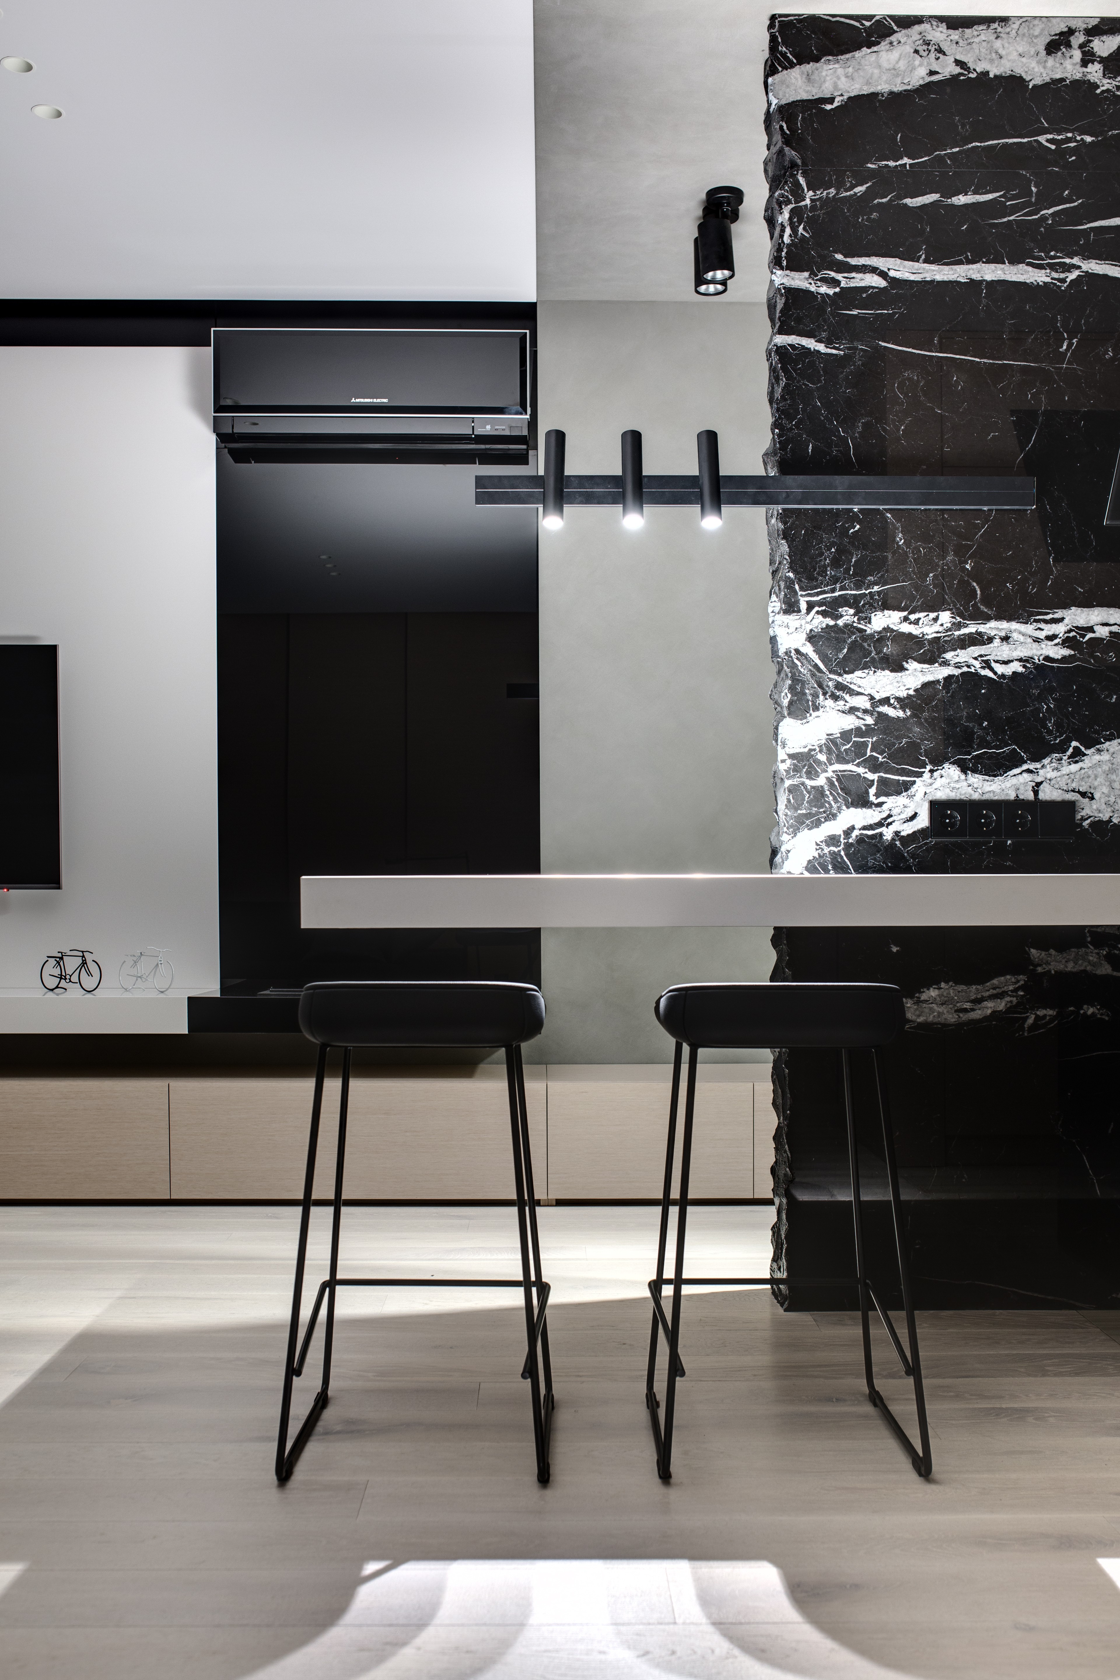
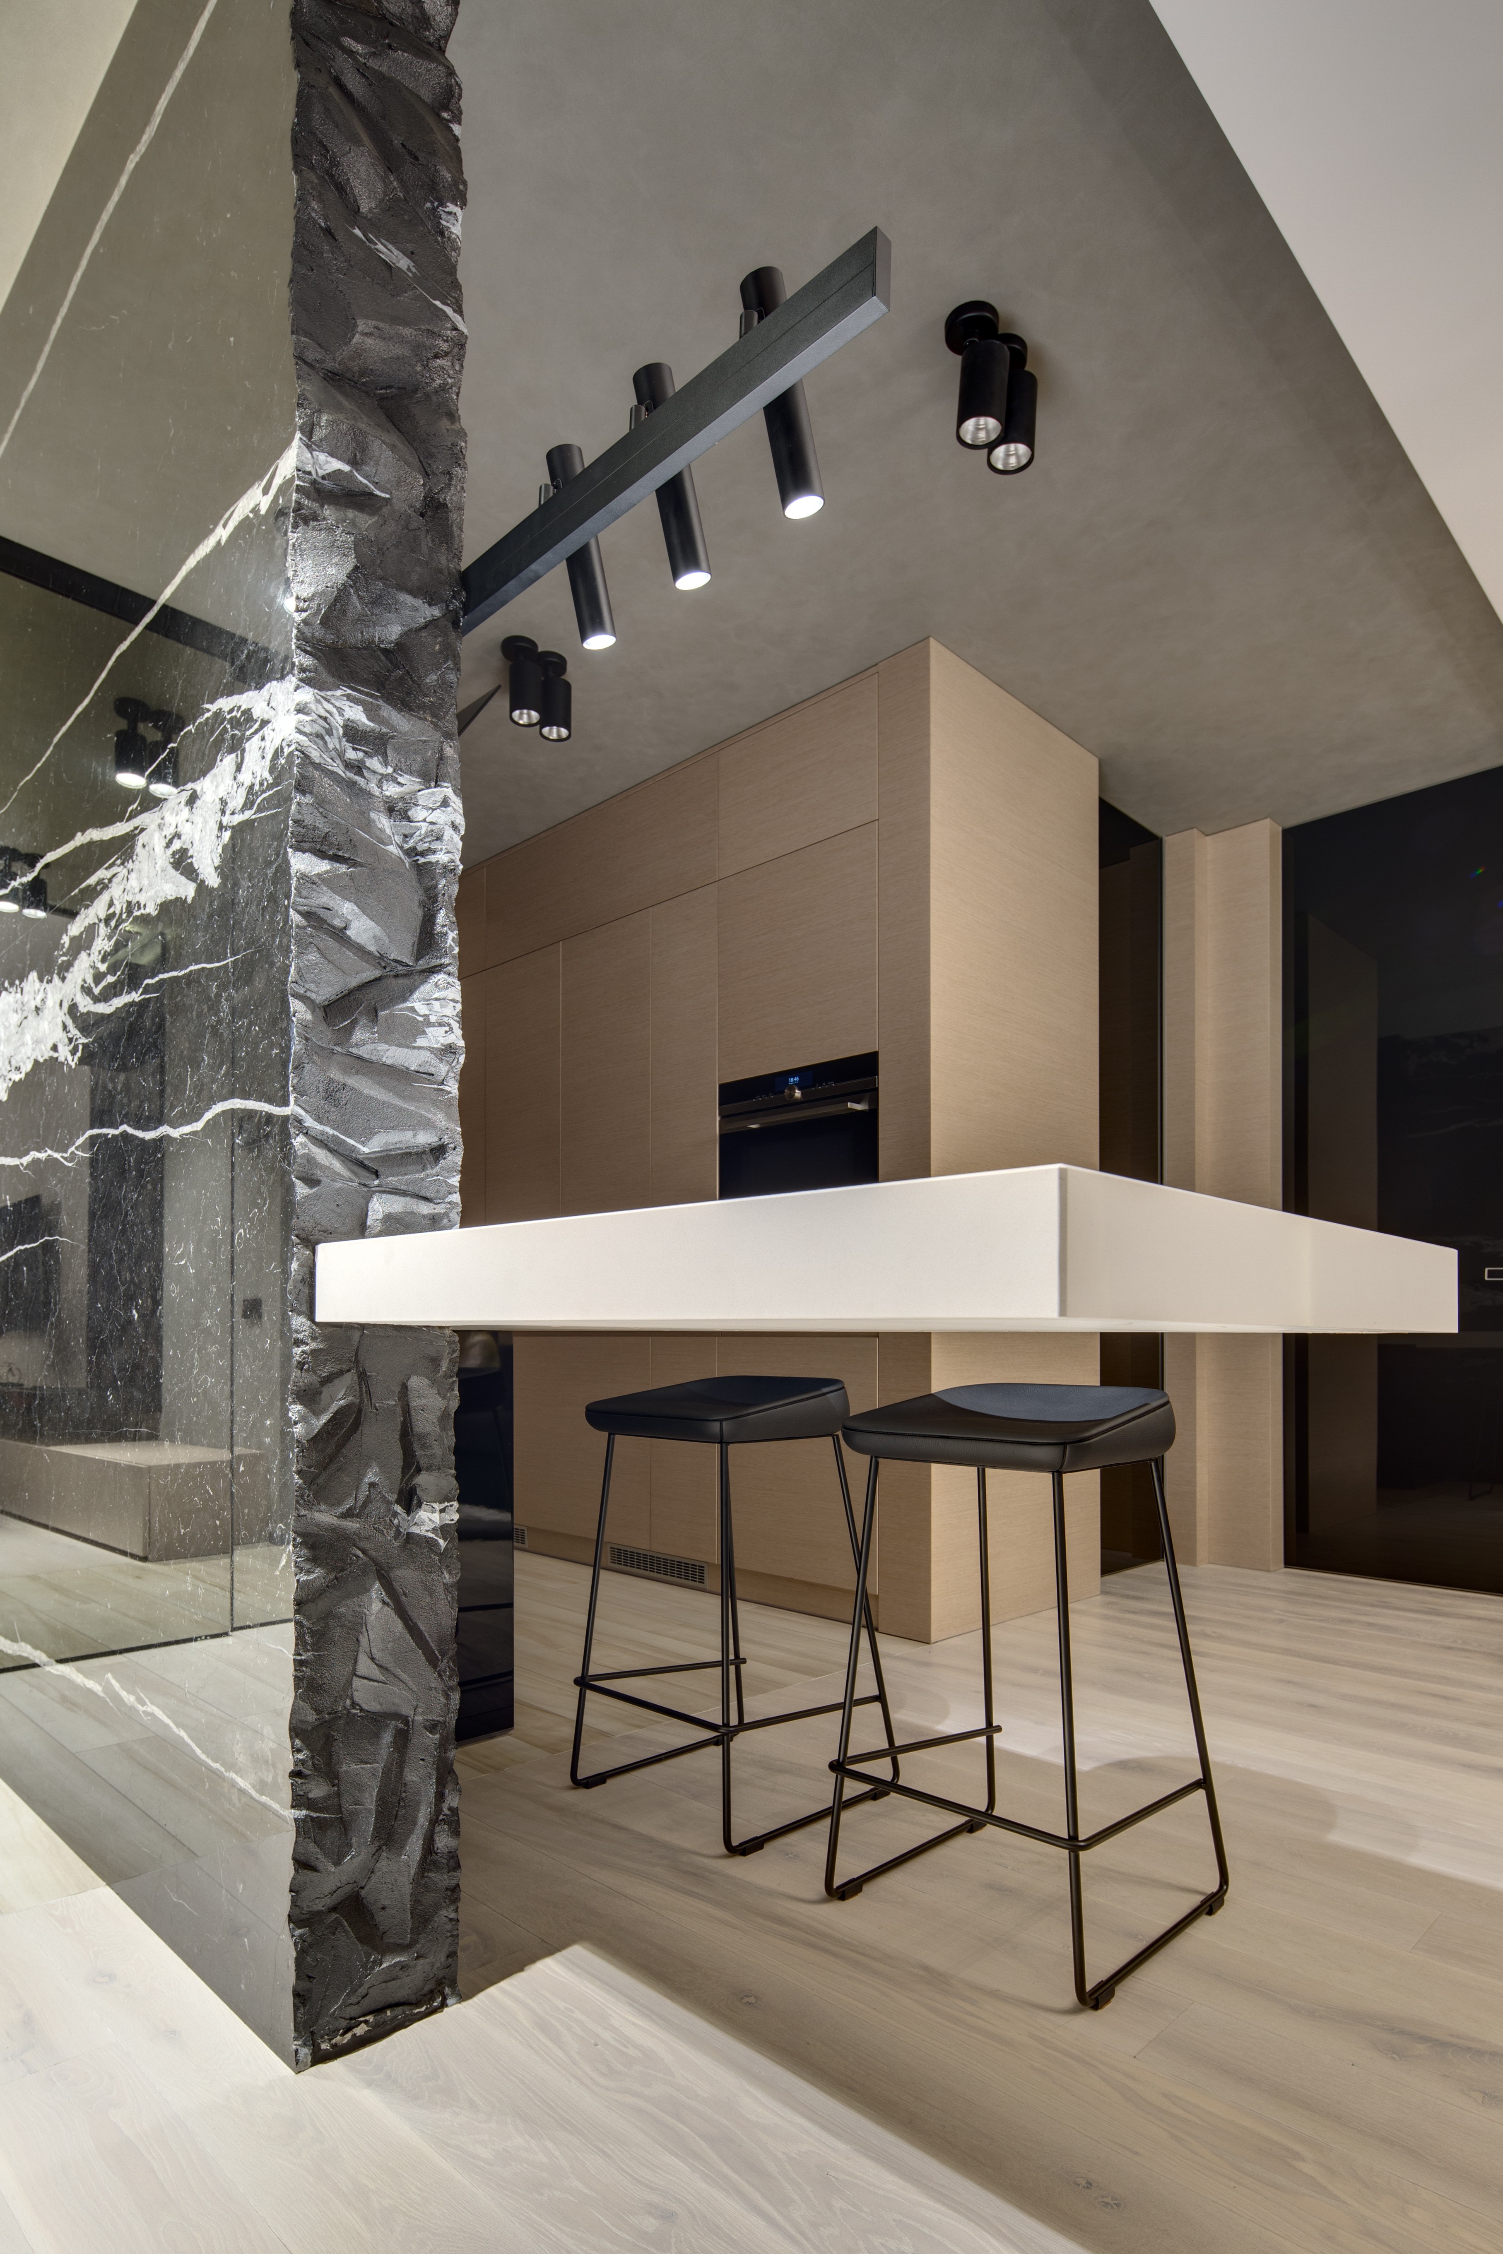
In this interior, one of the key features is a visually massive marble wall combined with a cantilevered bar countertop. The intention was to make the element appear not as a wall clad in stone, but as a solid block of black marble with a naturally broken edge.
In reality, this monolithic effect was created using natural marble slabs only 20 mm thick.
What is hidden inside the “marble block”
The construction began long before the marble was installed.
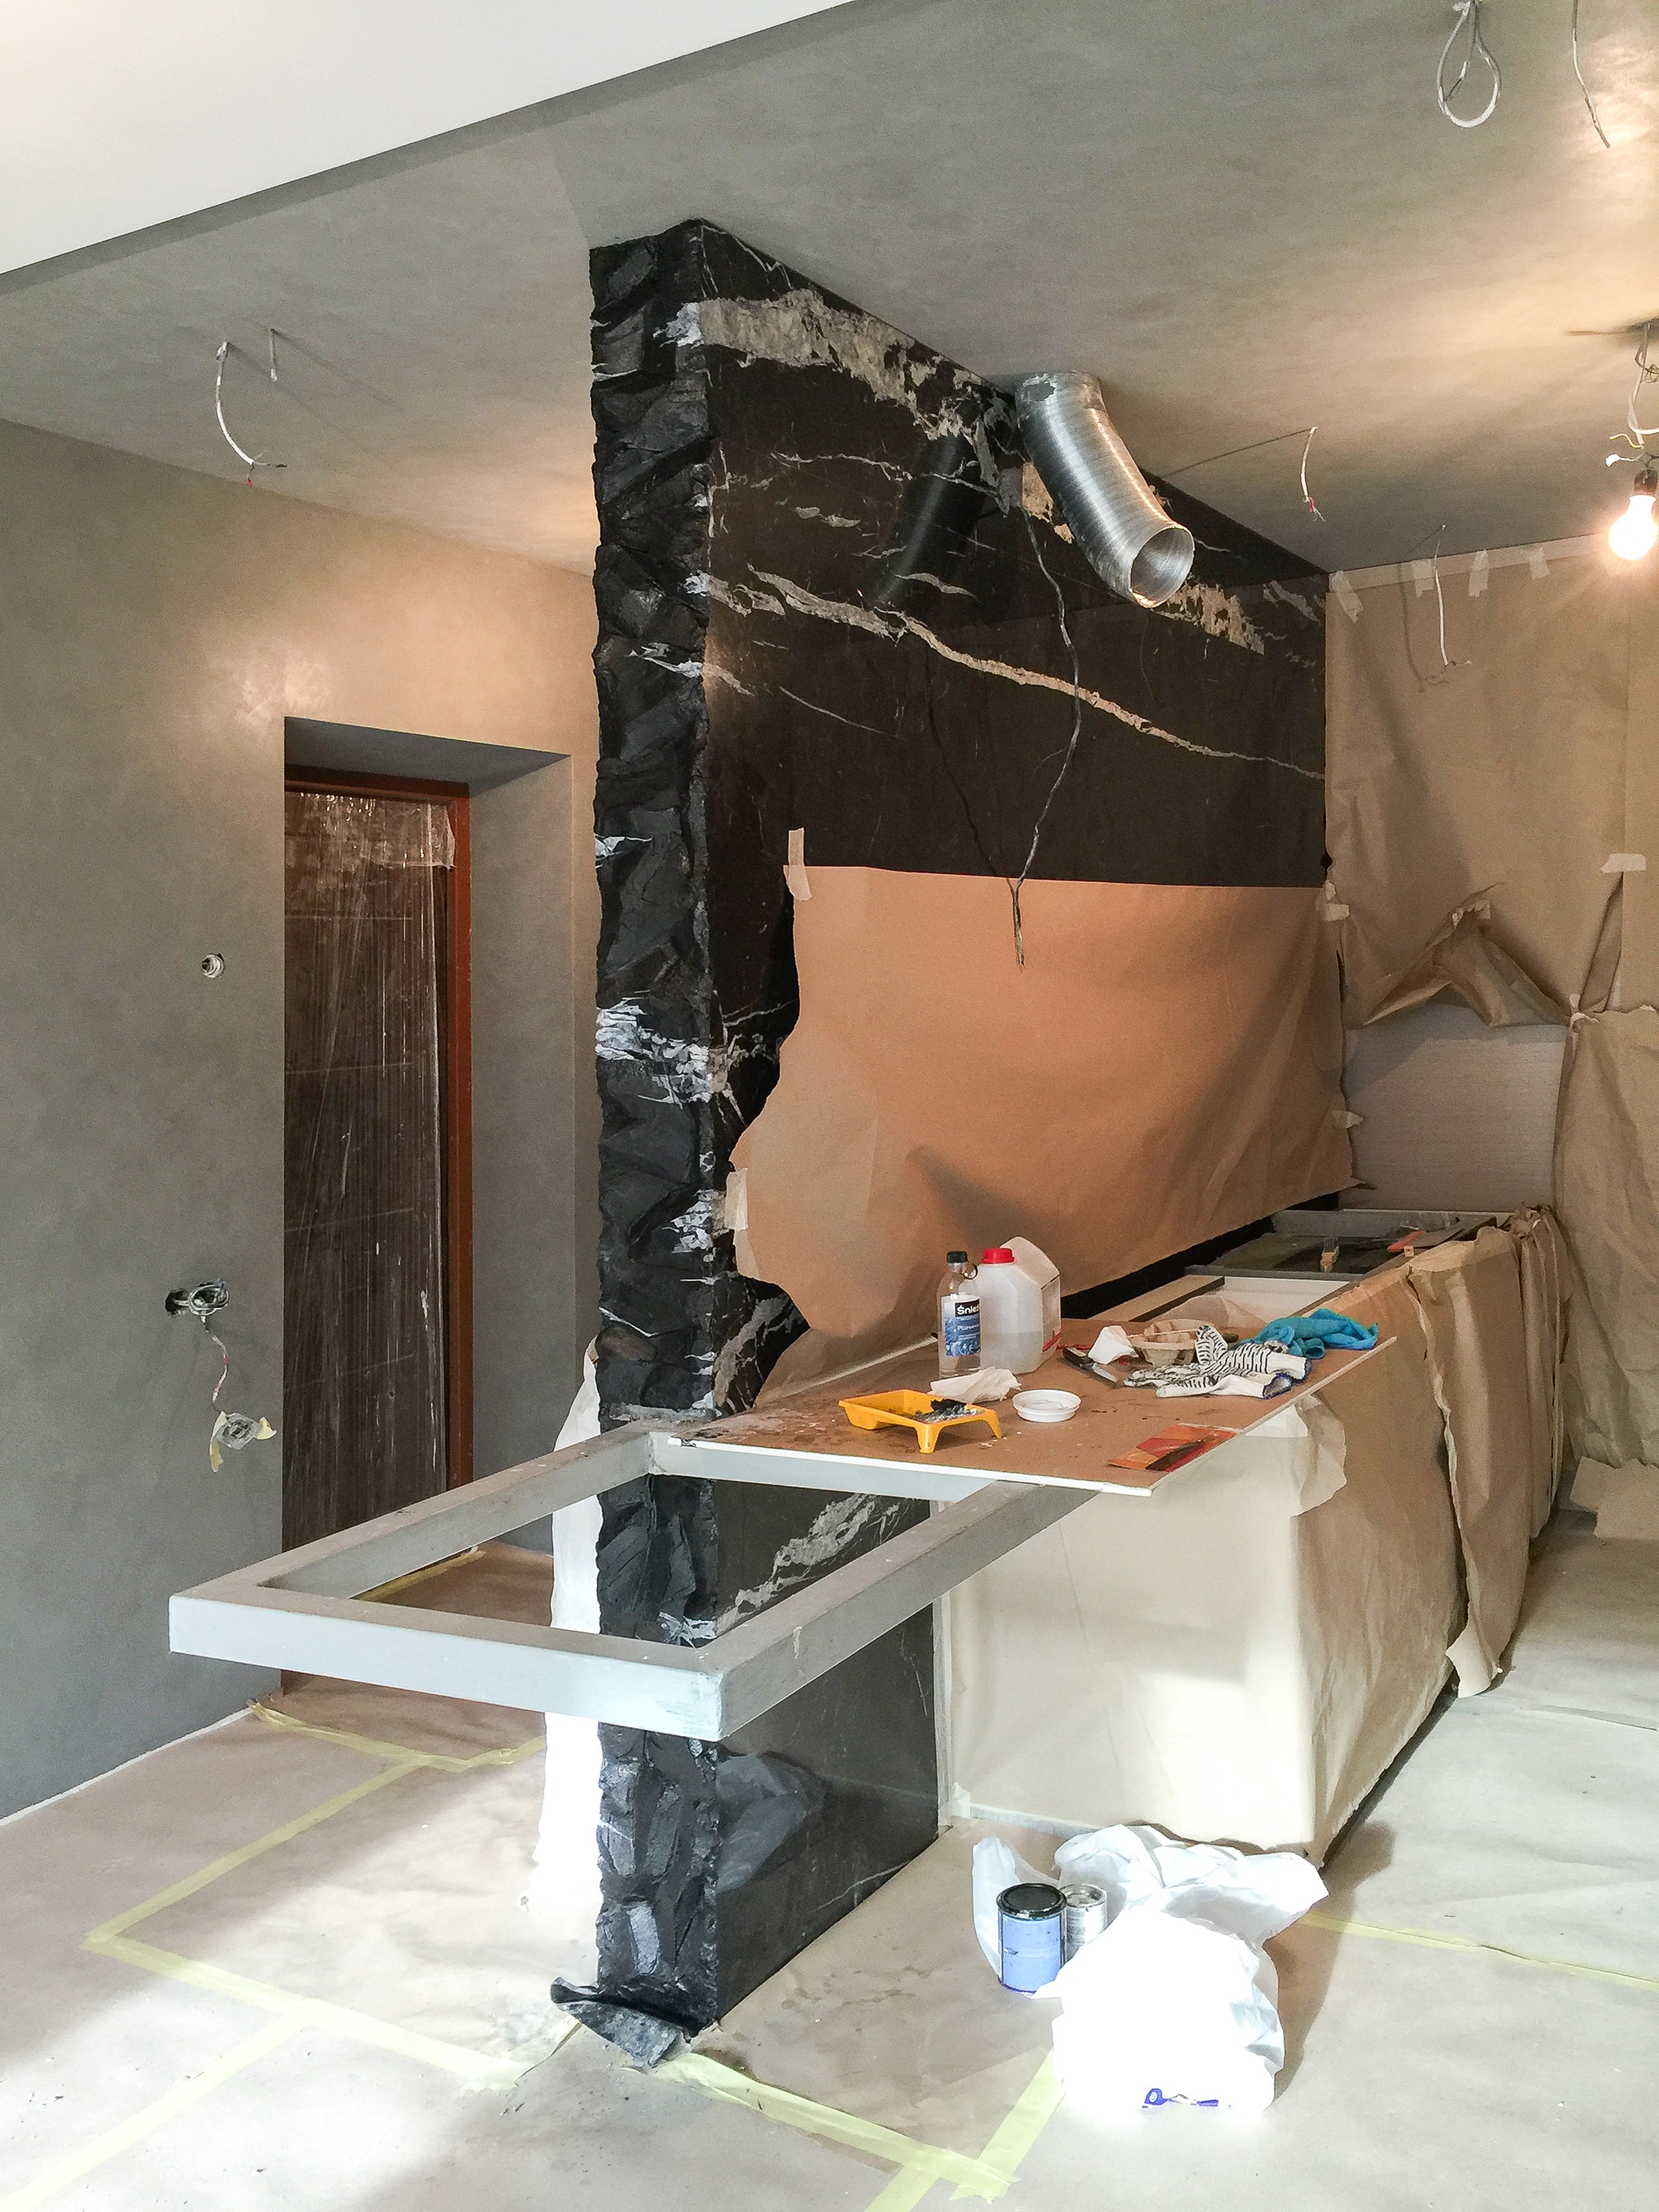
First, a brick wall was built to form the structural core of the element. At this stage, a custom steel frame for the future cantilevered countertop was integrated directly into the masonry.
This was essential because the countertop was designed to project from the stone volume without visible legs or external supports.
Once the construction was completed, the steel structure disappeared entirely inside the wall, leaving only a clean horizontal surface that appears to emerge directly from the marble.
Cladding the wall with 20 mm marble slabs
The brick structure was then clad on both sides with 20 mm natural marble slabs.
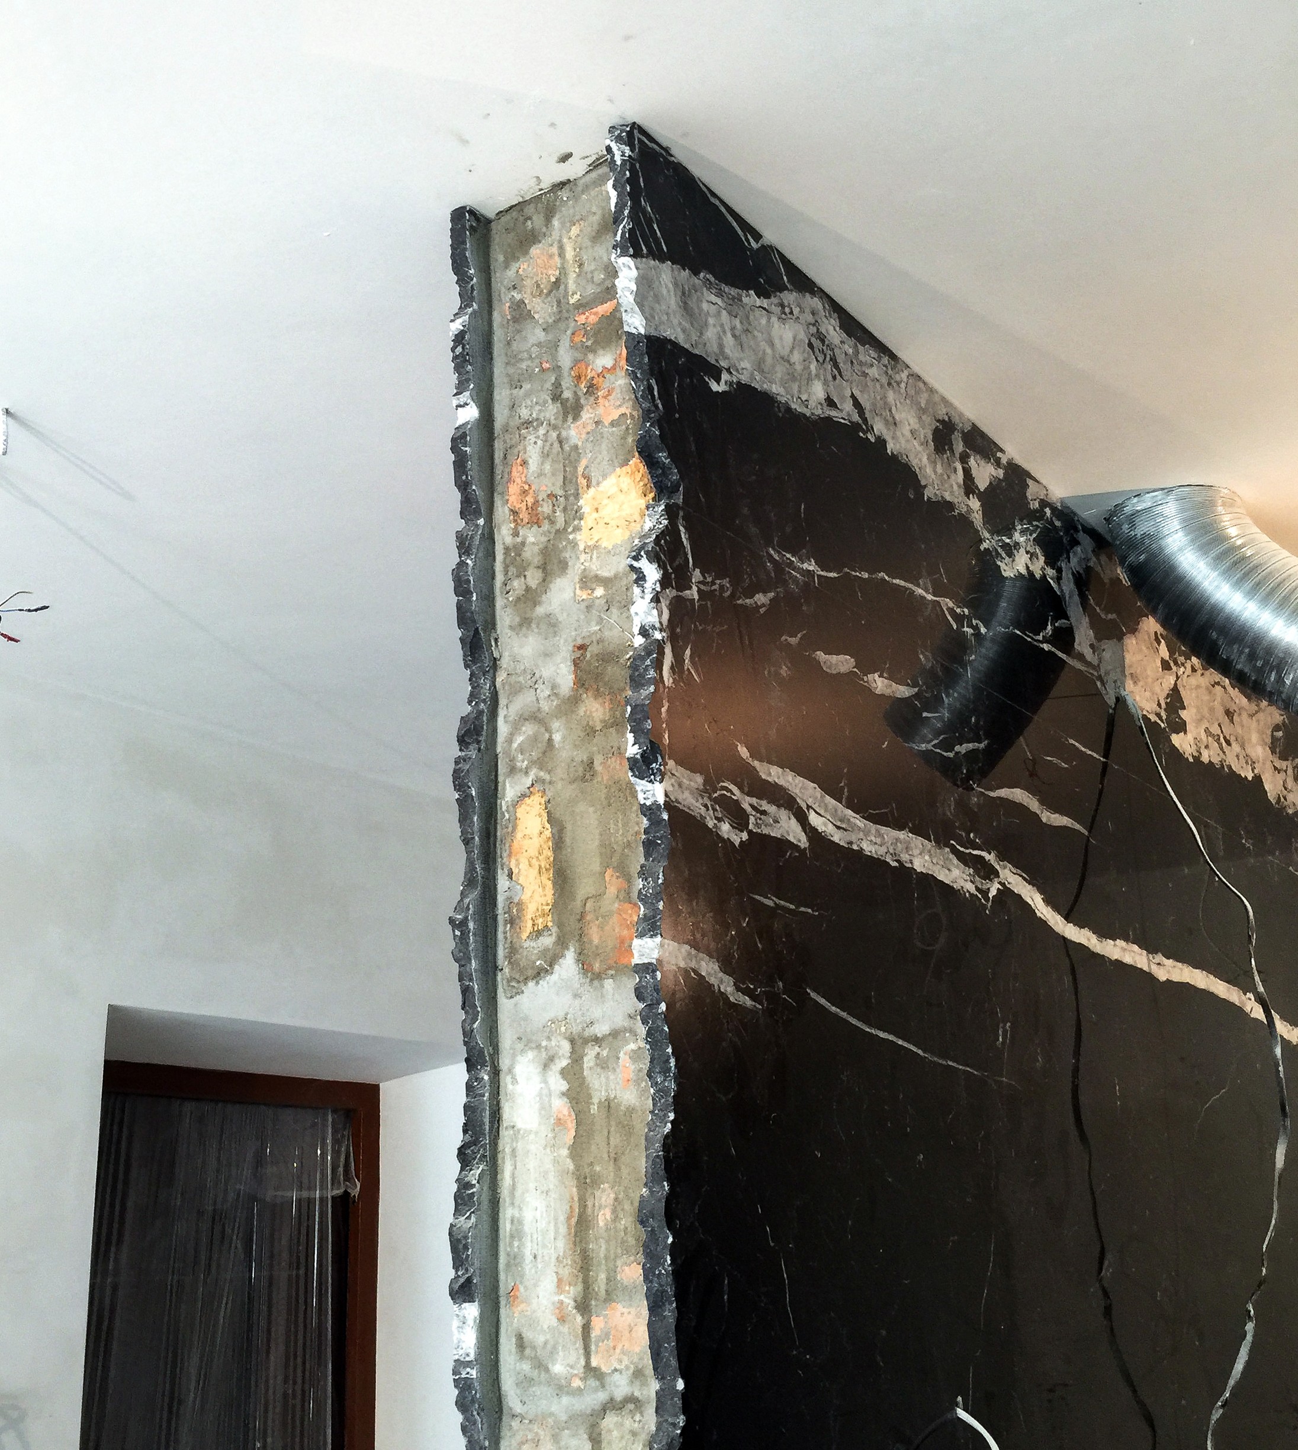
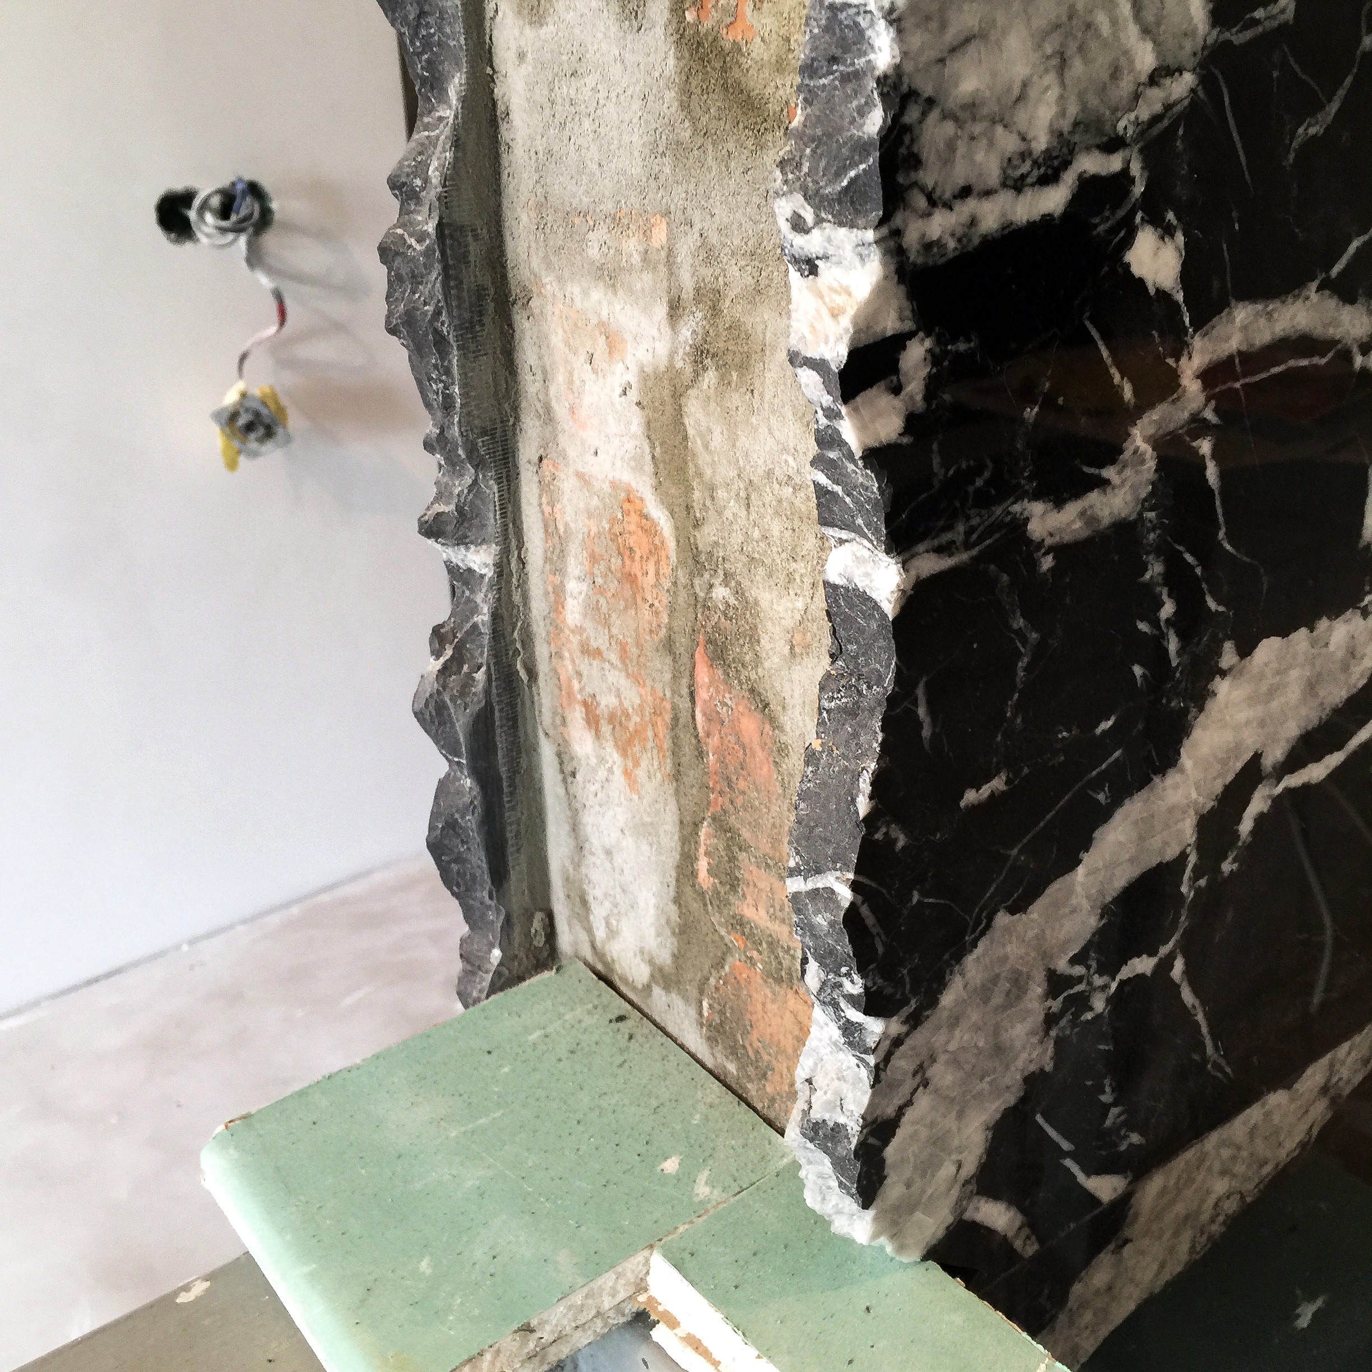
At the exposed end of the wall, however, the slabs were deliberately extended approximately 50 mm beyond the masonry.
This was not an installation tolerance. It was an intentional part of the design.
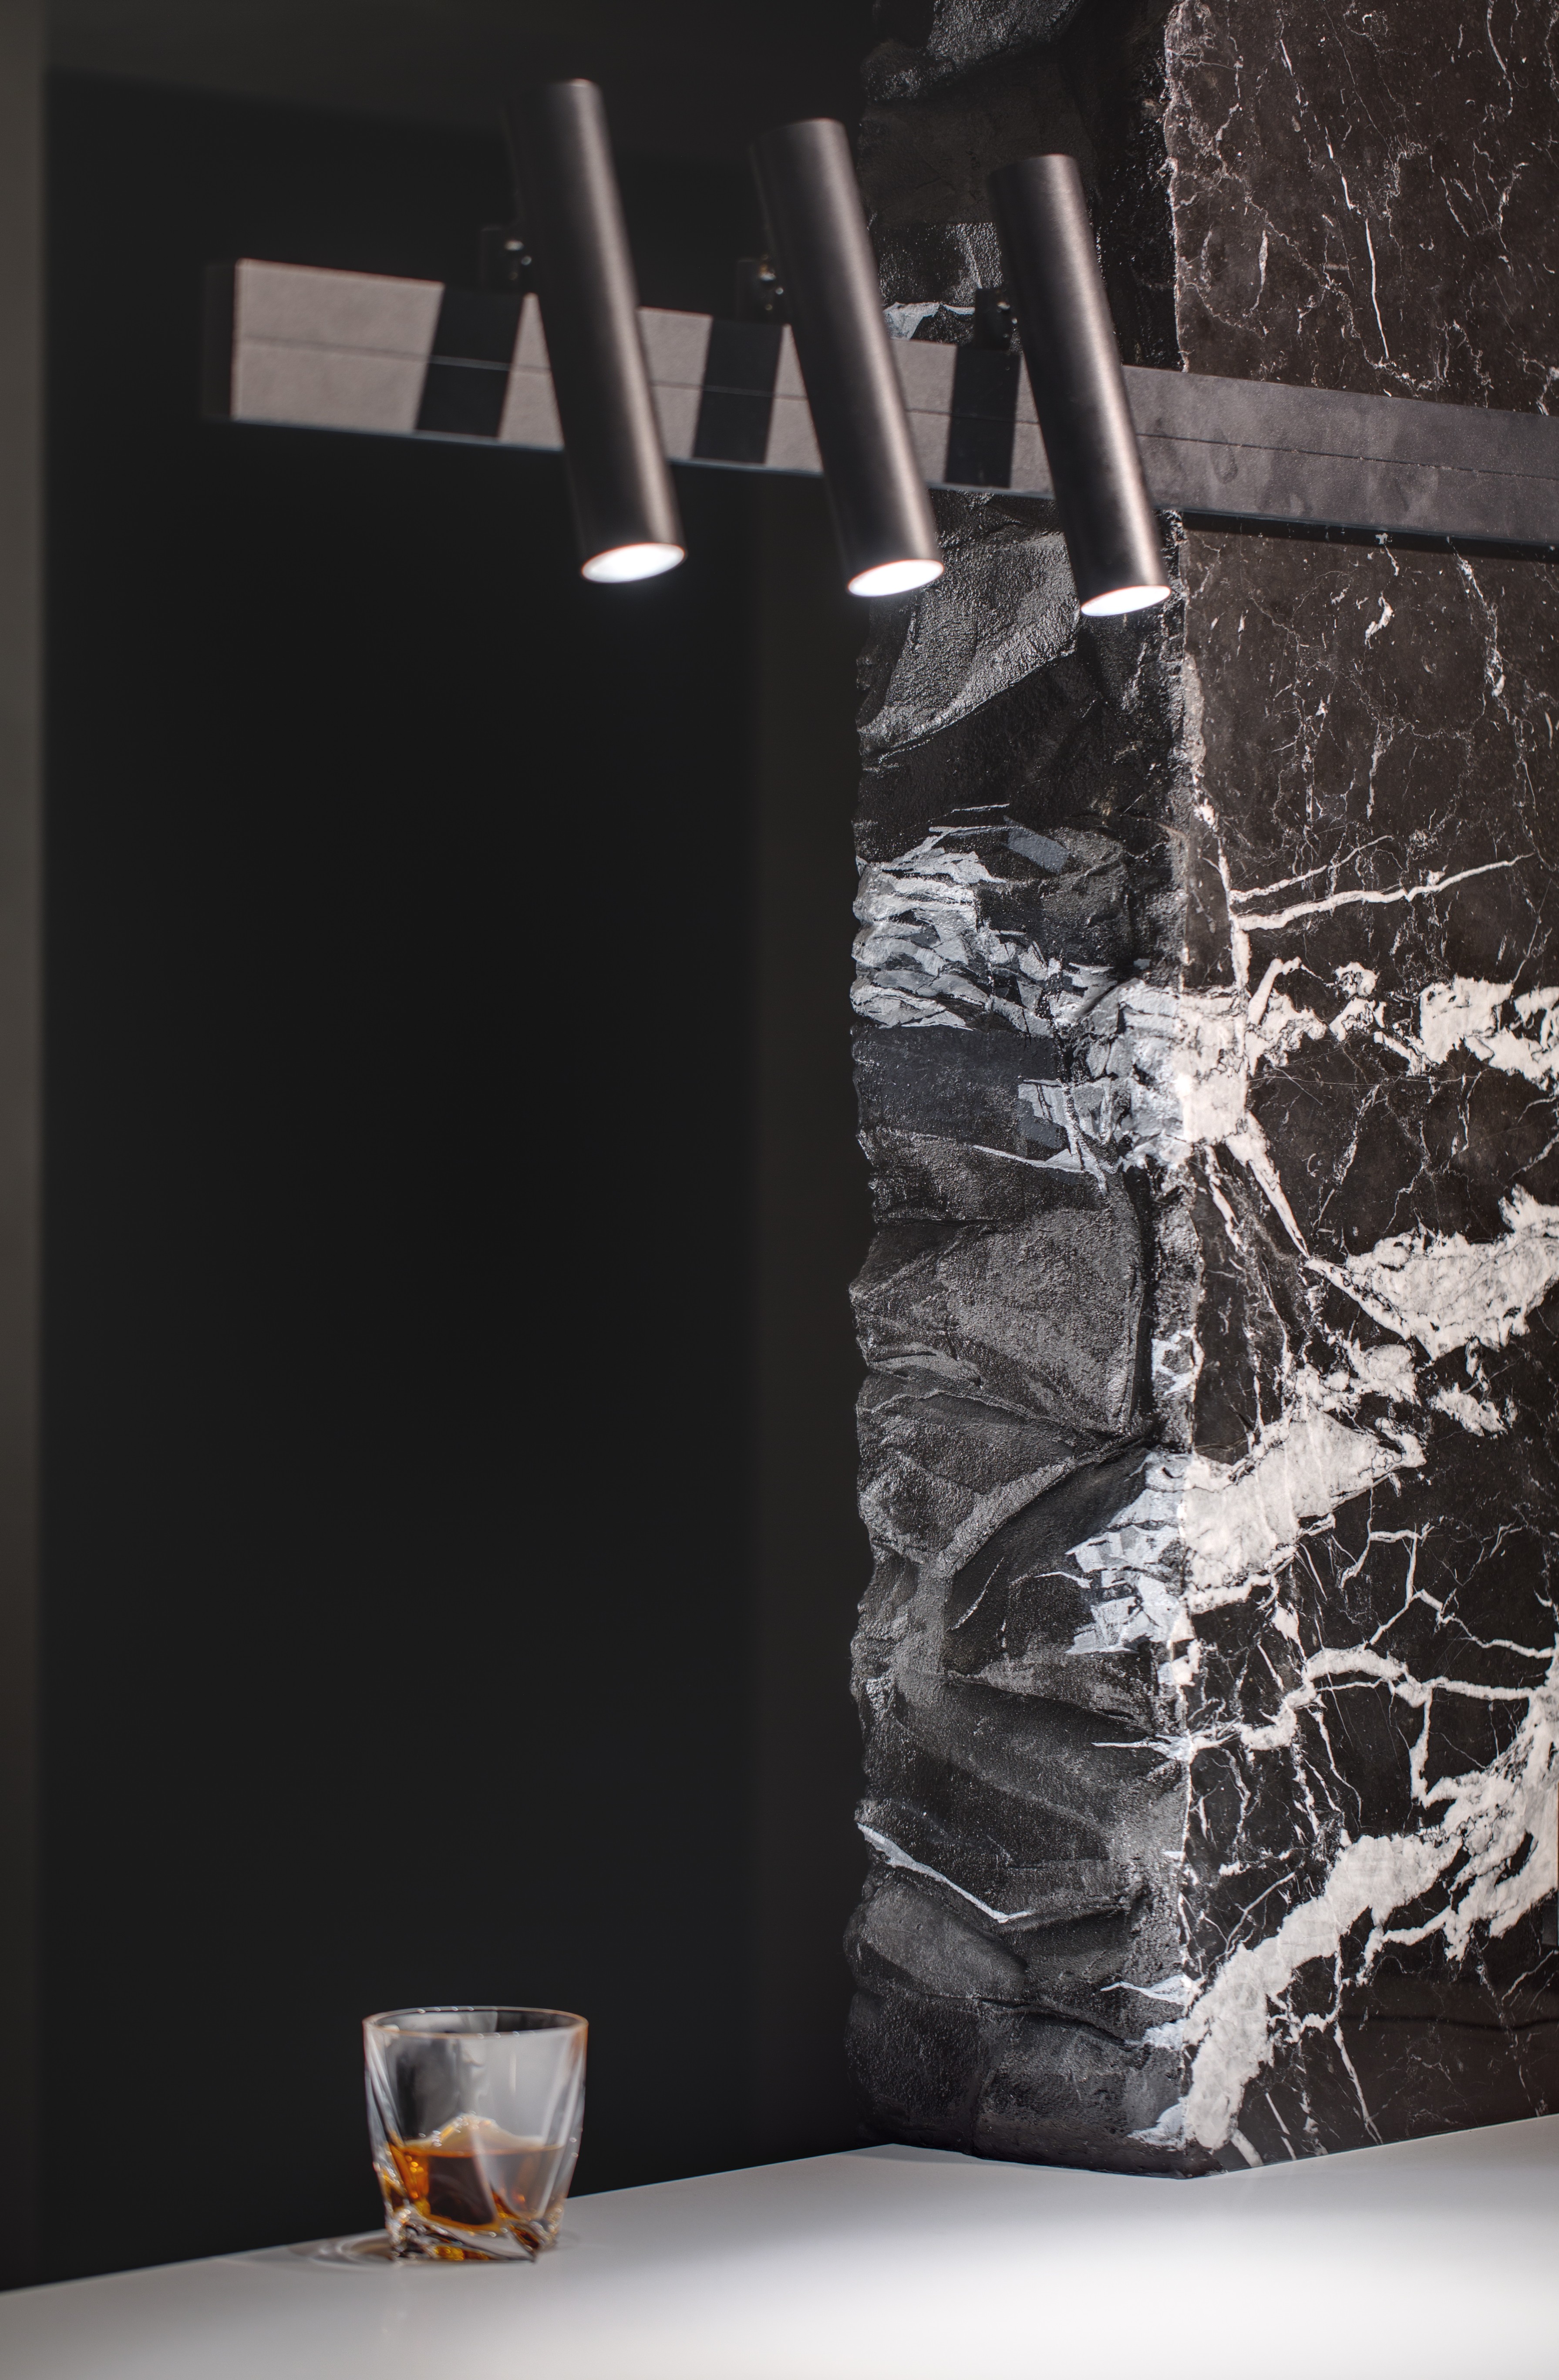
Instead of creating a conventional polished edge or joining the slabs at 45 degrees, we wanted the end of the wall to resemble a naturally fractured piece of solid stone.
Creating the rough broken edge
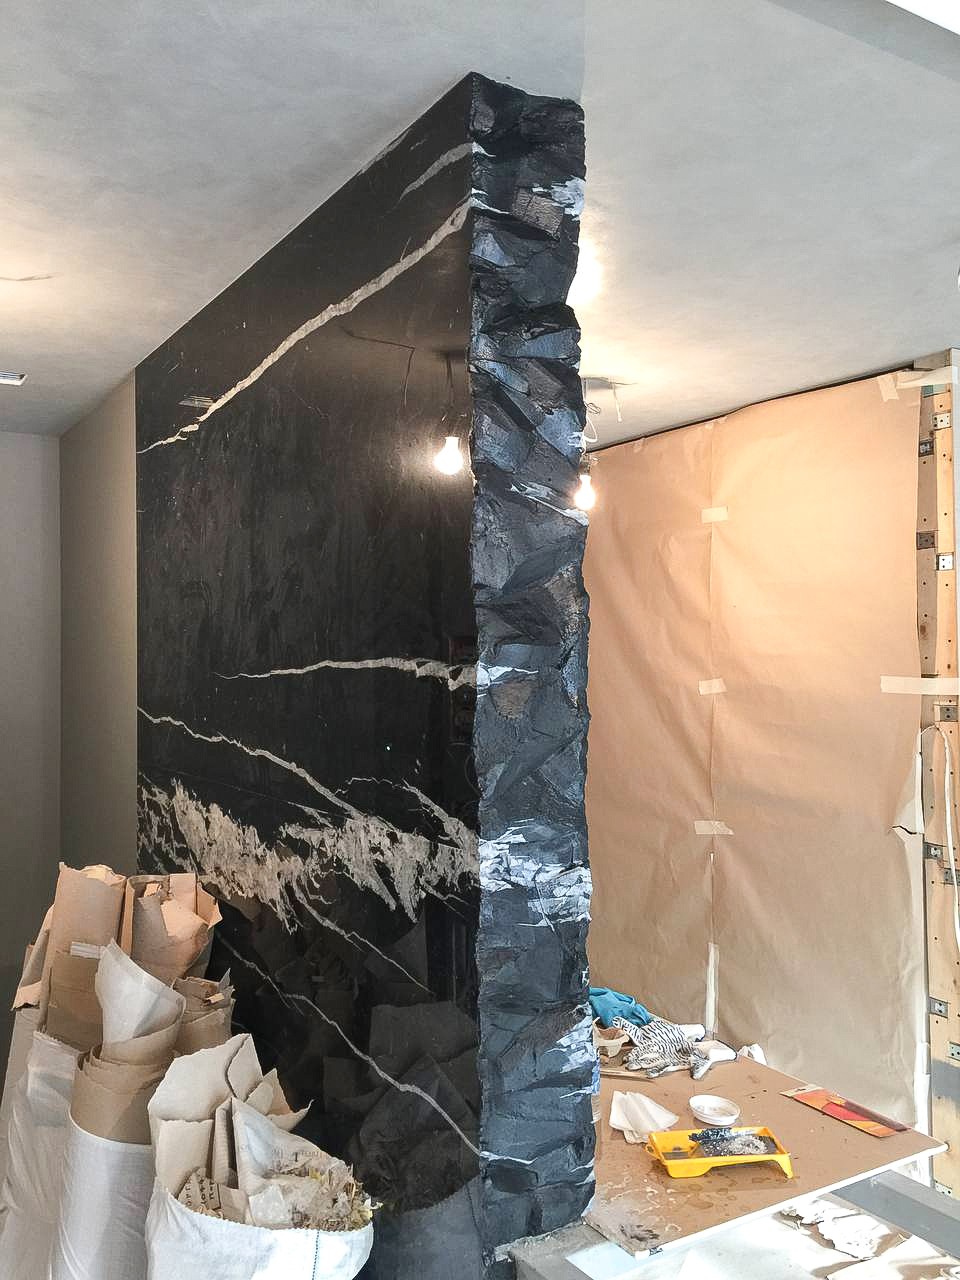
After installation, the projecting edges of both marble slabs were chipped manually.
This process transformed the perfectly cut slabs into irregular fragments with the rough character of naturally fractured stone.
But this created another challenge.
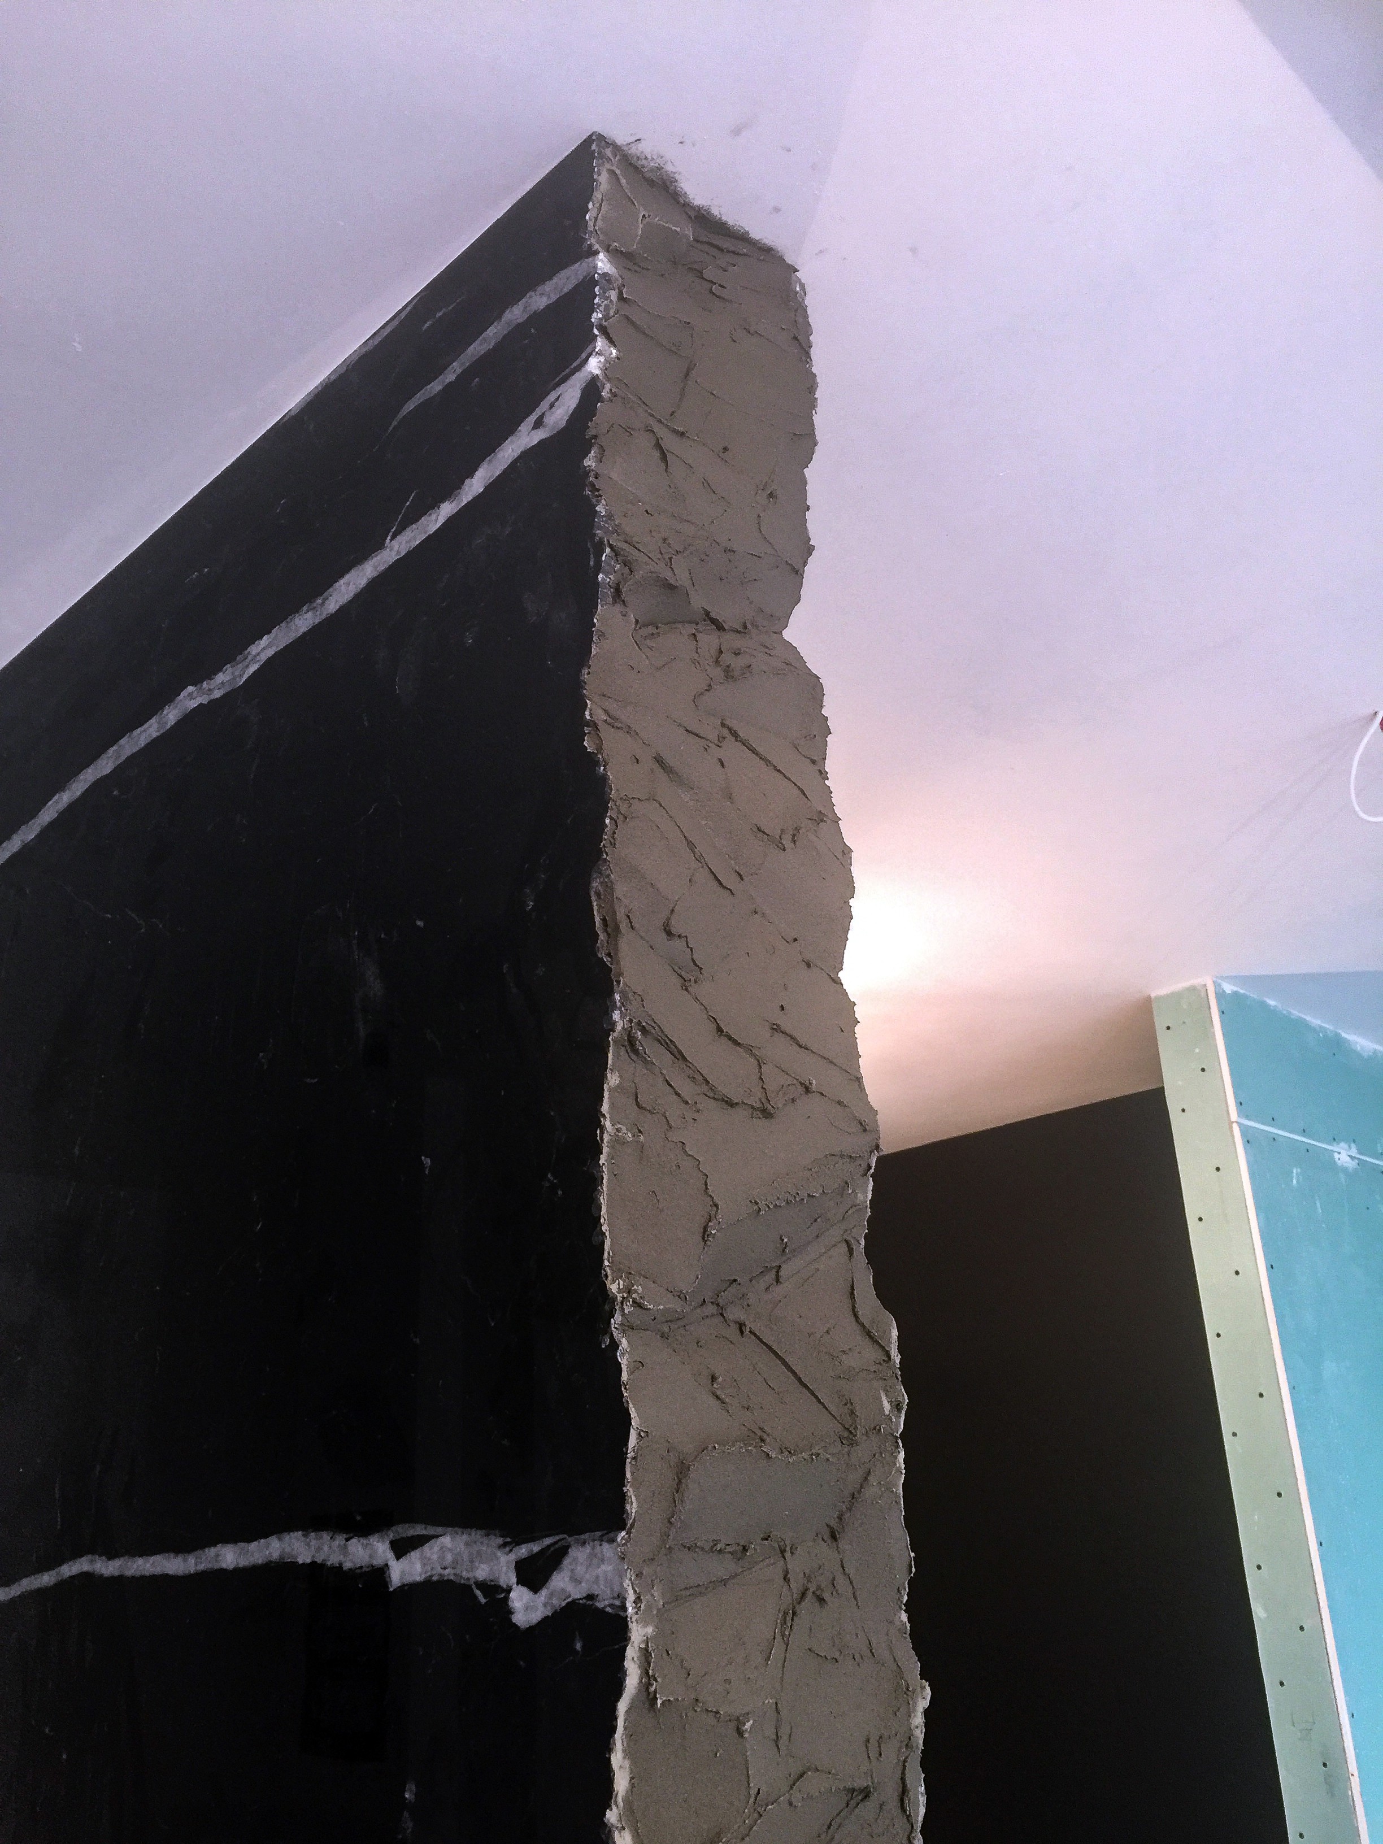
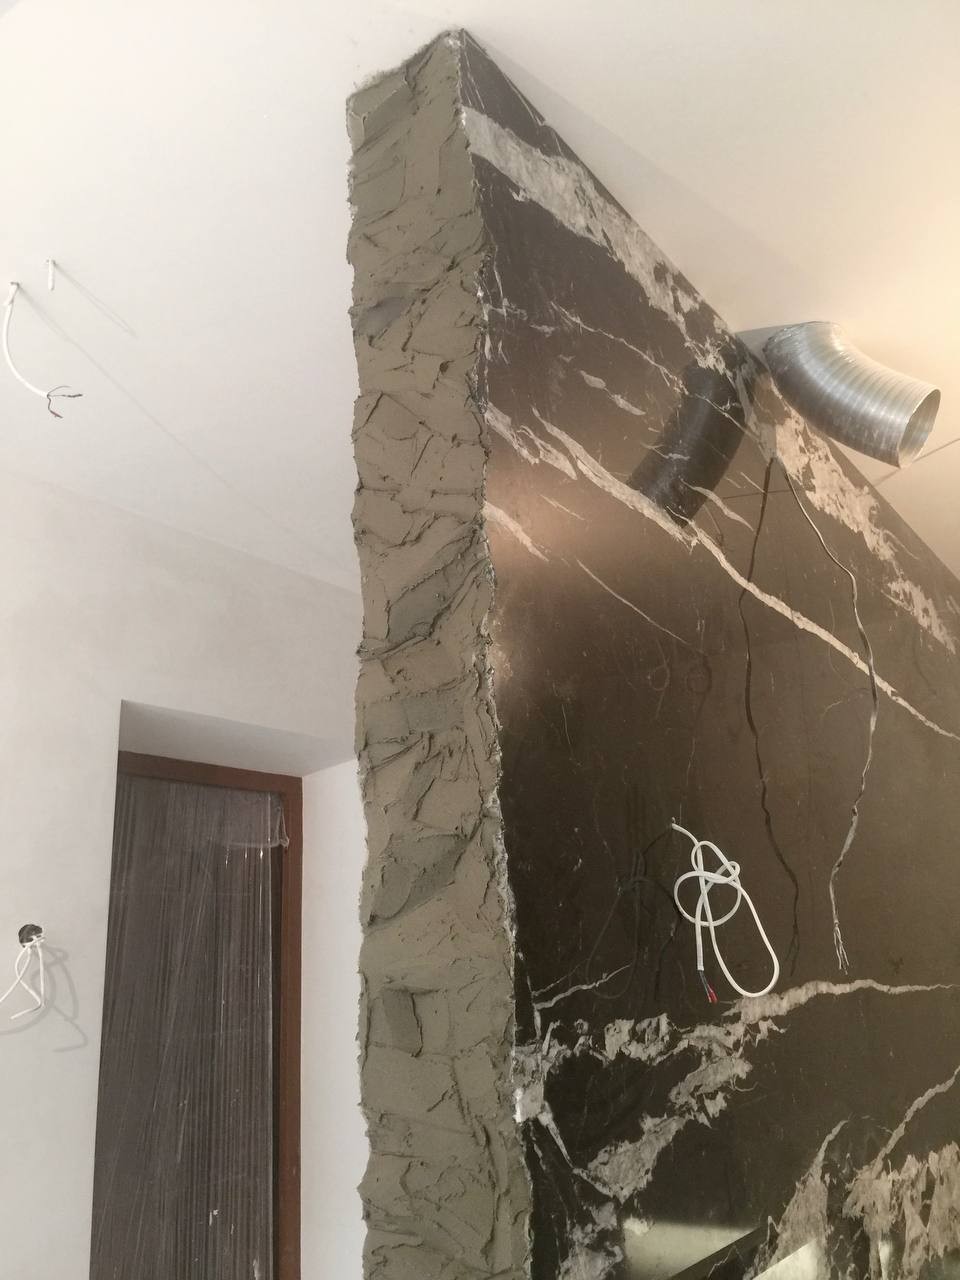
Between the two marble surfaces, the structural core of the wall was still present. Leaving it visible would immediately reveal that the element was a clad construction rather than a solid marble block.
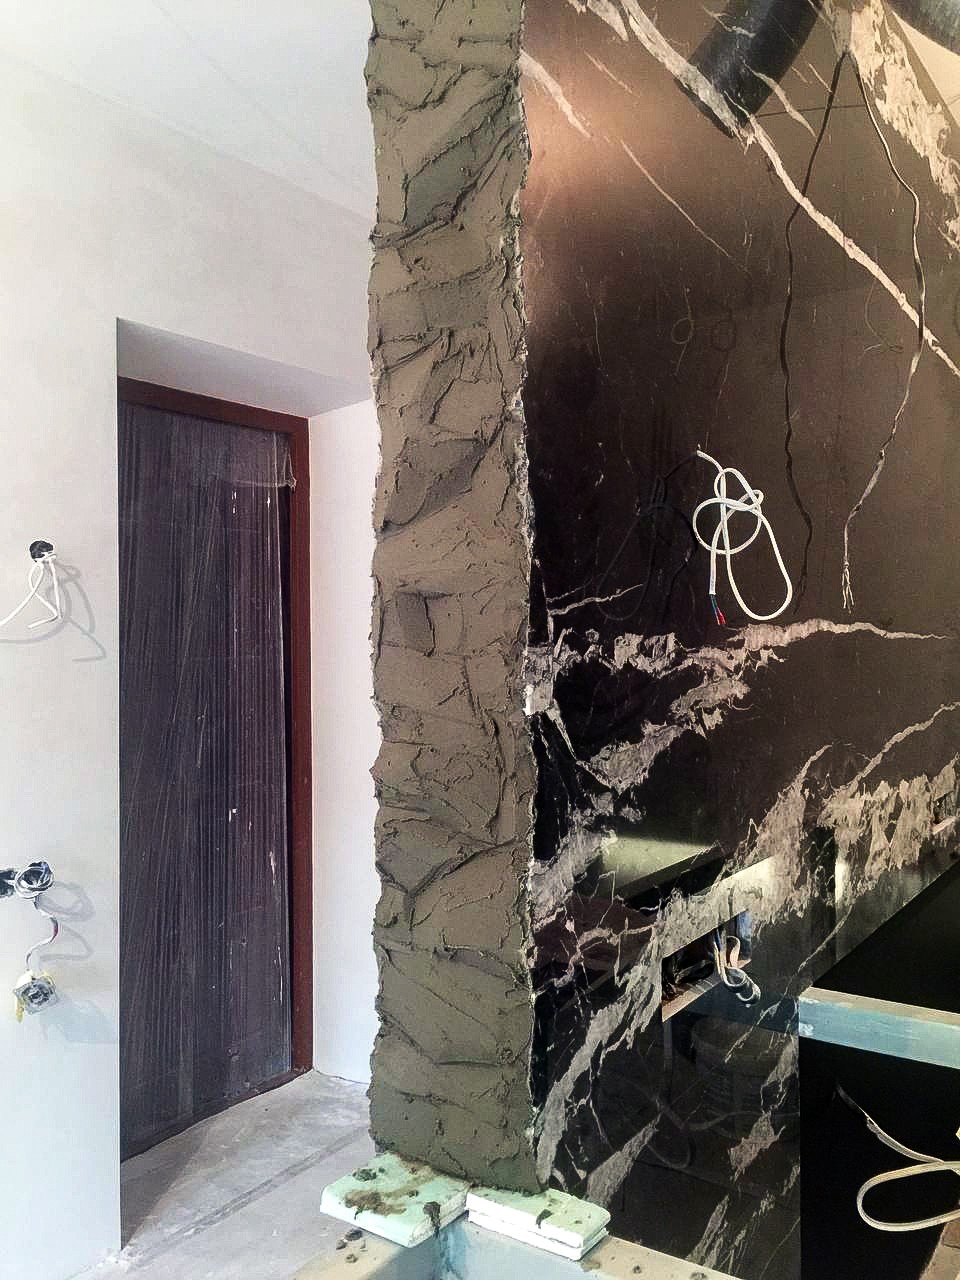
The space between the two slabs was therefore filled with a specially shaped mortar. While the material was still workable, its surface was sculpted by hand to continue the irregular geometry of the broken marble edges.
The result was an artificial core positioned between two genuine marble slabs, visually extending the fractured stone.
Recreating the natural marble veins
Once the mortar had fully cured, the reconstructed edge was painted in a deep black tone matching the marble.
But matching the base colour was only part of the process.
The natural veins of the marble also had to continue visually through the broken edge. Otherwise, at close range, the illusion of a solid stone block would disappear.
The final stage therefore required almost artistic precision.
The veins were painted by hand onto the reconstructed edge, following the direction and character of the natural veining visible on the adjacent marble surfaces.
This continuity of pattern is what ultimately makes the entire volume appear to have been cut from a single massive piece of stone.
Why we did not use a conventional 45-degree joint
A common technique in contemporary stonework is to join two slabs at 45 degrees. This allows relatively thin material to create the appearance of a much thicker stone element.
It is an excellent solution when perfect geometry is required.
Here, however, we wanted the opposite.
The intention was to introduce a deliberately raw, almost geological element into a highly precise contemporary interior. The irregularity of the edge is therefore not an imperfection. It was designed from the beginning.
The masonry, steel structure, marble overhang, depth of the reconstructed edge and continuation of the natural veining all had to be coordinated before the stone installation began.
The cantilevered countertop
The cantilevered countertop added another layer of complexity.
In the finished interior it appears to pass through the marble volume and emerge directly from the stone, without visible legs or heavy external brackets.
Achieving this visual simplicity required the supporting steel frame to be integrated into the brick wall before the marble was installed.
Once the cladding was complete, the entire structural system disappeared.
The resulting composition is based on contrast: the vertical marble element feels heavy, raw and almost primitive, while the horizontal countertop appears thin and visually weightless.
The illusion of solid stone
The actual natural marble is only 20 mm thick.
Yet the finished element is perceived as a massive block of stone.
This transformation is what makes the detail particularly interesting to us.
Rather than simply displaying an expensive material, we use the properties of natural stone together with structural design, craftsmanship and custom construction techniques to create a specific architectural effect.
The viewer sees a monolithic piece of marble.
Behind it are a brick core, concealed steel structure, two 20 mm marble slabs, 50 mm projecting edges, hand-chipped stone, sculpted mortar, colour matching and hand-painted continuation of the natural veins.
Interior design is defined by details
This detail reflects our broader approach to interior architecture.
For us, bespoke interior design is not limited to selecting furniture, lighting or finishing materials. Sometimes a single architectural element requires close collaboration between the designer, contractor, metal fabricator, stone specialist and craftsmen responsible for the final artistic finish.
And very often, the simpler the final result appears, the more work is hidden behind it.
Sokruta Design develops contemporary residential interiors and manages their implementation from the initial concept and technical drawings through custom detailing, construction and final completion.
Our studio is based in Warsaw and works on apartments and private houses in Poland and across Europe.