Villa Interior Design in Èze, French Riviera: First Concept
First interior concept for a private villa in Èze on the French Riviera, featuring travertine, mineral plaster, aged brass and panoramic Mediterranean views. Interior design by SOKRUTADESIGN.
### First Interior Concept for the Villa in Èze
Since the beginning of our work on this private villa in Èze, on the French Riviera, we have developed and approved the planning solutions for both floors of the house. We are now moving into the next stage of the project and presenting the first conceptual visualizations of its main living space.
To show the interior to the client as accurately and proportionally as possible, we created a detailed 3D model of the existing house based on the available architectural information. The model was then furnished with carefully selected existing pieces that reflect the direction, proportions, and character we envision for the future interior.
The aim was not to create another neutral luxury interior built around current visual trends. Instead, we wanted the villa to have its own identity — calm and restrained, but with a distinct character, atmosphere, and materiality.
### Natural Materials and a Restrained Palette
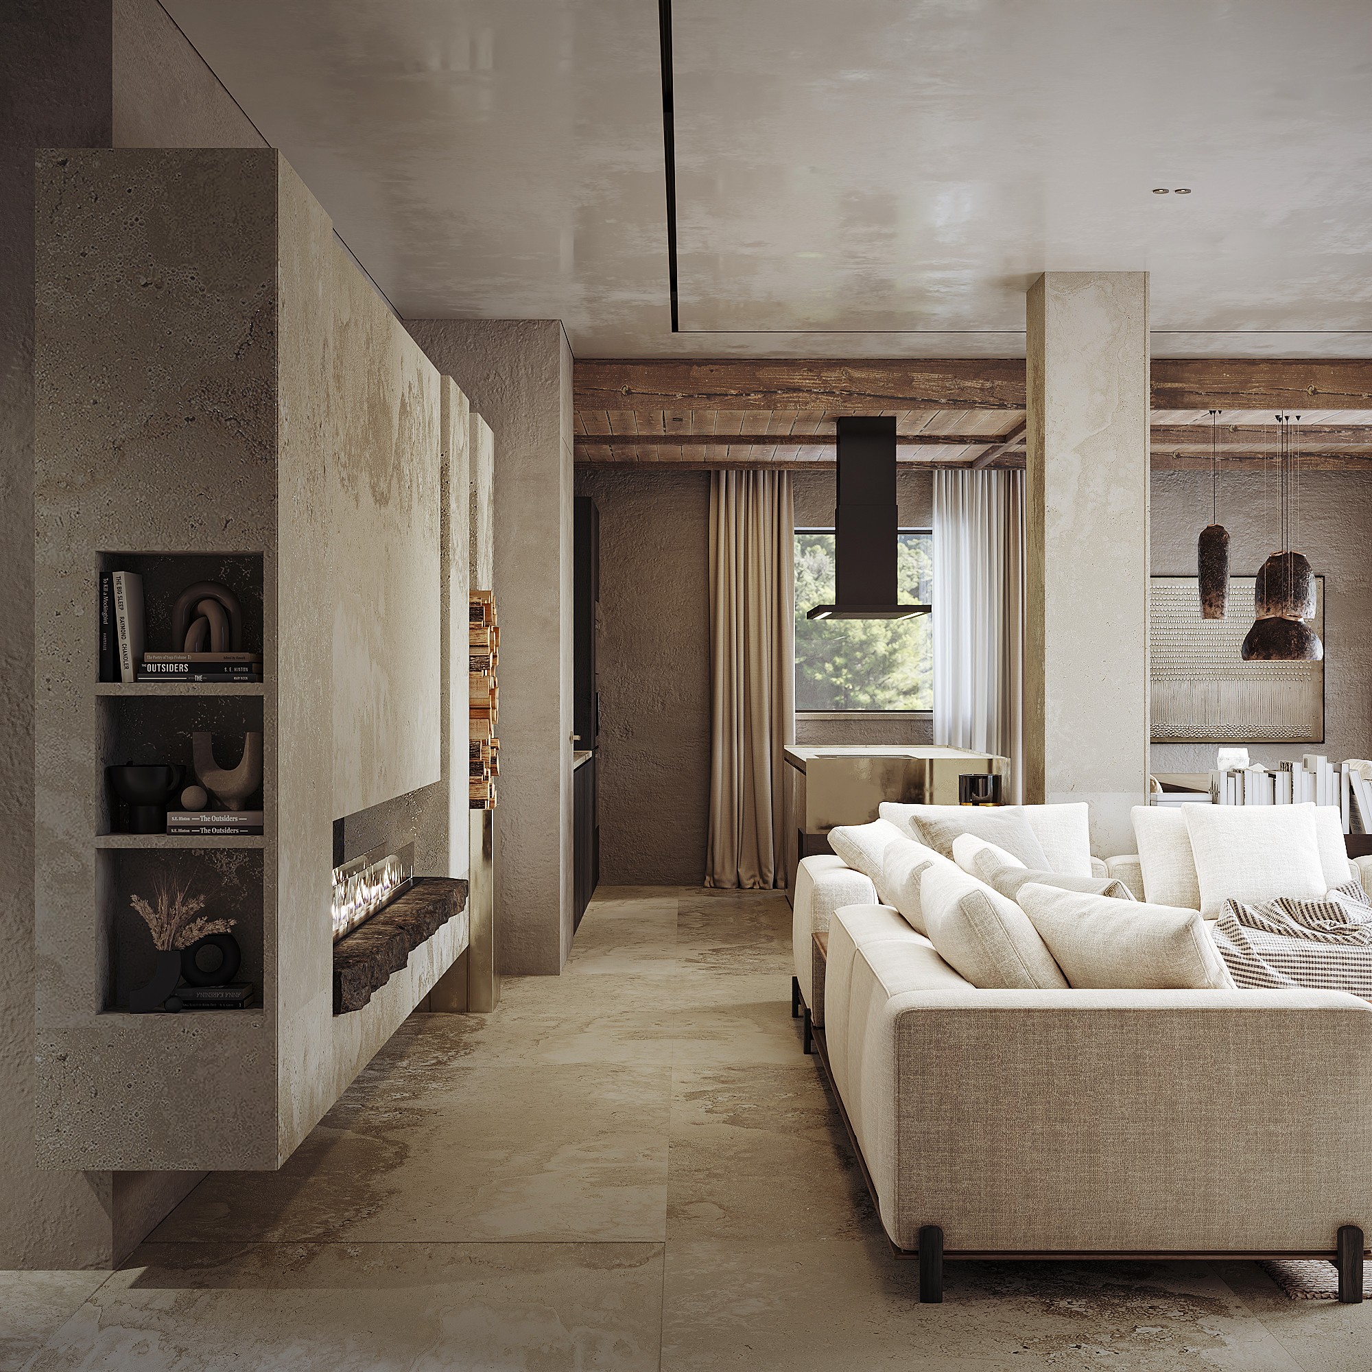
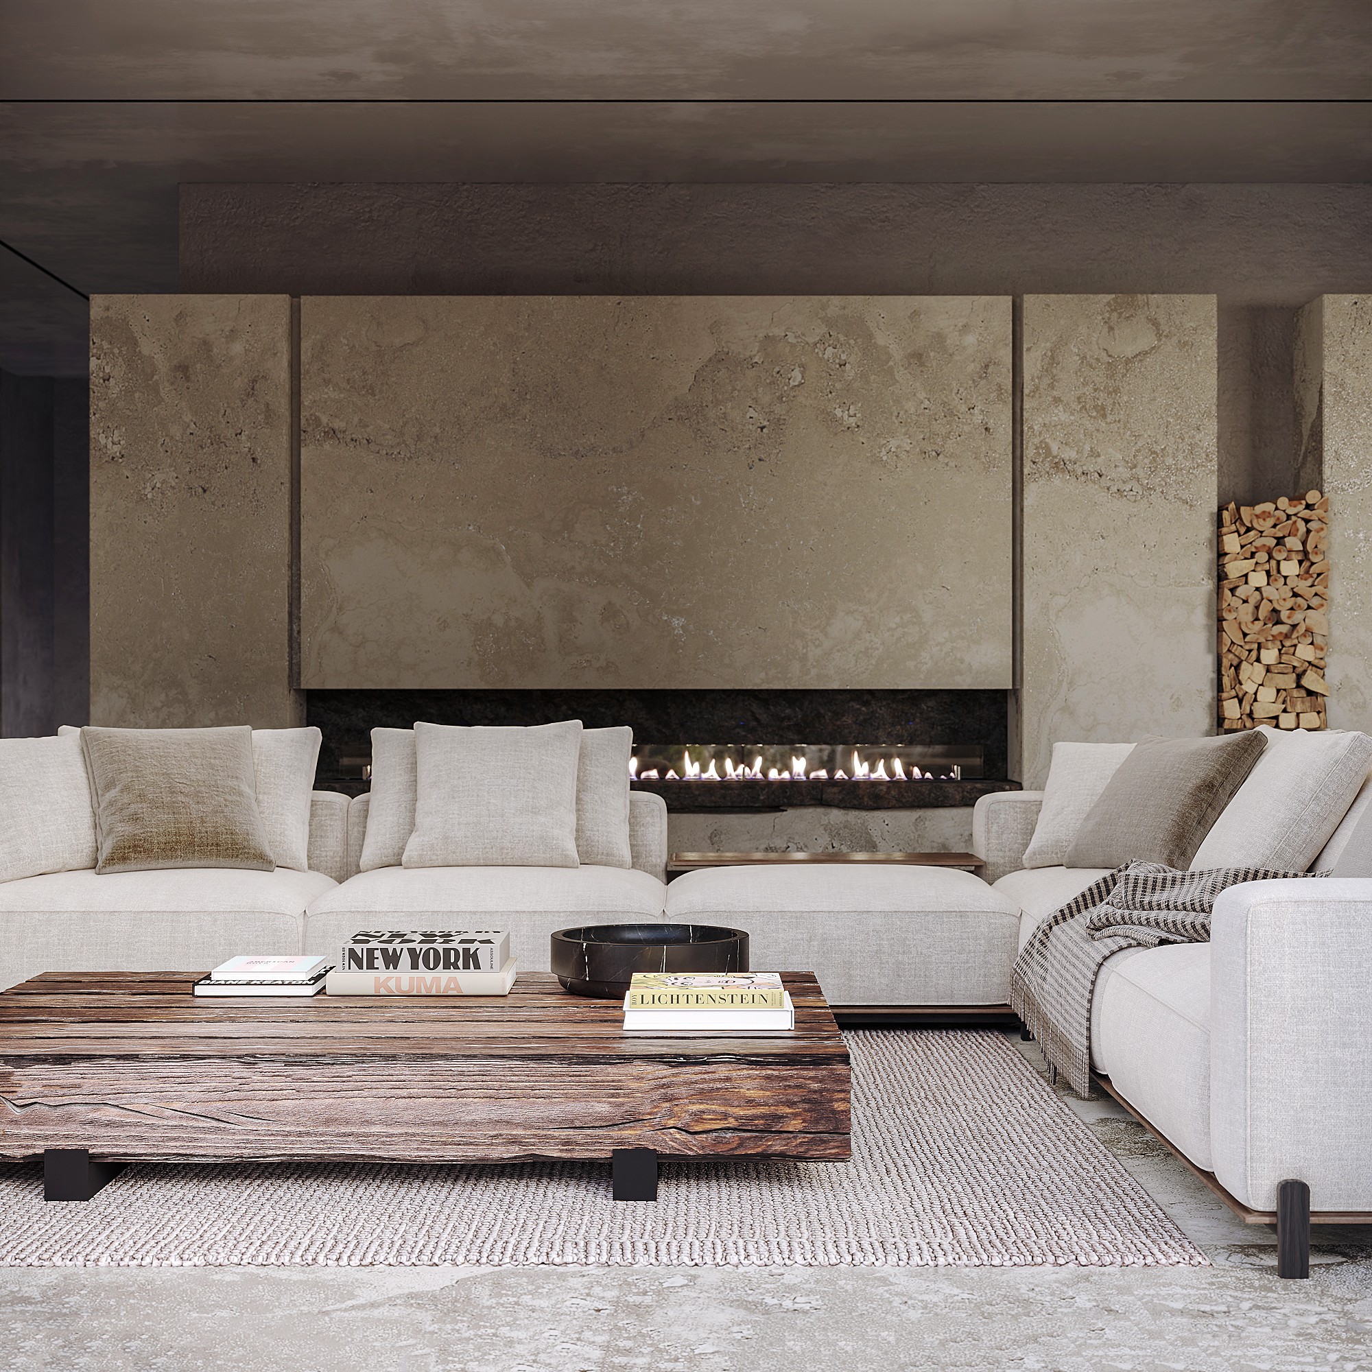
The color palette is deliberately close to natural tones. Travertine, mineral plaster, wood, textiles, and aged brass create a warm and tactile environment in which the character of each material remains visible.
The walls are finished predominantly in mineral plaster. Two concealed doors are designed to receive the same finish, allowing them to visually disappear into the wall surfaces rather than interrupt the architecture with conventional door frames.
This approach creates a quieter and more continuous interior, where attention is focused on proportions, materials, light, and individual architectural elements.
### Fireplace as an Architectural Element
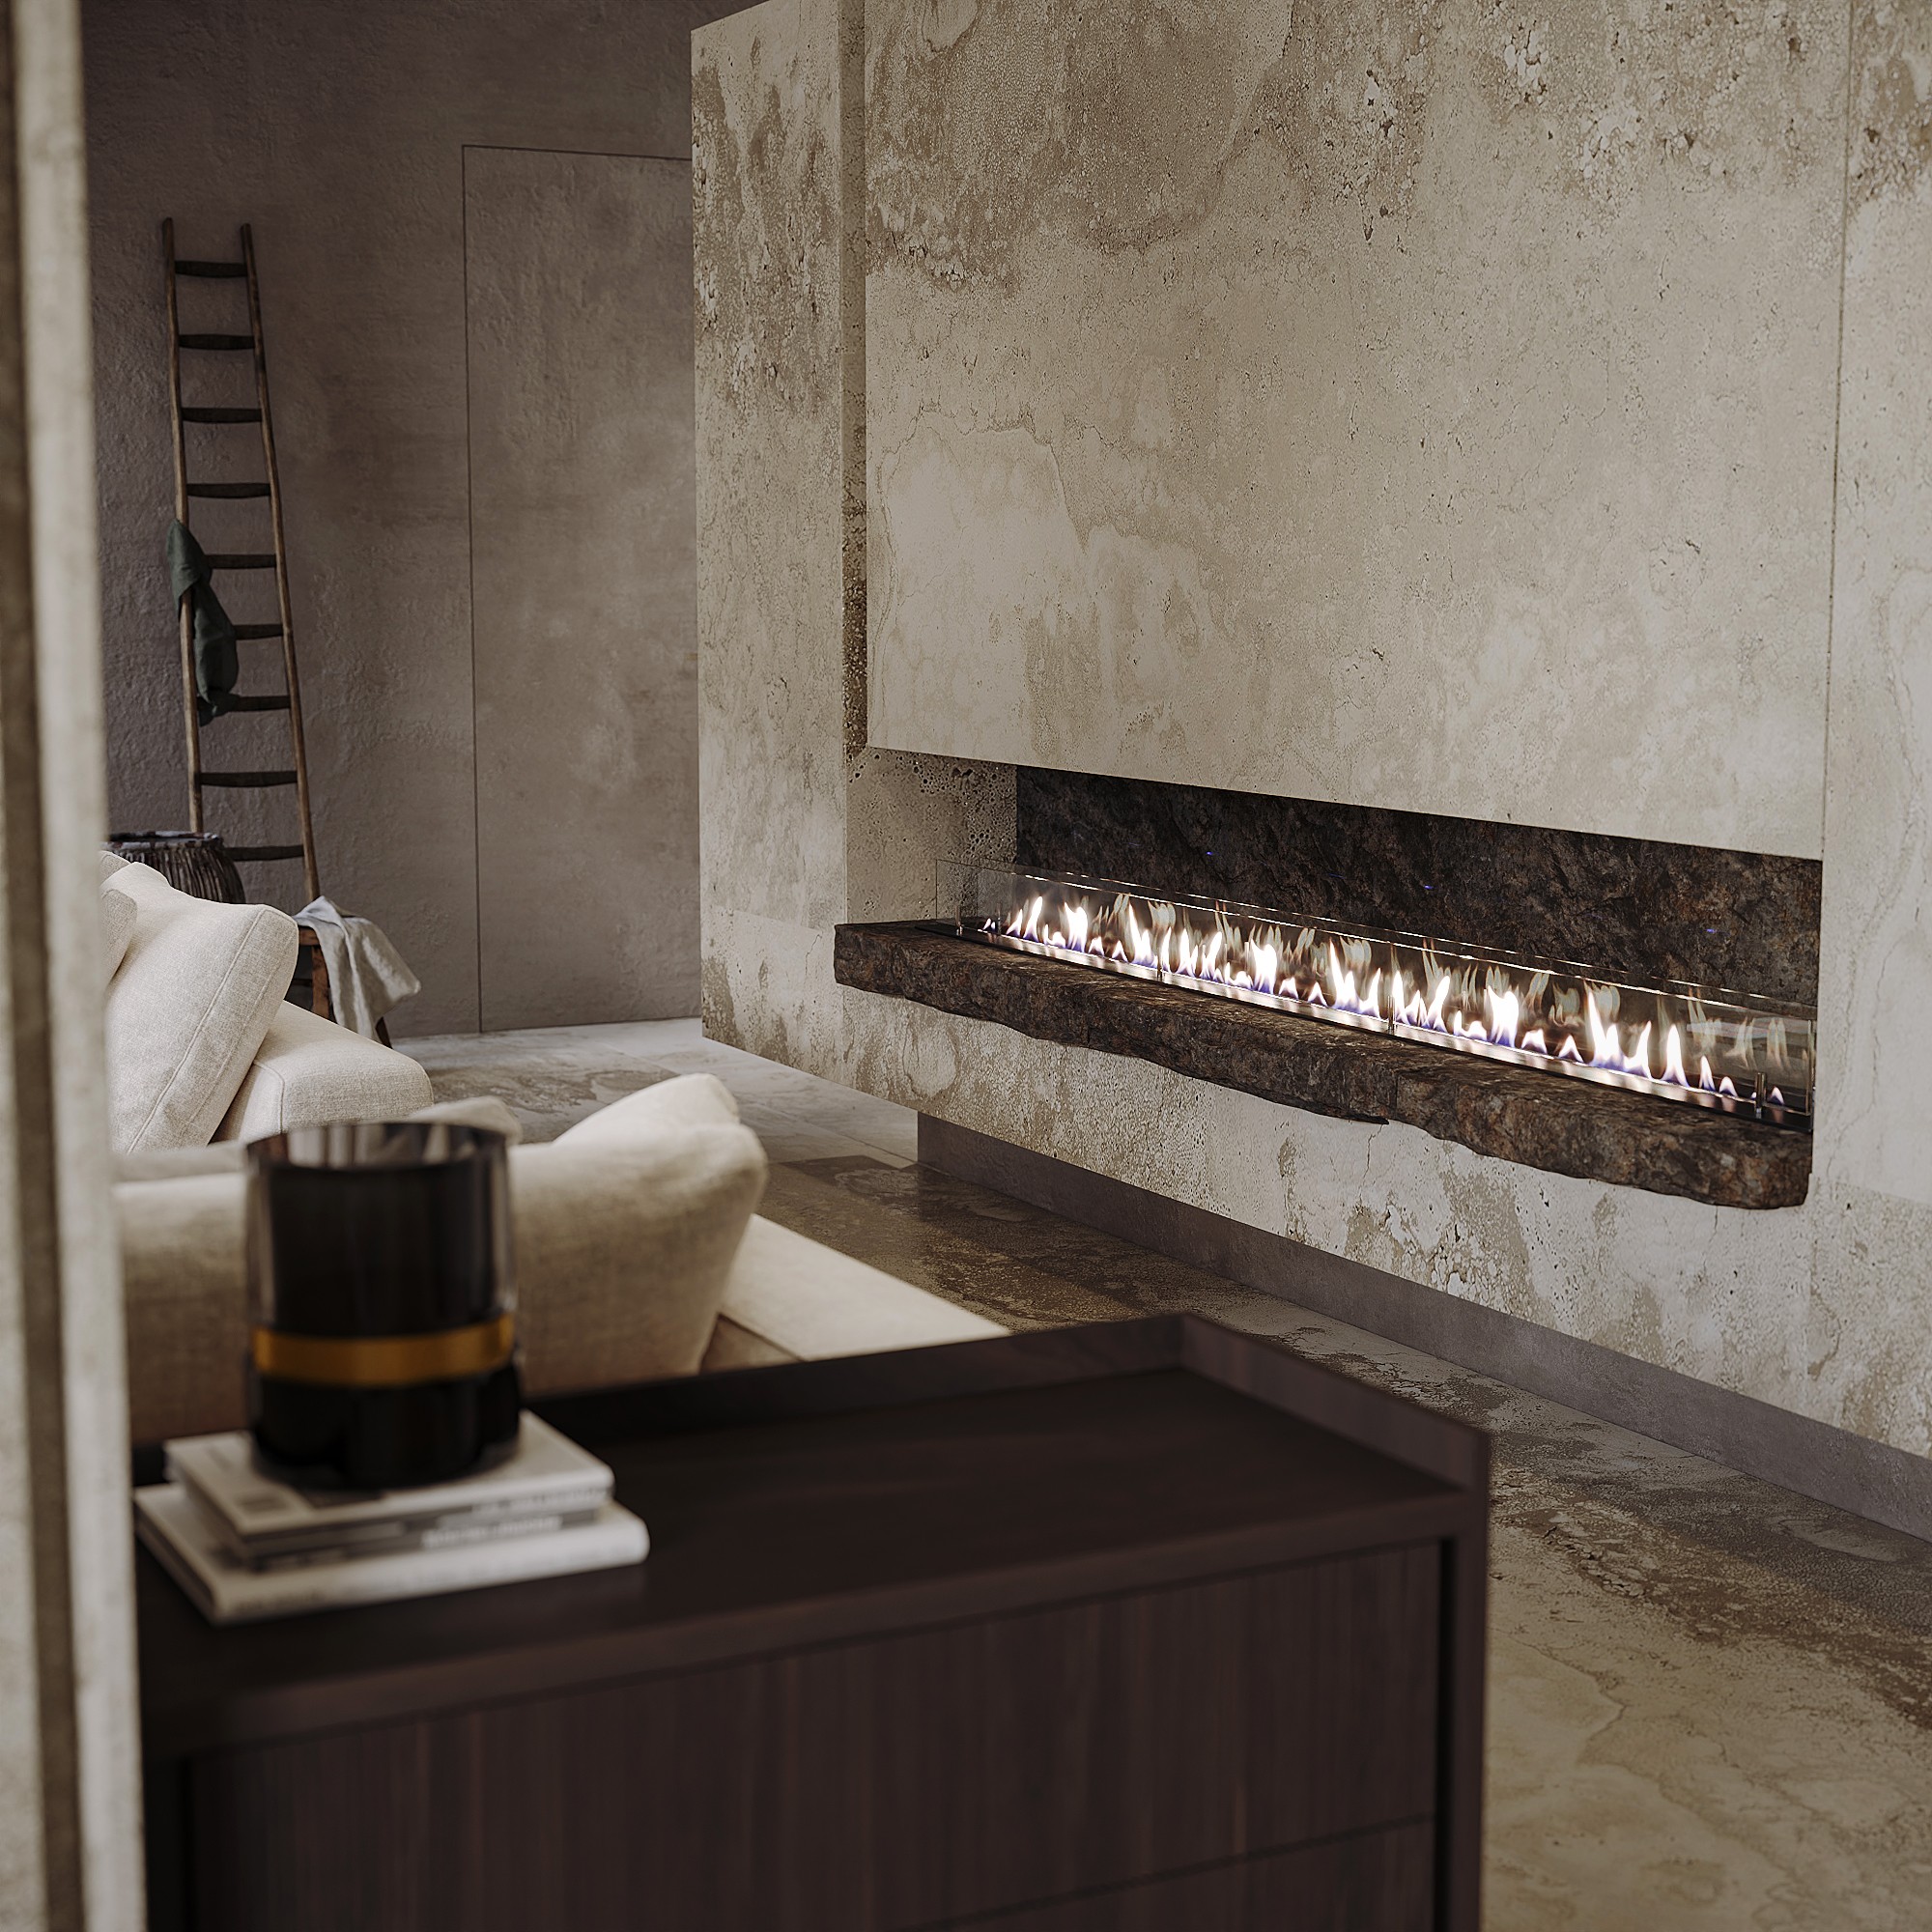
Behind the sofa, opposite the panoramic windows, we designed a long fireplace approximately two meters wide. Its horizontal proportion gives the living room a strong visual anchor and adds a sense of warmth and permanence to the space.
The fireplace itself will be gas-fired. Firewood placed decoratively between two massive travertine blocks is therefore not functional, but becomes part of the composition — introducing another natural texture and reinforcing the atmosphere of the interior.
### Travertine, Aged Brass and Contrasting Textures
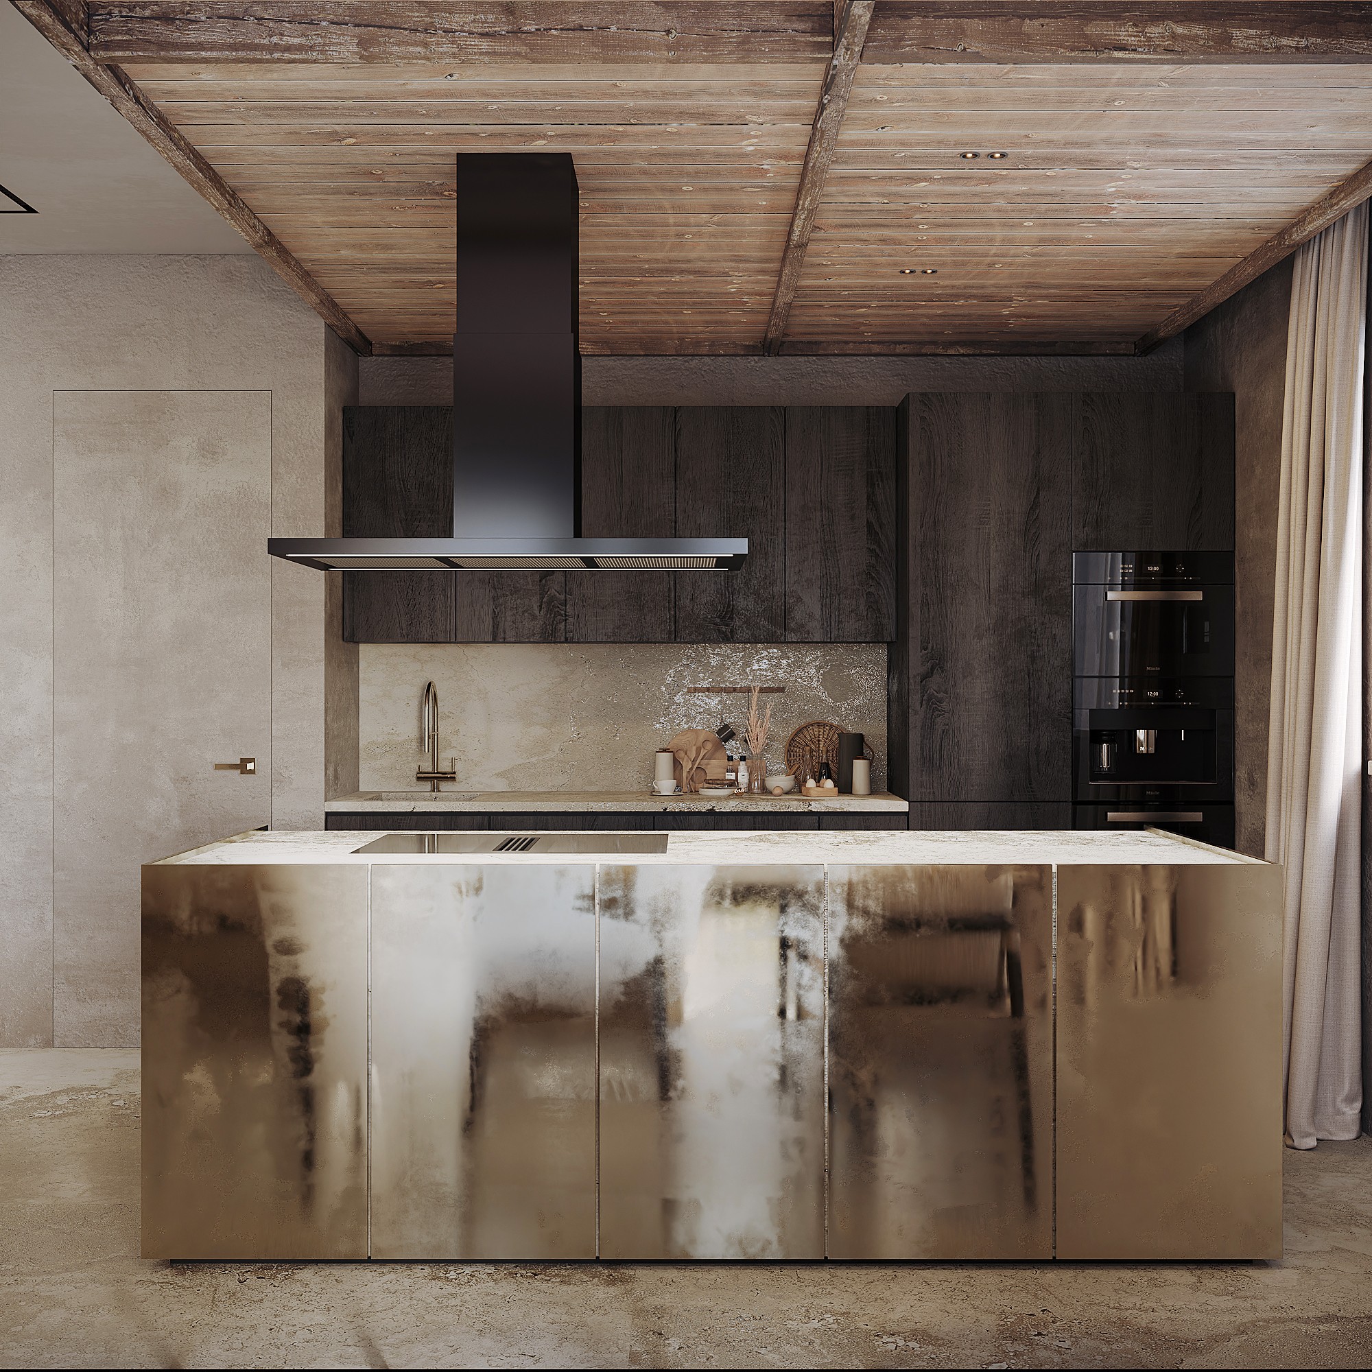
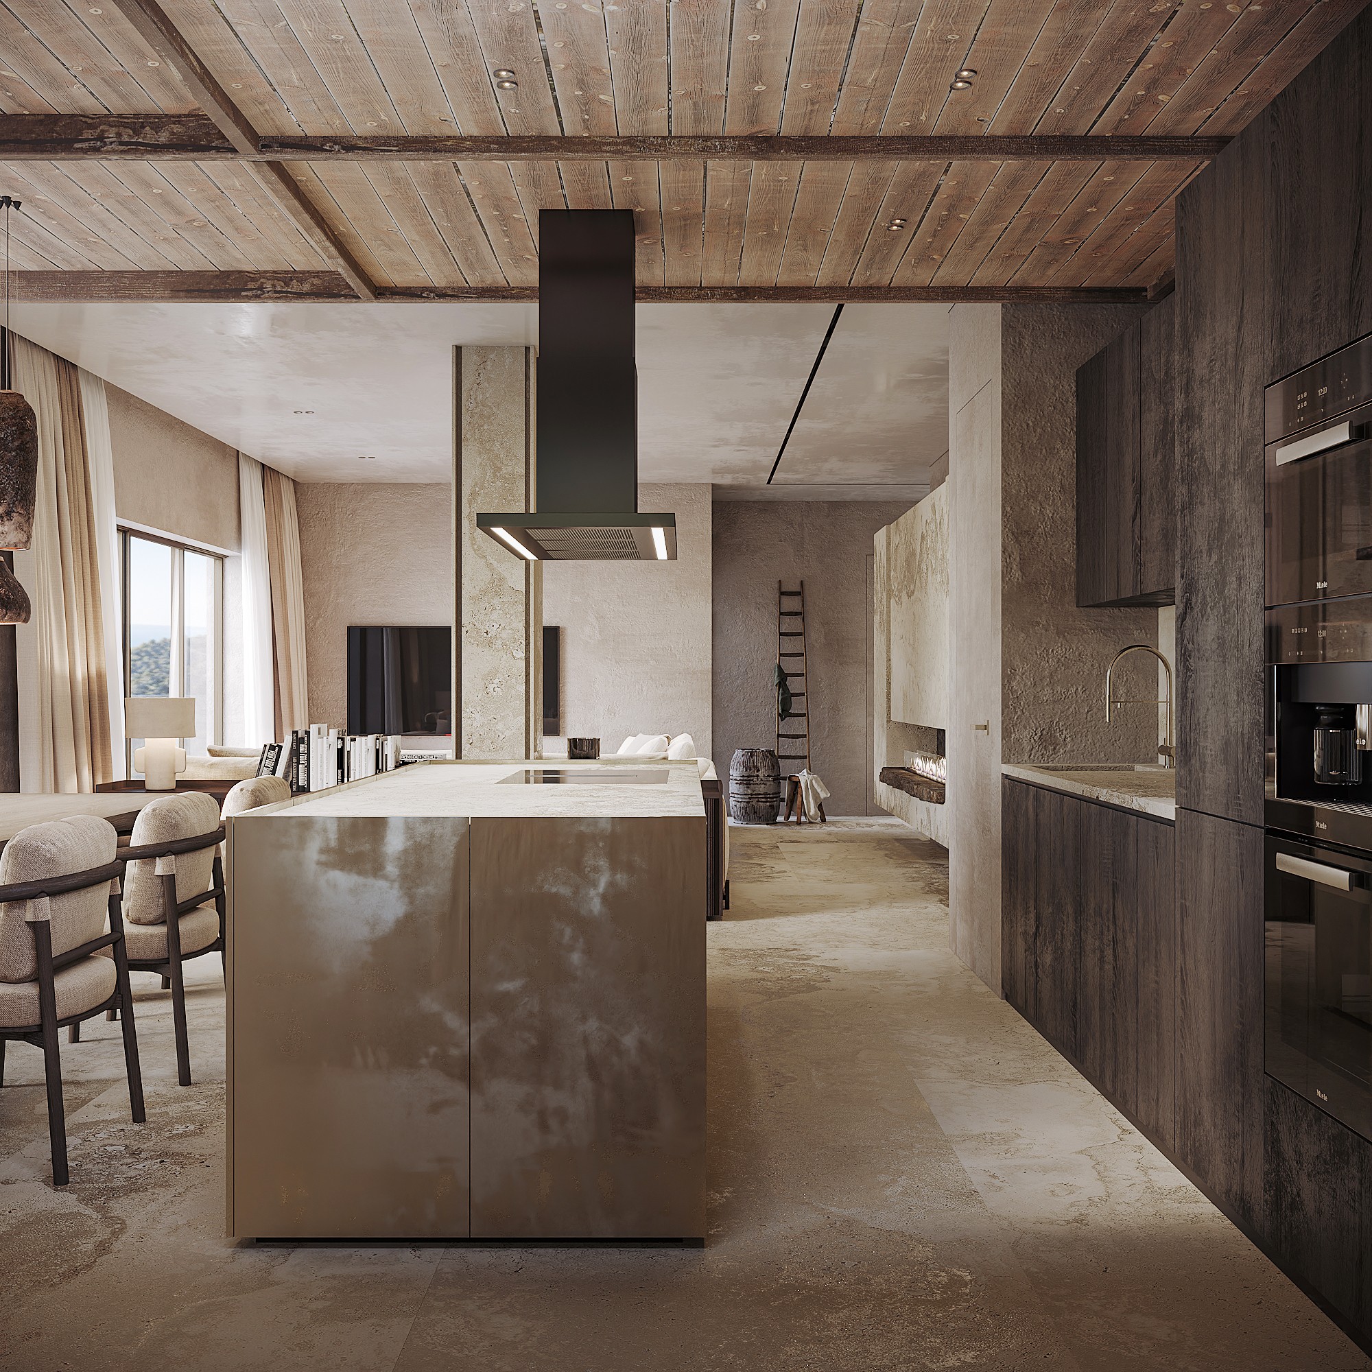
The kitchen island introduces another important material into the composition: aged brass.
Its reflective surface creates a deliberate contrast with the rougher, matte textures of travertine and mineral plaster. Rather than relying on color, the interior is built around the interaction between different surfaces — smooth and rough, reflective and matte, warm and mineral.
This combination gives depth to an otherwise restrained palette and allows the materials themselves to become part of the visual identity of the villa.
### Turning a Structural Column into a Feature
A structural column occupies an important position in the center of the main living space and could not be removed.
Instead of trying to conceal it, we decided to emphasize it.
The column is clad in travertine, while two narrow vertical recesses are integrated on the kitchen side. Concealed lighting inside these recesses can be activated in the evening, transforming the structural element into a vertical ambient light feature.
As a result, something that initially appeared to be a planning limitation becomes both an architectural object and a functional source of atmospheric lighting.
### Art as Part of the Interior
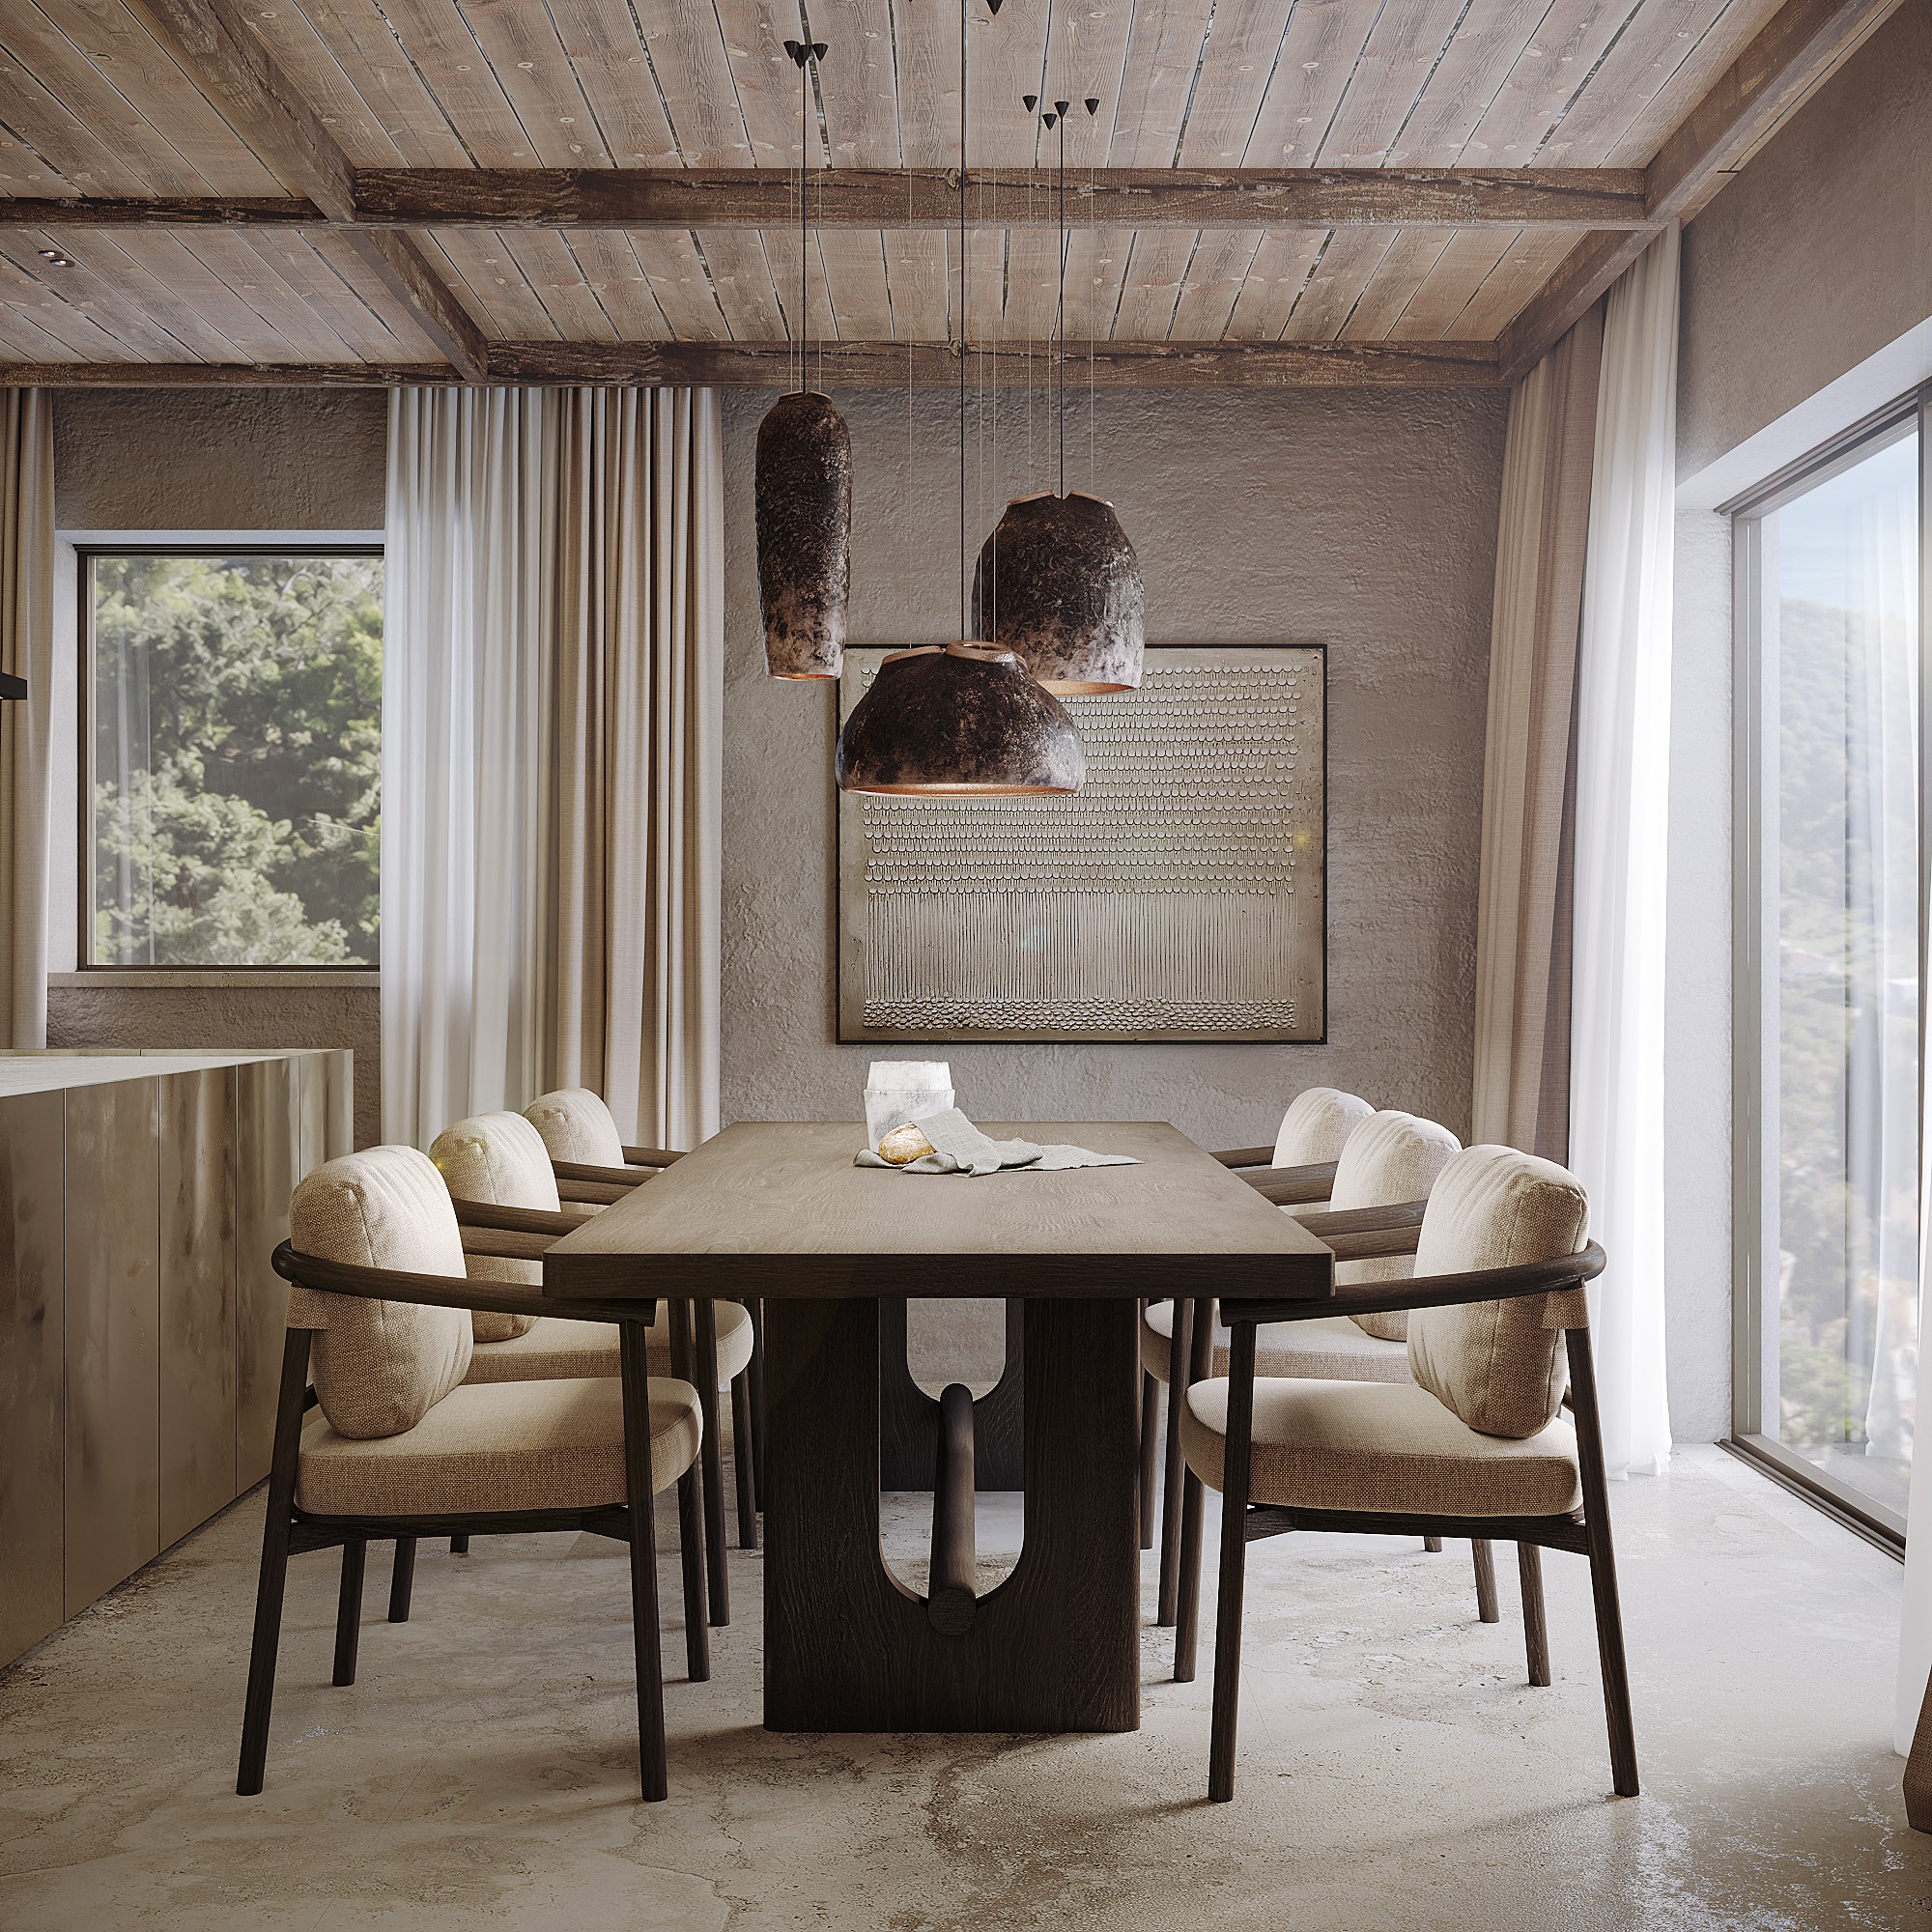
Art and collectible objects play a particularly important role in this concept.
The intention is not to use decoration simply to fill empty walls or surfaces. Each painting, sculpture, or three-dimensional object should have its own value, history, and character.
Against the restrained architecture and relatively simple furniture forms, these individual pieces introduce personality and make the interior feel less staged and more personal.
Despite the simplicity of many elements, the space should ultimately feel familiar, tactile, and comfortable — an interior intended to be lived in rather than simply photographed.
### Panoramic Views of the French Riviera
One of the defining qualities of the villa is its location.
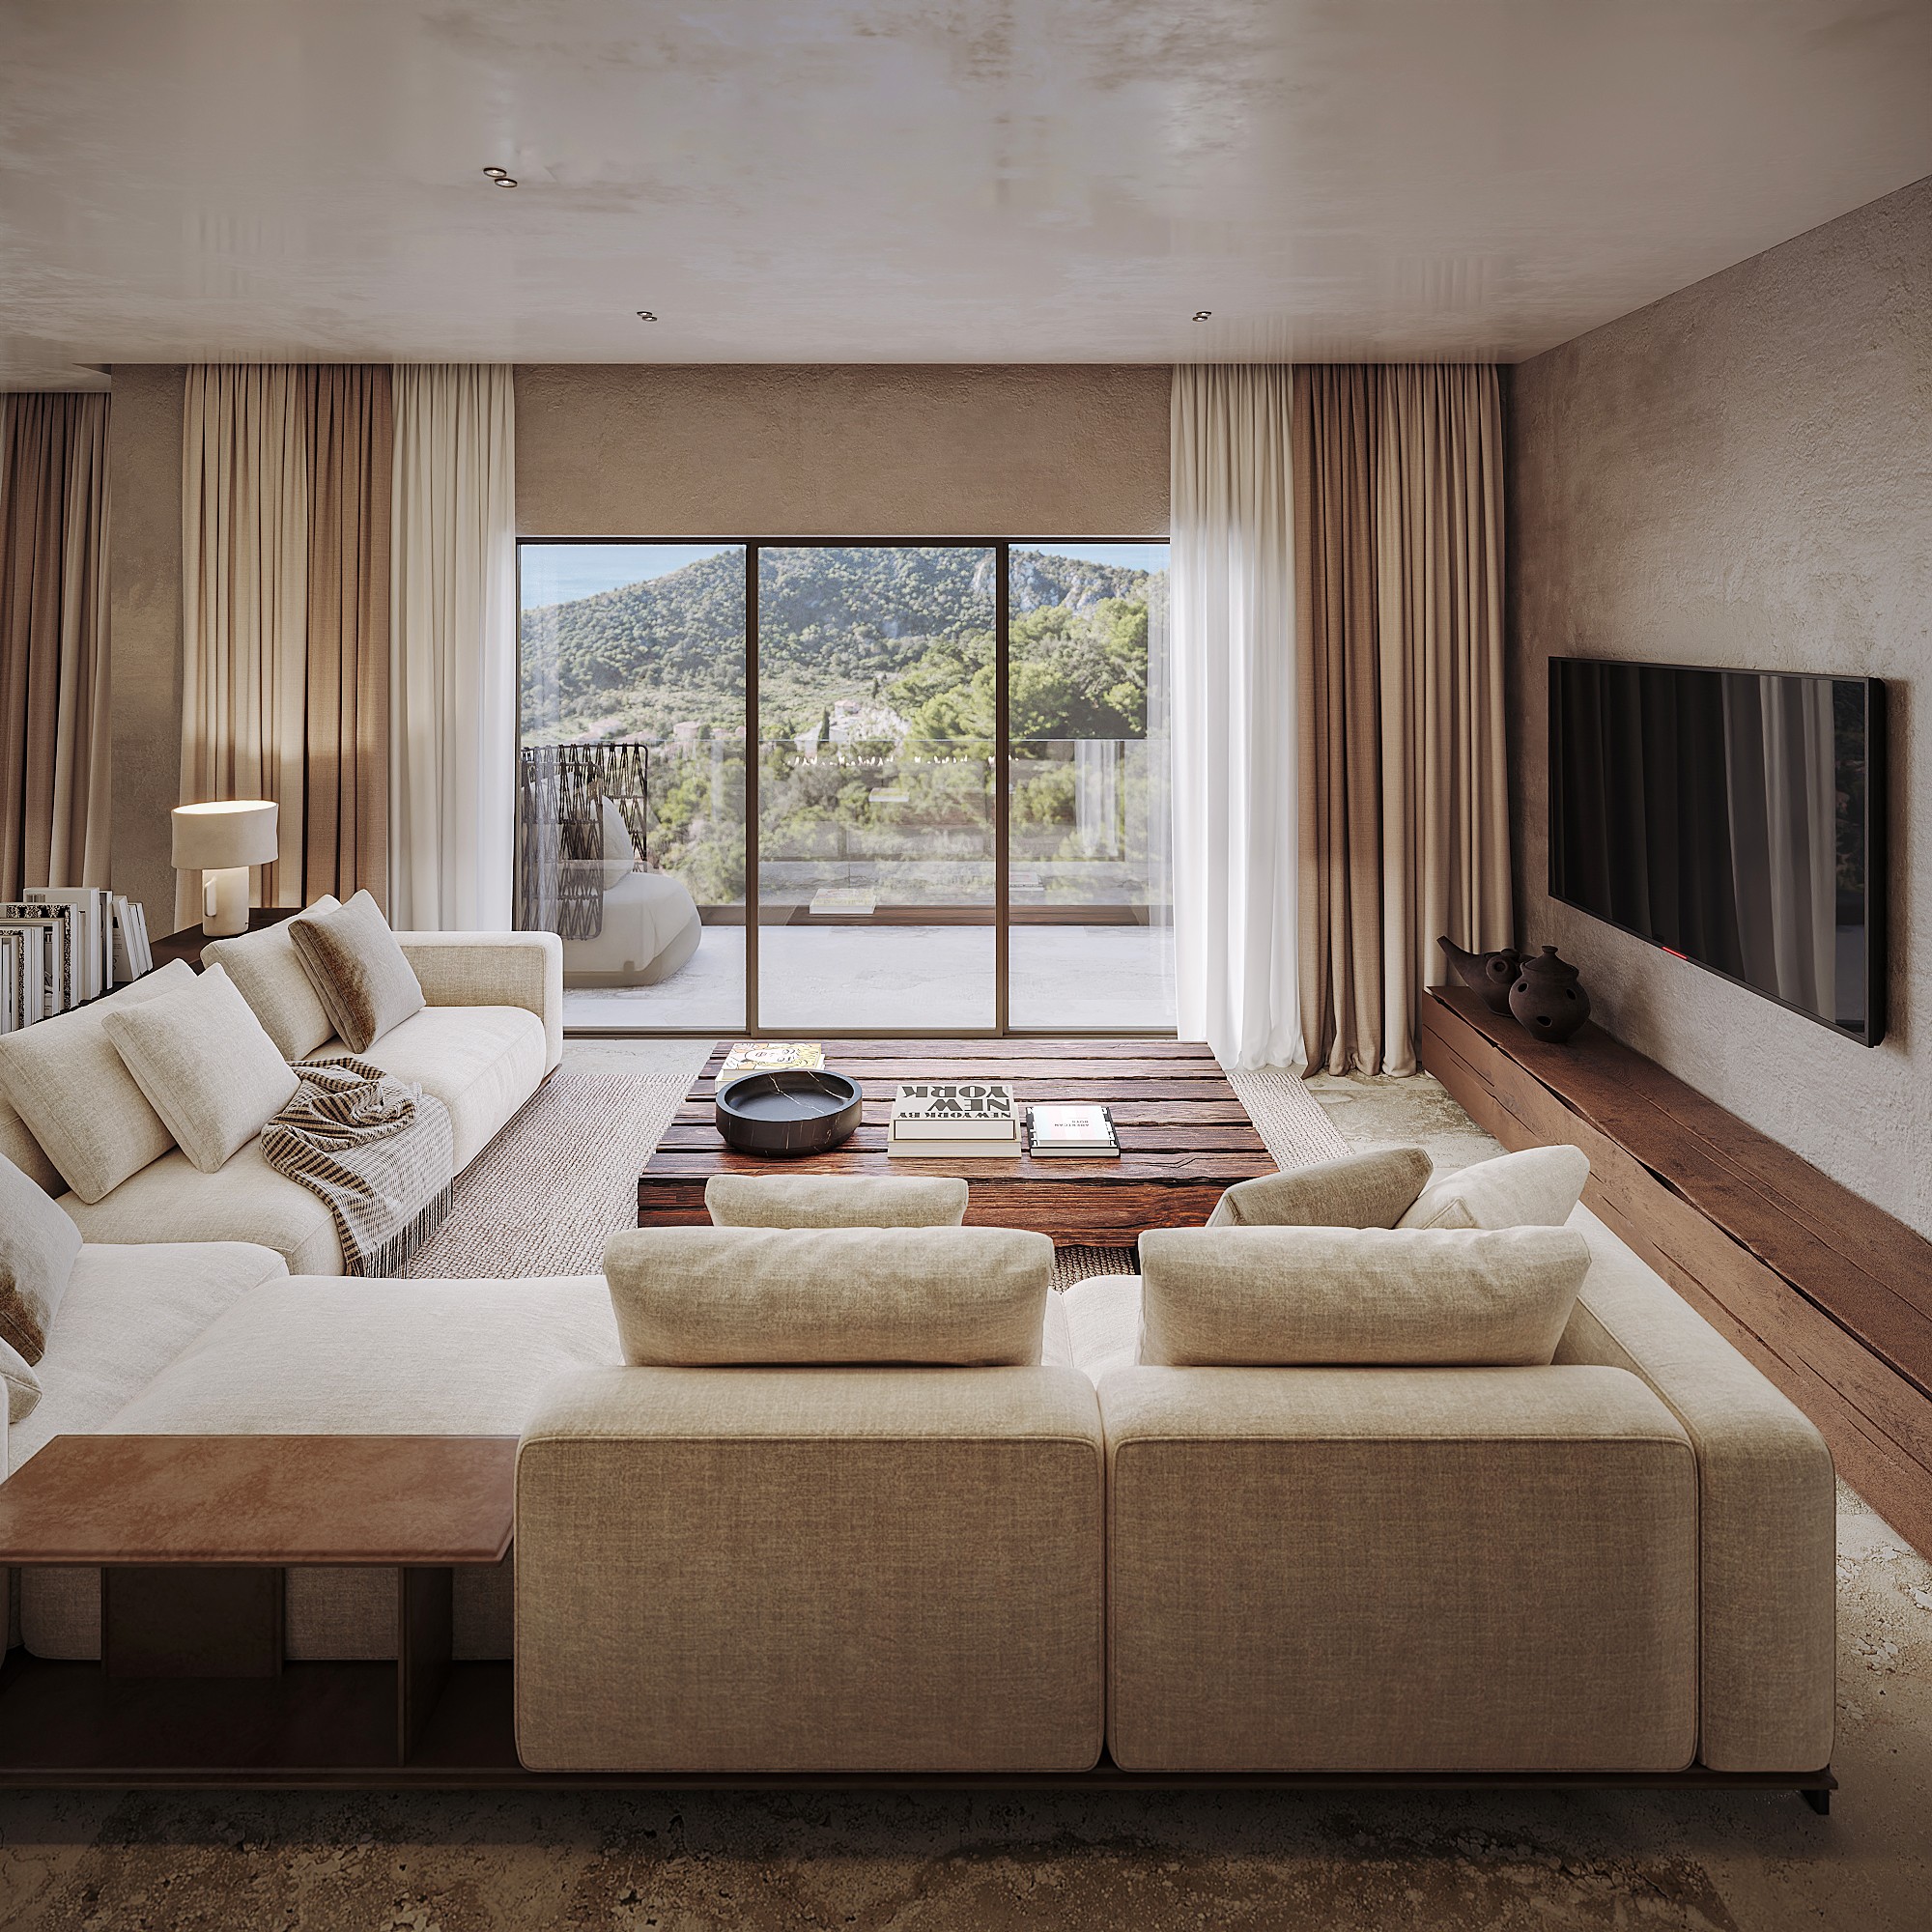
The house sits high on the hillside above the Mediterranean coast near Èze, opening towards the landscape through large panoramic windows. From this elevated position, the surrounding mountains and the Côte d’Azur become an essential part of the interior experience.
For this reason, the architecture inside is intentionally restrained. The interior should not compete with the landscape outside the windows, but frame it.
Natural materials, muted colors, tactile surfaces, warm lighting, and carefully selected art form the basis of the first interior concept.
This is only the next stage in the development of the villa. As the project progresses, we will continue documenting the evolution of the interior, detailing, material selection, and architectural solutions.