Lobby biurowca w Tbilisi: jak powstaje pierwsze wrażenie
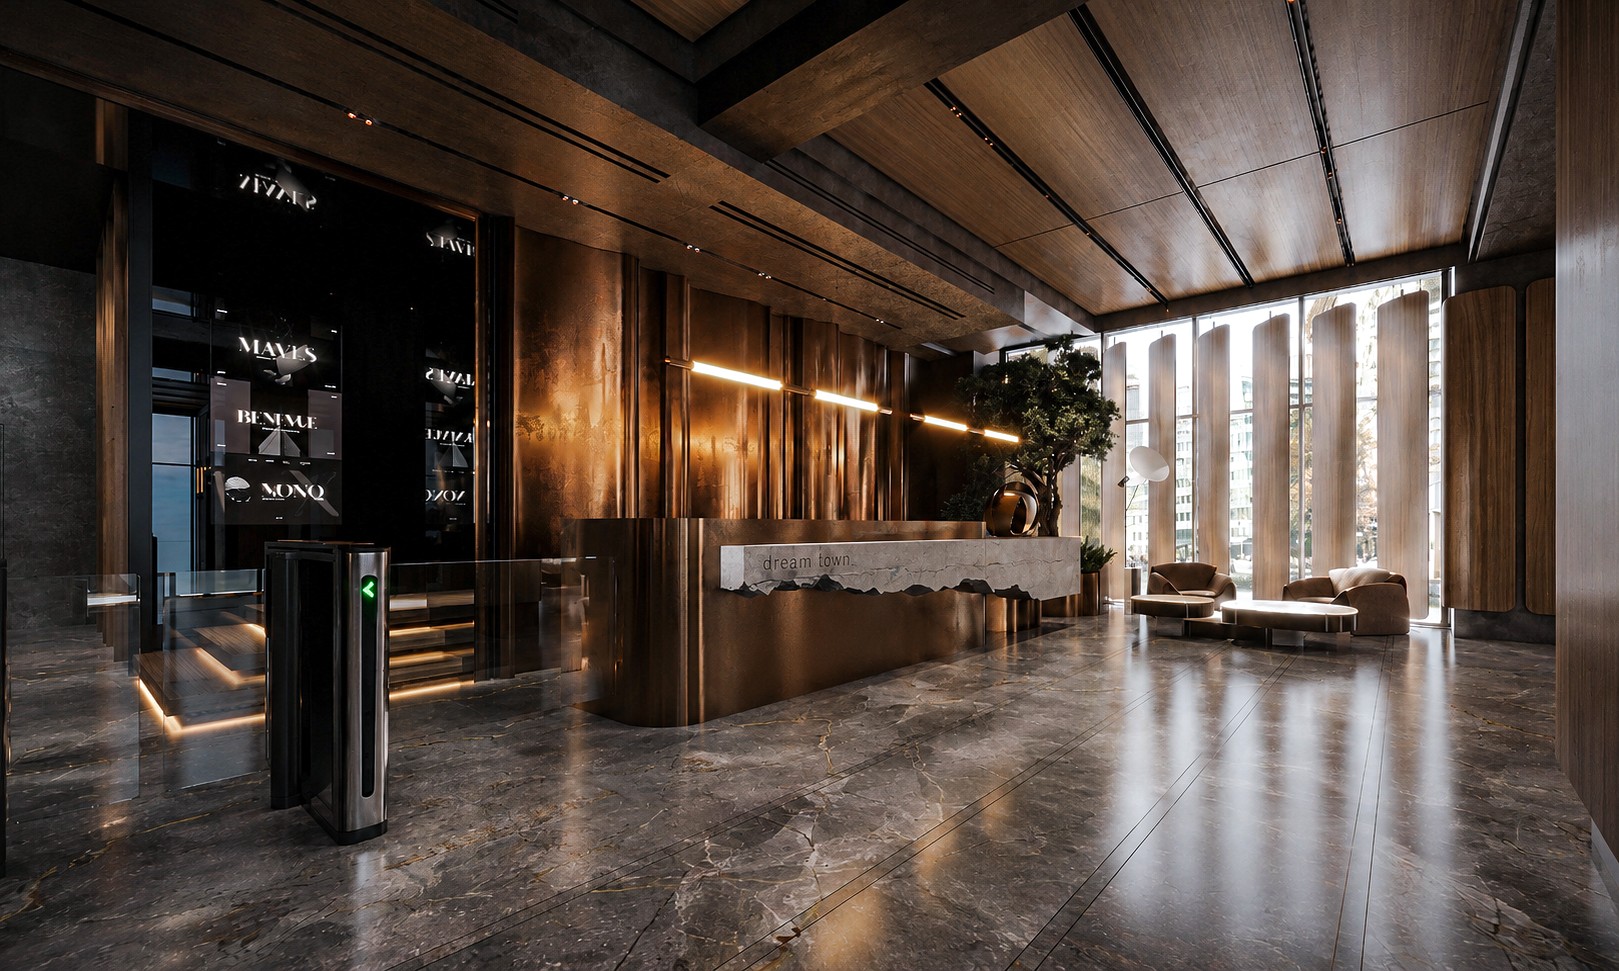
Lobby biurowca o powierzchni 185 m² w Tbilisi: wejście, recepcja, bramki, strefa lounge i hol windowy — od koncepcji i palety materiałów do detali na wymiar i pełnej dokumentacji.
Lobby to znacznie więcej niż przestrzeń komunikacyjna. To pierwsze architektoniczne doświadczenie odwiedzających, najemców i partnerów wchodzących do budynku. Dobrze zaprojektowane wejście ustawia oczekiwania wobec wszystkiego, co następuje potem, i staje się częścią tożsamości budynku.
Projekt objął pełne wnętrze lobby biurowca o powierzchni 185 m² w Tbilisi: opracowanie koncepcji, układ funkcjonalny, wizualizacje 3D oraz pełny pakiet dokumentacji wykonawczej.
Współczesne lobby biurowca
Głównym celem było przekształcenie typowego holu wejściowego w dopracowaną przestrzeń publiczną, w której funkcjonalność łączy się z wyraźną tożsamością architektoniczną.
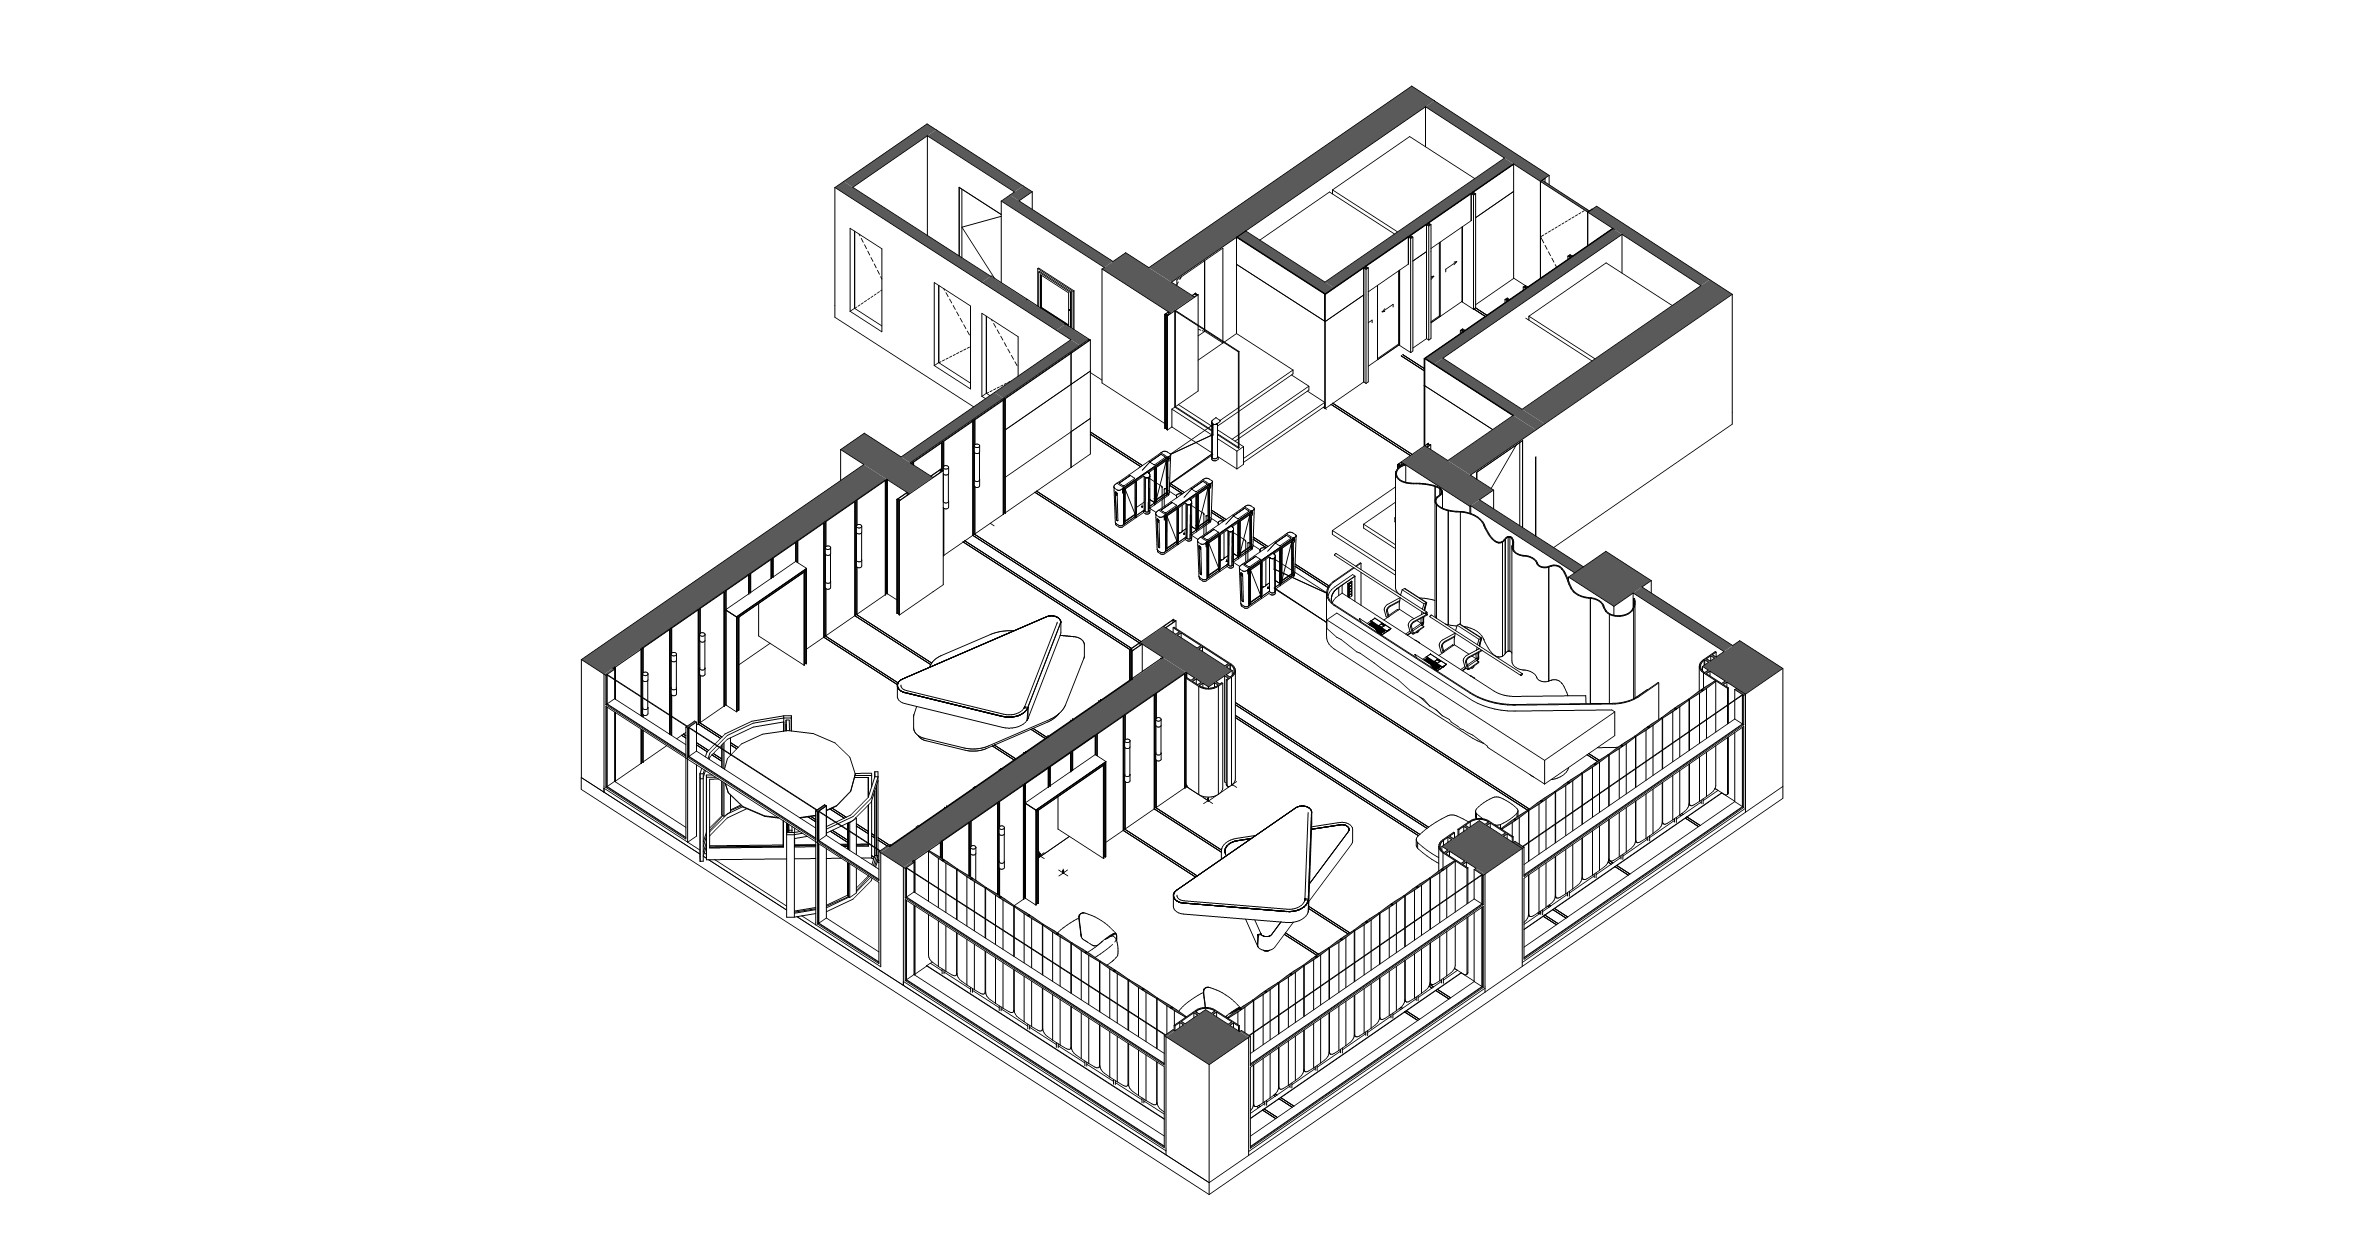
Układ obejmuje:
- strefę wejścia
- recepcję
- bramki kontroli dostępu
- strefę lounge
- hol windowy
- korytarz komunikacyjny
Każda strefa została zaprojektowana tak, by tworzyć czytelną sekwencję ruchu, zachowując przy tym otwartość i gościnność wnętrza.
Materiały naturalne jako podstawa wnętrza
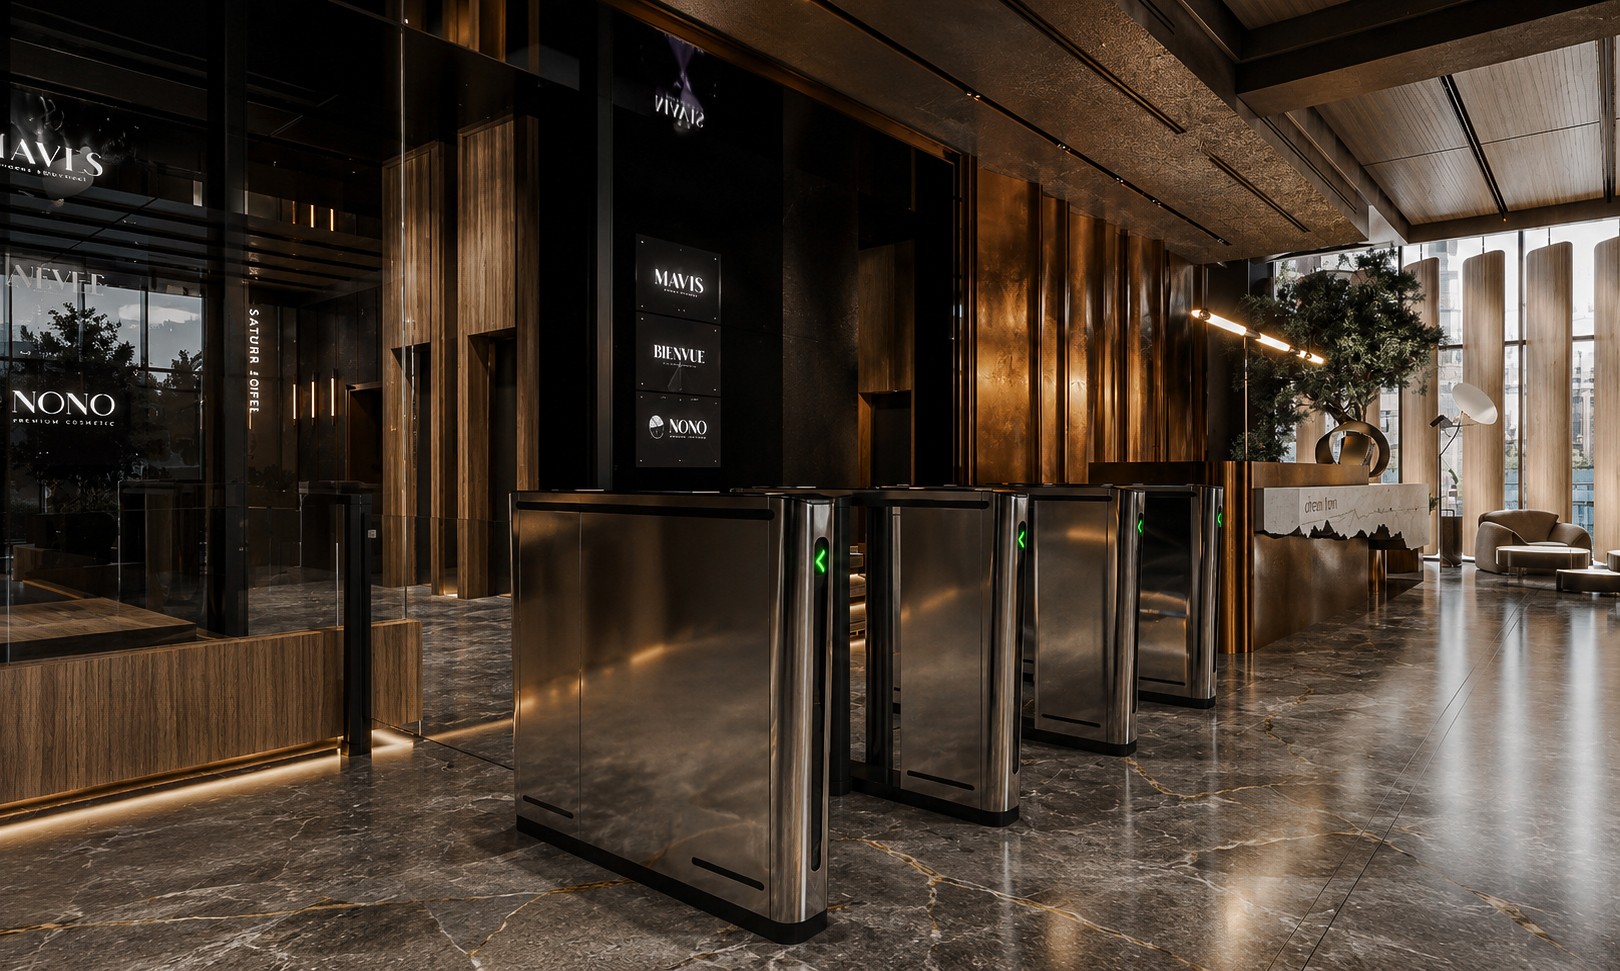
Wnętrze opiera się na powściągliwej palecie materiałów premium:
- naturalny fornir drewniany
- kamienna lada recepcyjna
- brąz i antyczny mosiądz w detalach metalowych
- wielkoformatowa porcelana na podłodze
- tynk dekoracyjny z efektem szczotkowanej miedzi
- oświetlenie architektoniczne
- zieleń naturalna
Zamiast opierać się na dekoracji, projekt pracuje proporcjami, fakturami i precyzyjnie kontrolowanym światłem — tak powstaje atmosfera niezależna od trendów.
Recepcja jako centrum wizualne
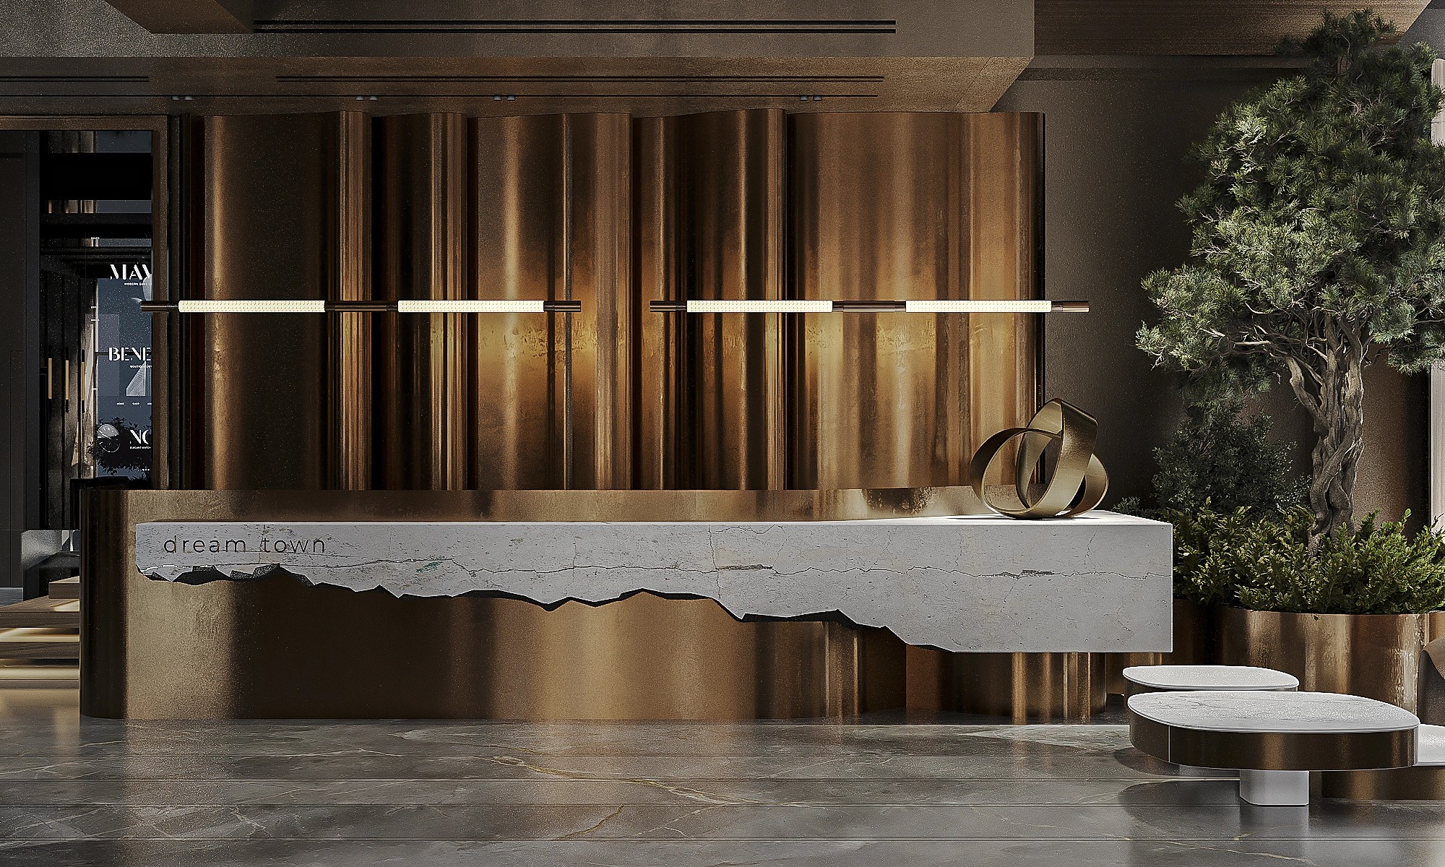
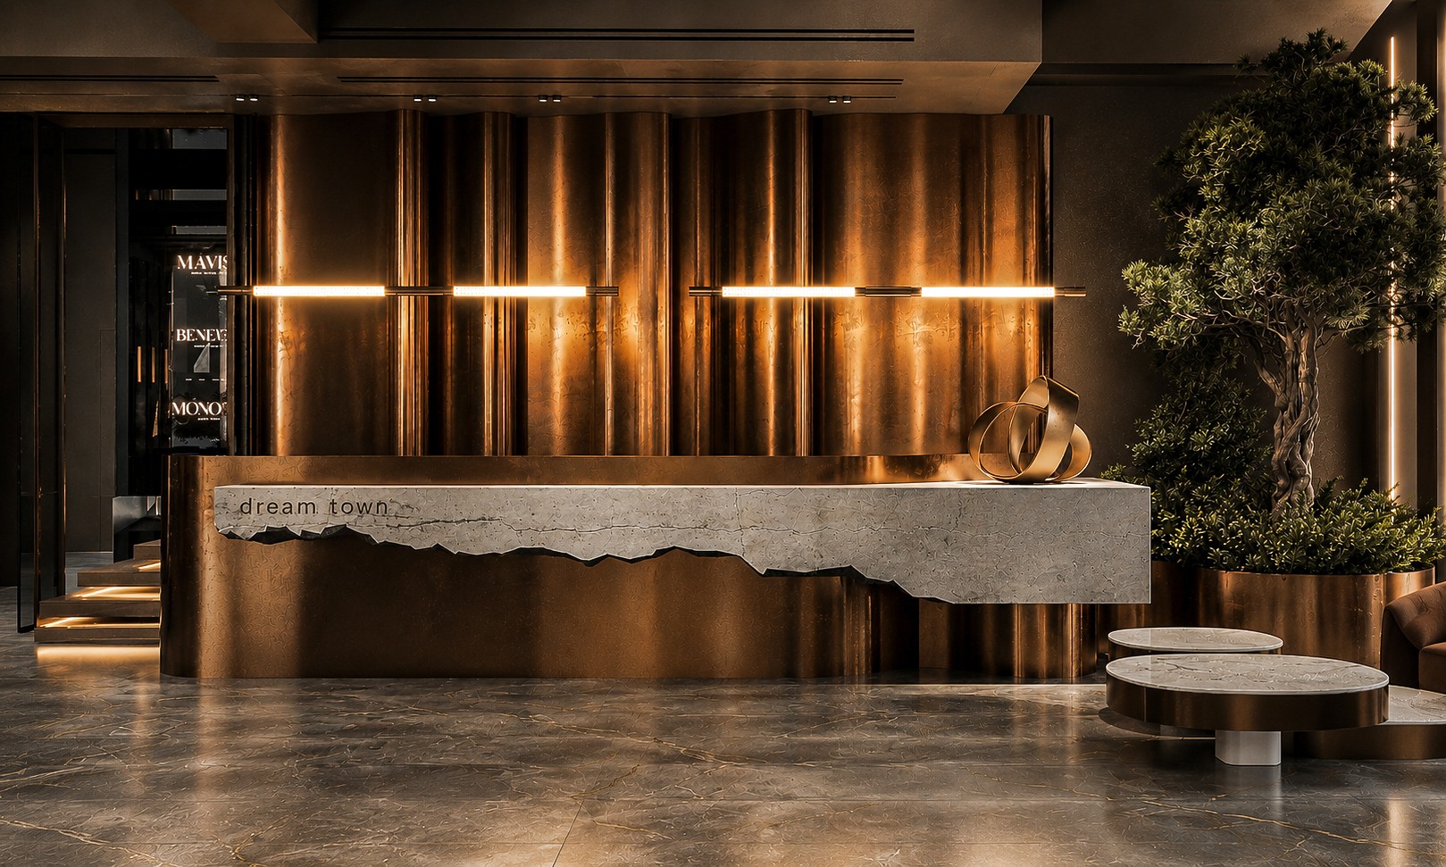
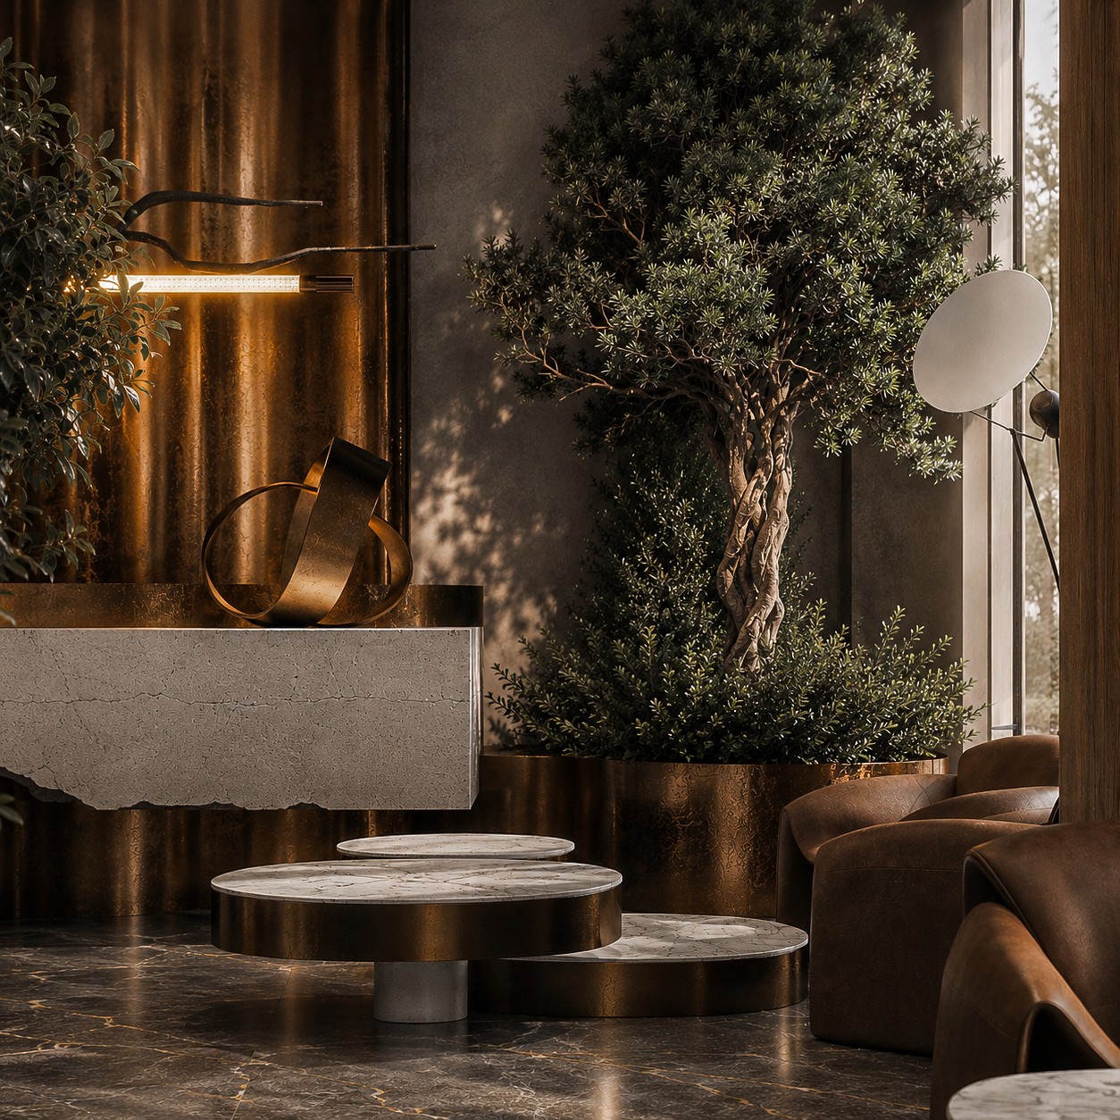
Lada recepcyjna jest centralnym elementem lobby.
Jej rzeźbiarska kamienna bryła kontrastuje z ciepłymi pionowymi panelami drewnianymi za nią i tworzy elegancki punkt skupienia, widoczny od razu od wejścia. Zintegrowane oświetlenie wydobywa naturalne faktury, zachowując spokojny i profesjonalny charakter.
Różnicę robią detale architektoniczne
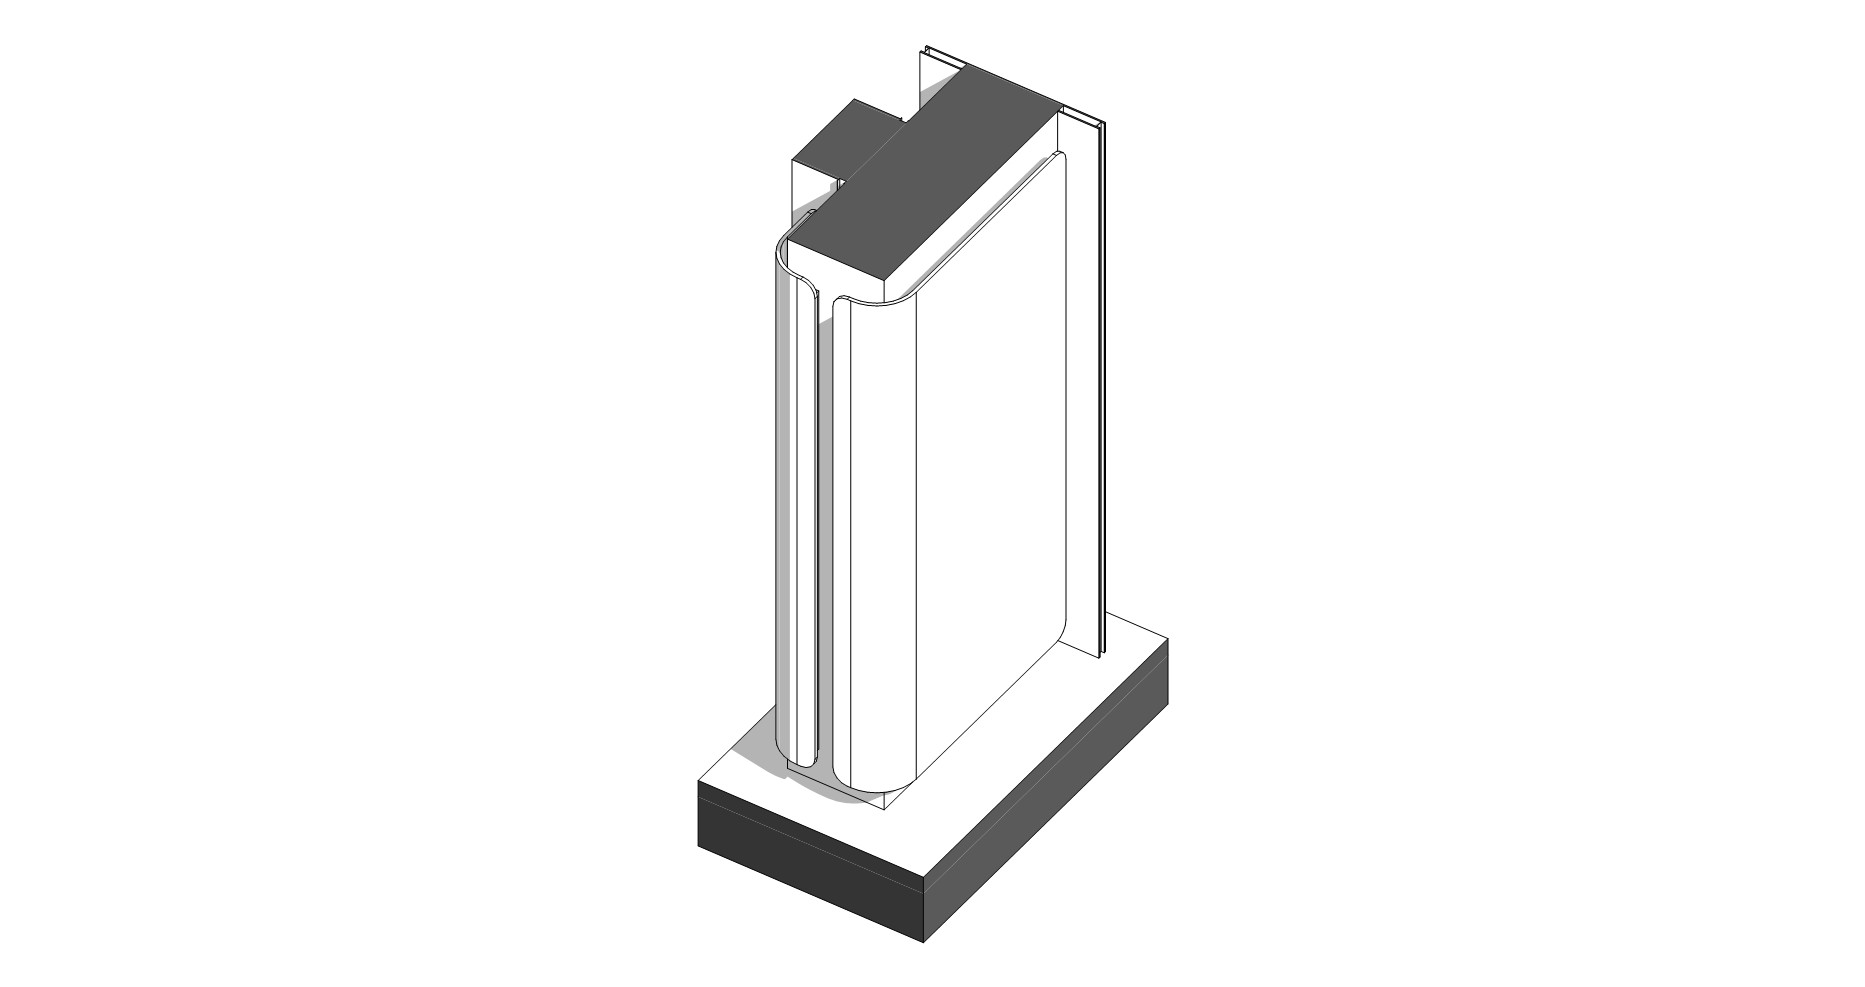
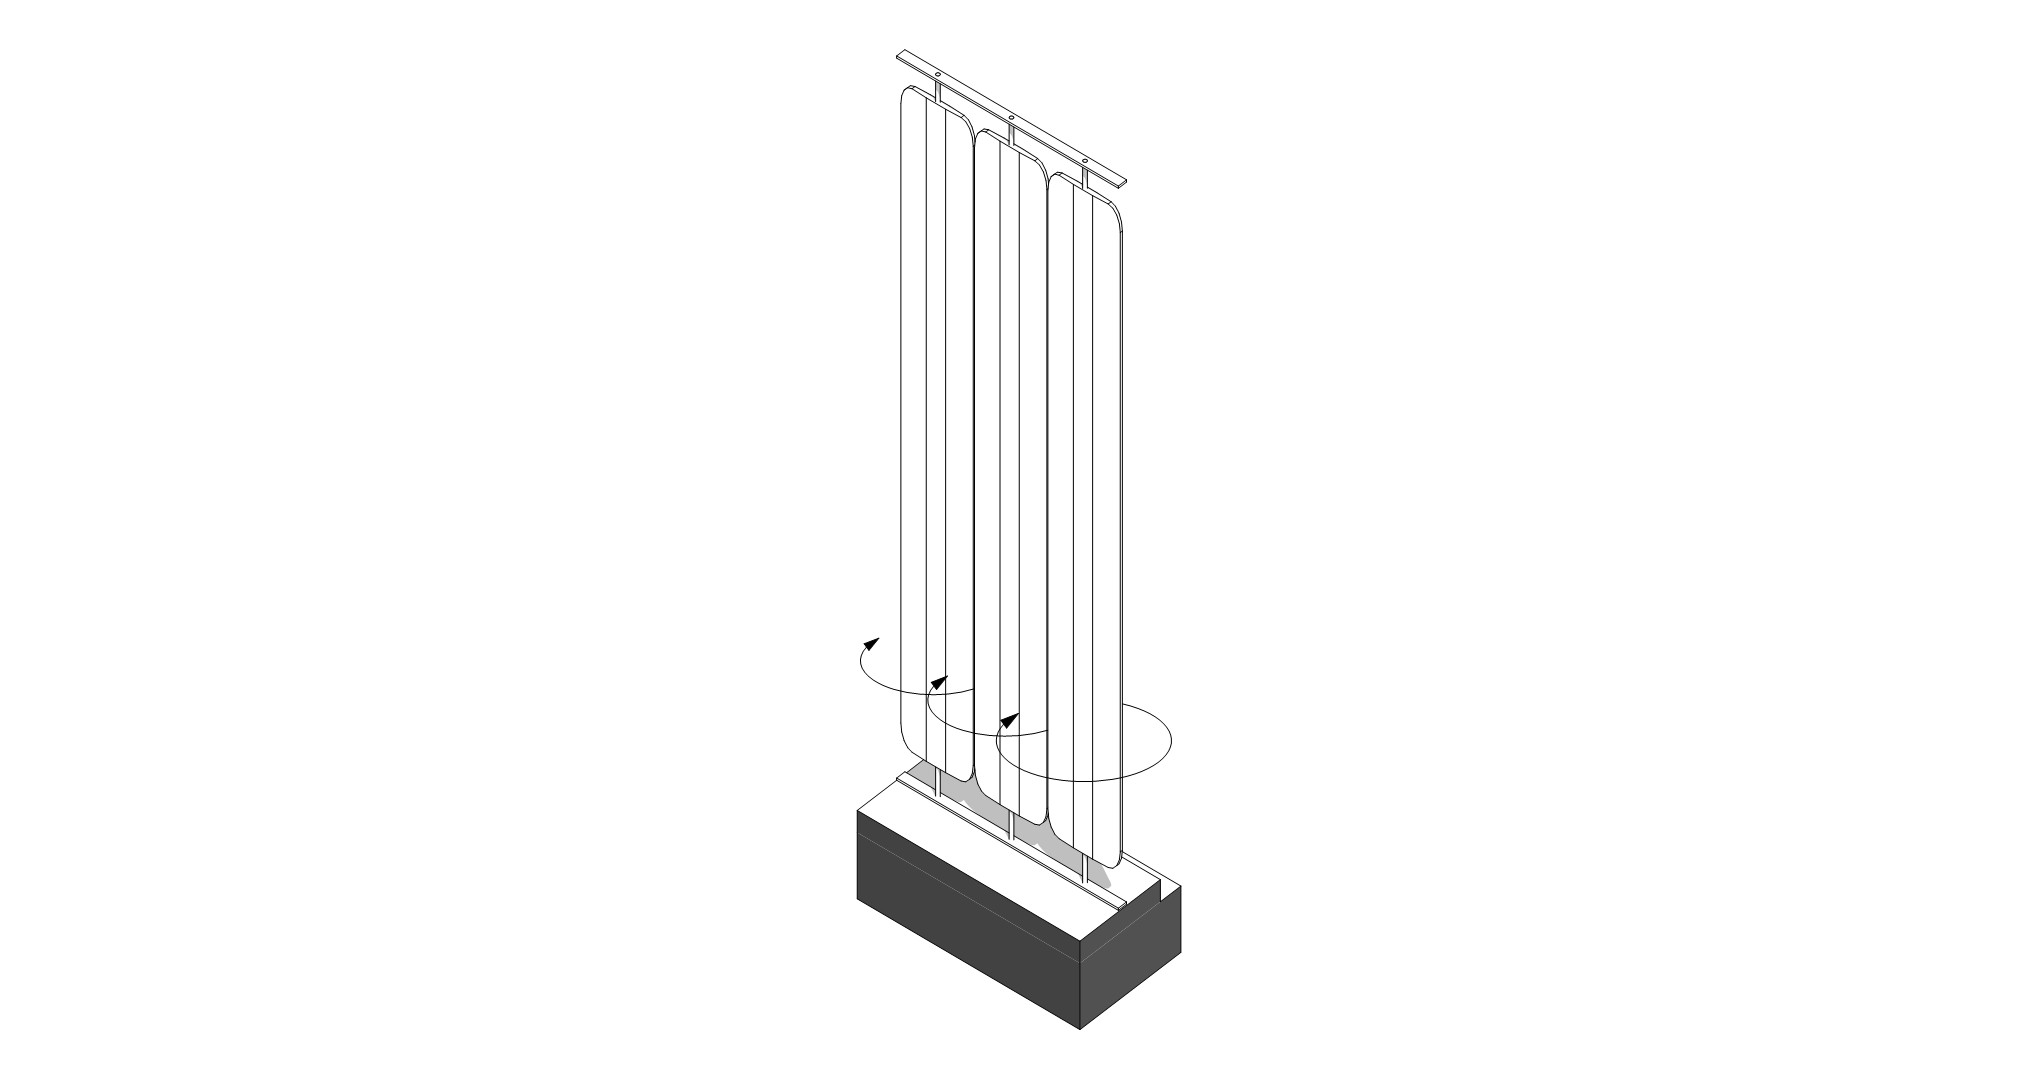
Jednym z kluczowych aspektów projektu było szczegółowe opracowanie każdego elementu architektonicznego. Na wymiar zaprojektowano:
- portale windowe
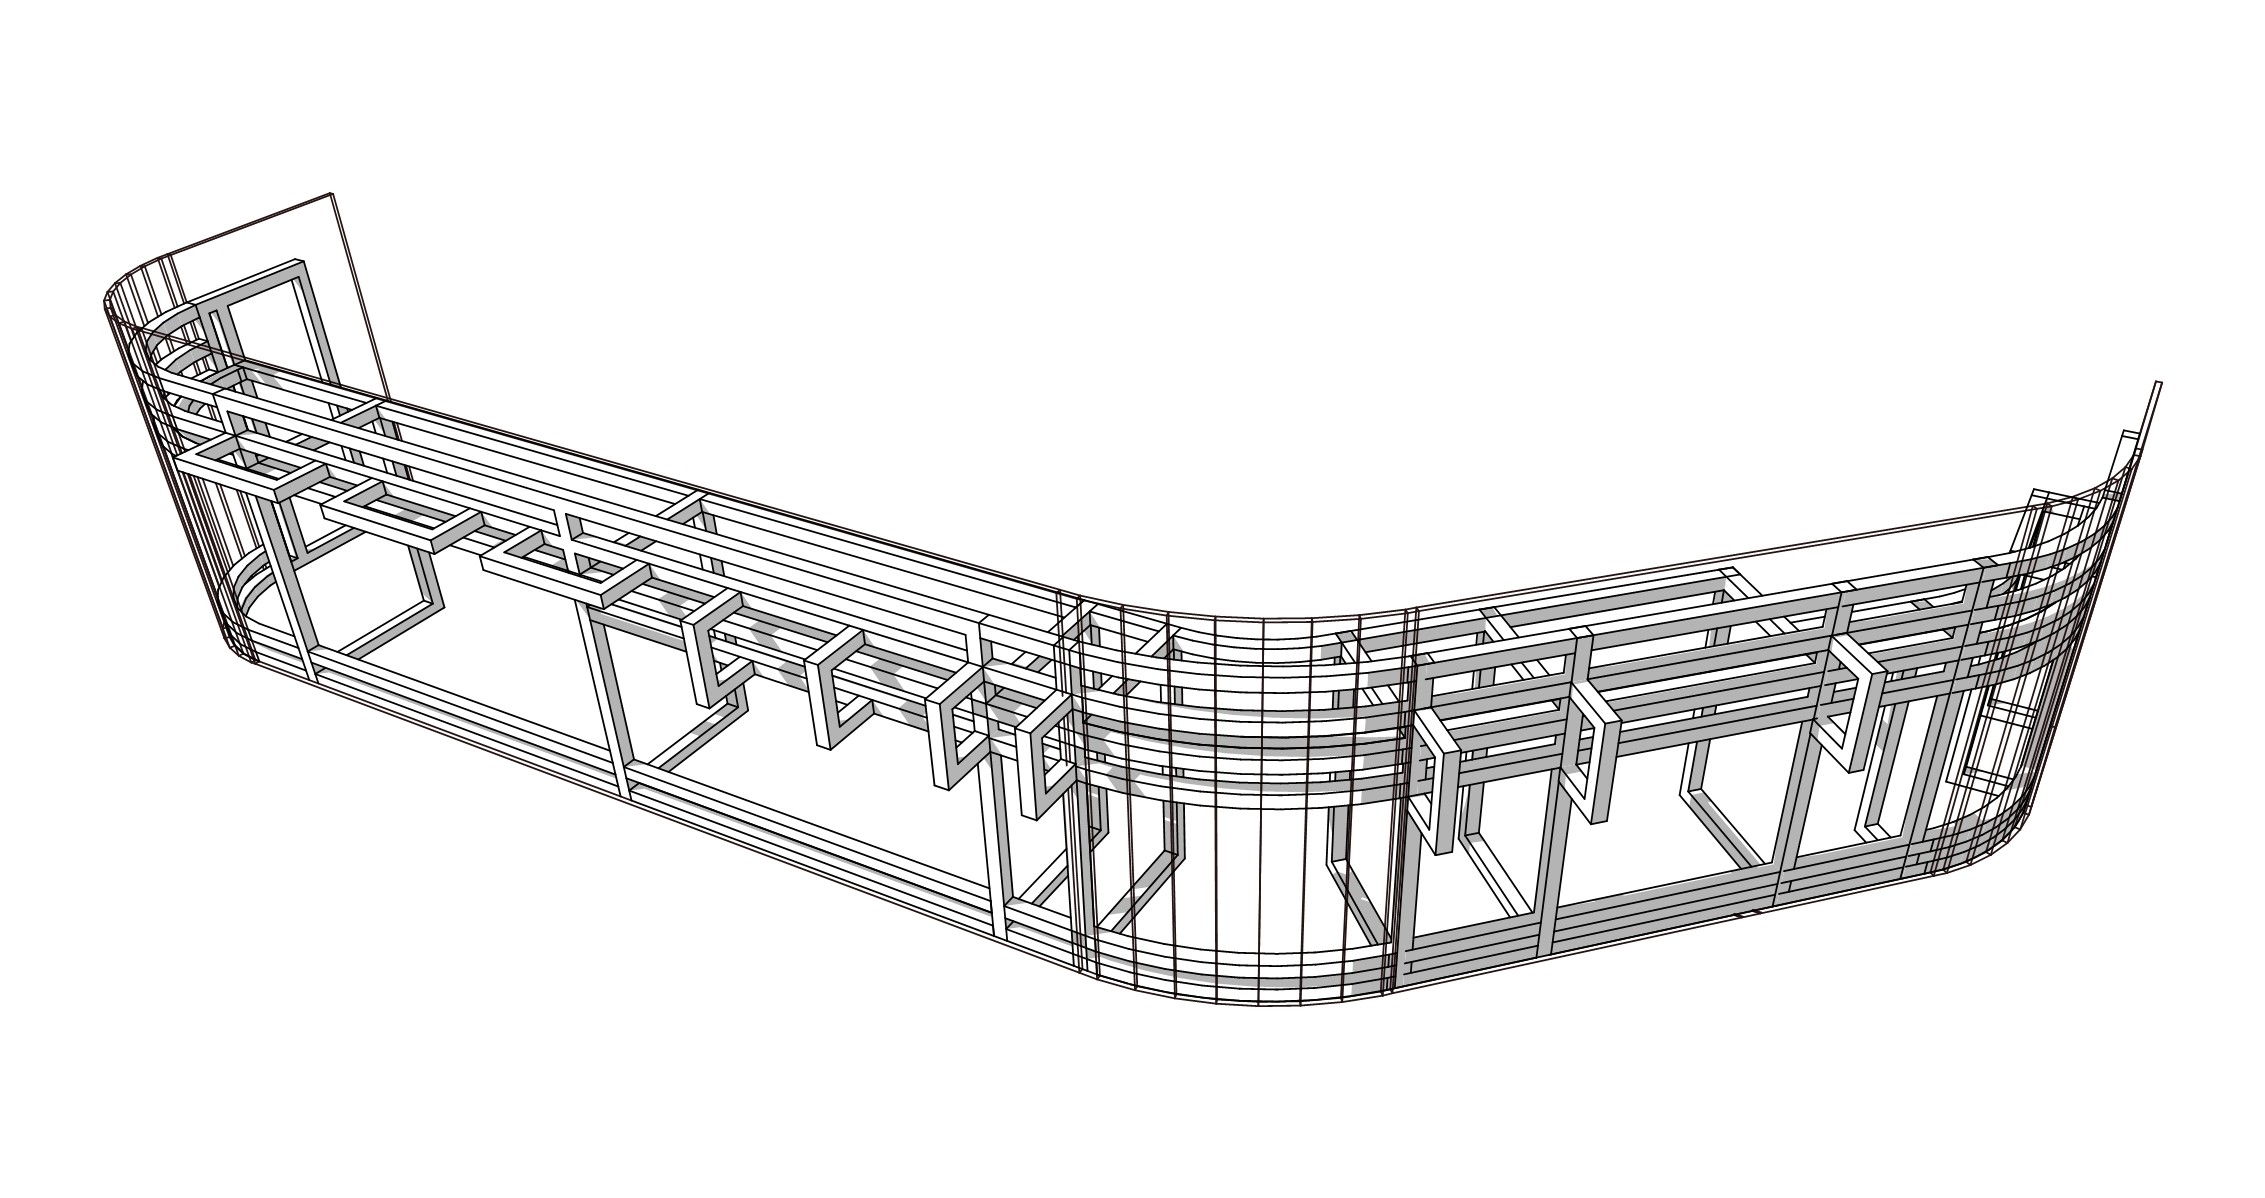
- giętą ścianę recepcji
- obrotowe drewniane lamele okienne
- dekoracyjne panele ścienne
- portale szklane
- meble recepcji
- detale oświetlenia
- system sufitów
- meble na wymiar
Każdy element otrzymał pełną dokumentację z wymiarami, sposobem wykonania i instrukcją montażu jeszcze przed rozpoczęciem prac.
Dokumentacja BIM i rysunki wykonawcze
Pakiet powstawał jako pełny projekt wykonawczy, a nie tylko koncepcja wizualna. Dokumentacja obejmuje:
- plany wyburzeń i prac budowlanych
- rozmieszczenie mebli
- rysunki sufitów
- plany oświetlenia
- plany wykończenia podłóg
- specyfikacje wykończenia ścian
- koordynację instalacji elektrycznych
- rysunki mebli na wymiar
- szczegółowe detale
- przekroje i detale montażowe
Taki poziom dokumentacji ogranicza niepewność na budowie i pozwala wykonawcom dokładnie odtworzyć zamysł projektowy.
Doświadczenie człowieka przed dekoracją
Choć projekt korzysta z materiałów premium, celem nie był sam luksus. Projekt koncentruje się na tym, jak człowiek doświadcza przestrzeni:
- intuicyjna nawigacja
- wygodne strefy oczekiwania
- światło naturalne
- wyważona akustyka
- gościnne proporcje
- klarowność wizualna
Efektem jest otoczenie spokojne, profesjonalne i odpowiadające współczesnemu międzynarodowemu centrum biznesowemu.