Hotelarstwo · Karpaty Ukraińskie, Ukraina
Skogur Mountain Resort
Górski resort · Etap II
- Kategoria
- Hotelarstwo / Zabudowa mieszkaniowa
- Lokalizacja
- Karpaty Ukraińskie, Ukraina
- Zakres
- Koncepcja architektoniczna
- Zabudowa
- 32 domy górskie
- Status
- Projekt koncepcyjny
Górski resort · Etap II
SKOGUR Mountain Resort Etap II to koncepcyjny masterplan współczesnej zabudowy mieszkaniowej w ukraińskich Karpatach. Projekt obejmuje 32 architektonicznie spójne domy górskie, zaprojektowane tak, by płynnie wtapiały się w alpejski krajobraz, nadając całemu założeniu wyrazistą tożsamość.
Koncepcja architektoniczna łączy tradycyjne regionalne materiały ze współczesnymi, inspirowanymi Skandynawią formami. Naturalne drewno, ciemny dach na rąbek stojący, kamienne akcenty i duże przeszklenia tworzą powściągliwą paletę materiałów, odpowiadającą charakterowi karpackiego otoczenia.
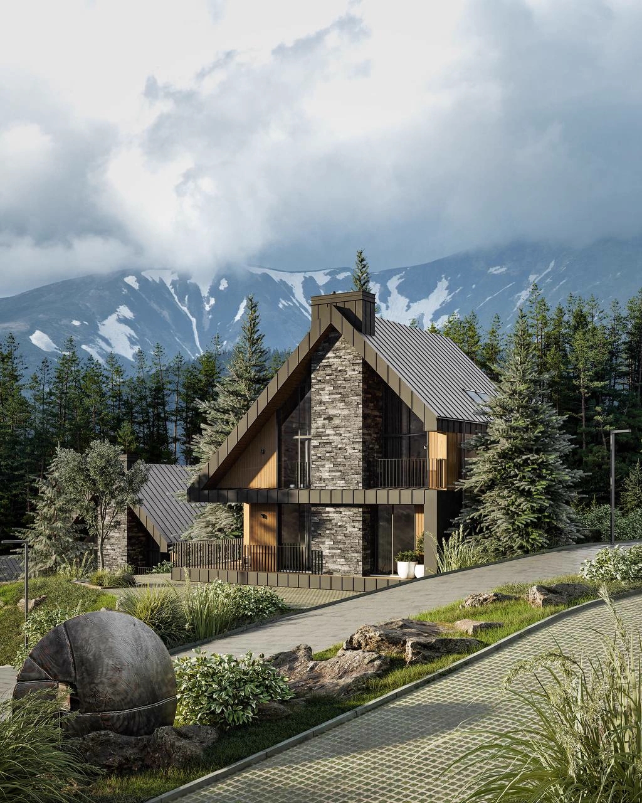
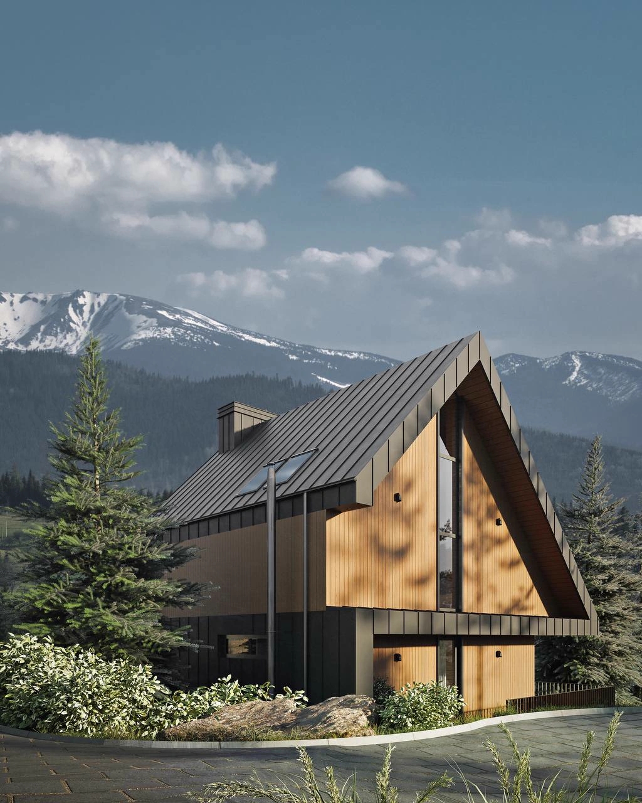
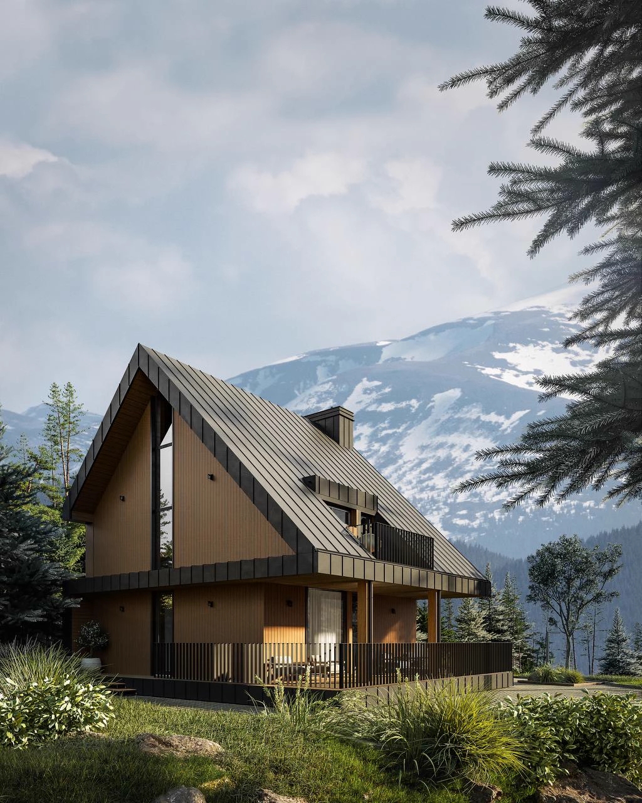
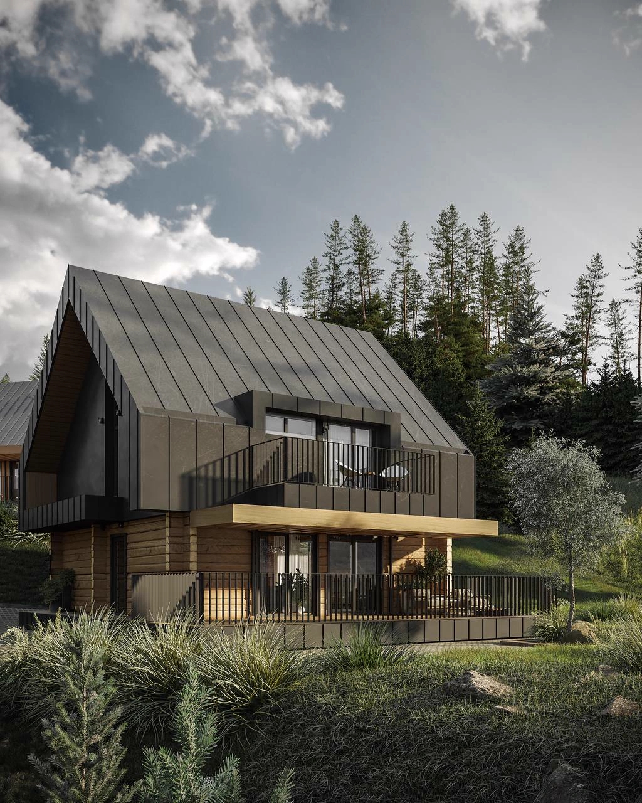
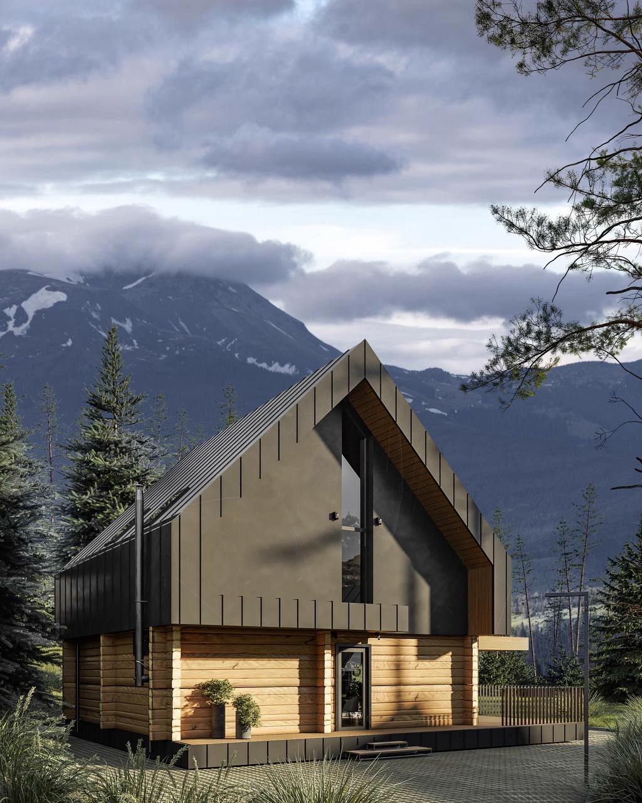
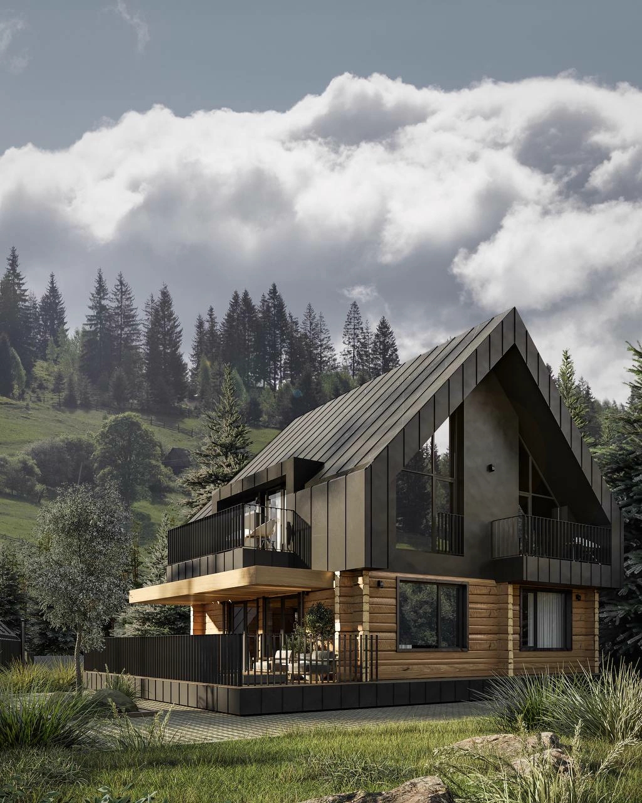
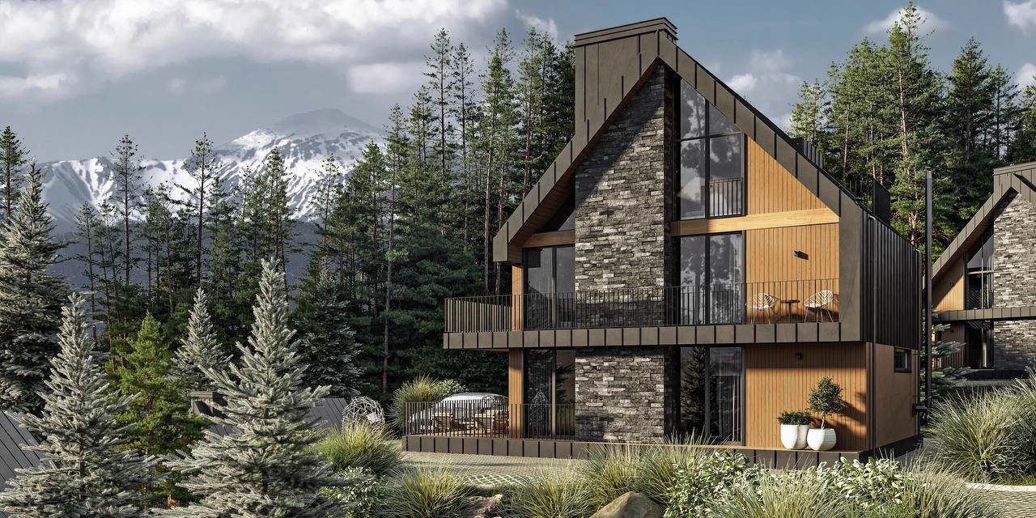
Duże panoramiczne okna, przestronne tarasy i starannie zorientowane przestrzenie dzienne maksymalizują widoki na góry i wzmacniają związek wnętrza z naturą. Stroma geometria dachów odpowiada zarówno regionalnej tradycji architektonicznej, jak i górskim warunkom klimatycznym.
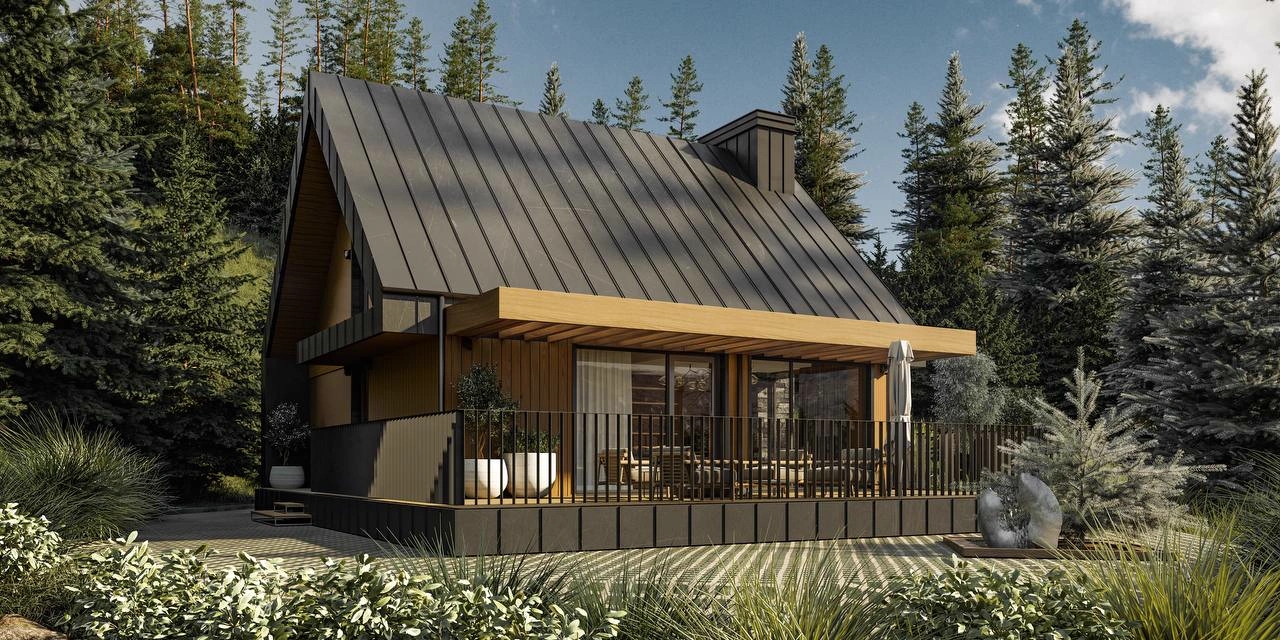
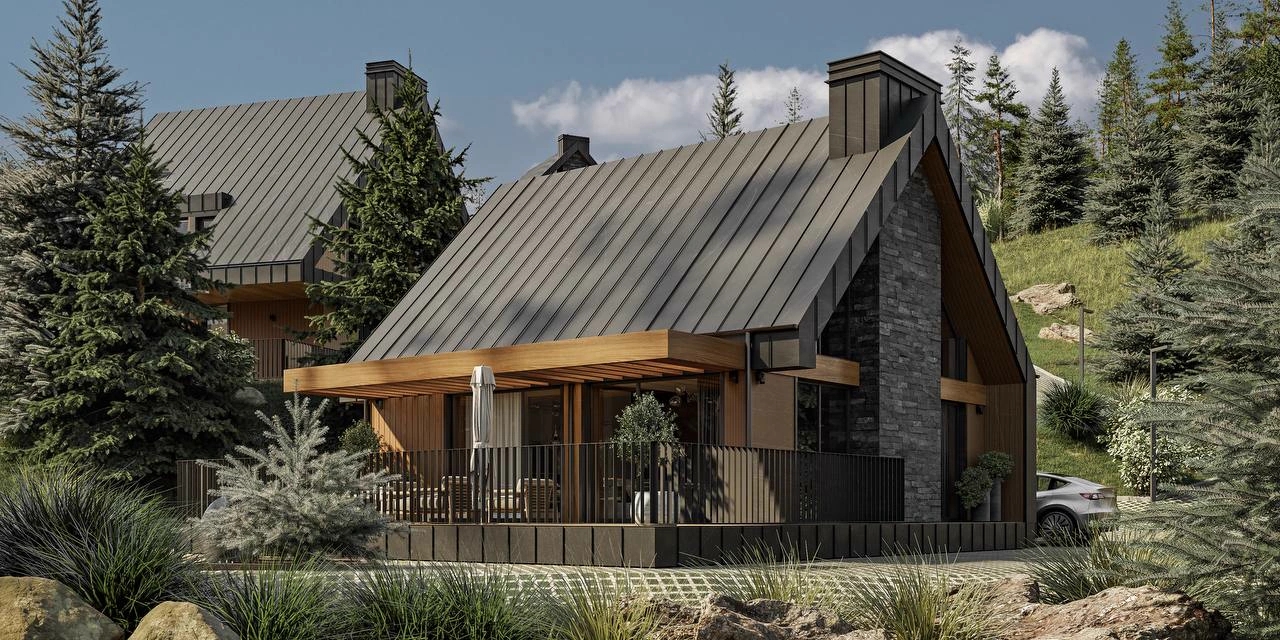
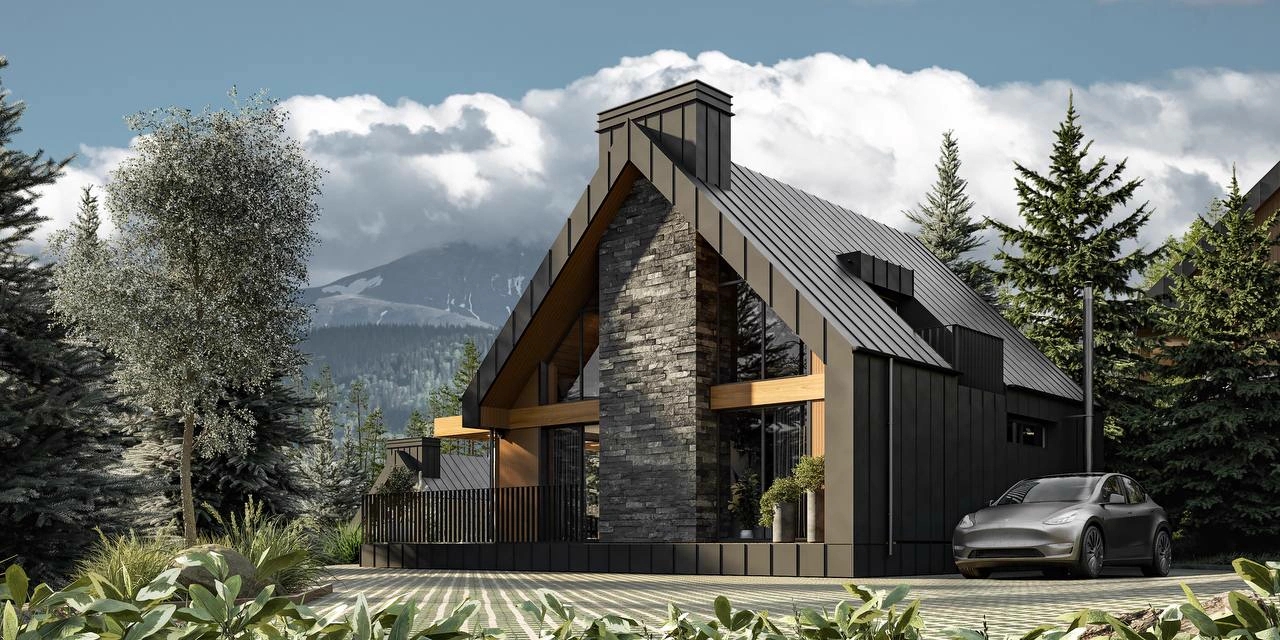
Domy pomyślano jako spójną architektoniczną rodzinę, a nie pojedyncze budynki. Konsekwentne proporcje, język materiałów i detal budują rozpoznawalną tożsamość całego założenia, pozwalając każdemu domowi zachować własną relację z otaczającym krajobrazem.
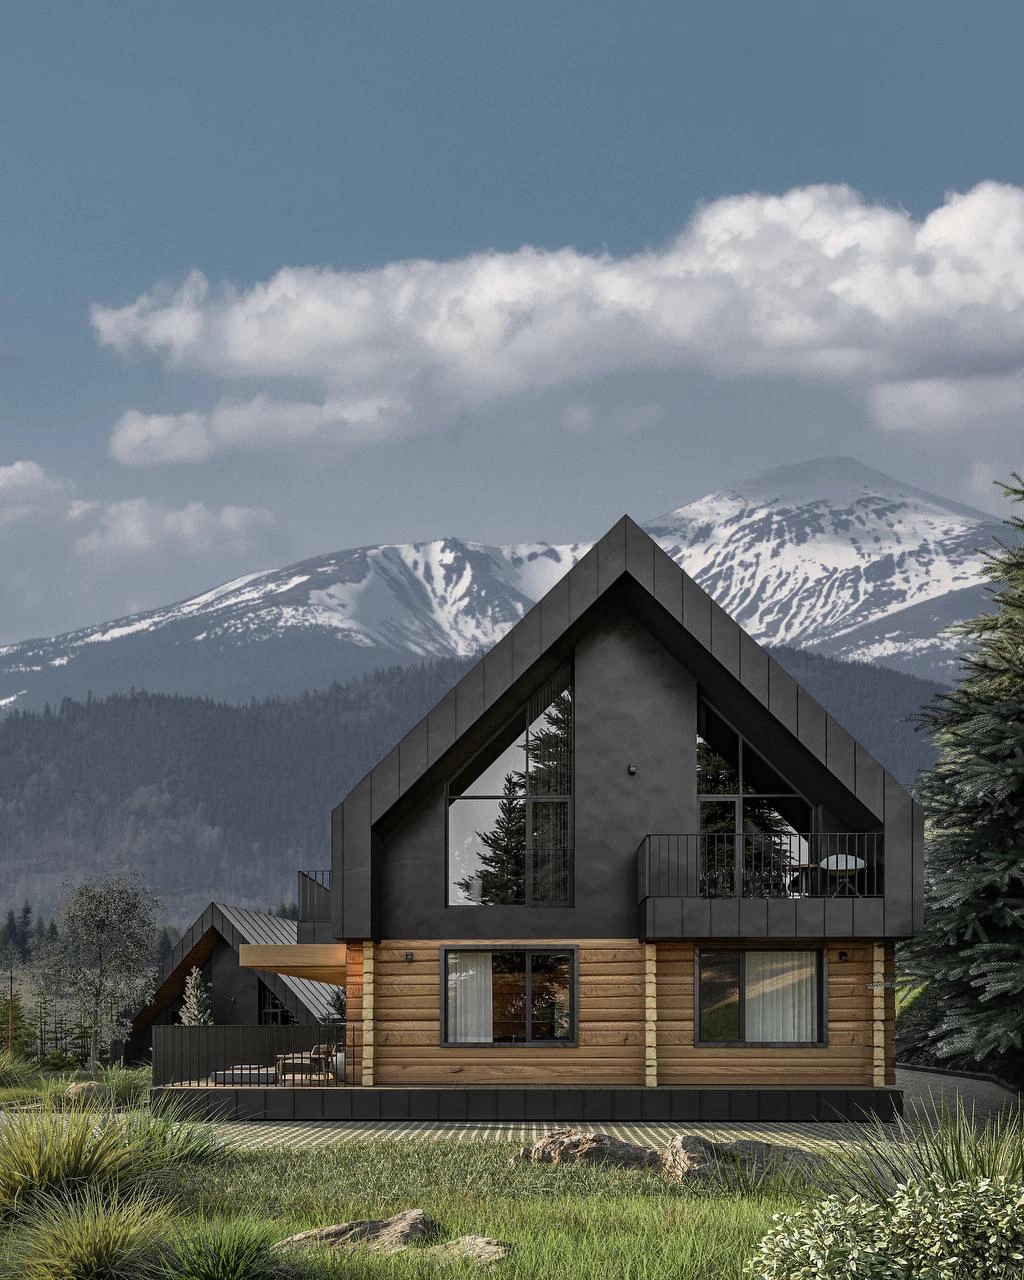
Poza językiem architektury projekt koncentruje się na stworzeniu środowiska premium hospitality, w którym architektura, krajobraz i natura stają się jednym doświadczeniem.
SKOGUR Mountain Resort · Etap II: współczesna architektura górska inspirowana Karpatami
SKOGUR Mountain Resort Etap II to koncepcja architektoniczna współczesnej górskiej zabudowy mieszkaniowej w ukraińskich Karpatach. Zamiast projektować pojedynczy szale, projekt skupił się na stworzeniu spójnej tożsamości architektonicznej dla całej destynacji hotelarskiej, złożonej z trzydziestu dwóch premium rezydencji górskich.
Koncepcję zbudowano wokół prostej idei: współczesna architektura powinna uzupełniać krajobraz, a nie z nim konkurować. Każdy budynek odpowiada na dramatyczną topografię, panoramiczne widoki na góry i naturalny rytm otaczającego lasu, tworząc resort głęboko związany ze swoim środowiskiem.
Architektura na nowo interpretuje tradycyjne typologie alpejskie przez pryzmat współczesnej skandynawskiej estetyki. Strome dachy na rąbek stojący, lite bryły z drewna, kamień naturalny i powściągliwe ciemne wykończenia tworzą ponadczasową paletę materiałów, zdolną pięknie starzeć się w surowym górskim klimacie. Rezultatem jest architektura, która wydaje się zarazem współczesna i głęboko zakorzeniona w charakterze regionu karpackiego.
Prywatność, światło i nieprzerwane widoki
Każdą rezydencję starannie usytuowano, by maksymalizować prywatność, nasłonecznienie i nieprzerwane widoki na góry, zachowując wizualną harmonię całego założenia. Duże panoramiczne przeszklenia, przestronne tarasy i otwarte przestrzenie dzienne zacierają granicę między wnętrzem a zewnętrzem, pozwalając naturze stać się integralną częścią codziennego życia.
Jednolity język architektoniczny dla 32 rezydencji
Zamiast tworzyć trzydzieści dwa różne wyrazy architektoniczne, projekt buduje rozpoznawalny język projektowy, jednoczący cały resort. Konsekwentna geometria dachów, starannie kontrolowane proporcje, ciągłość materiałowa i detal architektoniczny tworzą silną tożsamość wizualną, pozwalając każdemu domowi indywidualnie odpowiadać na swoją konkretną lokalizację na działce.
Integracja z krajobrazem
Integracja z krajobrazem stanowiła istotną część procesu projektowego. Istniejąca topografia, rodzima roślinność, kompozycje z kamienia naturalnego i starannie dobrane strategie nasadzeń wzmacniają architekturę, zamiast nad nią dominować. Budynki sprawiają wrażenie naturalnie osadzonych w górskim terenie, minimalizując wpływ wizualny przy jednoczesnym wzbogaceniu doświadczenia otaczającego krajobrazu.
Poza estetyką projekt opracowano z myślą o długoterminowej efektywności operacyjnej. Powtarzalne zasady konstrukcyjne, znormalizowany detal architektoniczny i jednolita strategia materiałowa upraszczają przyszłą budowę, utrzymanie i zarządzanie resortem bez uszczerbku dla jakości architektonicznej.
Wnętrza w duchu dyskretnego luksusu
Wnętrza pomyślano tak, by odzwierciedlały tę samą filozofię dyskretnego luksusu. Ciepłe wykończenia drewniane, naturalne faktury, rozległe przeszklenia i starannie kadrowane widoki na góry tworzą spokojne środowiska życia, w których komfort osiąga się przez proporcję, naturalne światło i autentyczność materiałów, a nie dekoracyjną złożoność.
SKOGUR Mountain Resort Etap II pokazuje, jak współczesna architektura hotelarska może budować wyrazistą tożsamość destynacji, pozostając przy tym w zgodzie ze swoim naturalnym kontekstem. Projekt łączy spójność architektoniczną, integrację z krajobrazem i przemyślane planowanie, tworząc premium górską społeczność zaprojektowaną do całorocznego zamieszkania i turystyki.