Poolside Residence
Contemporary Private Residence
- Category
- Private Residence
- Location
- Kyiv, Ukraine
- Area
- 380 m²
- Status
- Completed
Contemporary Private Residence
This 380 m² contemporary residence was designed as a private family home that balances minimalist architecture with warm natural materials and generous outdoor living spaces.
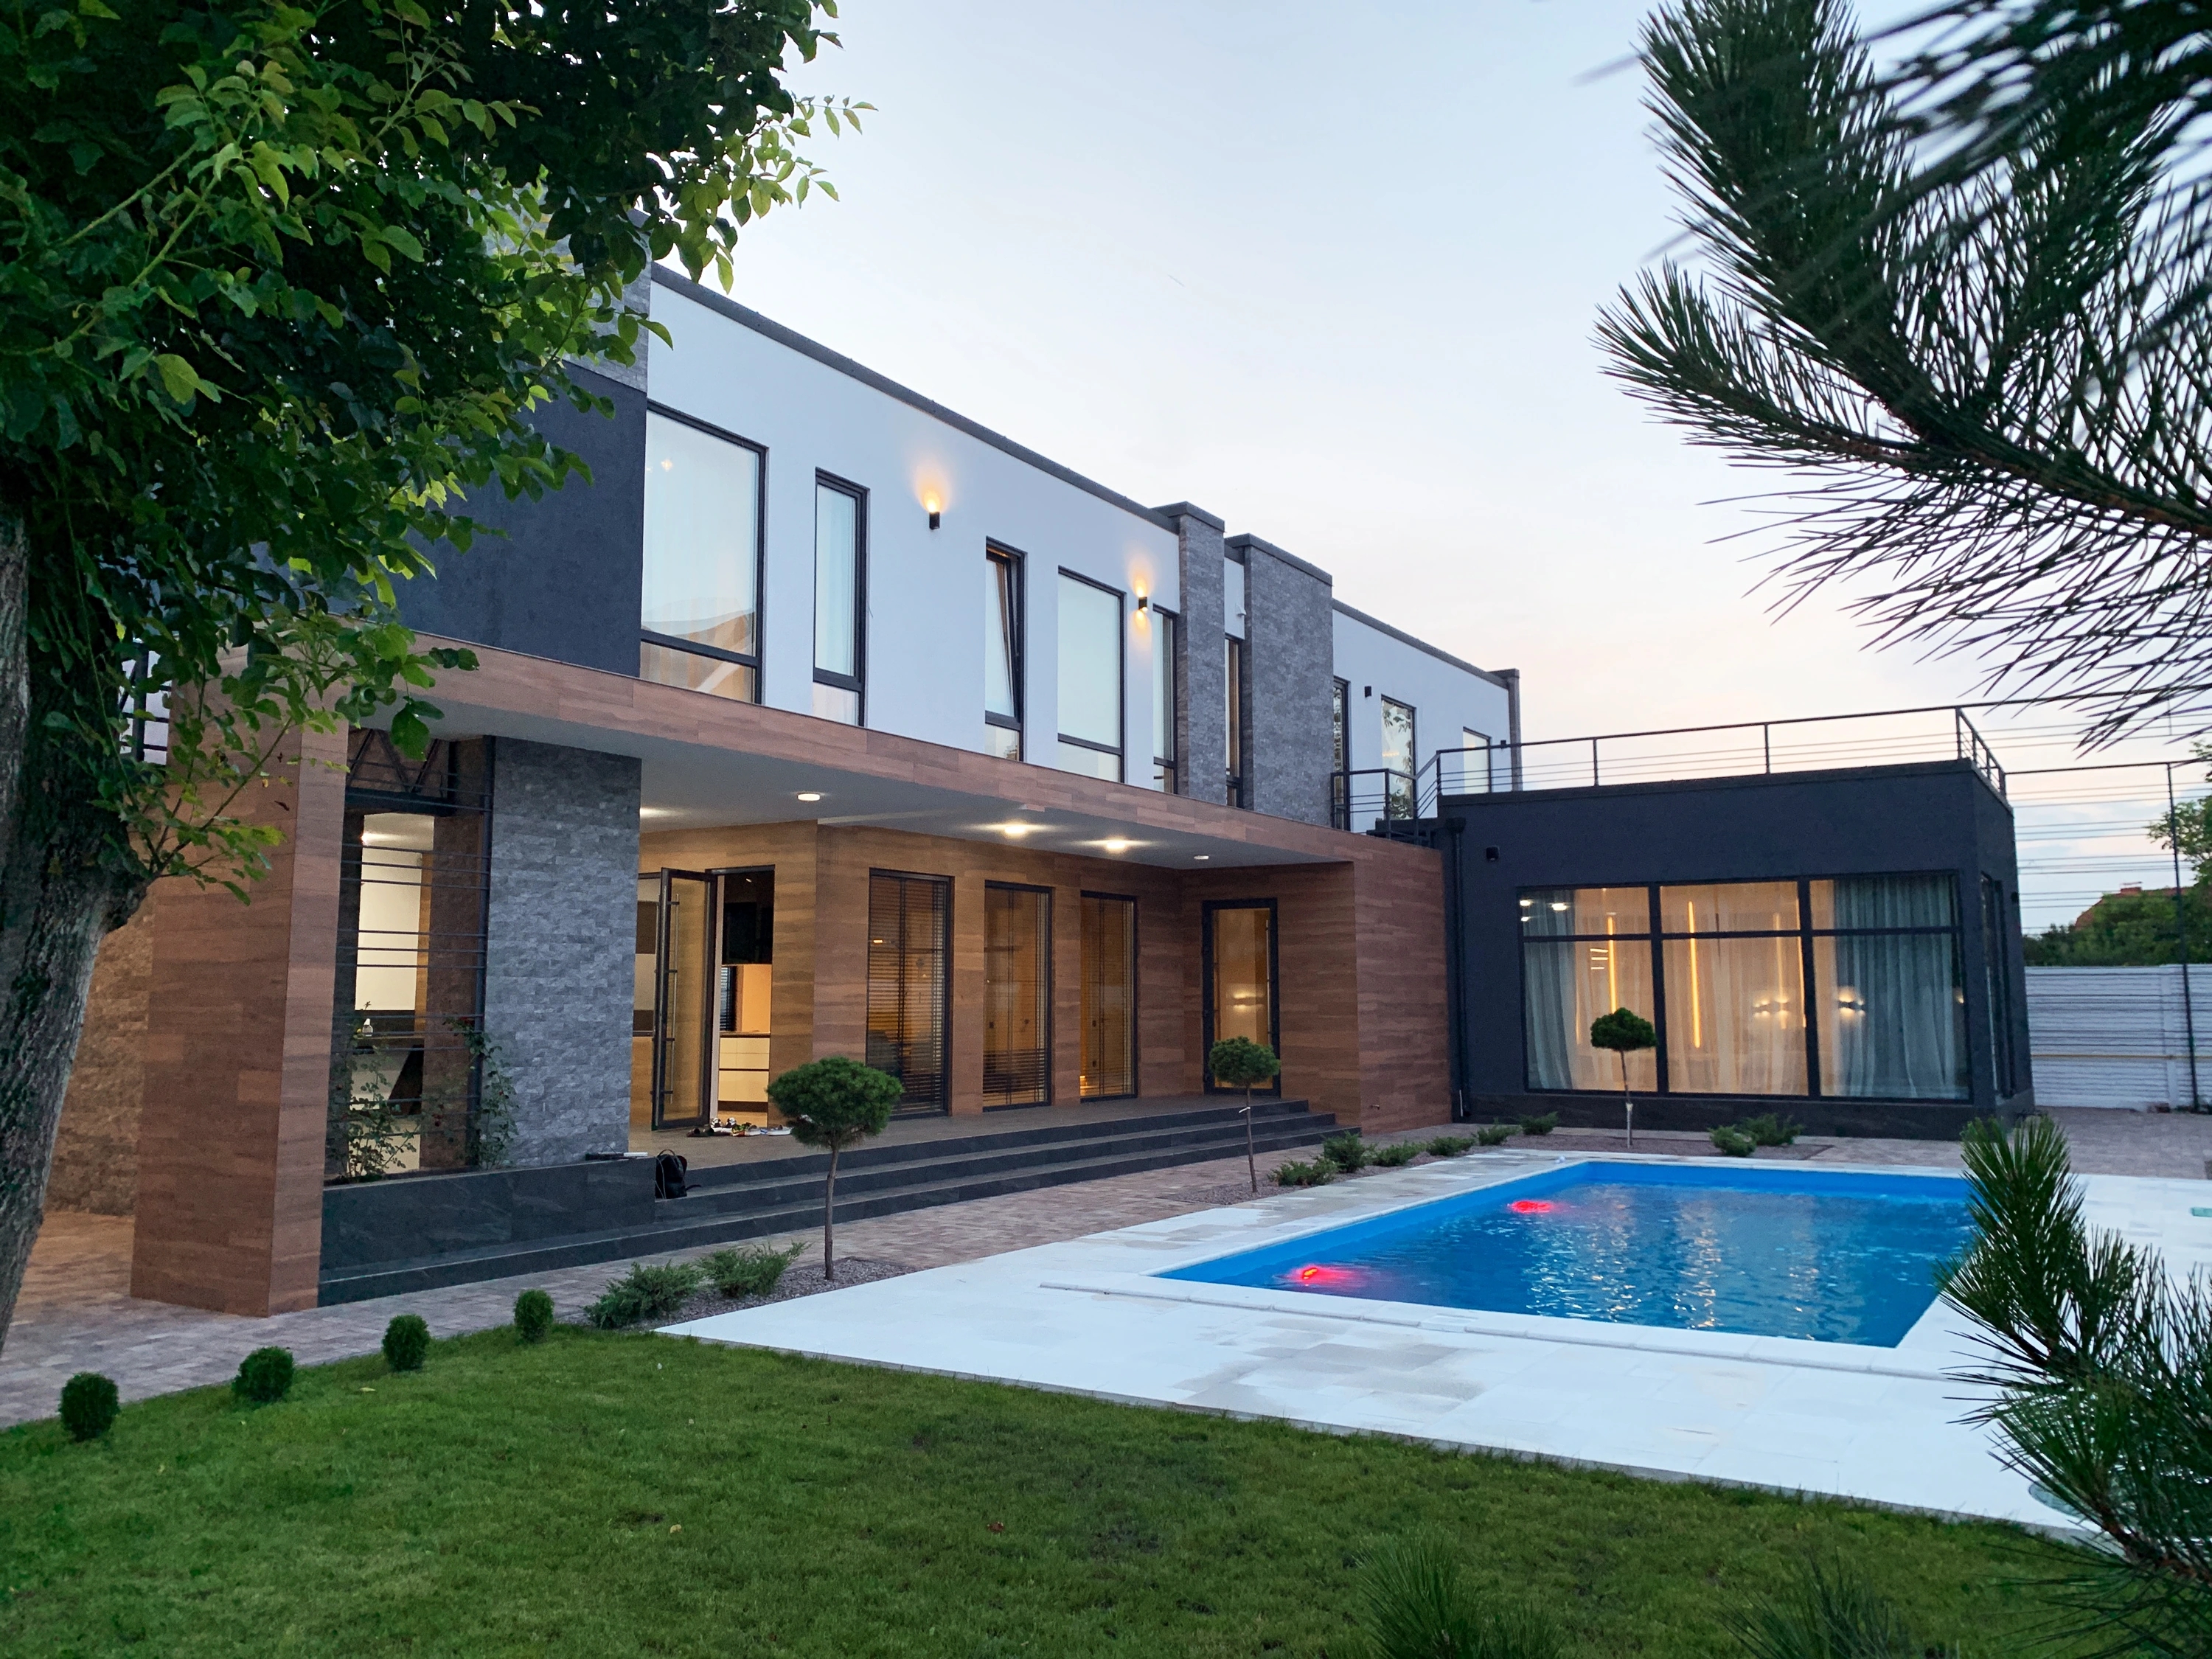
The project is organized around a landscaped courtyard with a swimming pool, creating strong visual and functional connections between the interior and exterior throughout the house. Large floor-to-ceiling glazing maximizes daylight while maintaining privacy and framing views of the outdoor living areas.
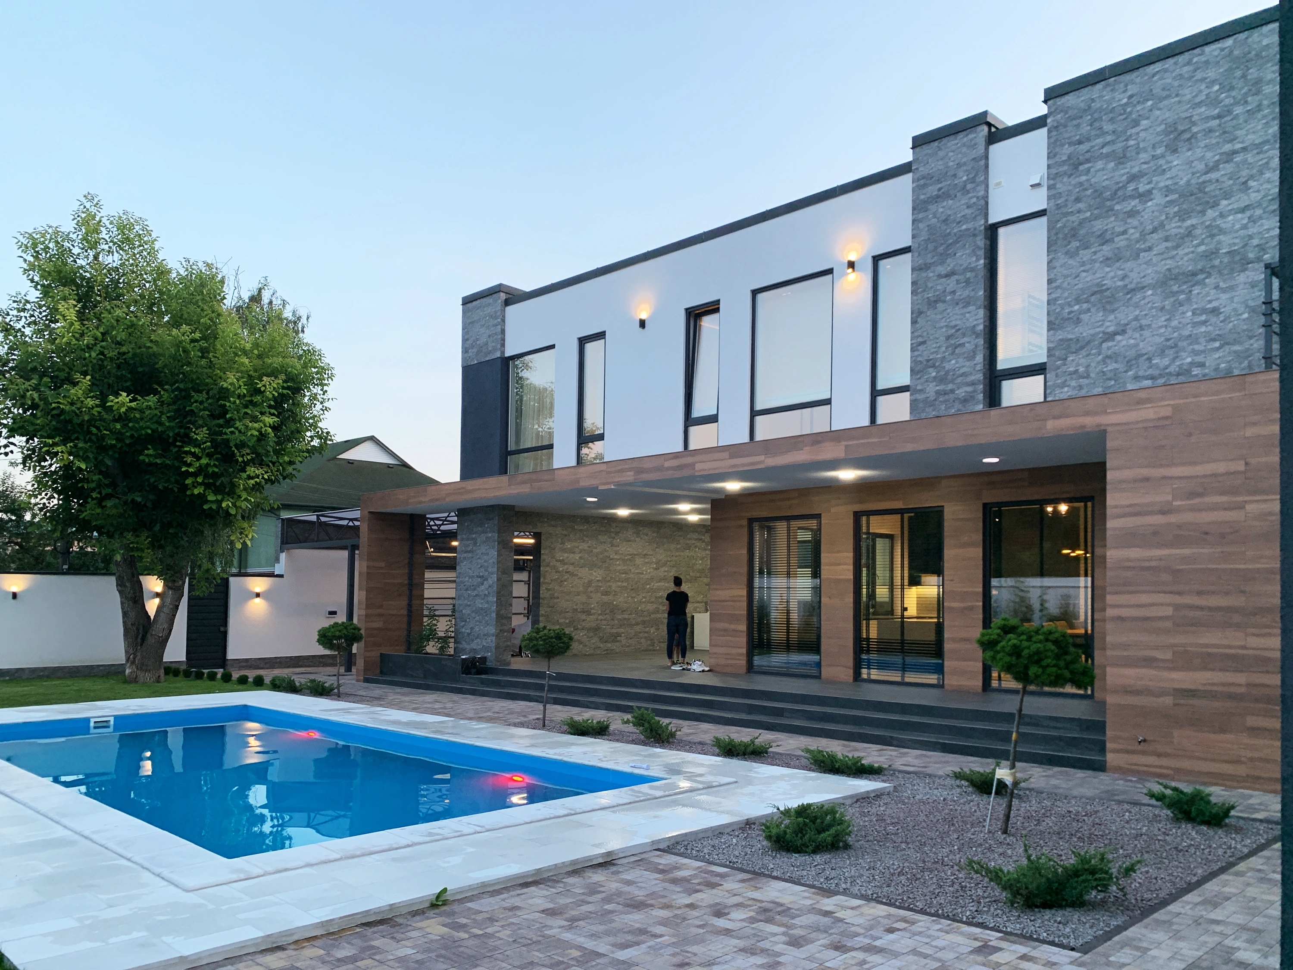
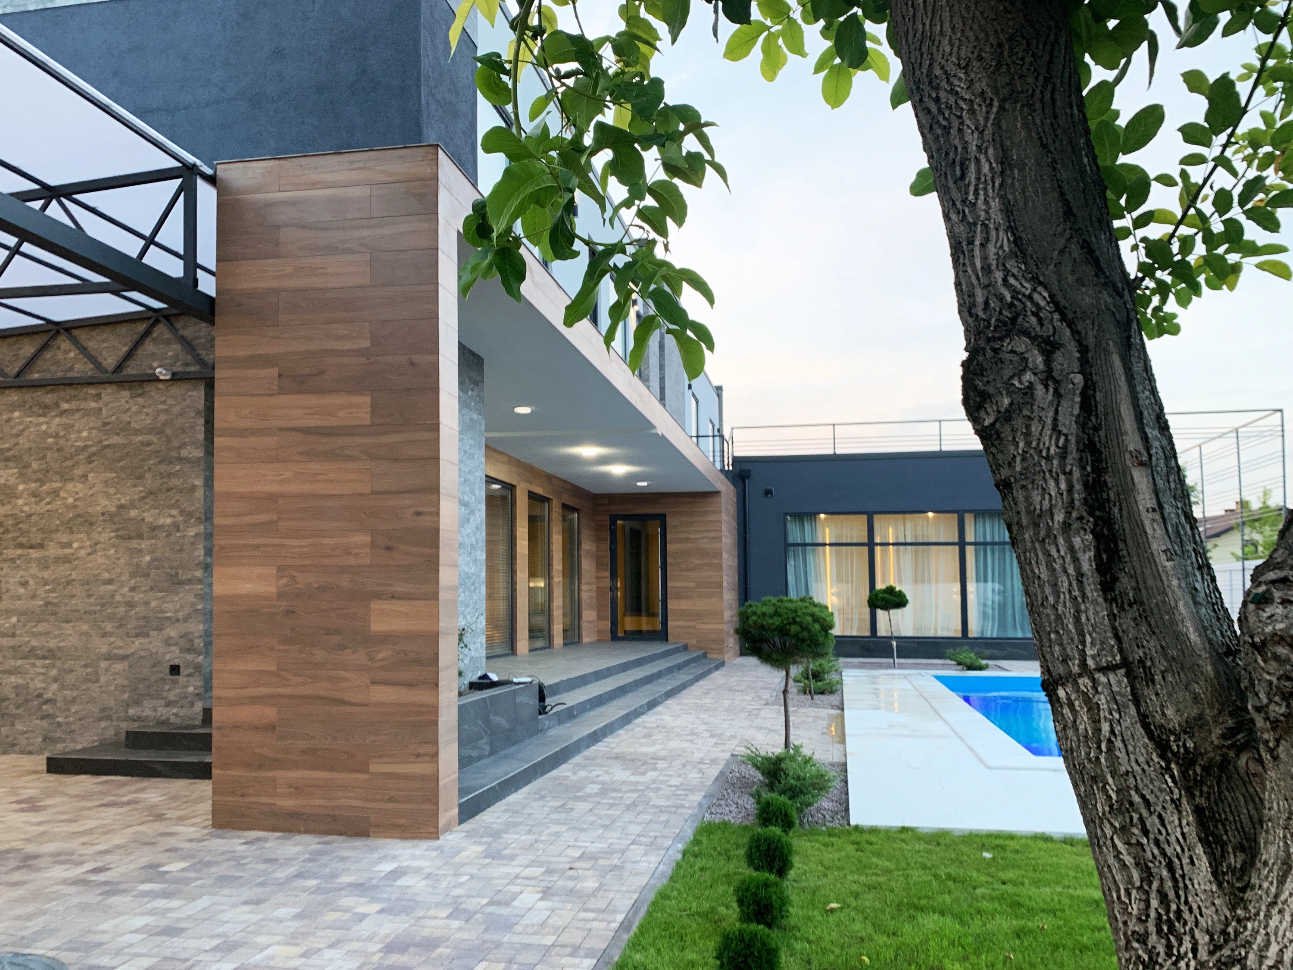
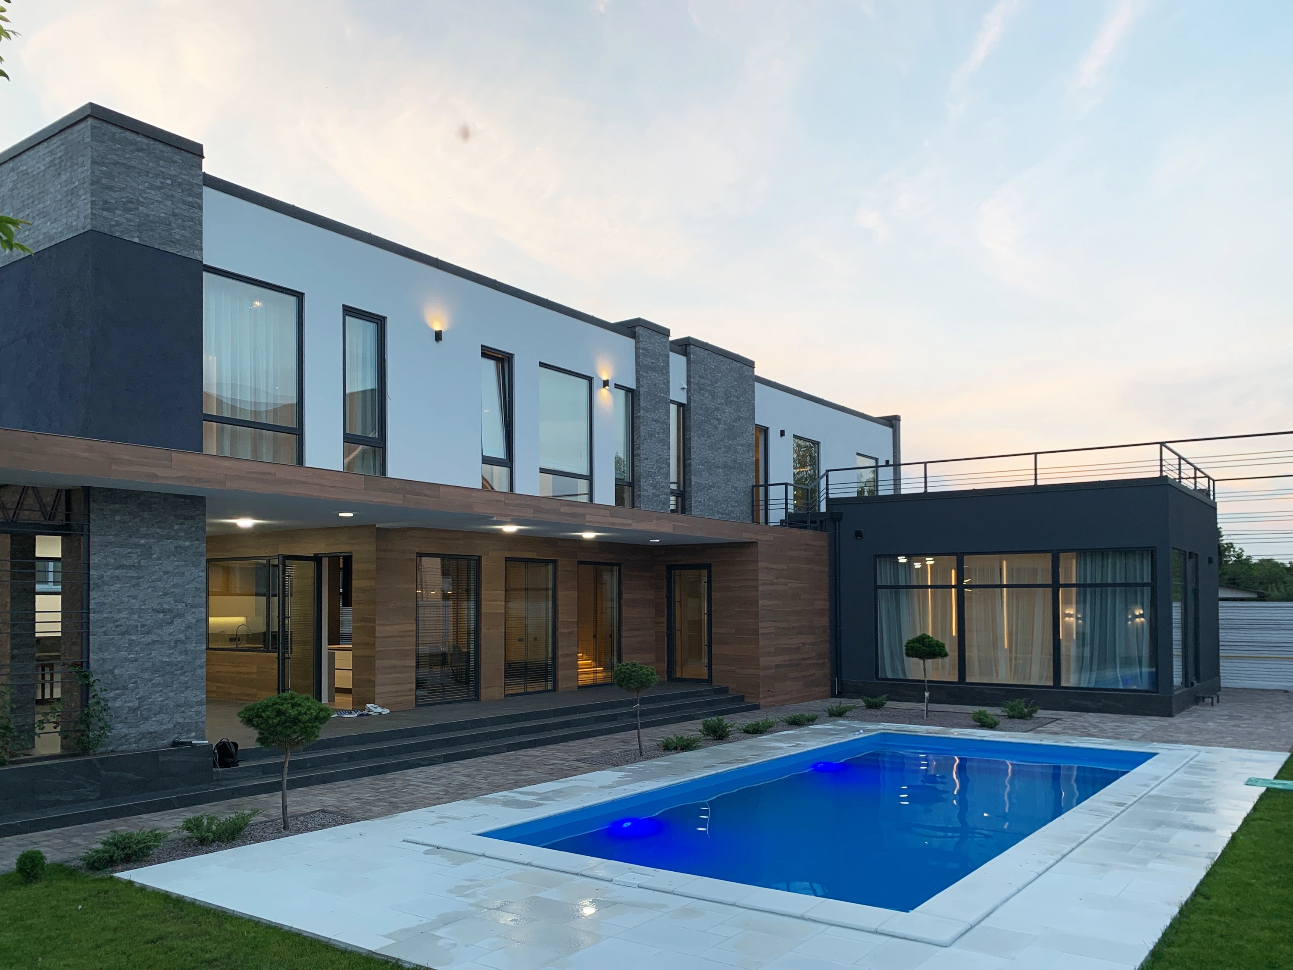
The architectural language combines clean geometric volumes with a restrained palette of natural timber, stone, textured plaster, and dark metal detailing. Horizontal proportions and carefully integrated lighting emphasize the simplicity of the composition while giving the residence a refined contemporary character.
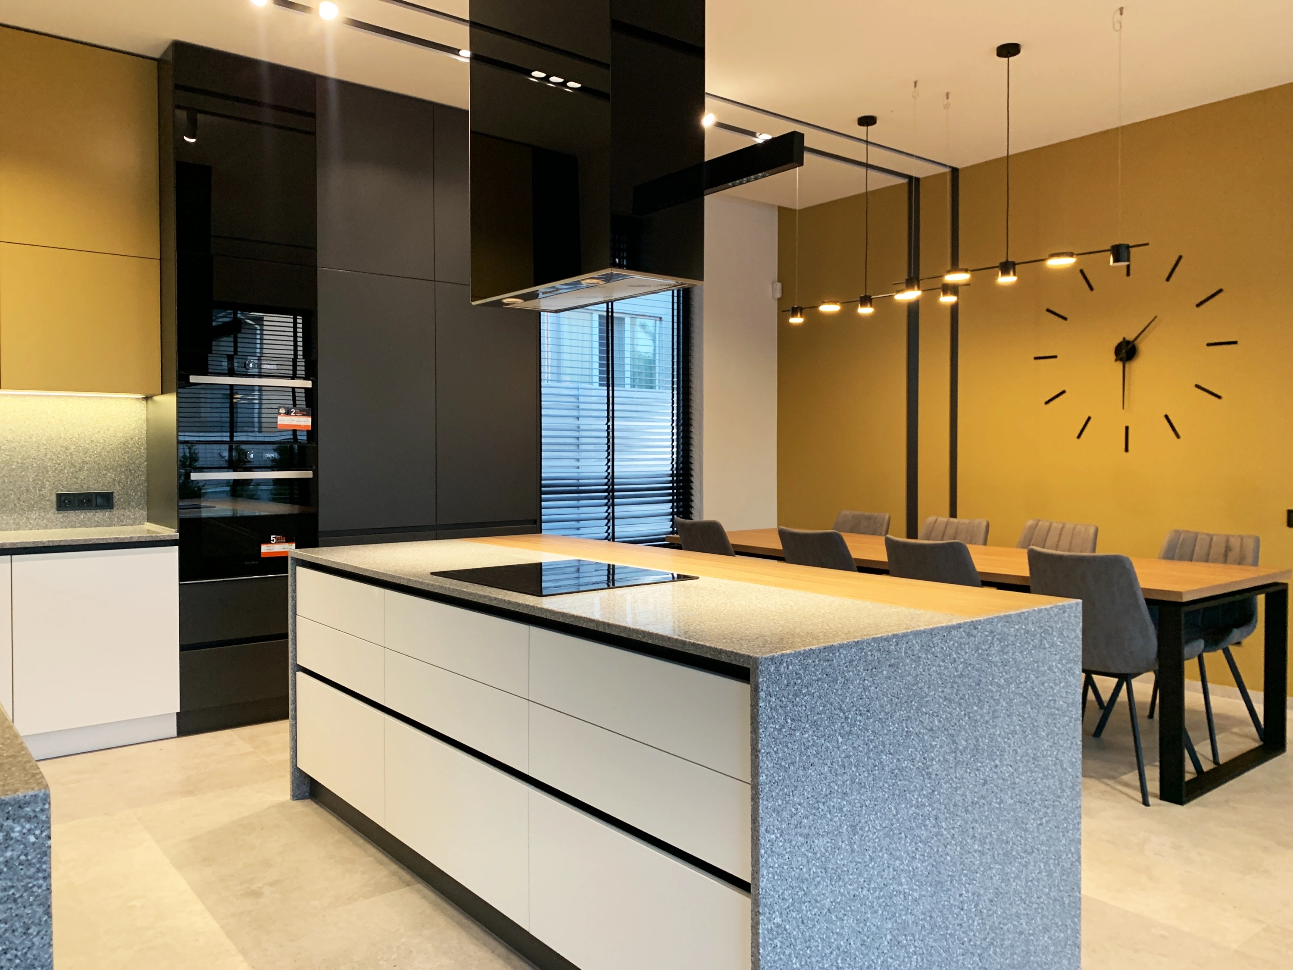
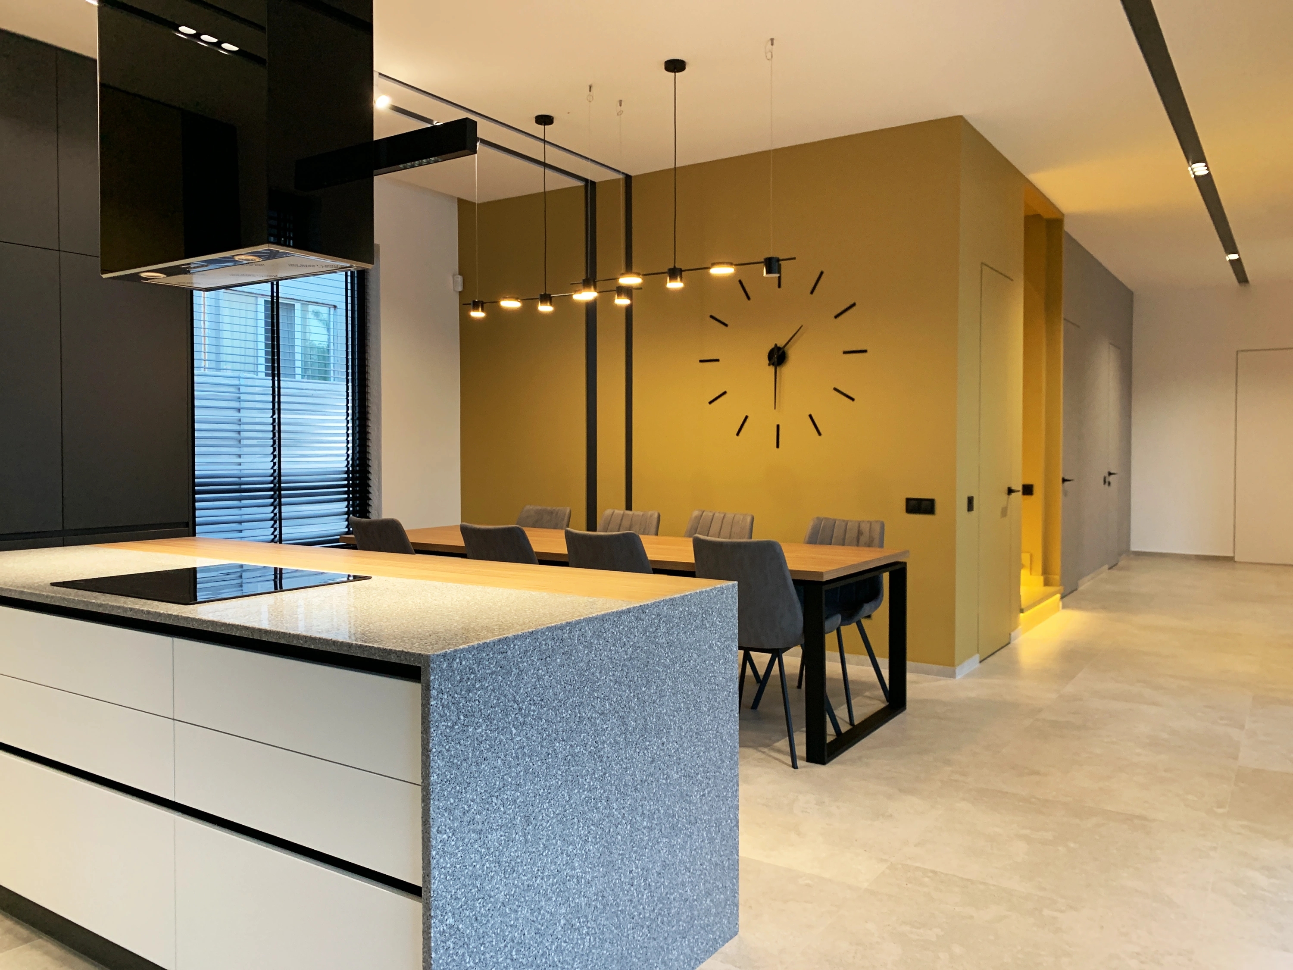
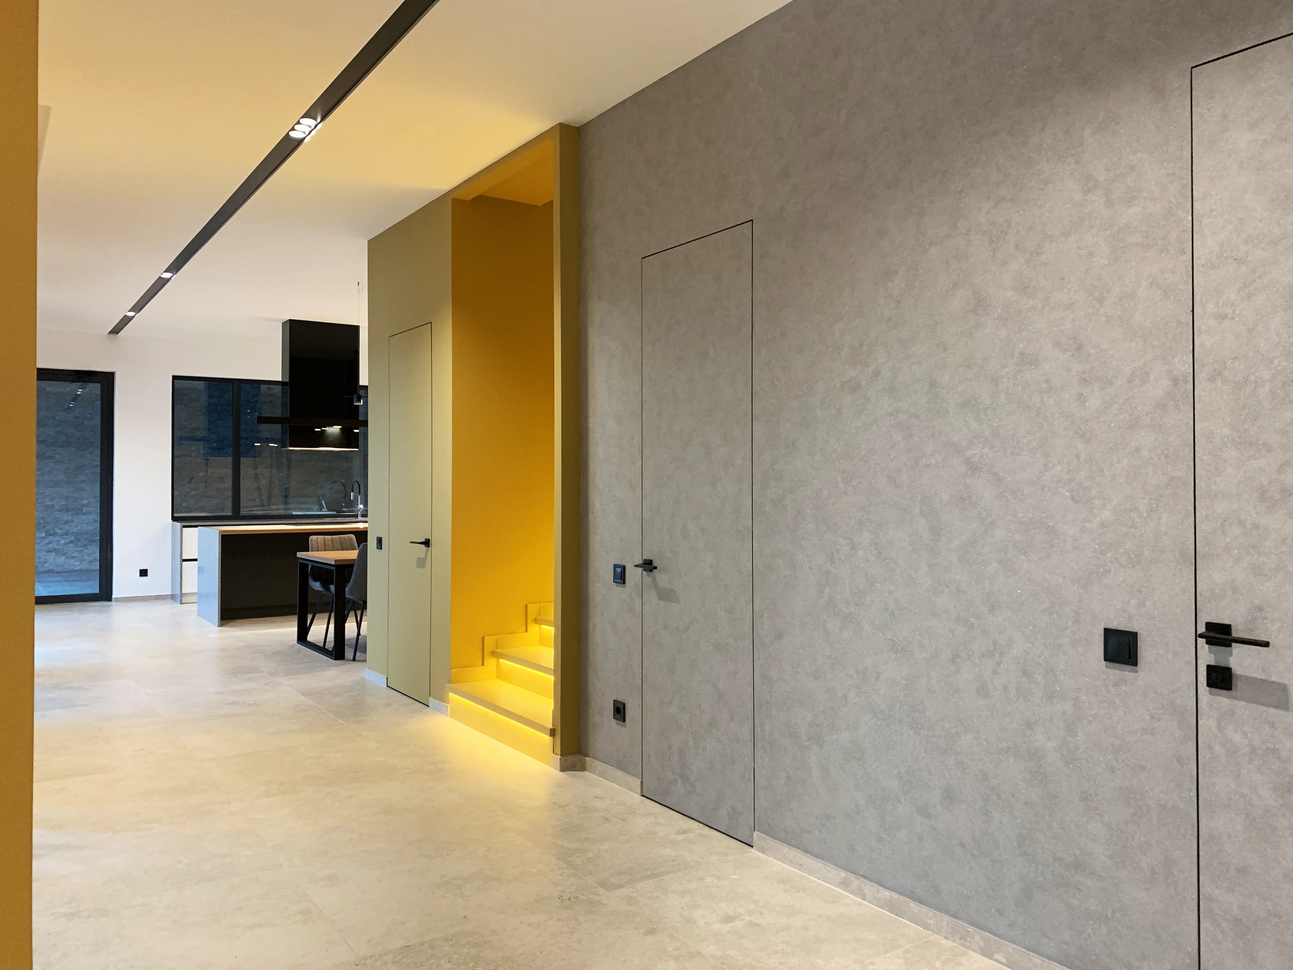
Special attention was given to spatial flow, material continuity, and indoor-outdoor living, resulting in a home that feels both elegant and comfortable for everyday use.
Poolside Residence: Contemporary Courtyard Residence Designed Around Outdoor Living
Poolside Residence is a 380 m² contemporary private house designed as a permanent family home where architecture, landscape, and everyday life are inseparable. The project explores the relationship between interior and exterior spaces through a carefully composed courtyard centered around a swimming pool, creating an environment where outdoor living becomes a natural extension of the architecture rather than a separate recreational area.
The design philosophy was based on a simple principle: every primary living space should maintain a direct visual and physical relationship with the courtyard. Instead of orienting the residence toward the street, the architecture turns inward, creating a calm and highly private environment protected from the surrounding urban context. This arrangement allows the landscape to become the primary visual focus throughout the house while maximizing natural daylight and preserving complete privacy for the family.
The architectural composition consists of clean horizontal volumes that define the boundaries of the courtyard and frame carefully curated views of the garden and pool. Large floor-to-ceiling glazing dissolves the transition between indoor and outdoor environments, allowing the reflections of water, changing daylight, and seasonal vegetation to become an active part of the interior experience.
Material selection was driven by longevity, authenticity, and visual restraint. Warm natural wood cladding softens the strong geometric forms, while textured natural stone, architectural plaster, dark aluminum window systems, and large-format porcelain surfaces establish a timeless architectural language. Rather than relying on decorative elements, the project achieves richness through carefully balanced proportions, refined detailing, and the honest expression of materials.
A Courtyard as an Additional Living Room
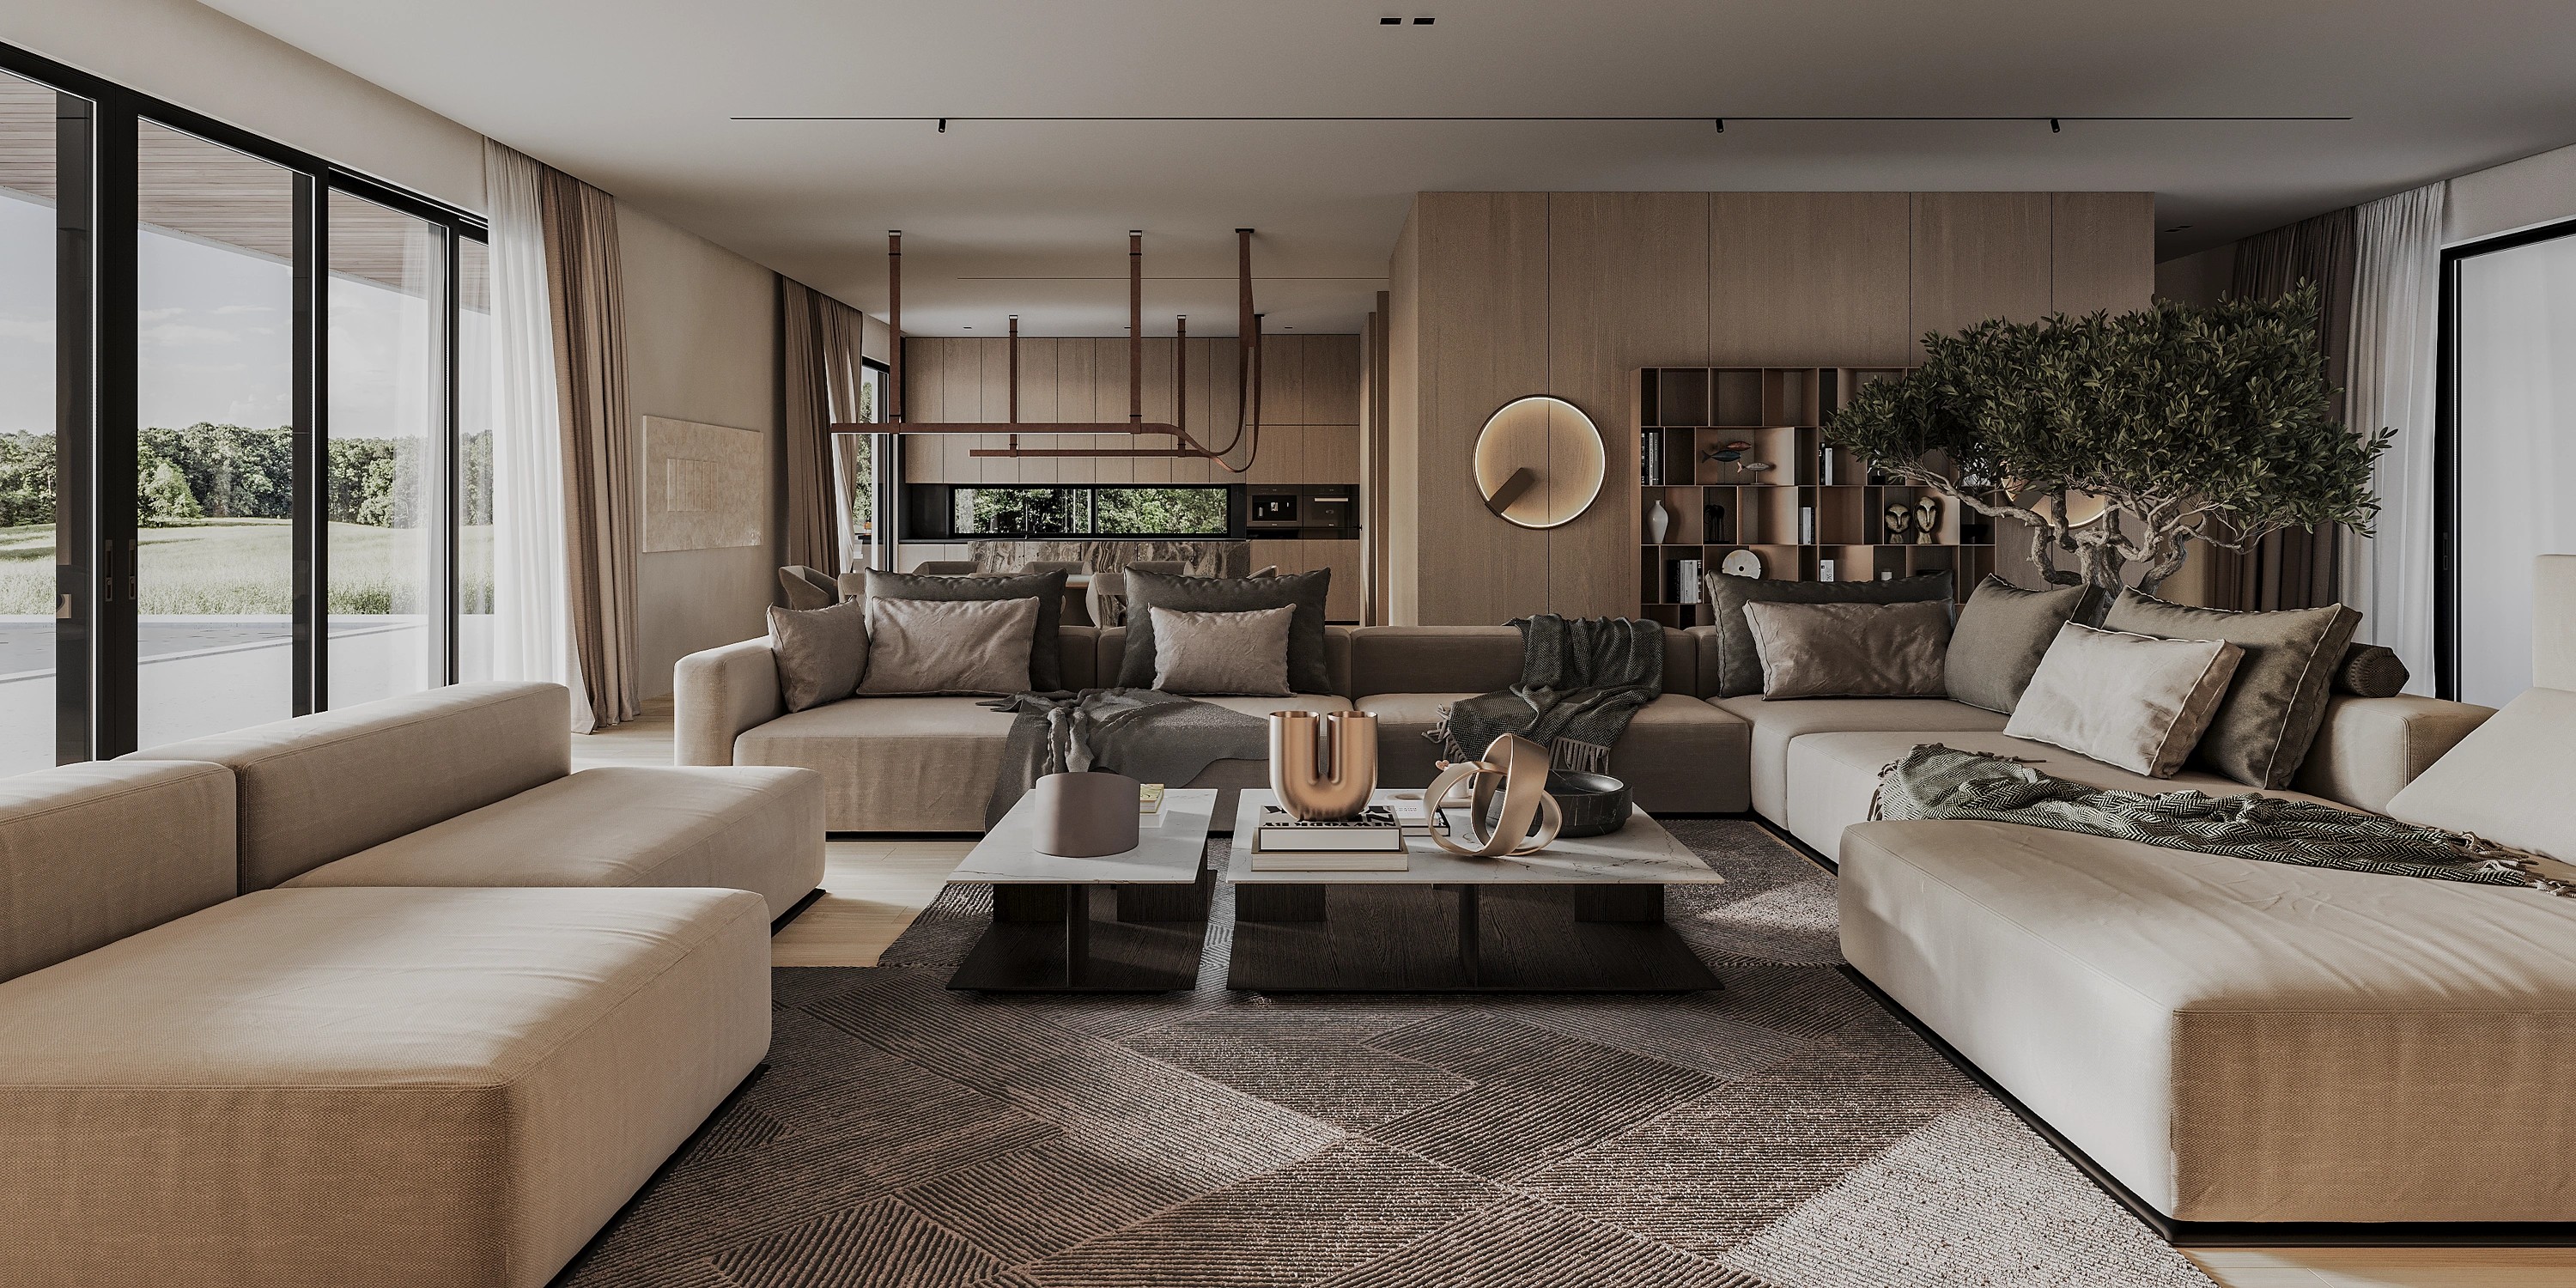
The ground floor was conceived as one continuous living environment where the kitchen, dining area, lounge, and outdoor terrace function as interconnected spaces. Large sliding glass walls allow the central courtyard to operate as an additional living room during warmer seasons, significantly expanding the functional area of the residence and encouraging everyday interaction with nature.
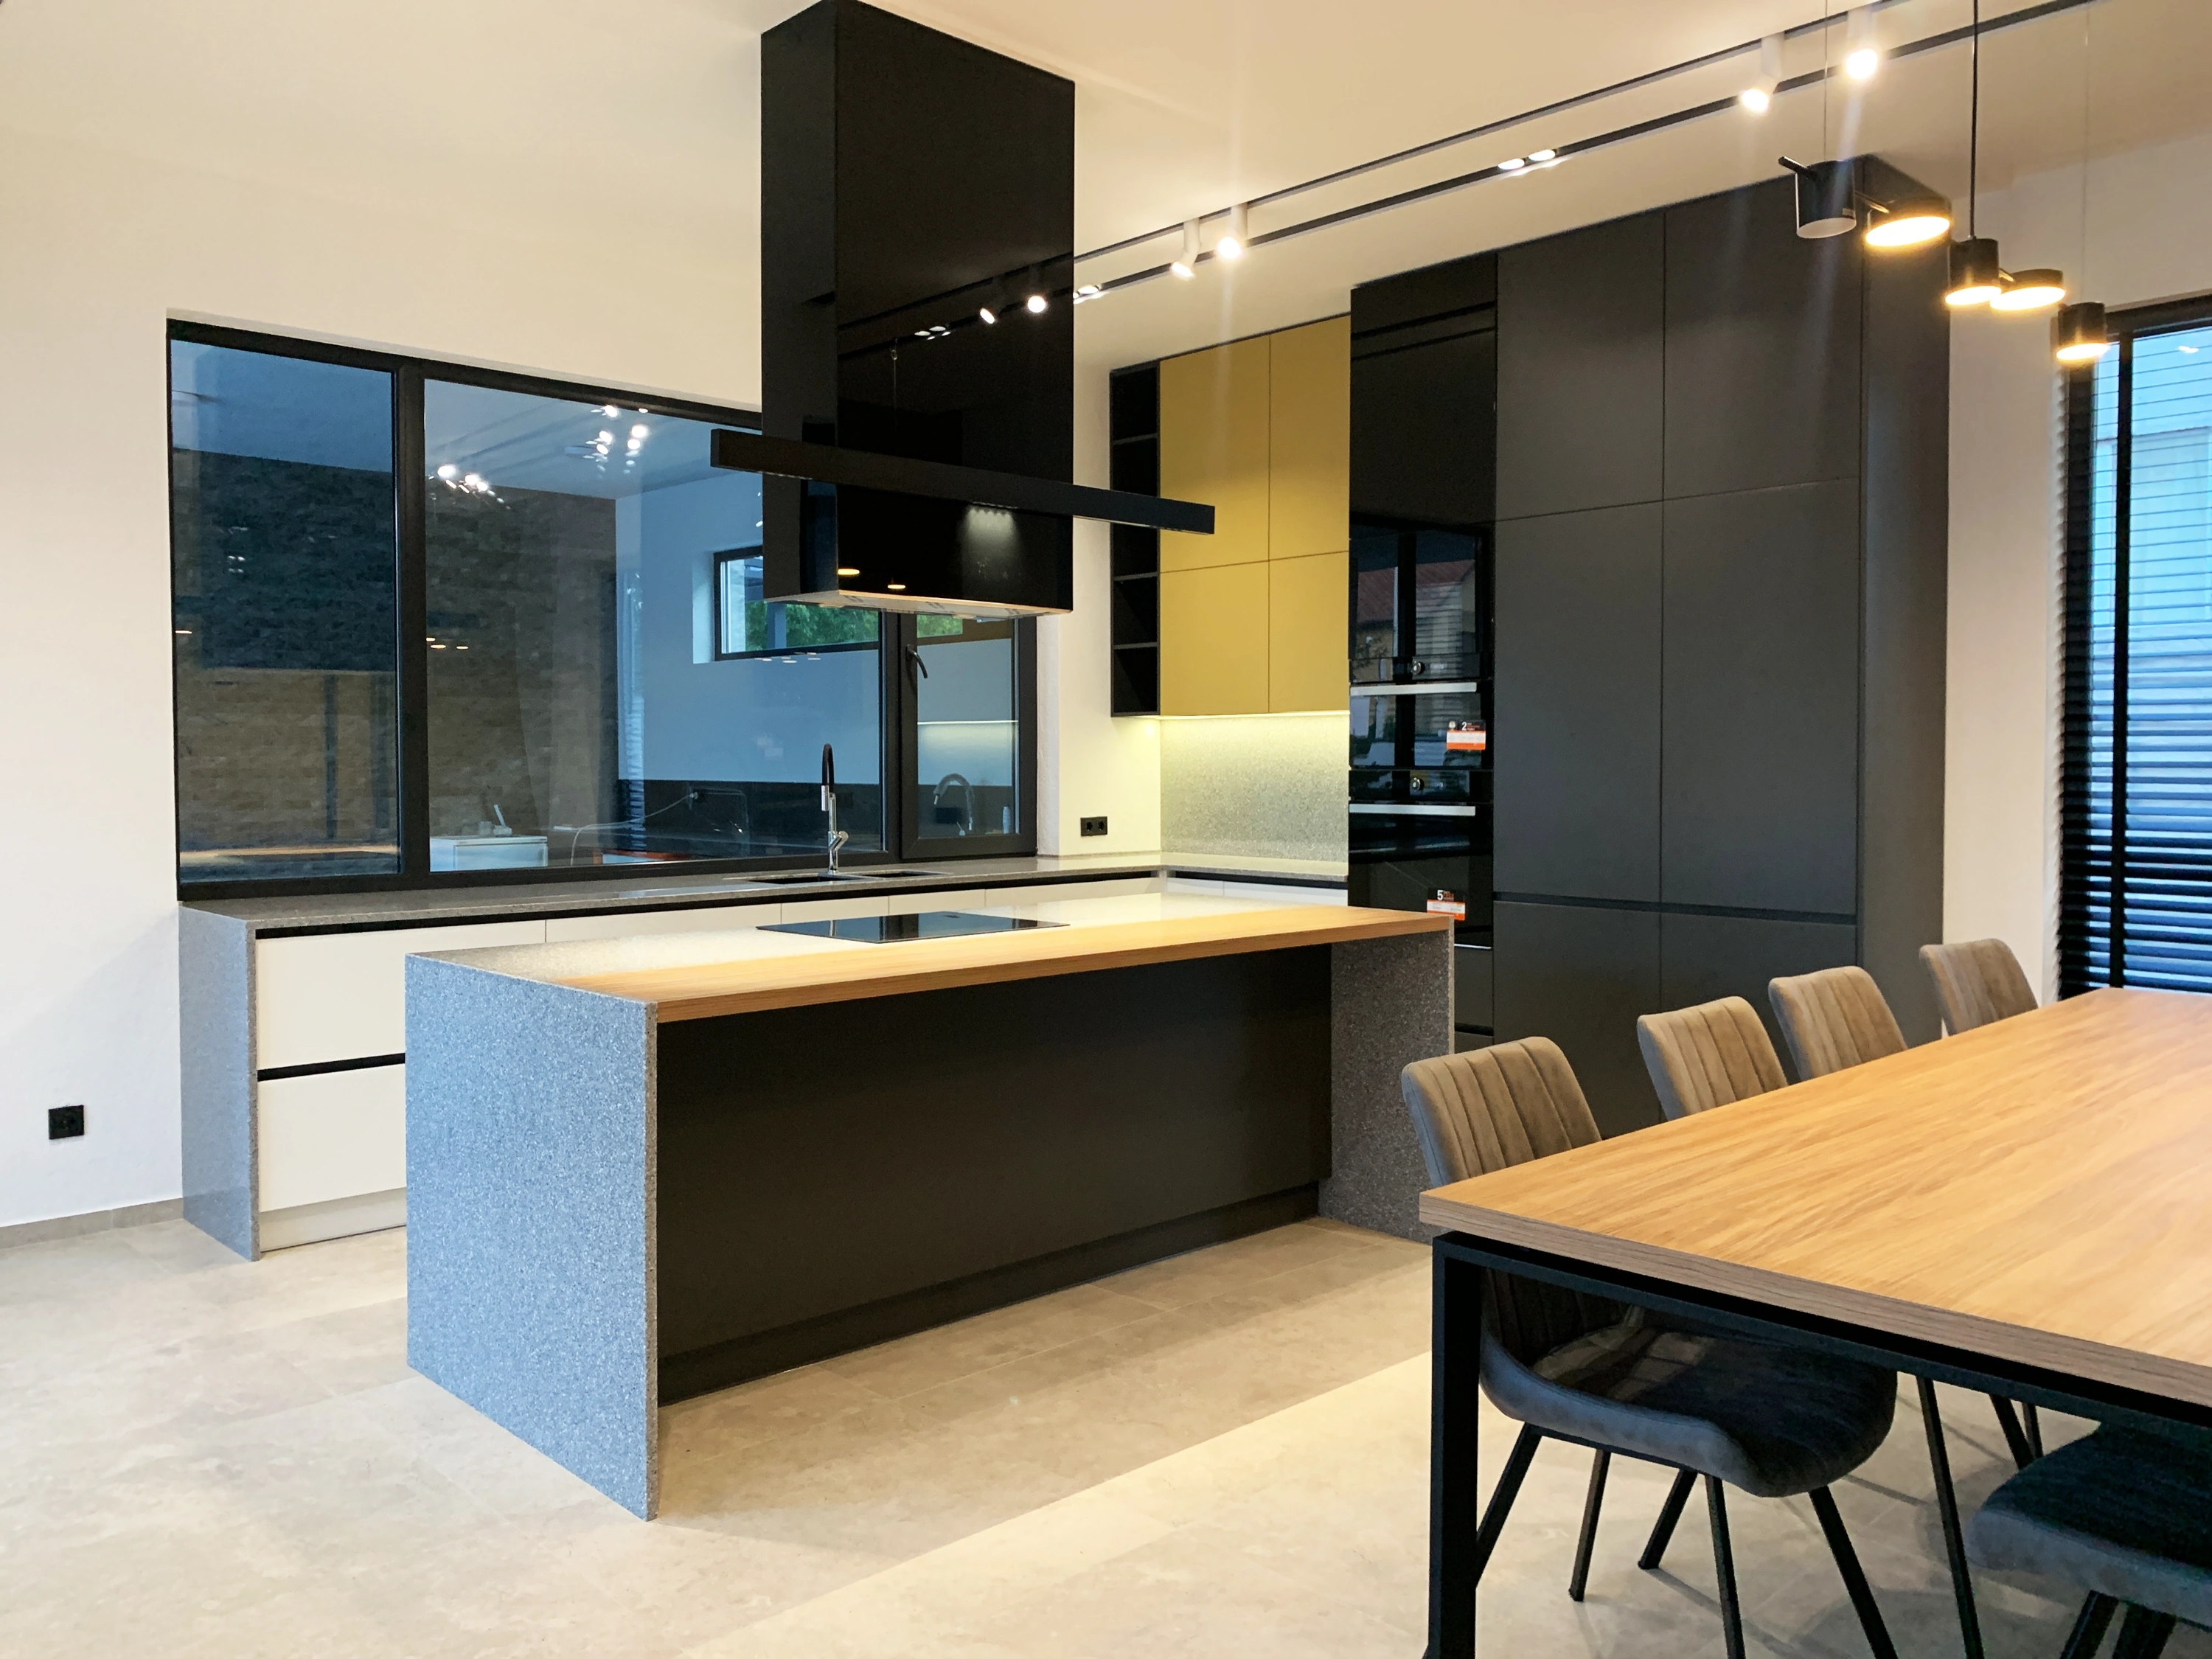
The kitchen serves as one of the visual anchors of the interior. A sculptural island, integrated storage solutions, concealed appliances, and precisely organized circulation create an efficient workspace while maintaining the minimalist aesthetic of the house. Warm wood finishes are balanced with matte black details and light stone surfaces, producing an atmosphere that feels contemporary without becoming sterile.
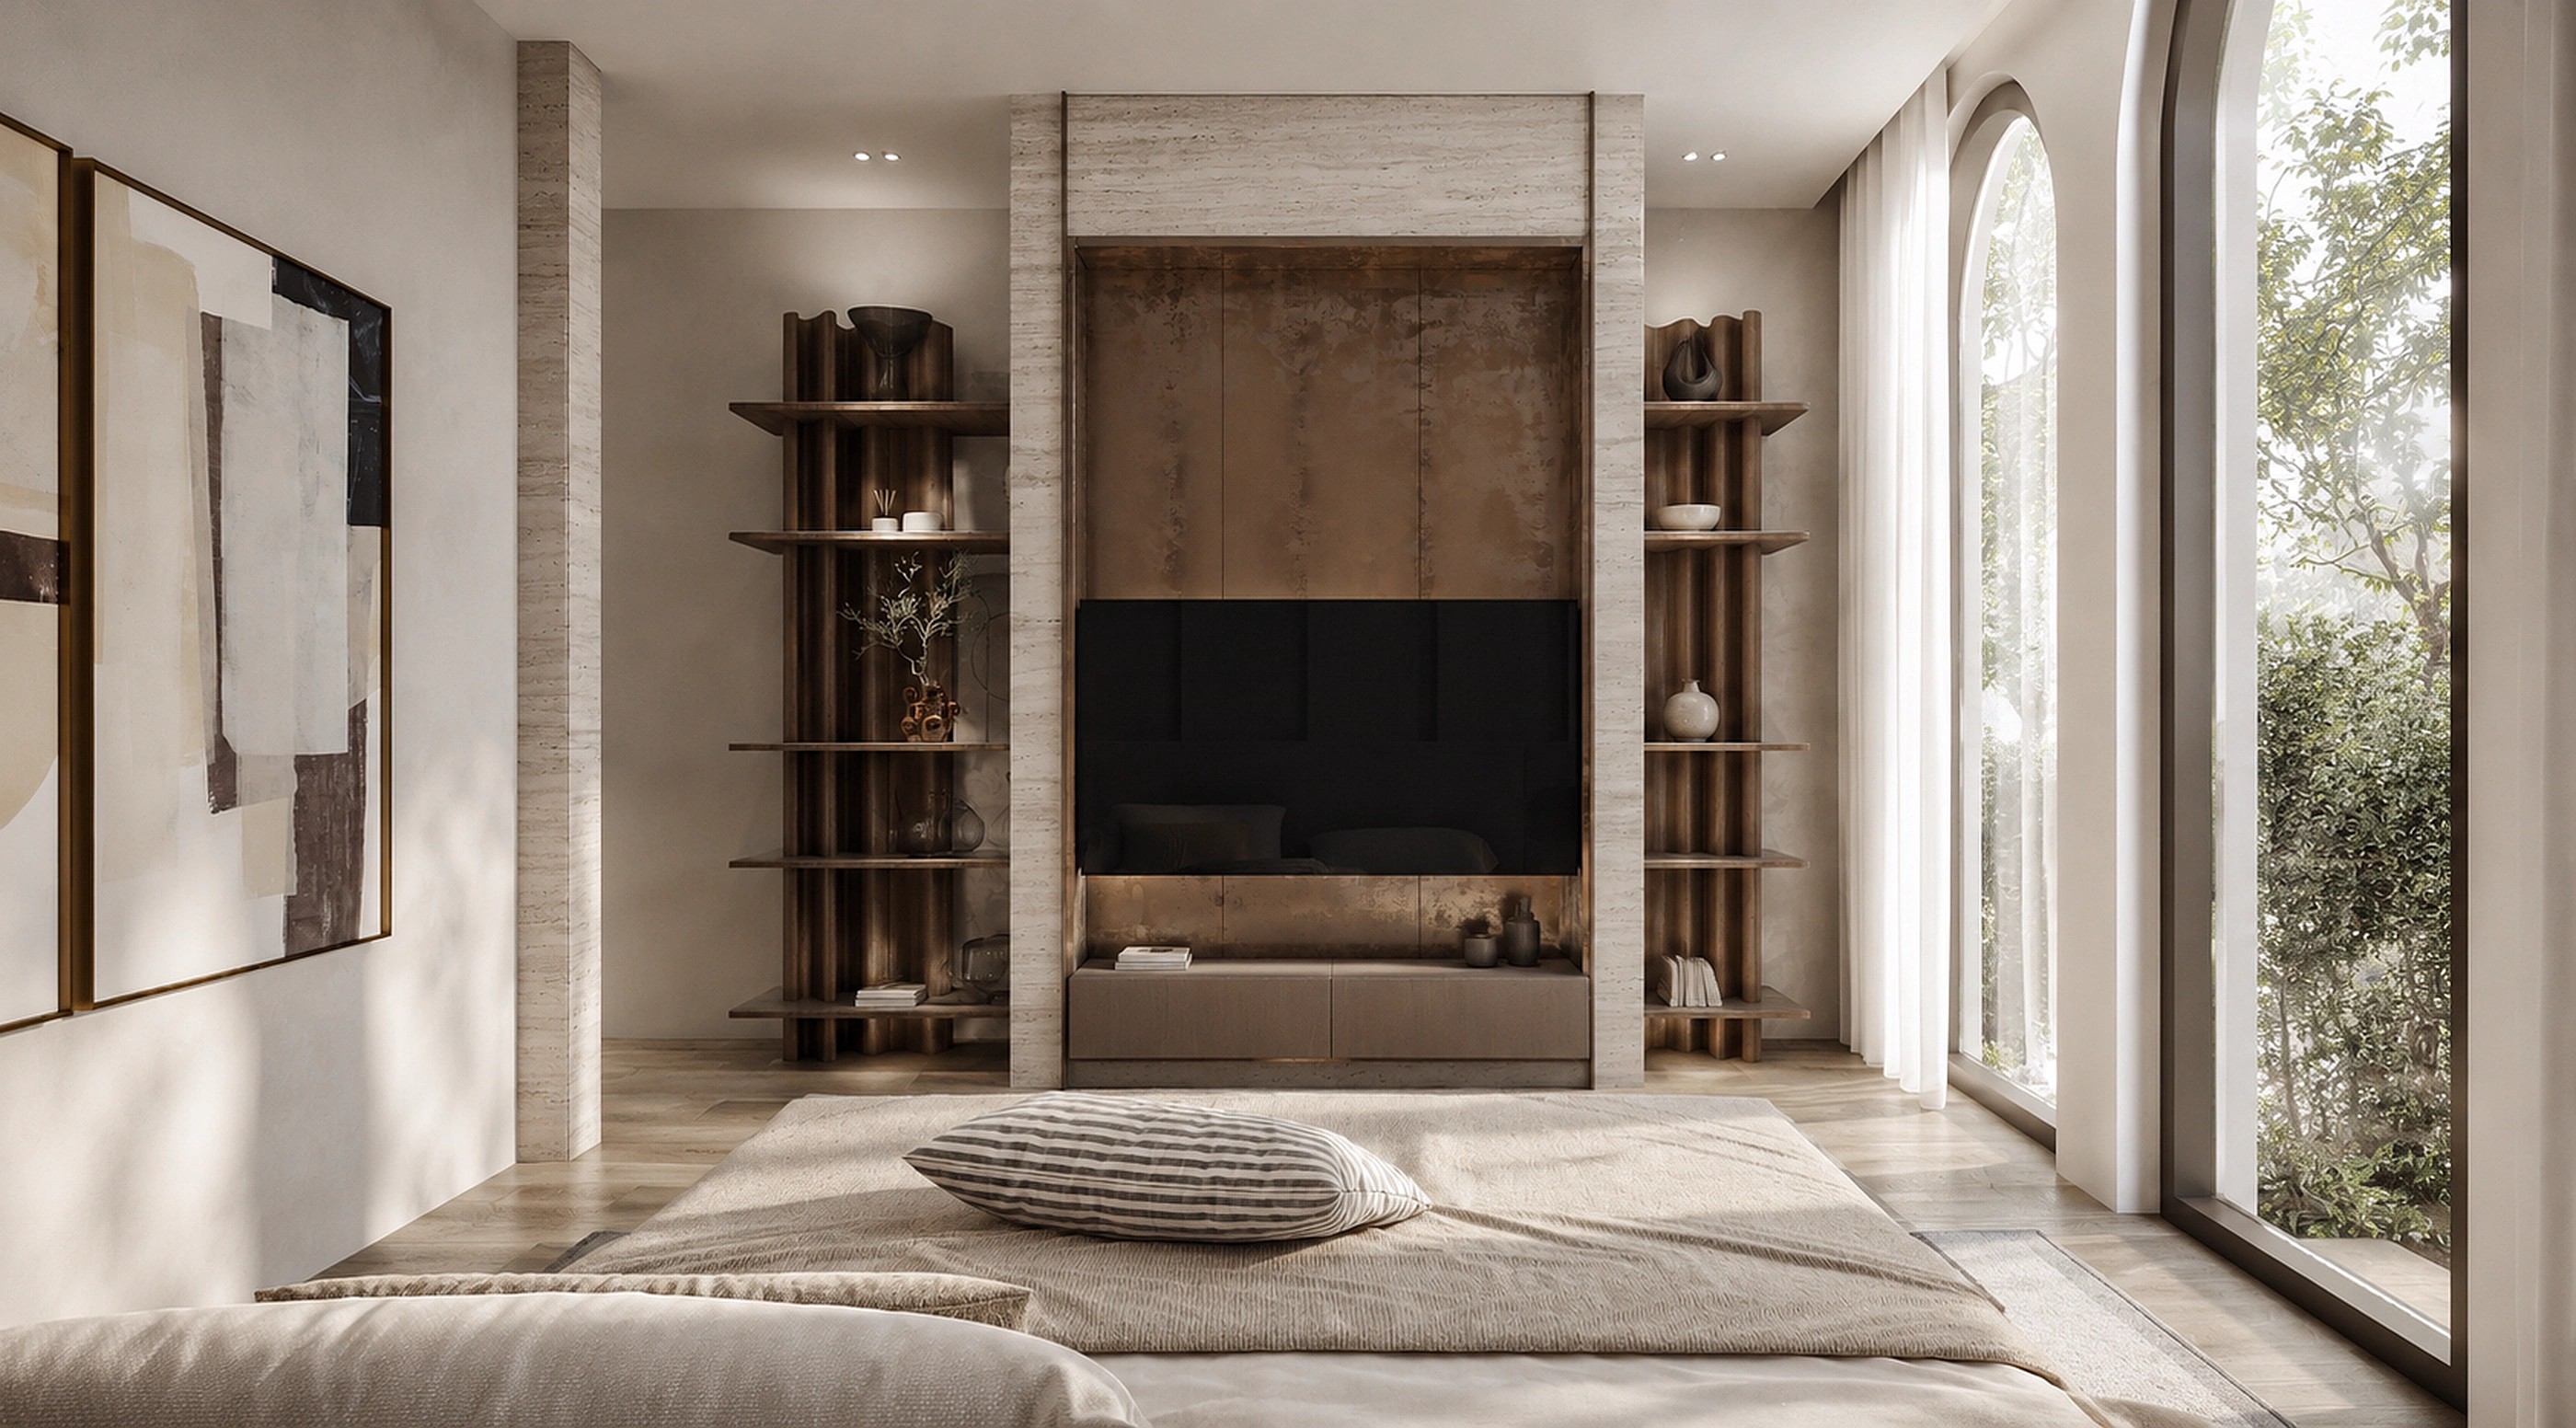
Throughout the interior, the design follows a philosophy of visual simplicity. Custom-built furniture, integrated lighting systems, hidden storage, and carefully selected natural materials reduce visual noise and allow architectural space itself to become the dominant design element. Every detail was considered as part of a unified composition rather than an isolated object.
Natural Light as a Design Driver
Natural light played a fundamental role throughout the entire design process. Tall vertical openings, panoramic glazing, and carefully positioned windows introduce daylight deep into the interior while maintaining comfortable privacy. As sunlight changes throughout the day, it continuously transforms the appearance of wood, stone, and textured surfaces, giving the architecture a dynamic character that evolves with time and season.
Artificial lighting was developed as an extension of the architectural concept rather than as decorative illumination. Recessed linear lighting, concealed LED profiles, and precisely positioned accent fixtures emphasize the geometry of the building while creating warm evening atmospheres both inside and around the courtyard. At night, the residence reveals a completely different identity, where architecture is defined by light, shadow, and reflections on the surface of the swimming pool.
Landscape and Pool as Architectural Elements
Landscape architecture was conceived simultaneously with the building itself. Minimal planting compositions, sculptural evergreen trees, natural gravel surfaces, and restrained hardscape materials reinforce the clean architectural language without competing for visual attention. Every outdoor element contributes to a calm, balanced environment where architecture and nature remain in constant dialogue.
The swimming pool is not treated as an isolated luxury feature but as the central organizing element of the composition. It creates the primary visual axis of the residence, reflects natural light into surrounding interiors, improves spatial perception, and strengthens the emotional connection between architecture and landscape. Throughout the year, the water surface continuously changes the atmosphere of the courtyard, becoming an integral architectural material alongside wood, stone, and glass.
Passive Sustainability Through Architecture
Sustainability was addressed through passive architectural principles rather than technological excess. Large glazing areas optimize daylight, deep roof overhangs reduce overheating during summer months, durable natural materials minimize long-term maintenance, and the spatial organization encourages natural interaction with outdoor environments while reducing the dependence on artificial lighting during daytime.
Beyond aesthetics, the project was developed around the practical needs of everyday family life. Clear circulation, functional zoning, generous storage solutions, and the seamless integration of interior and exterior spaces create a home that remains equally comfortable for daily routines, entertaining guests, and quiet private living.
Poolside Residence demonstrates how contemporary residential architecture can achieve a balance between minimalism and warmth, precision and comfort, openness and privacy. Rather than pursuing visual complexity, the project focuses on proportion, material honesty, and carefully orchestrated spatial relationships to create a timeless family home designed to remain relevant for decades.