Private Residence in Vyshenky
Minimalist Family Residence
- Category
- Private Residence
- Location
- Vyshenky, Kyiv Region, Ukraine
- Area
- 250 m²
- Status
- Completed in 2024
Minimalist Family Residence
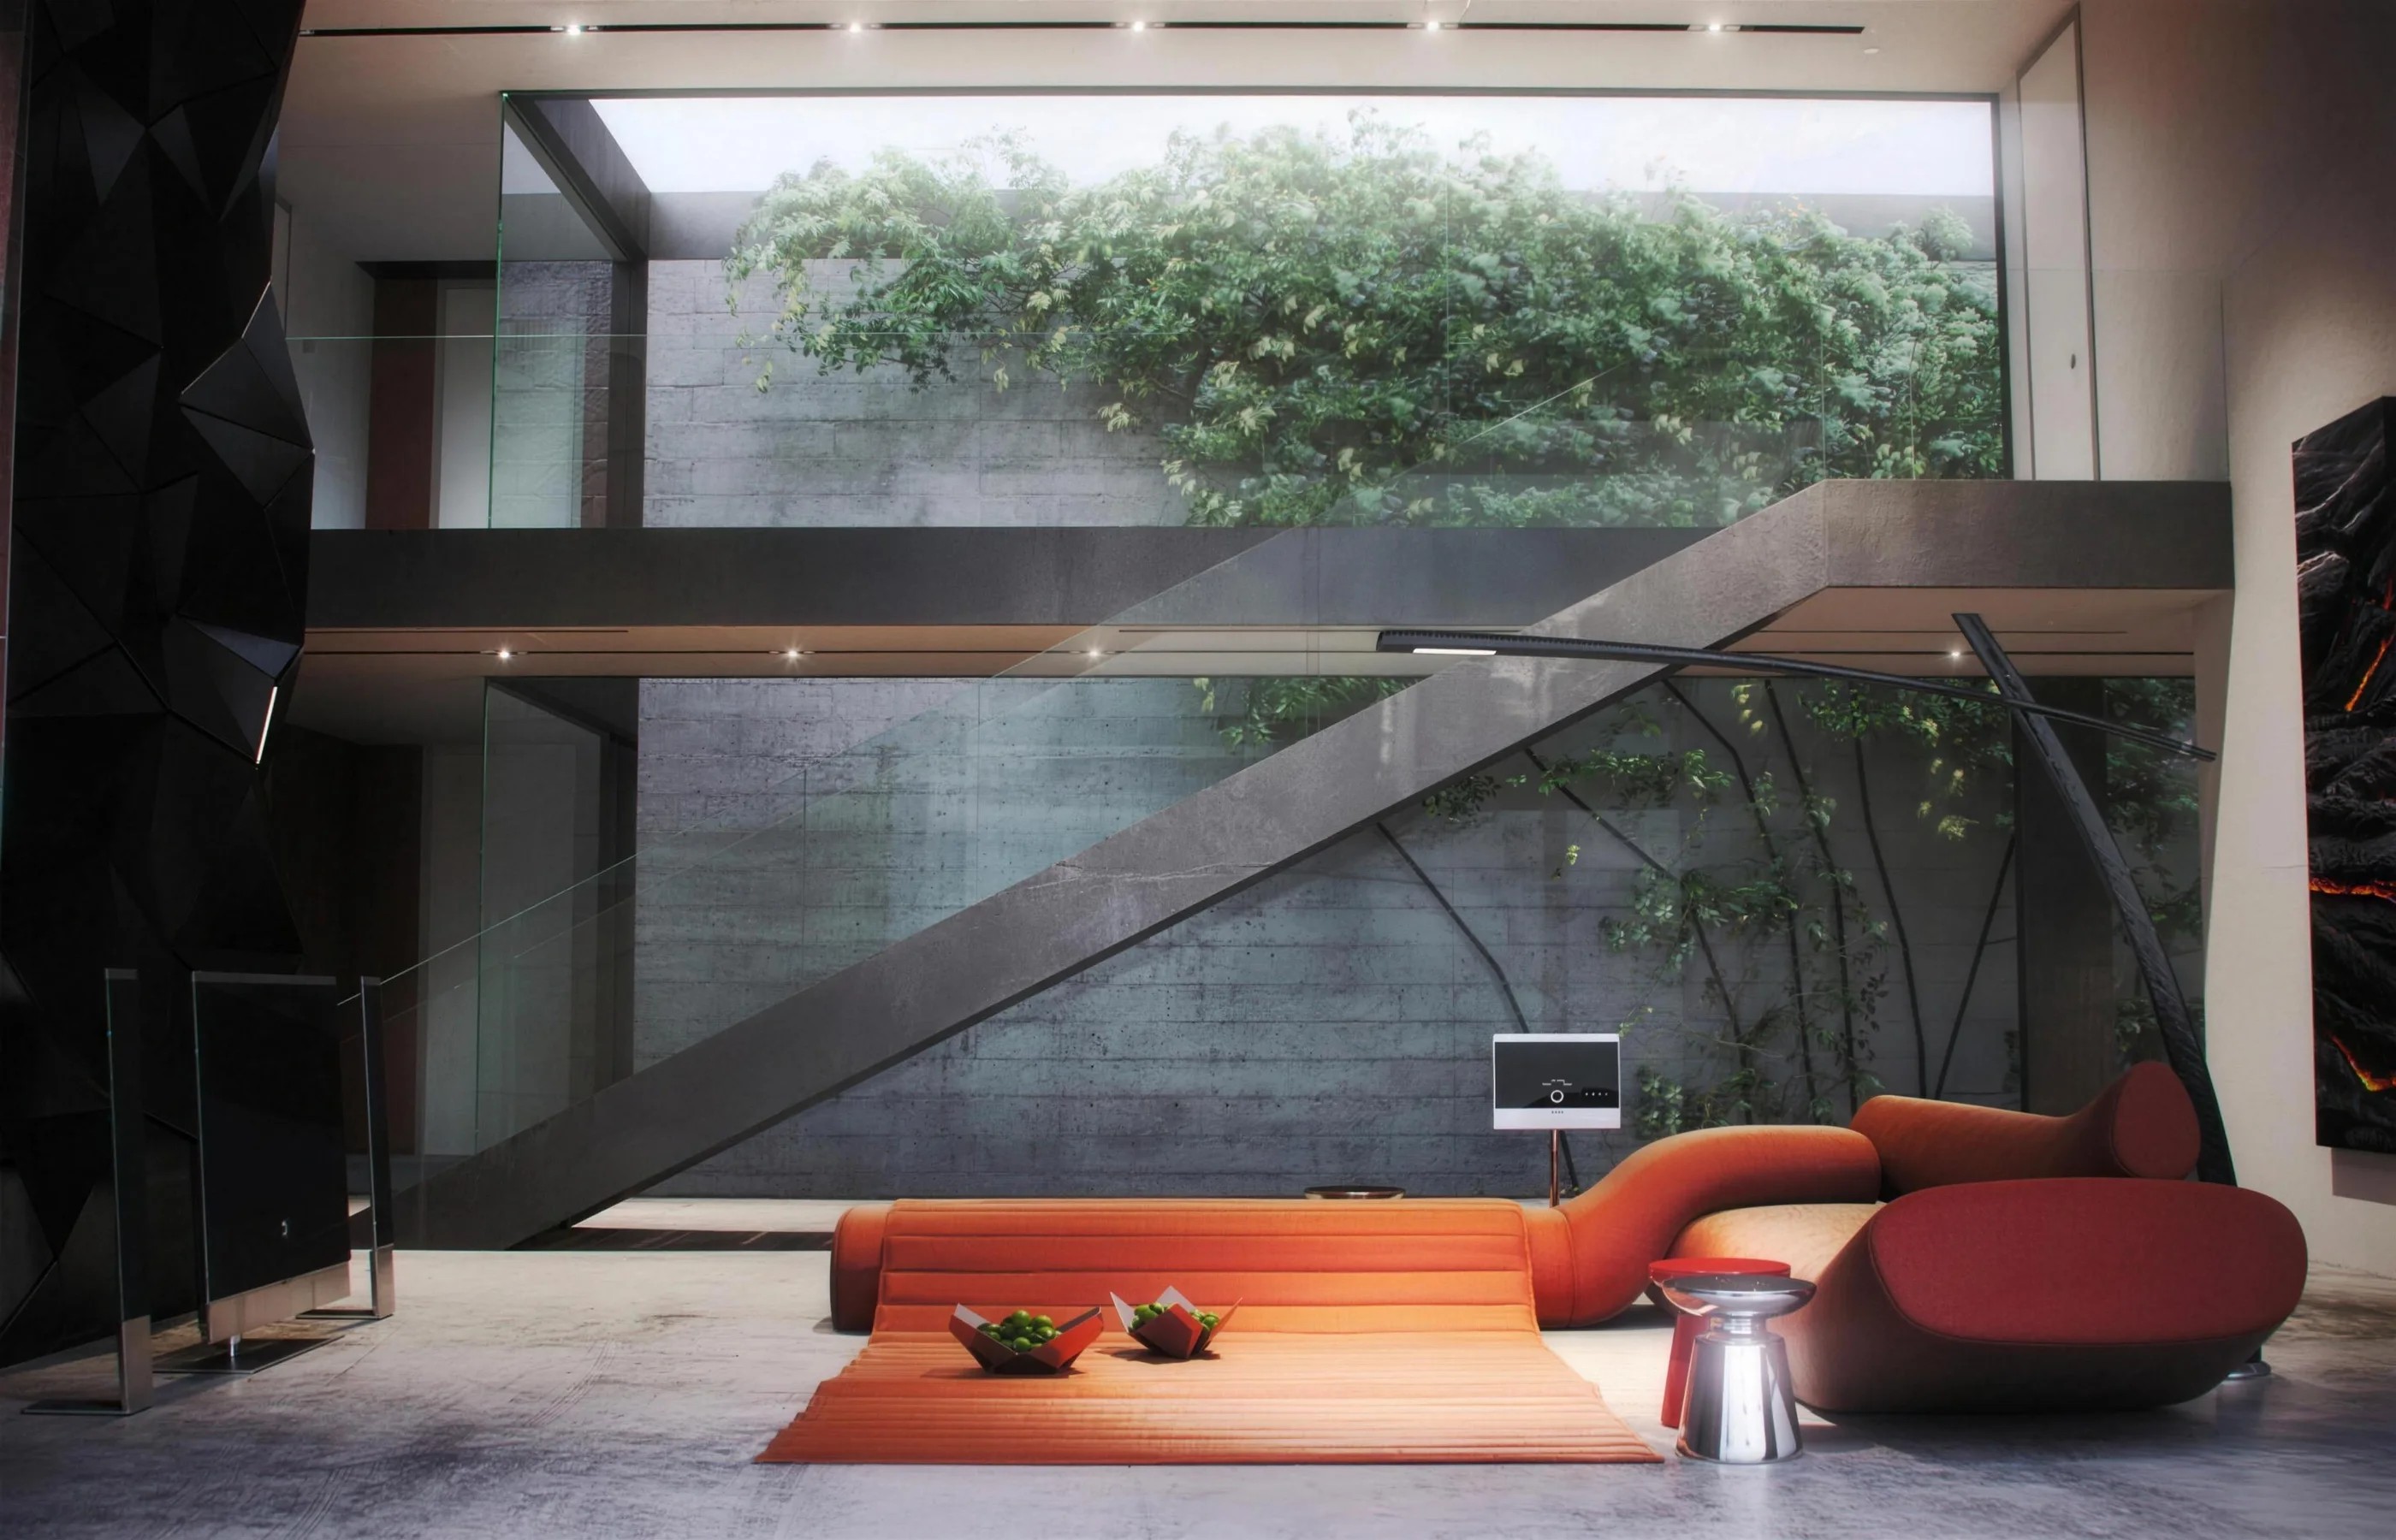
Designed as a contemporary family residence, this project explores the balance between minimalist architecture, natural materials, and carefully considered spatial composition. The concept was driven by the idea of creating a timeless living environment where architecture, interior design, and landscape form a cohesive whole.
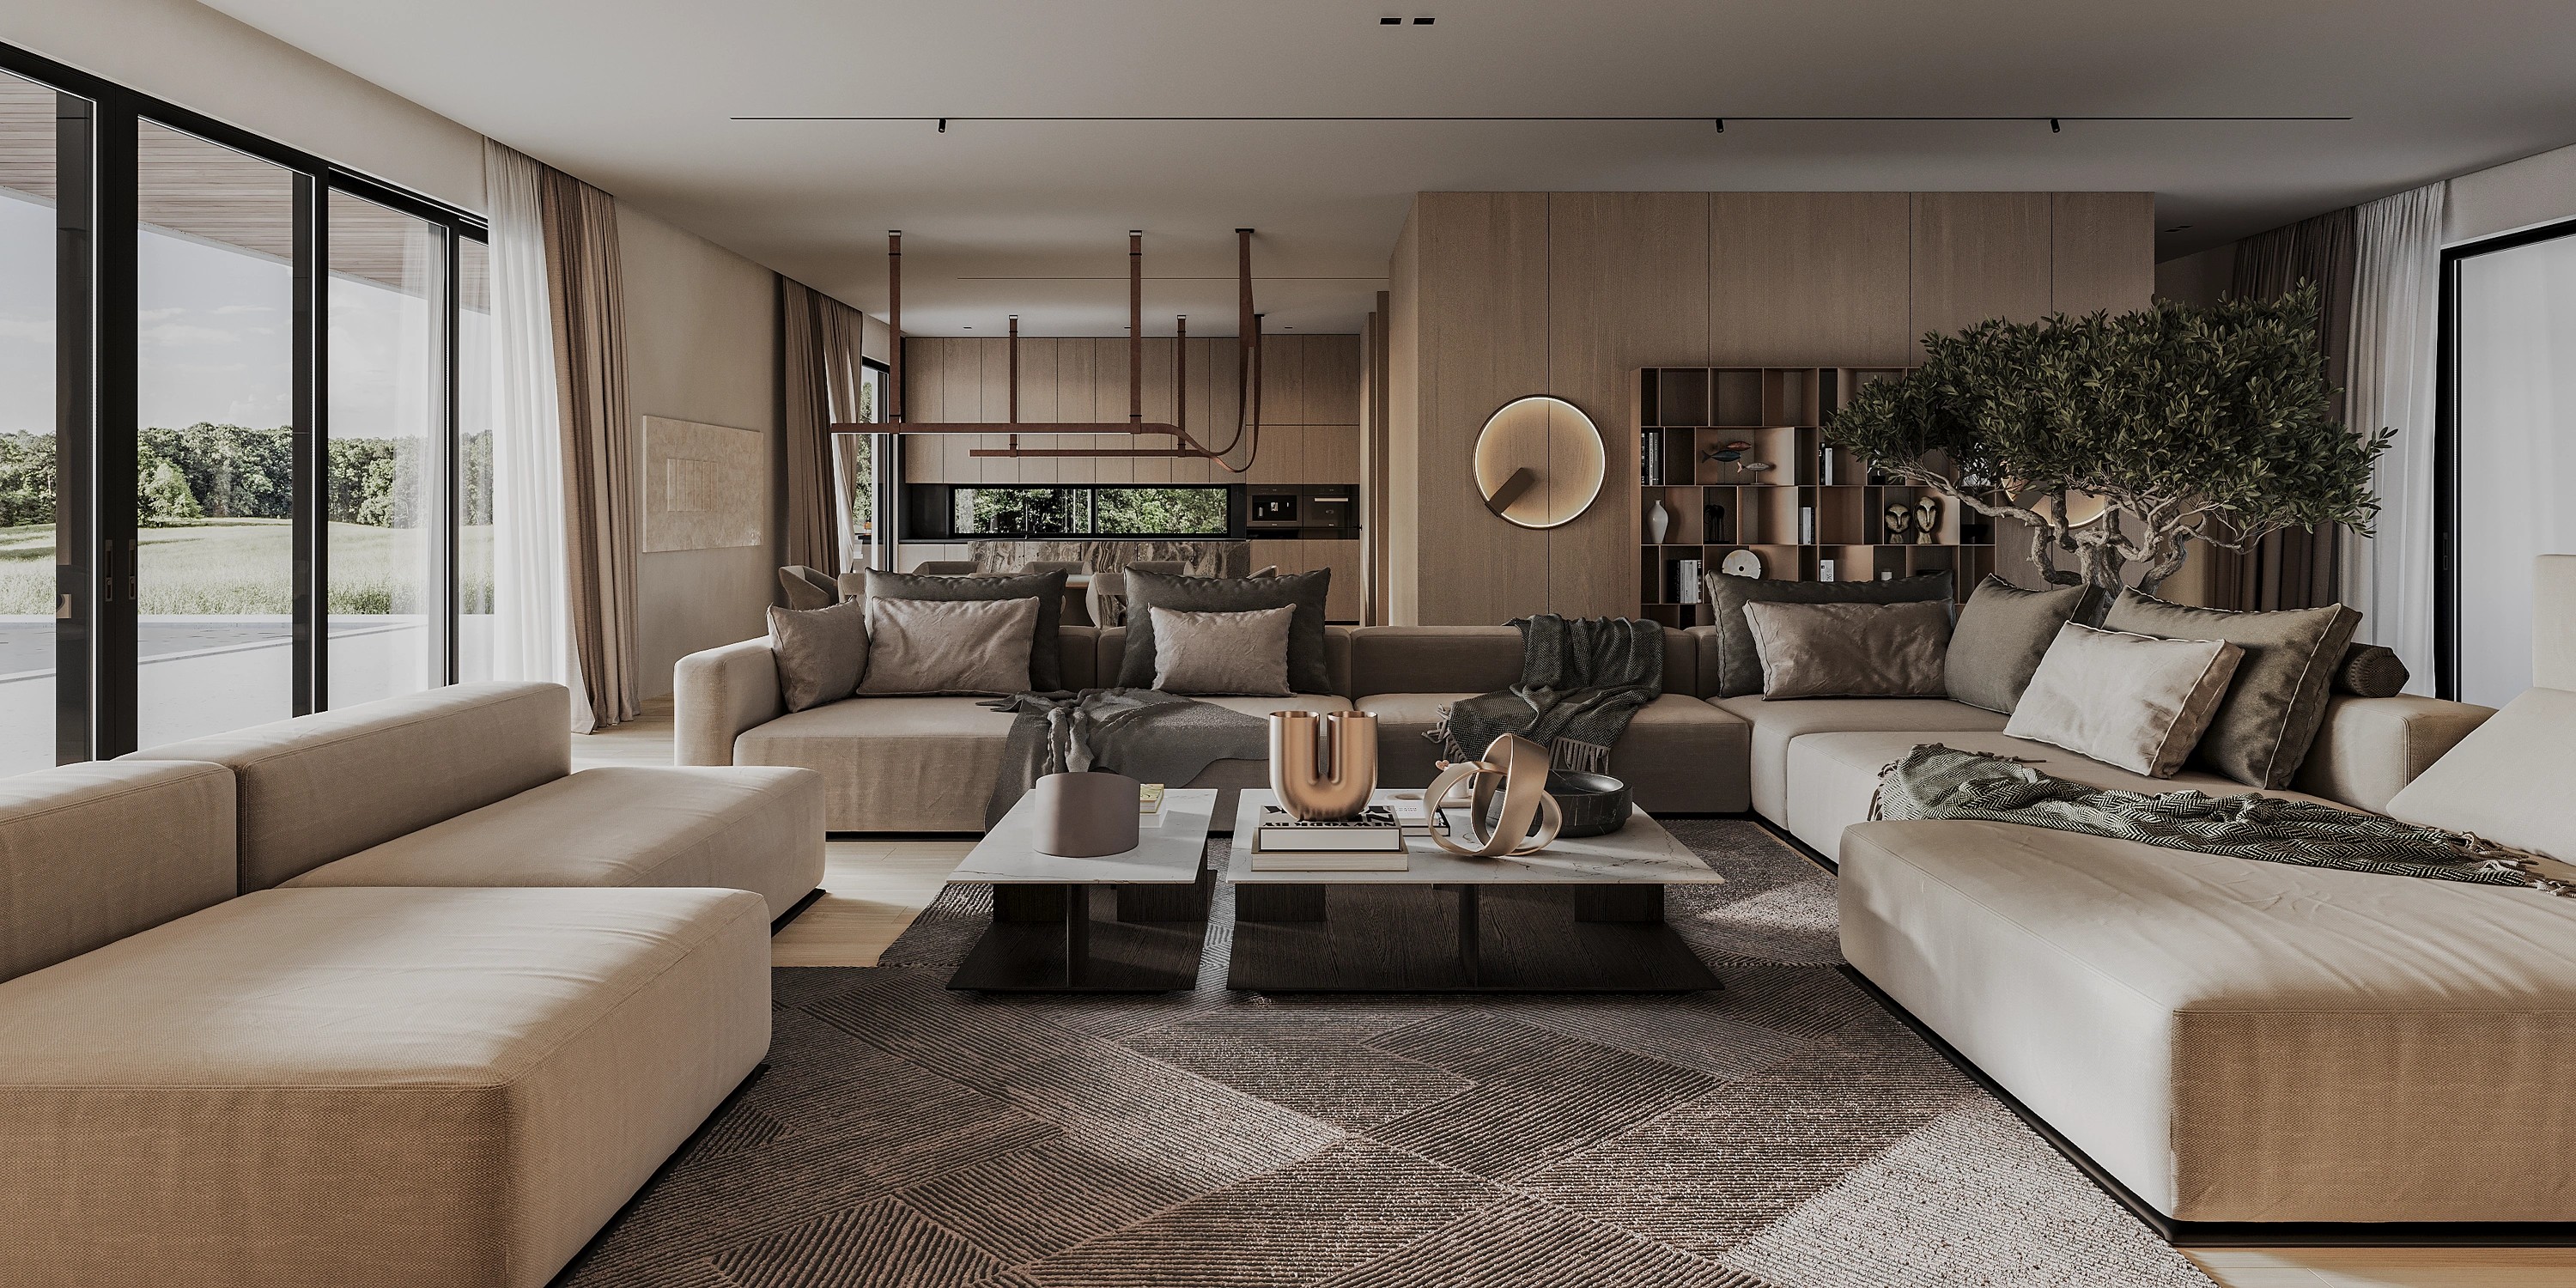
The open-plan living area connects the kitchen, dining, and lounge spaces into a single, uninterrupted volume. A double-sided fireplace clad in terrazzo serves as the central architectural feature, subtly defining the different functional zones while preserving visual continuity throughout the interior.
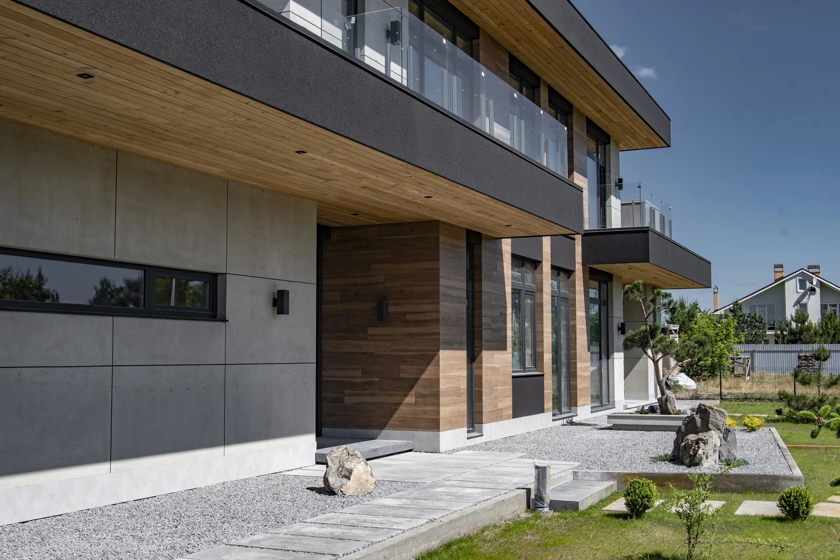
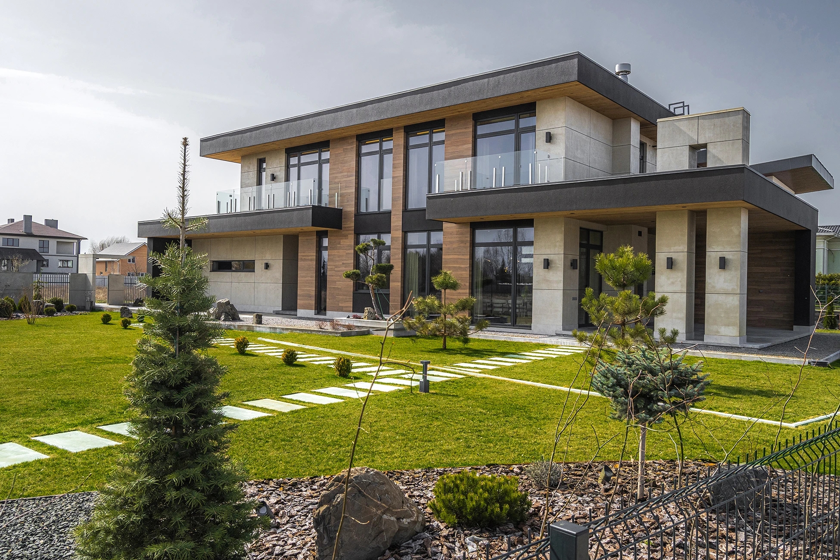
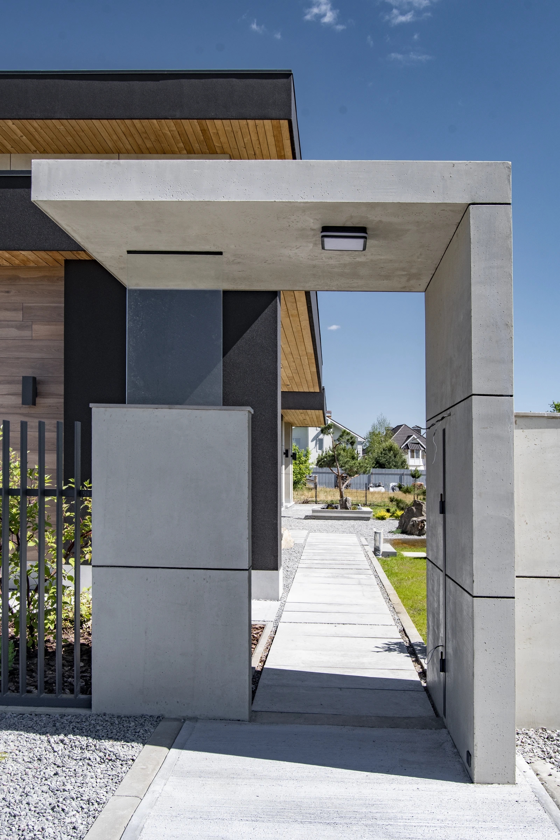
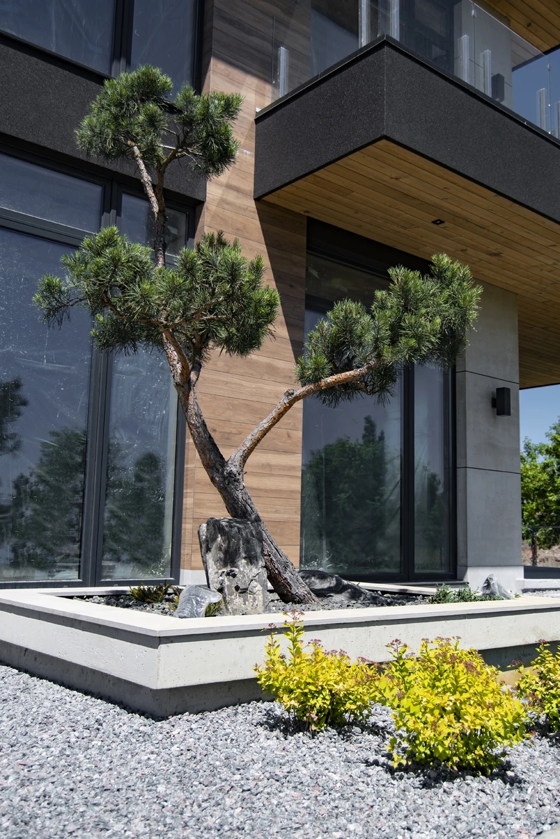
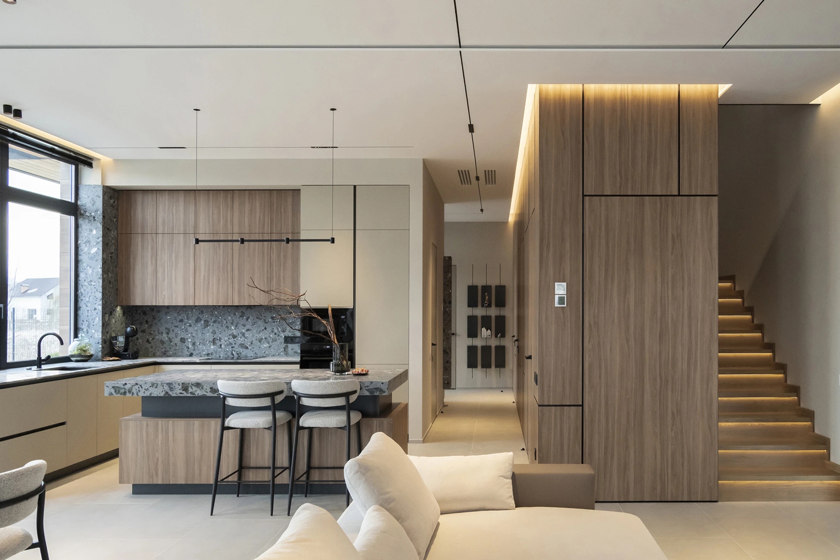
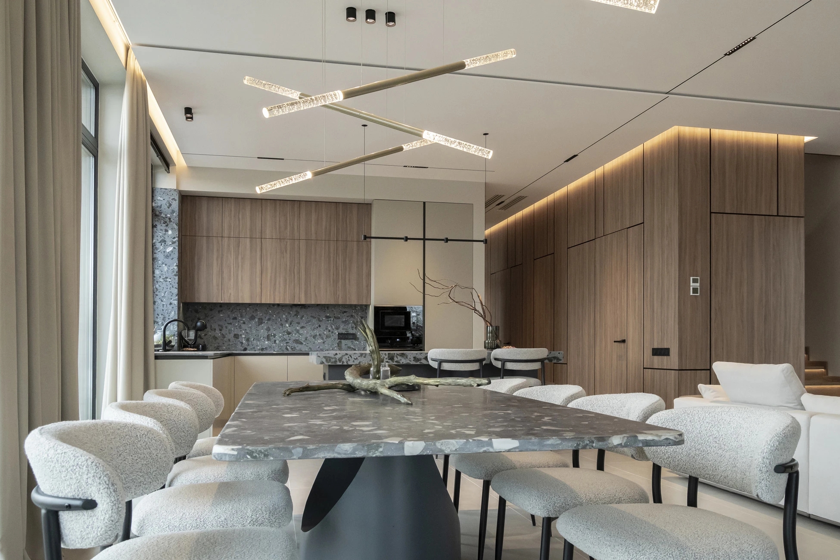
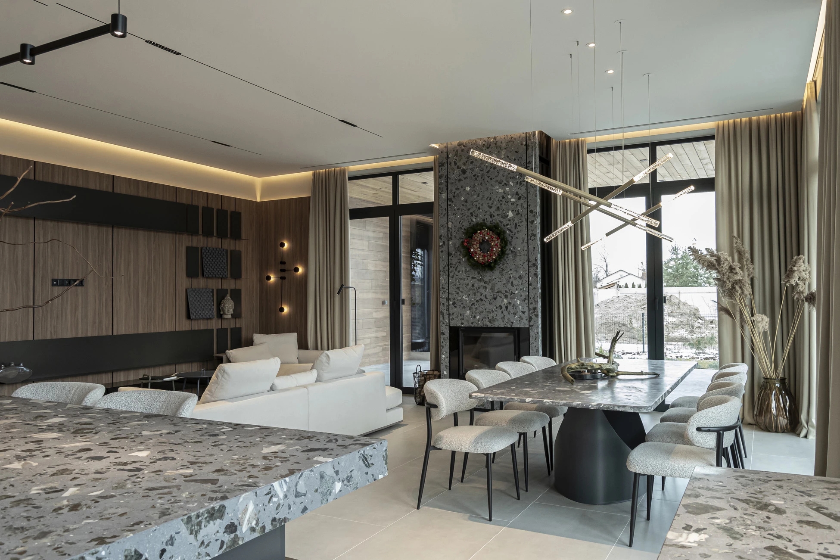
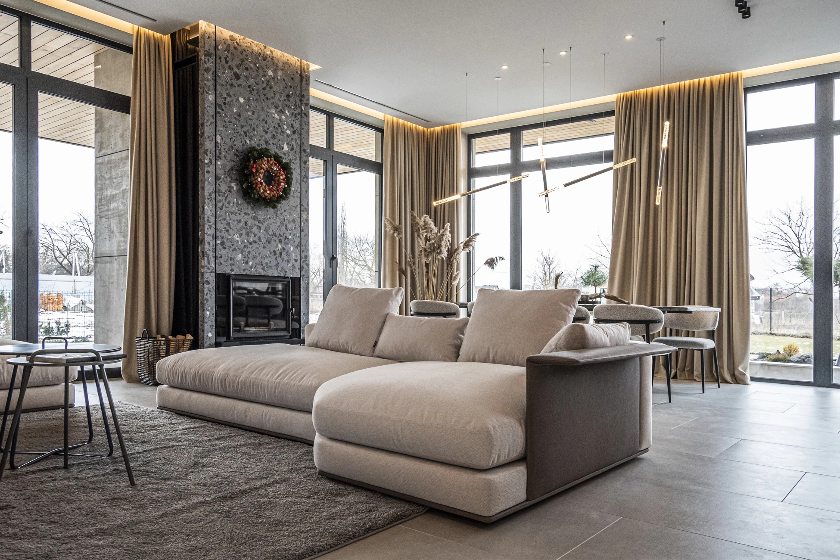
Custom-designed cabinetry, concealed storage solutions, integrated architectural lighting, and carefully selected finishes contribute to a calm, refined atmosphere where every element has been designed with longevity and functionality in mind.
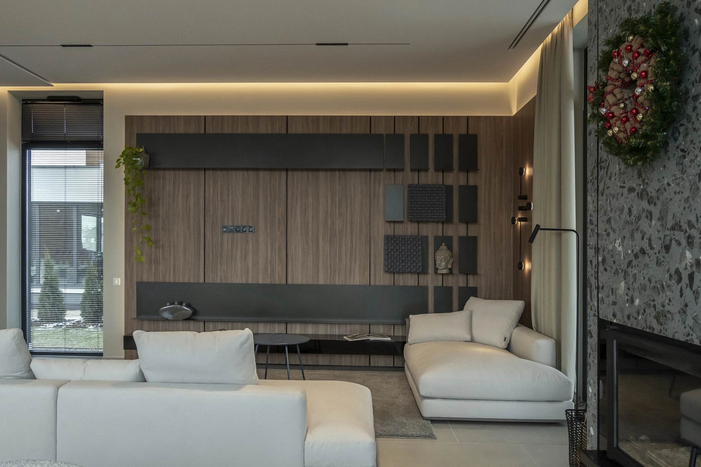
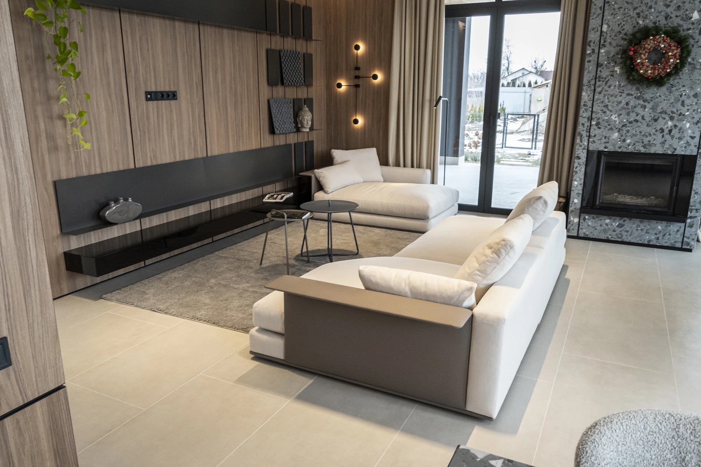
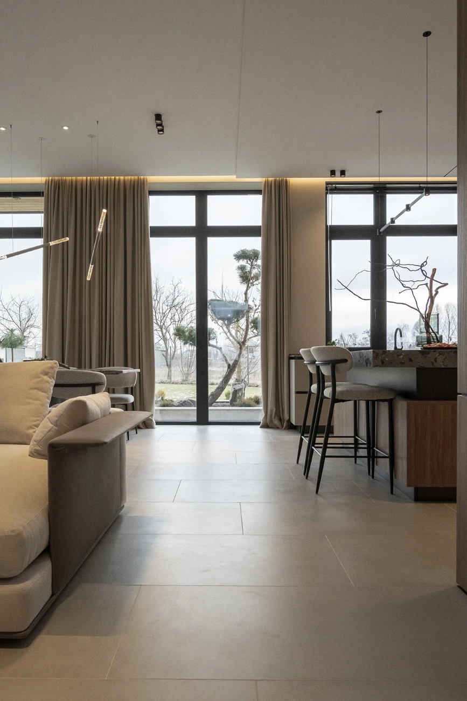
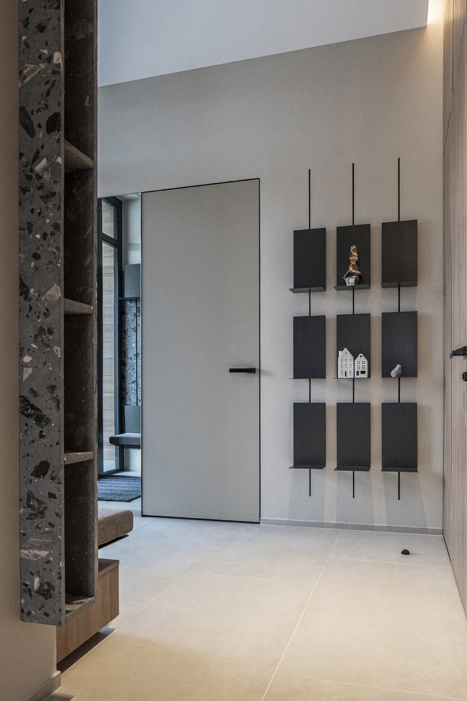
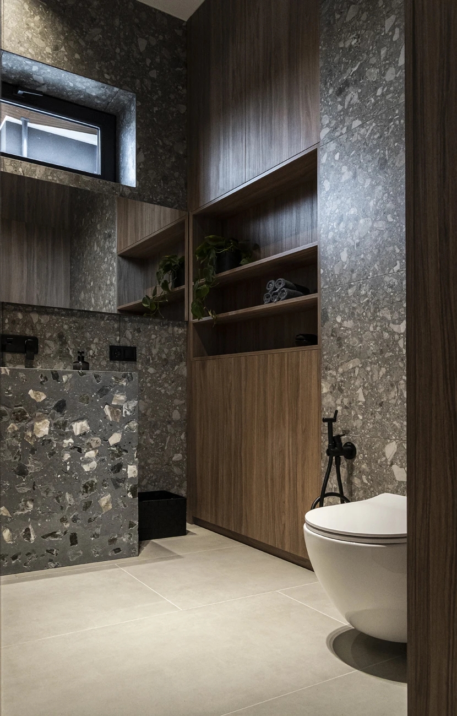
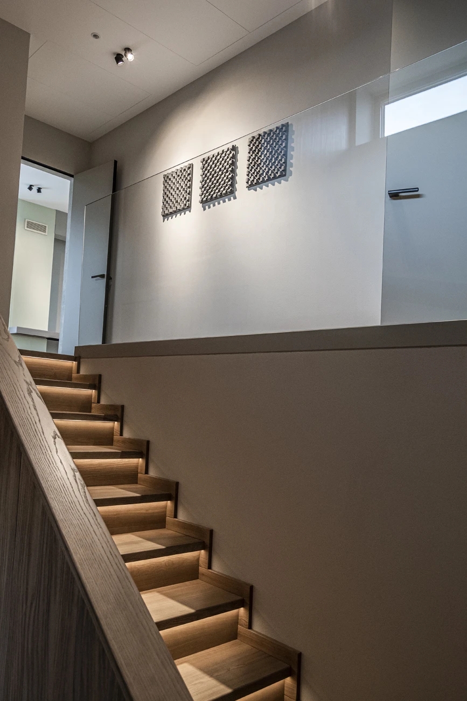
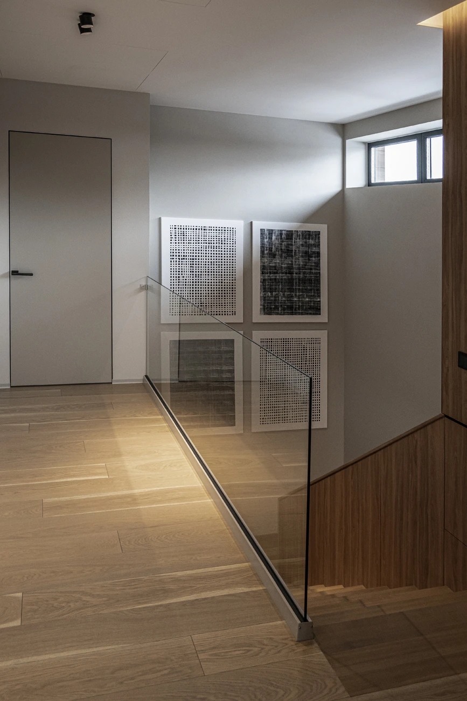
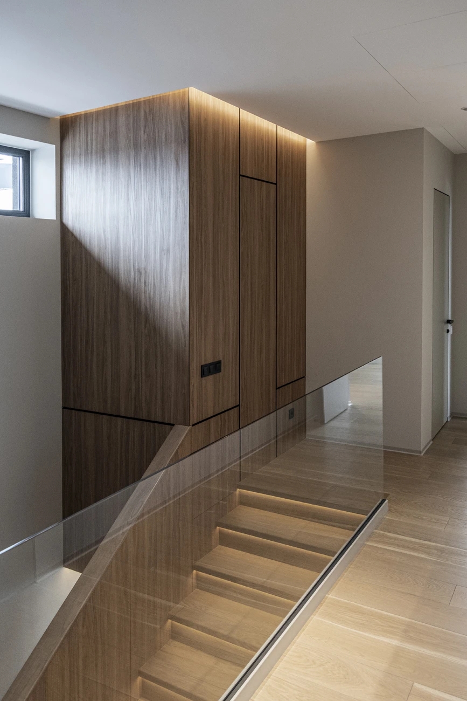
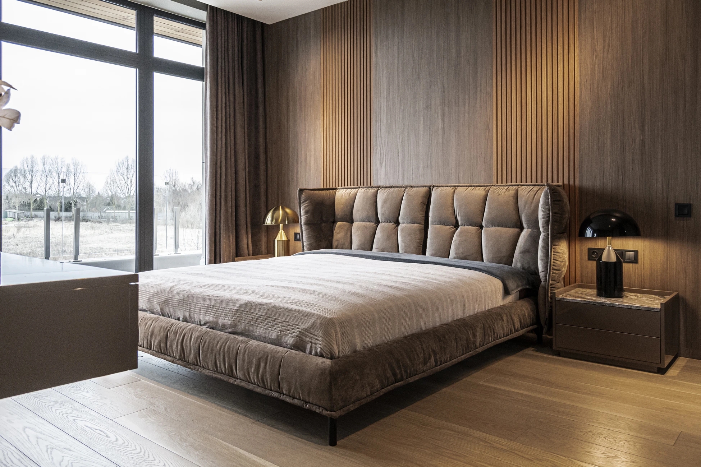
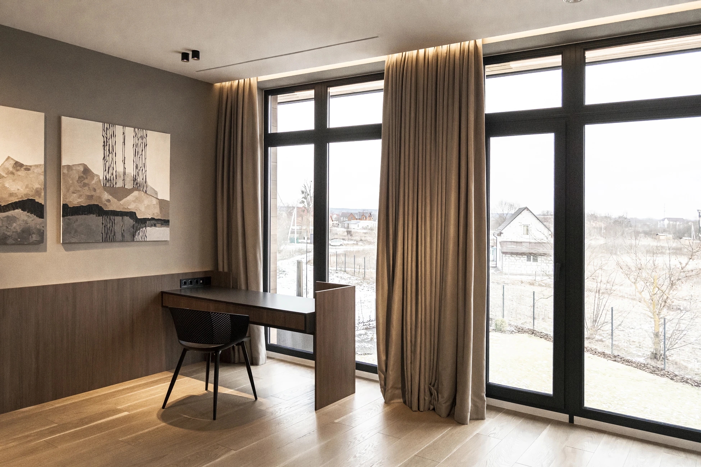
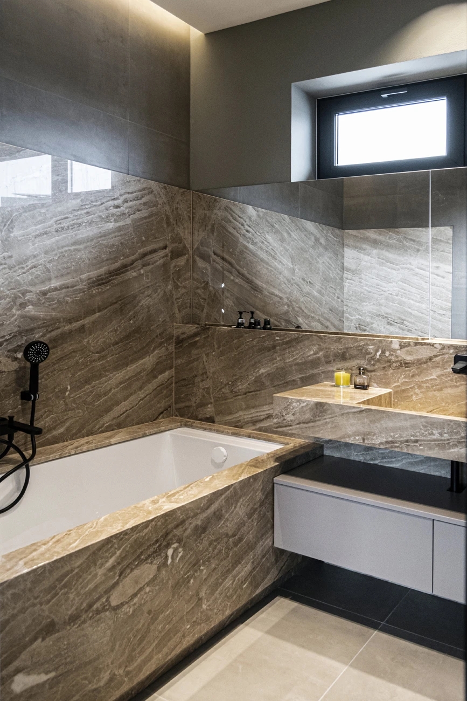
The material palette combines warm natural wood, architectural concrete, large-format porcelain tiles, terrazzo, black metal details, and expansive glazing. Floor-to-ceiling windows maximize daylight and strengthen the relationship between the interior and the surrounding landscape.
The project was delivered with a strong focus on execution quality, ensuring that the completed residence faithfully reflects the original design vision.
Minimalist Family Residence in Vyshenky: Where Architecture Becomes Part of the Landscape
Designed for a private client in Vyshenky, Kyiv Region, this 250 m² contemporary residence explores the relationship between architecture, landscape, and everyday living. The project was conceived as a timeless family home where restrained minimalism meets warmth, comfort, and meticulous attention to detail.
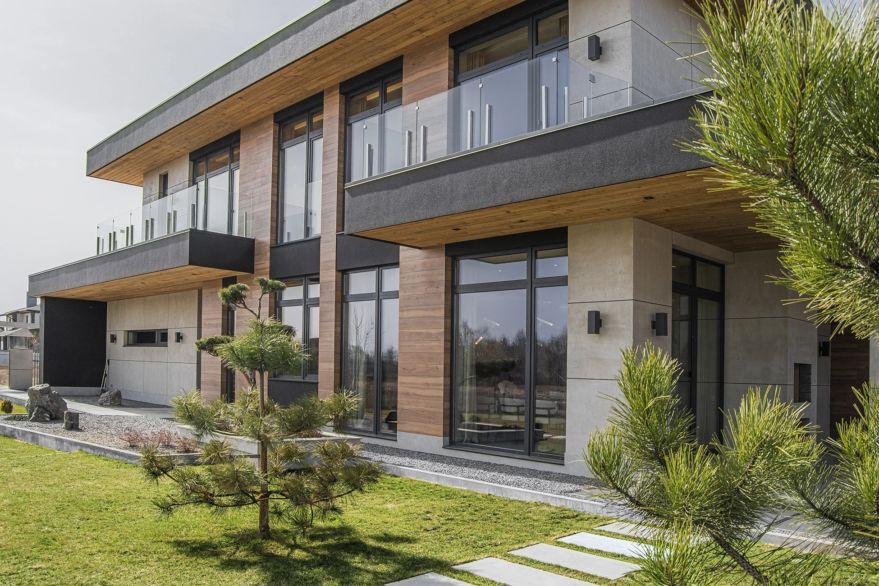
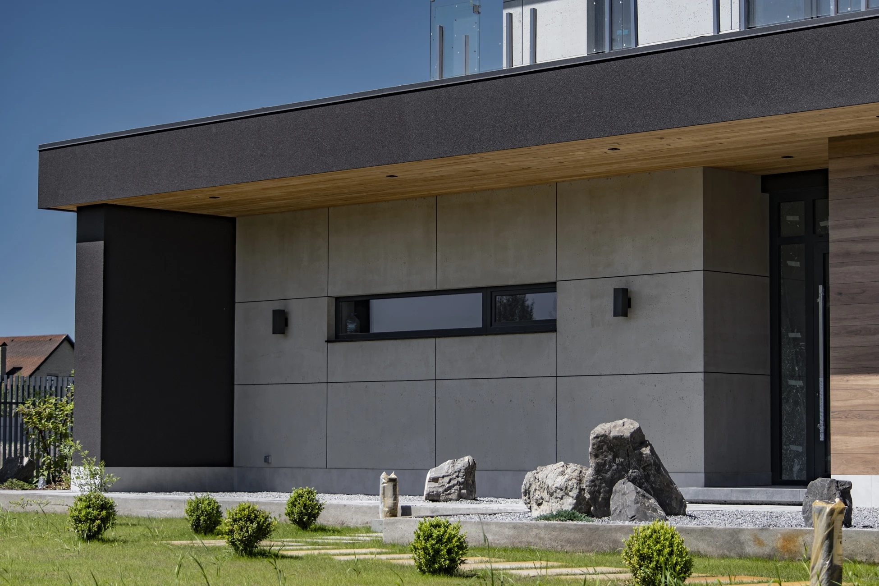
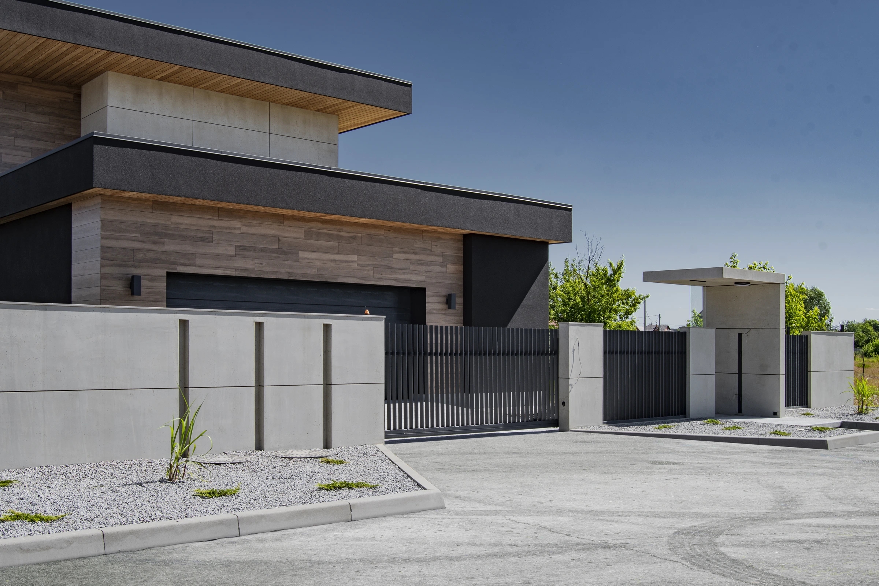
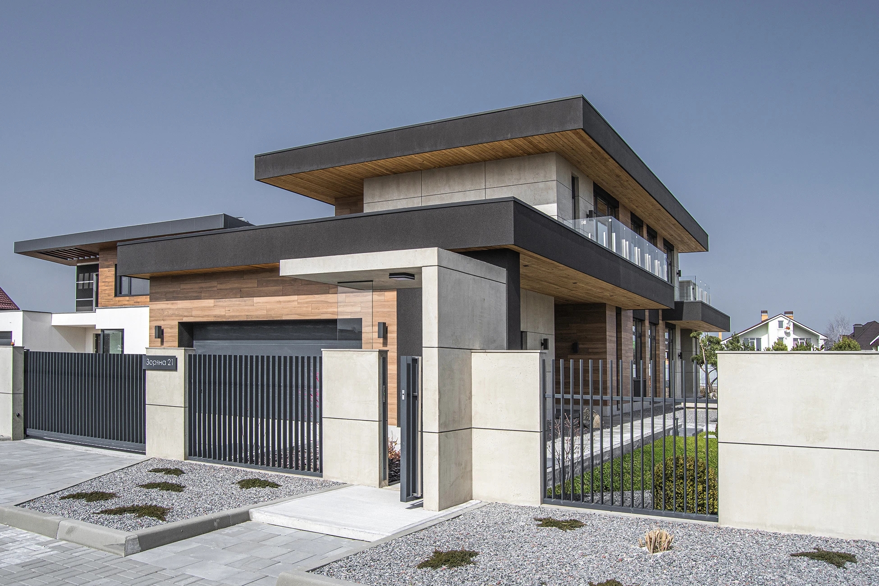
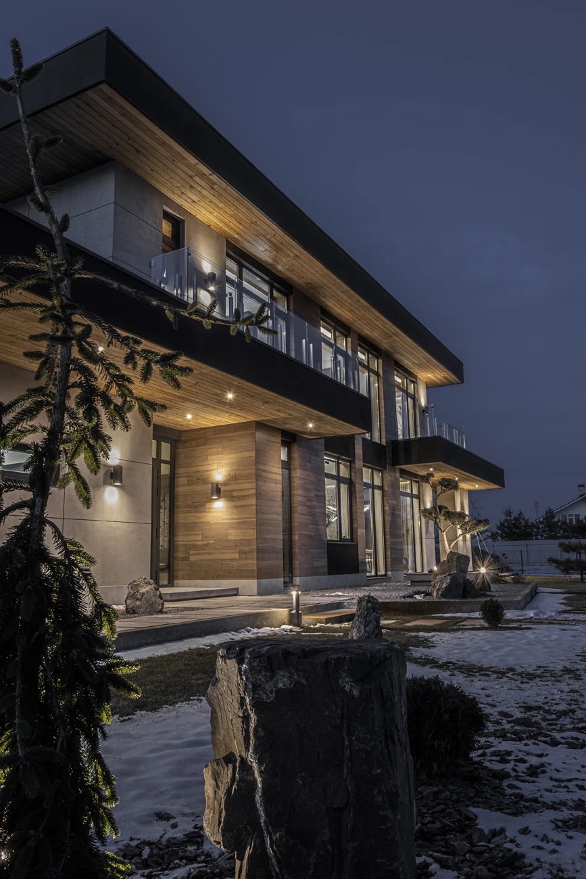
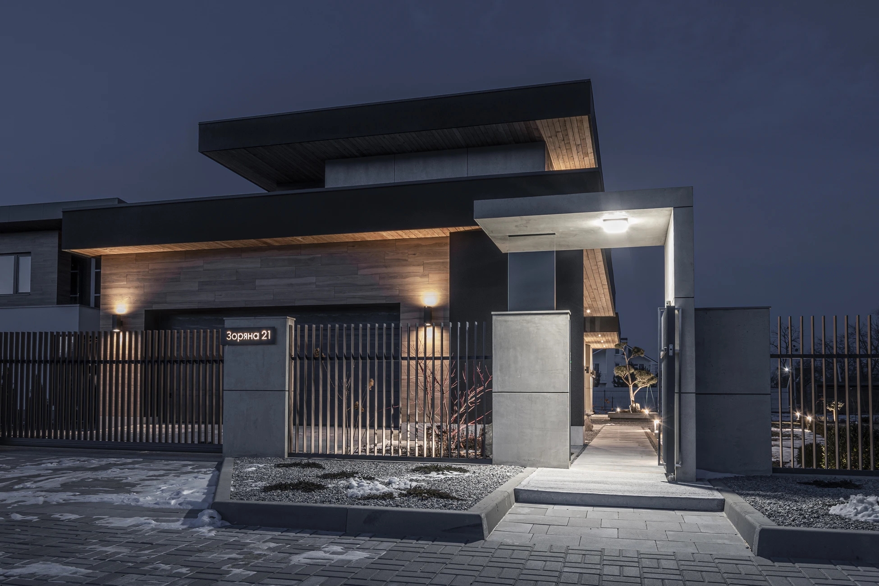
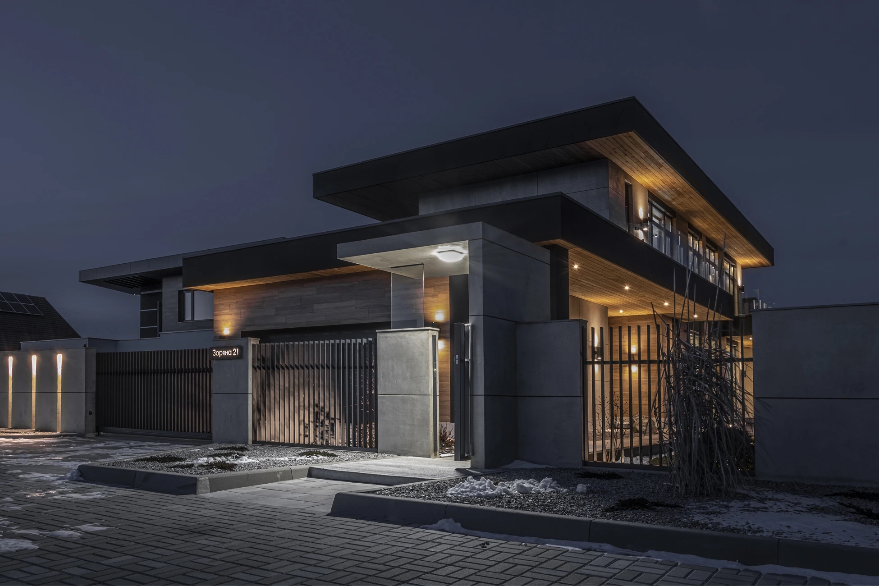
Rather than relying on expressive forms or decorative elements, the architecture is defined by proportion, materiality, and precision. Clean horizontal volumes, expansive glazing, and carefully selected natural finishes create a composition that feels elegant without excess. Every architectural decision was guided by the desire to achieve visual clarity while maintaining a welcoming atmosphere for everyday family life.
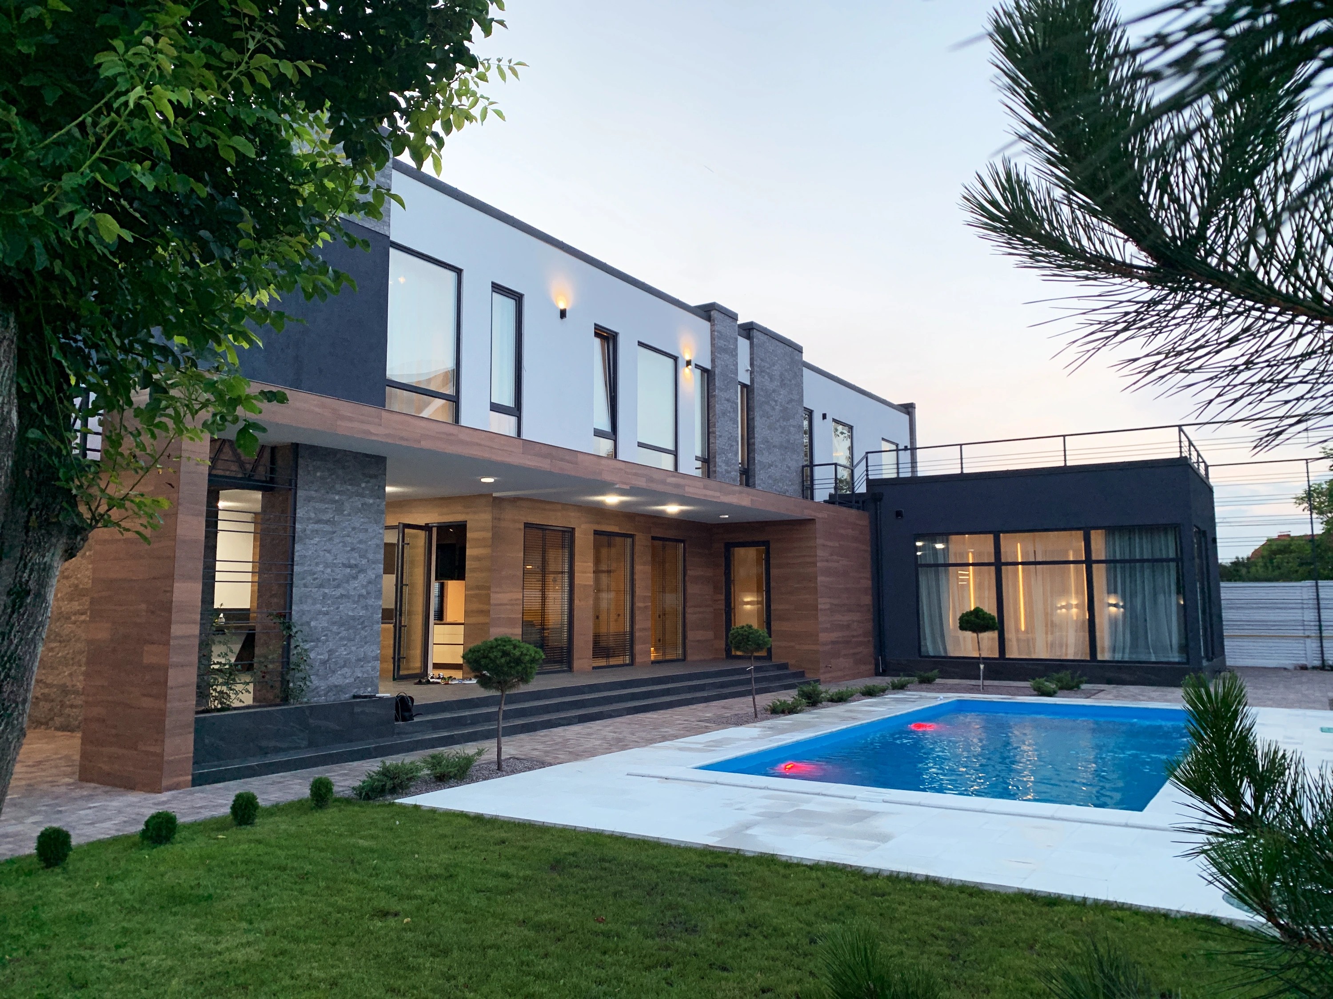
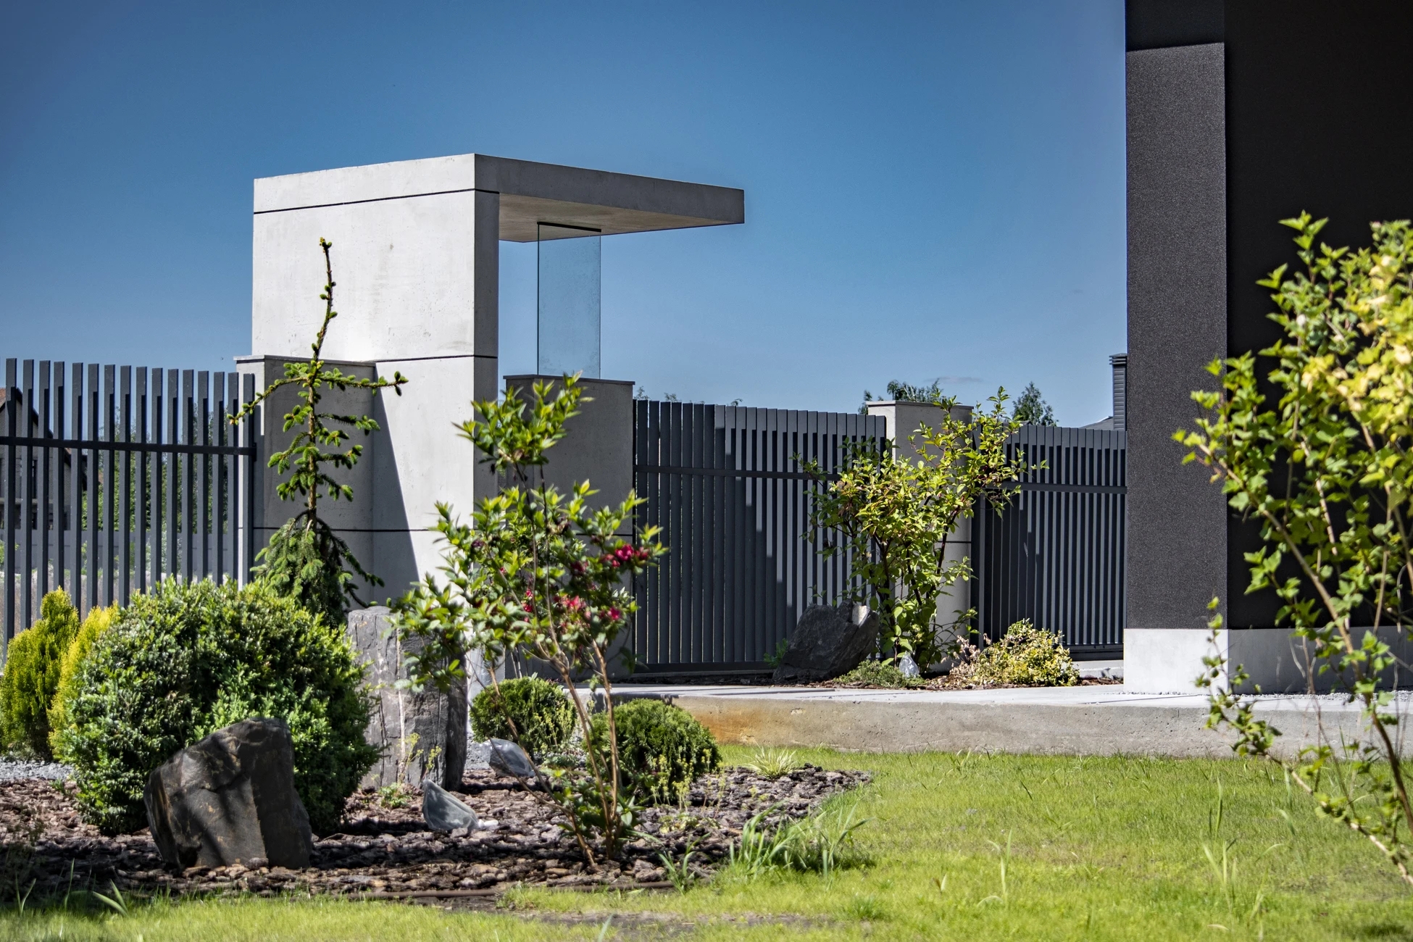
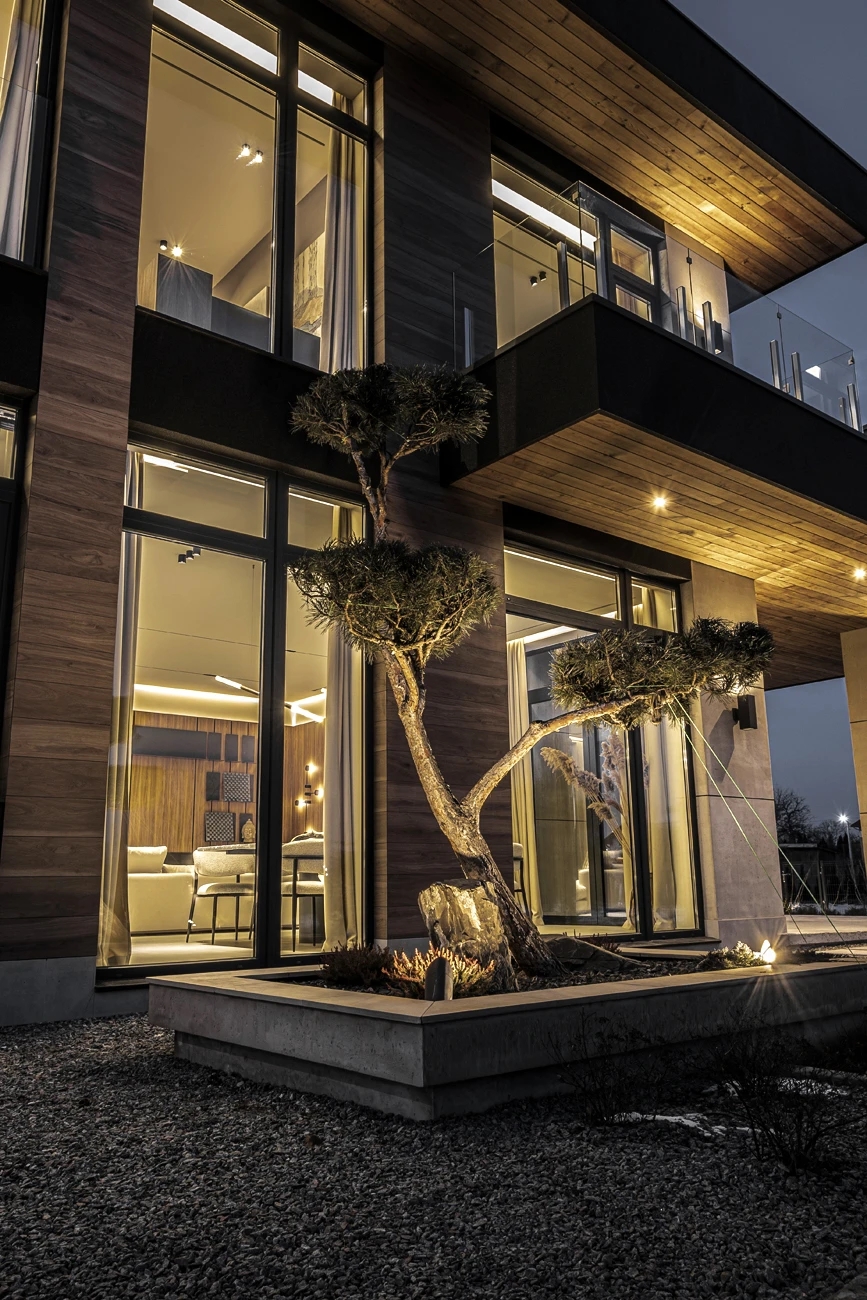
The exterior combines architectural concrete, natural wood cladding, textured dark plaster, and frameless glass railings into a restrained material palette that will age gracefully over time. Large roof overhangs protect the façades from direct sunlight while visually emphasizing the building's horizontal proportions. Integrated architectural lighting transforms the house after sunset, highlighting the purity of its geometry and creating a calm evening atmosphere.
Landscape design was developed simultaneously with the architecture to create a seamless transition between the built environment and nature. Carefully shaped pine trees, natural stone compositions, gravel gardens, and minimalist planting reinforce the architectural language without competing for attention. Every outdoor space was considered as an extension of the interior rather than a separate element.
Inside, the residence follows an open-plan concept that allows natural light to penetrate deep into the living areas. Large panoramic windows establish continuous visual connections with the surrounding garden, creating changing interior scenery throughout the seasons. Soft neutral tones, warm oak textures, architectural concrete, and natural stone establish a refined material dialogue that emphasizes tranquility instead of decoration.
The kitchen becomes the visual centerpiece of the main living area. Custom cabinetry, large-format terrazzo surfaces, concealed storage, and integrated lighting create an environment that is equally functional and sculptural. Every detail was designed to reduce visual noise while maximizing usability.
Throughout the residence, custom joinery was developed specifically for the project to maintain consistent proportions, concealed storage solutions, and uninterrupted architectural lines. Integrated lighting, flush doors, hidden technical systems, and carefully selected materials contribute to an atmosphere of quiet luxury where craftsmanship becomes more important than ornamentation.
Bathrooms continue the same architectural philosophy through large natural stone surfaces, minimalist sanitary fittings, and integrated lighting. The restrained palette creates spaces that feel calm, durable, and timeless while maintaining a high level of everyday comfort.
This residence demonstrates an architectural approach focused on longevity rather than trends. Every decision — from spatial planning to material selection and landscape integration — was made to ensure that the home remains relevant for decades while providing an exceptional quality of life for its owners.
The result is a contemporary private residence where architecture, interior design, and landscape form a single coherent composition, creating a refined environment that balances minimalism, functionality, and emotional comfort.