Alpine Monolith Residence
Sculptural Alpine Concept
- Category
- Private Residence
- Location
- Swiss Alps, Switzerland
- Area
- 860 m²
- Status
- Concept Design
Sculptural Alpine Concept
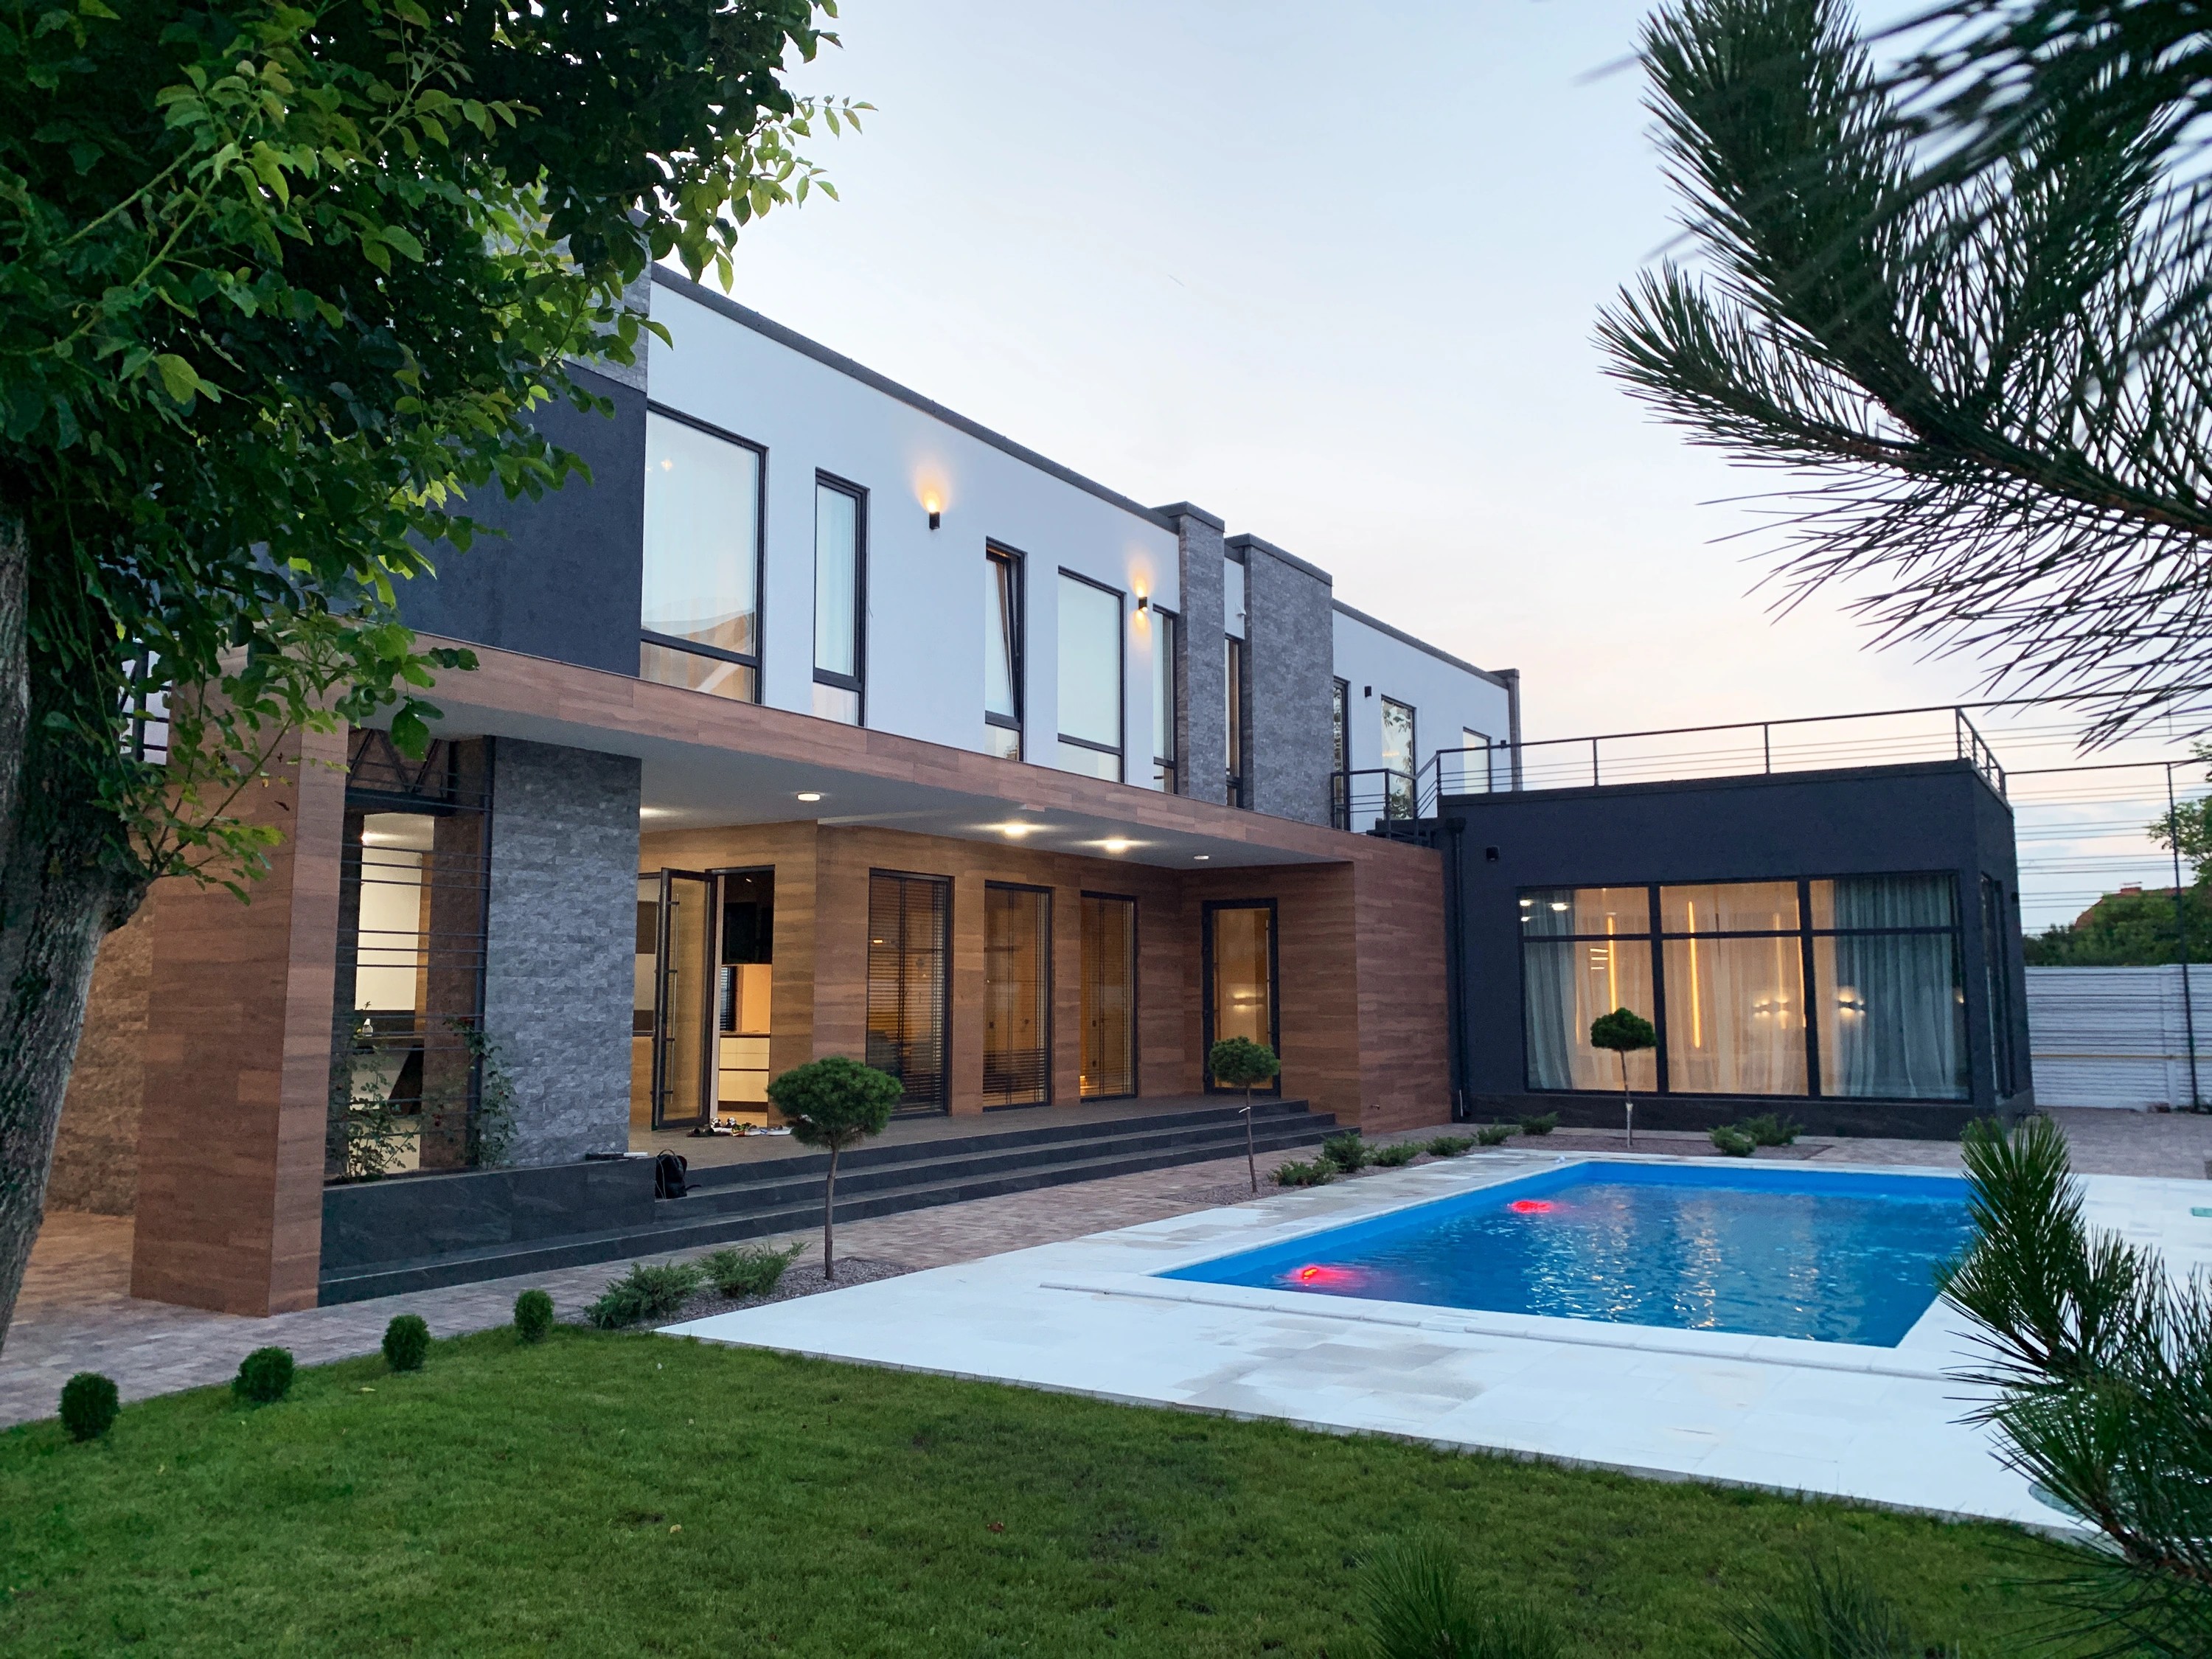
Set high in the Swiss Alps, this 860 m² private residence is conceived as a bold architectural statement that dissolves the boundary between interior and landscape. Expansive floor-to-ceiling glazing frames uninterrupted mountain panoramas, transforming the surrounding peaks into an integral part of the living experience.
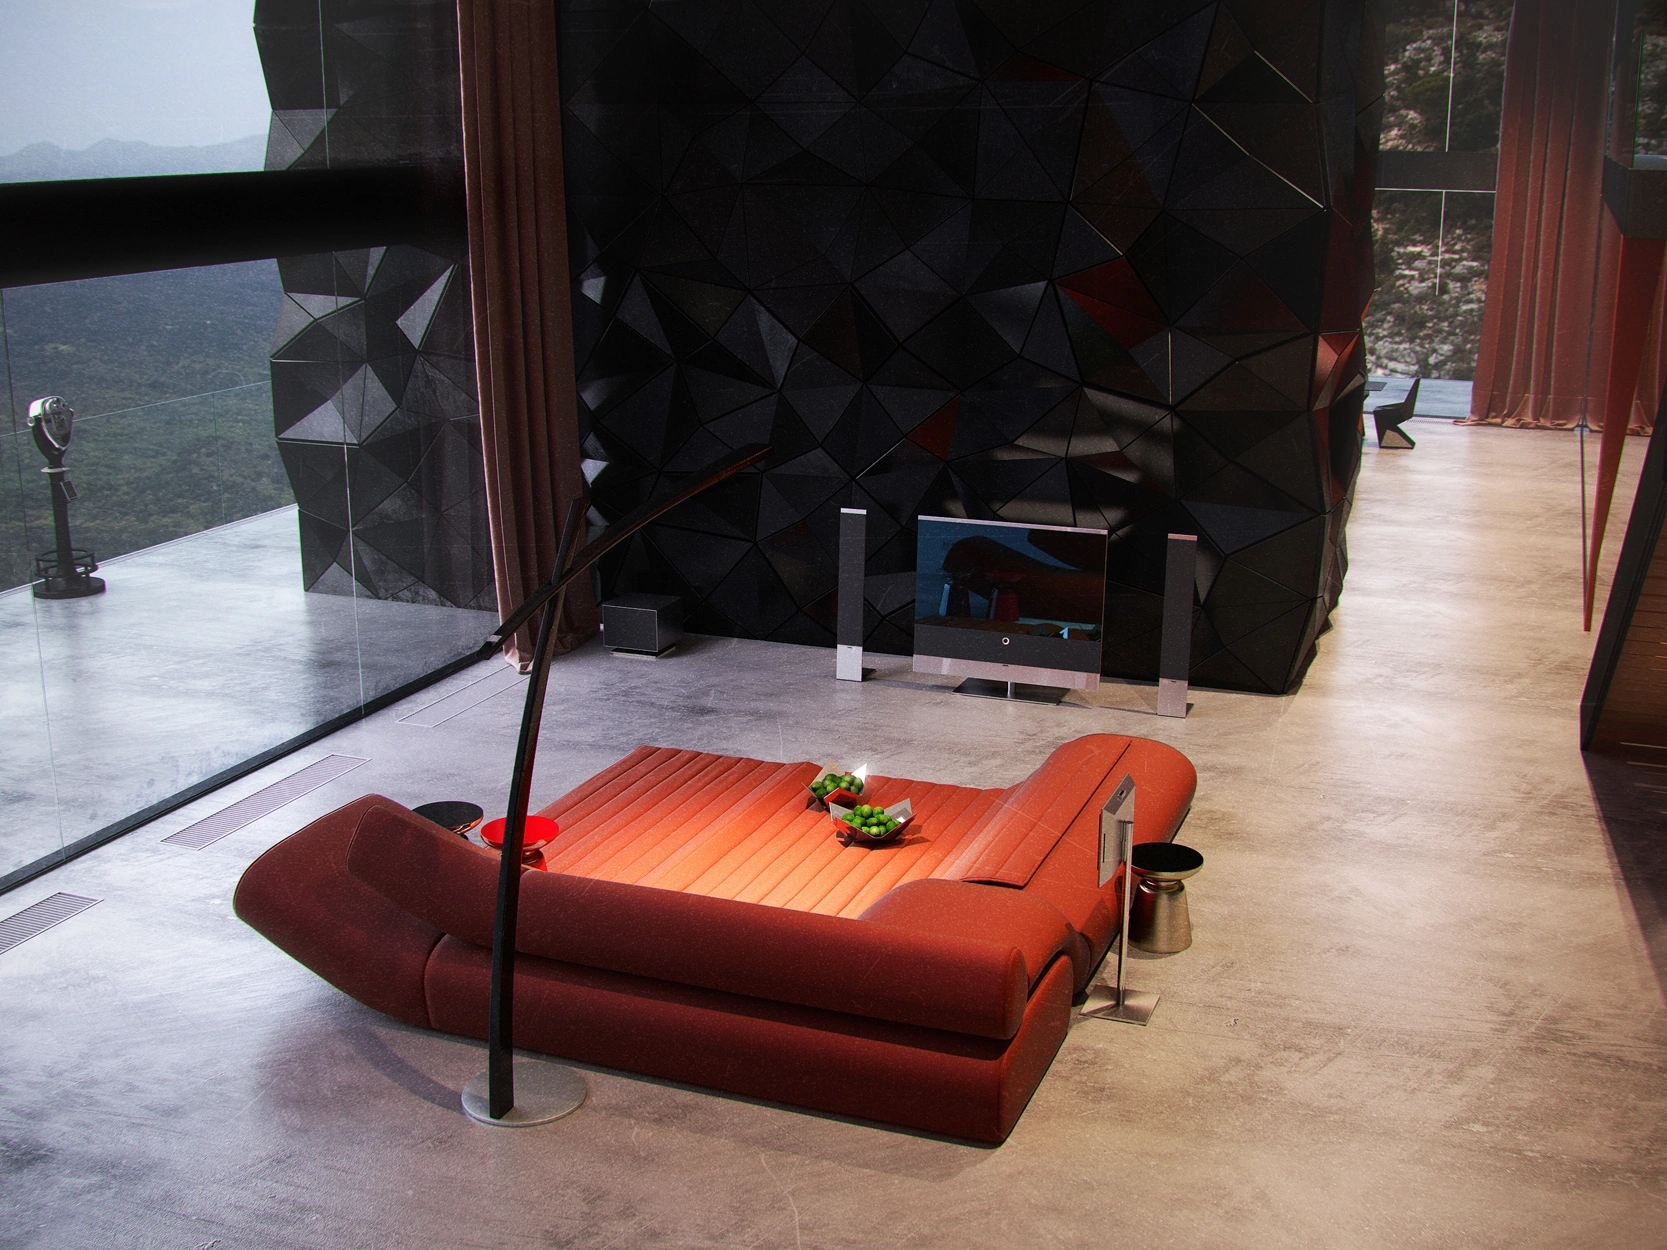
The design is driven by the contrast between raw geometry and soft sculptural forms. Faceted black surfaces, inspired by volcanic rock and crystalline formations, establish a powerful architectural identity, while fluid furniture compositions introduce warmth and visual balance. The restrained palette of charcoal stone, exposed concrete, black steel, smoked glass, and warm timber creates a timeless atmosphere that feels both dramatic and refined.
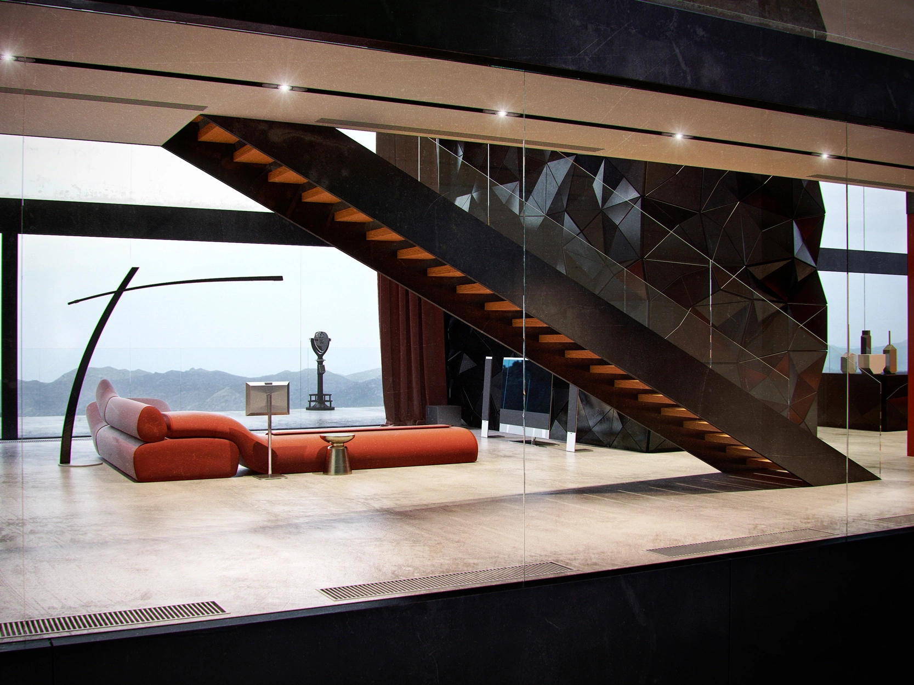
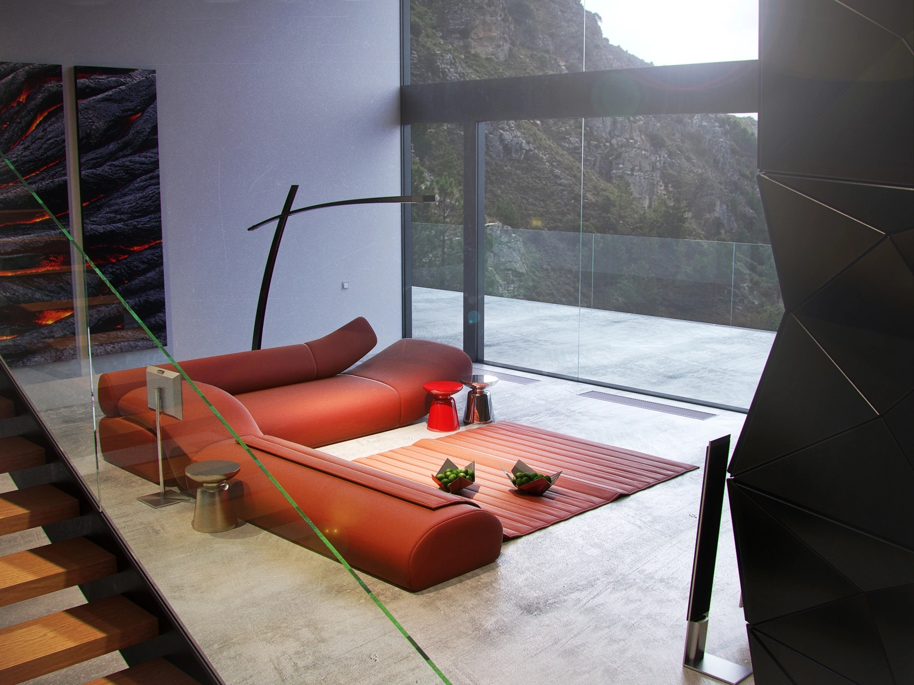
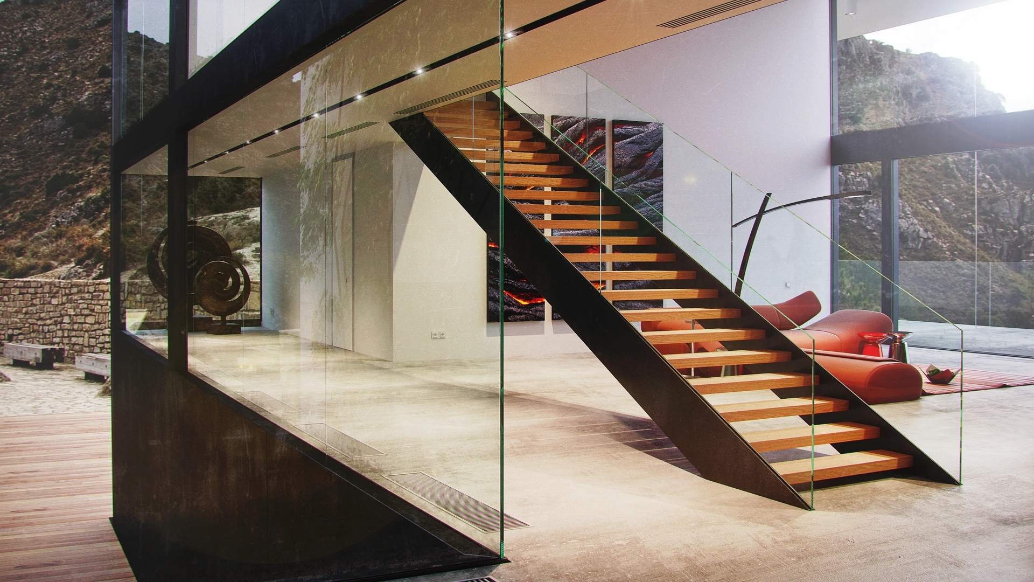
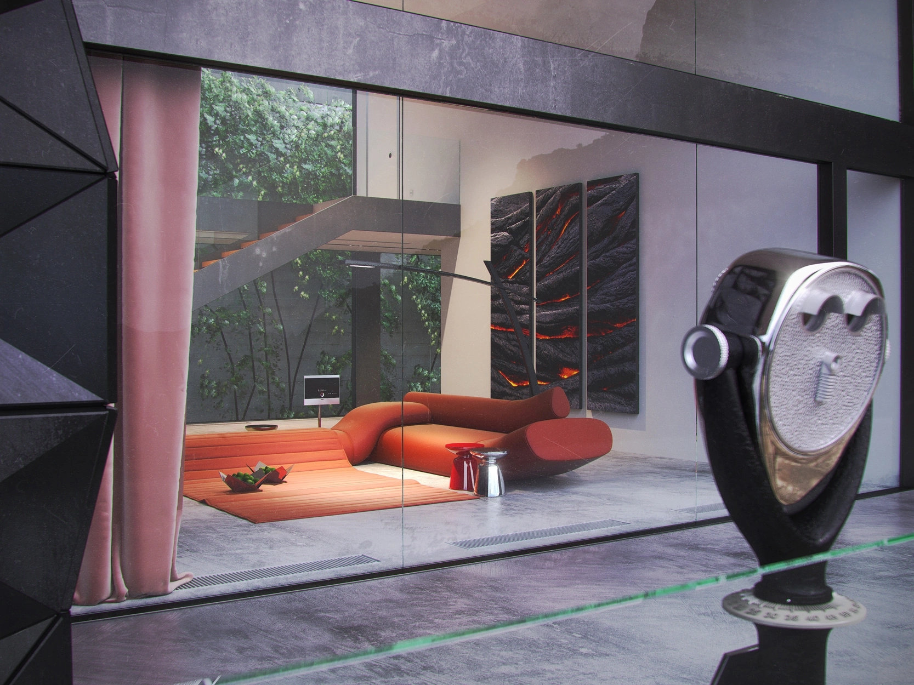
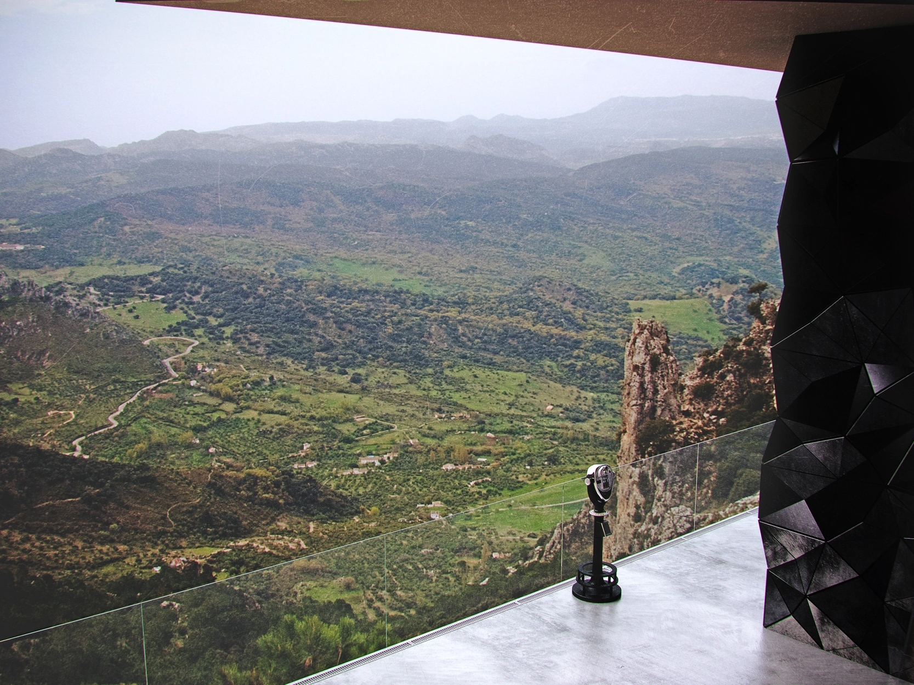
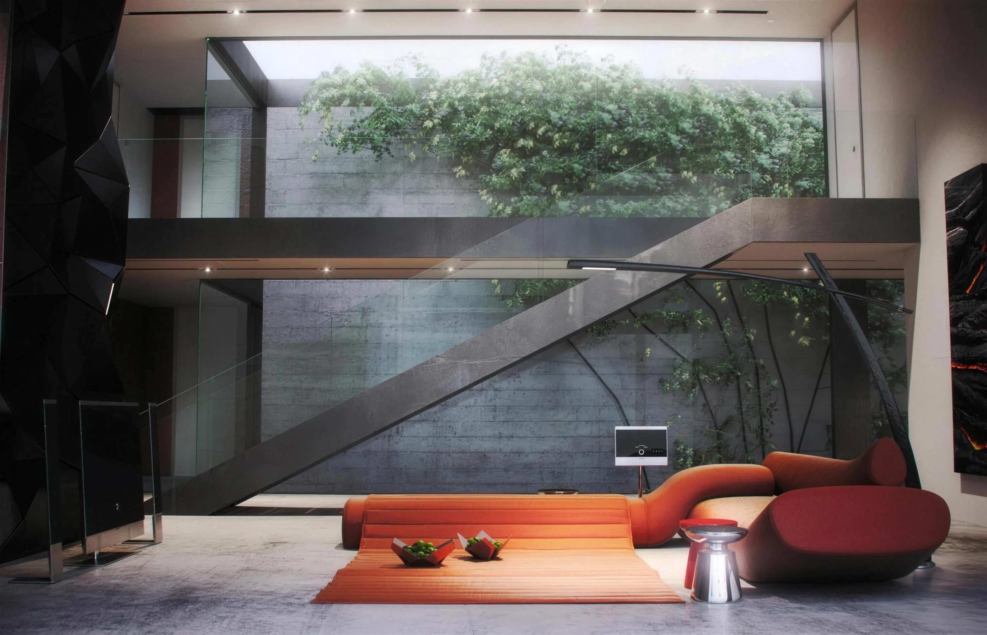
A monumental floating staircase serves as the spatial centerpiece, connecting the two levels while preserving uninterrupted sightlines throughout the house. The double-height living area emphasizes openness and natural light, allowing the changing alpine landscape to define the character of each space throughout the day and across the seasons.
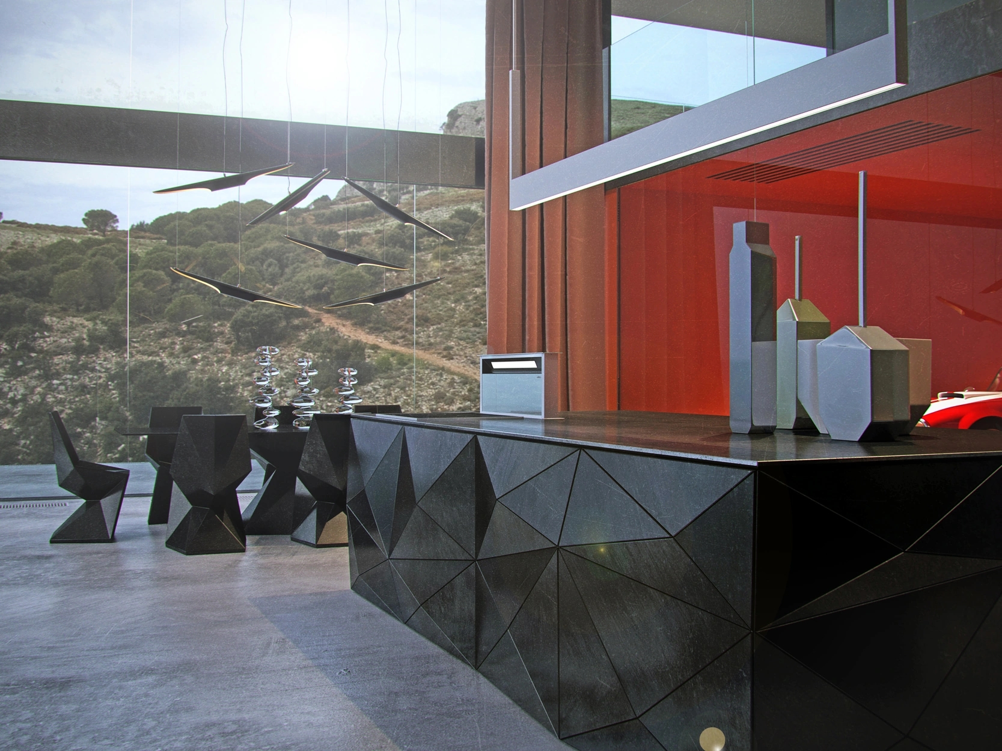
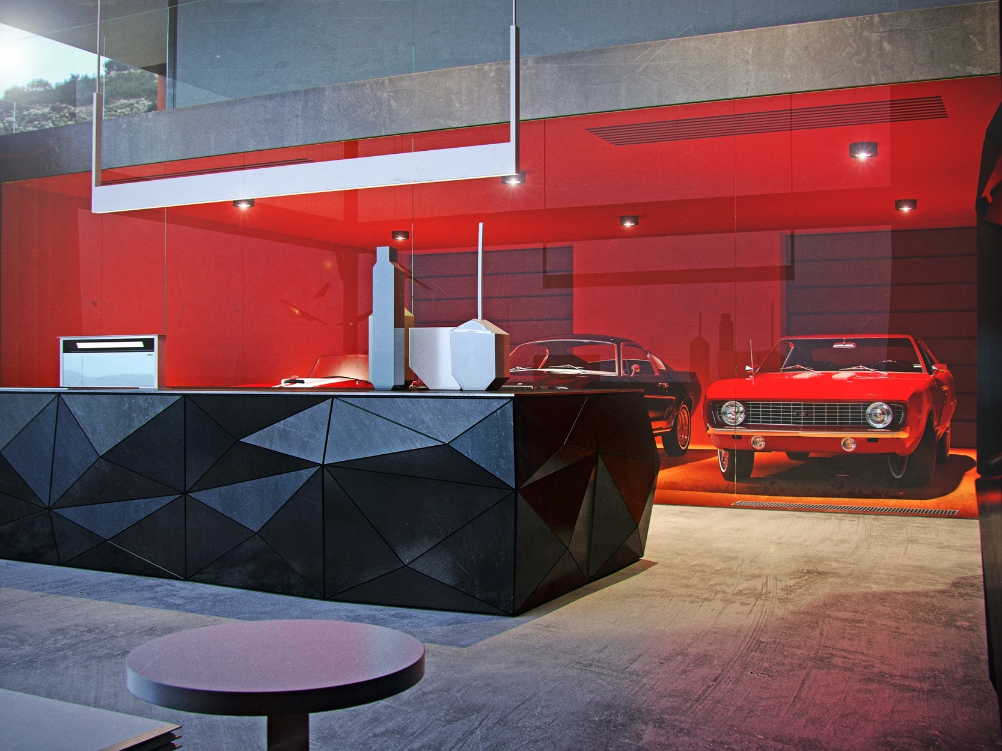
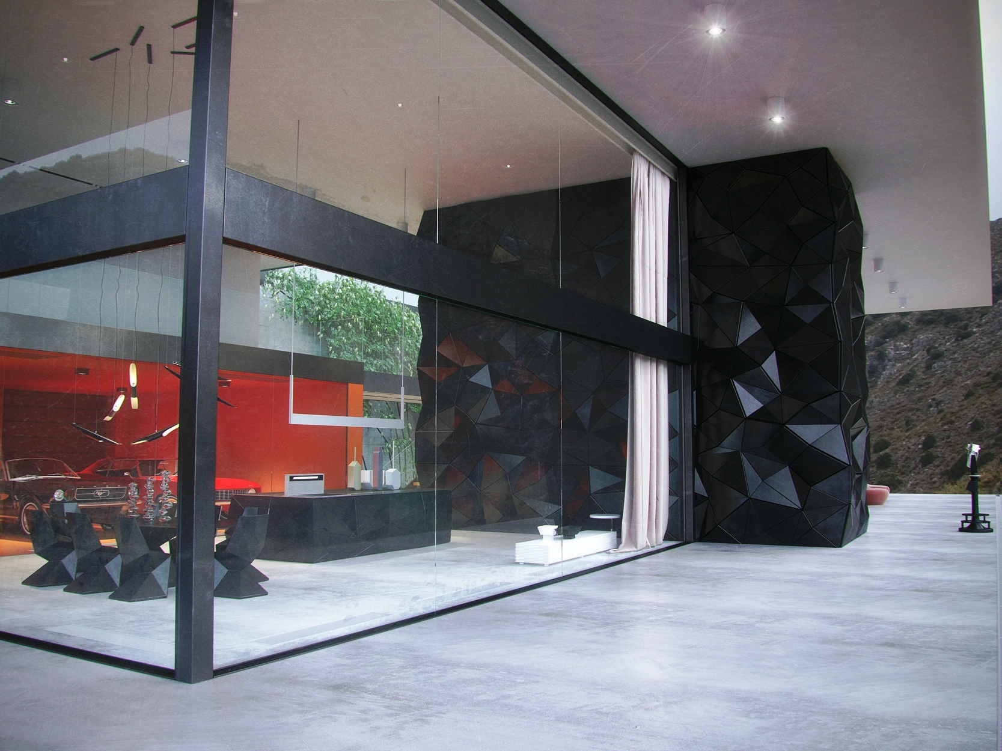
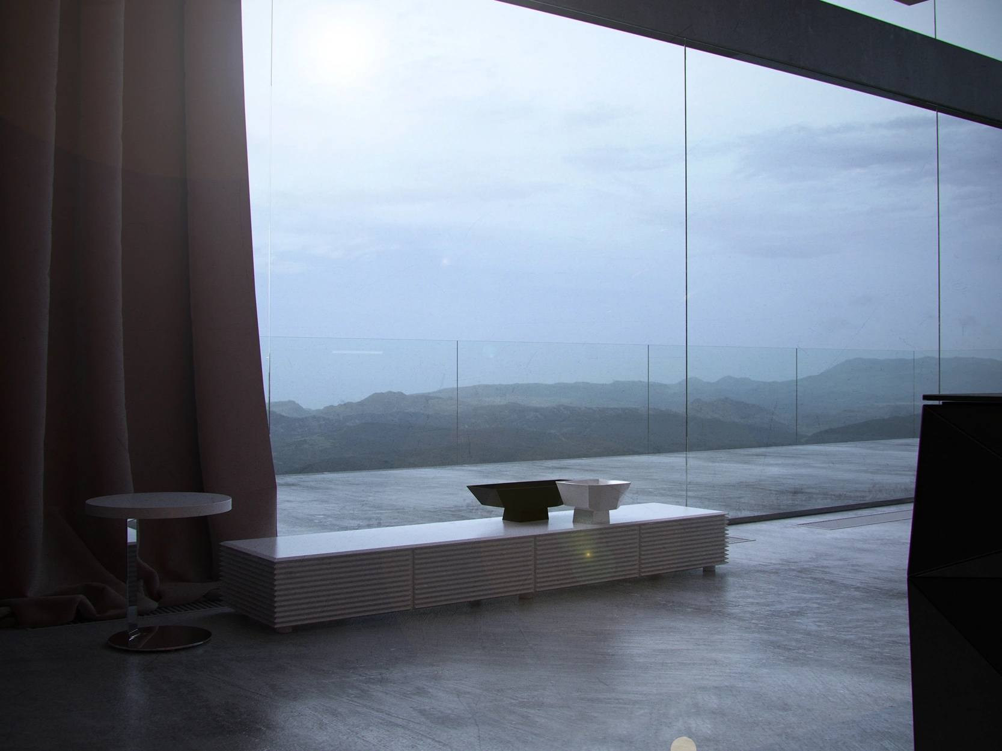
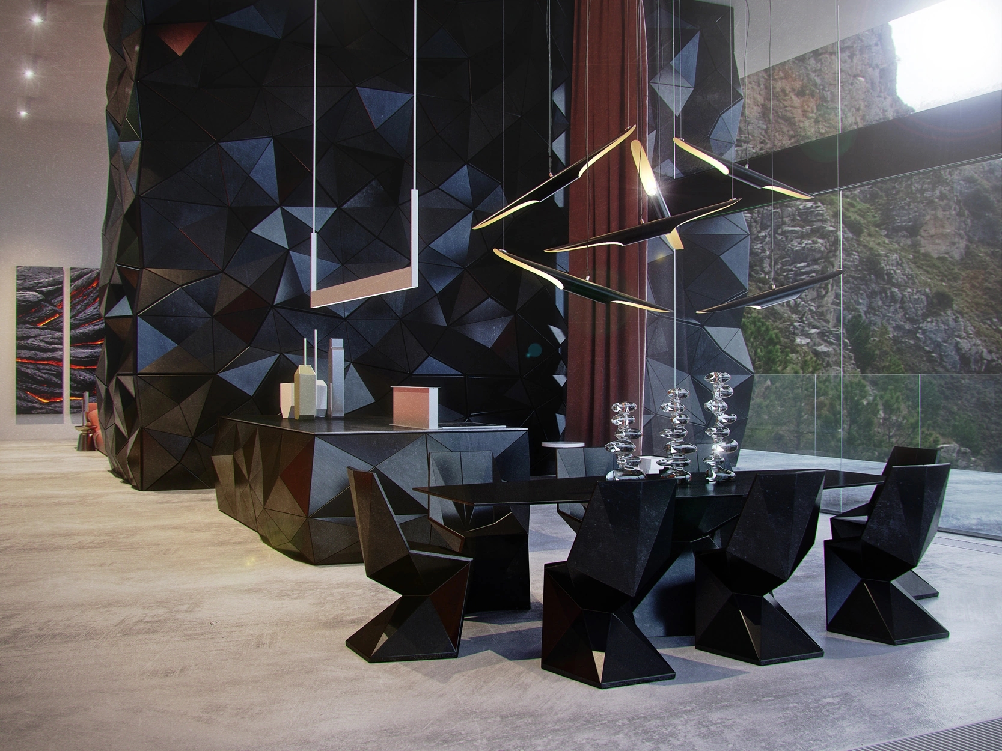
Every architectural element is designed as part of a unified composition, where structure, furniture, lighting, and materials merge into a seamless spatial experience. The residence balances minimalist aesthetics with a strong emotional presence, creating an environment that is both luxurious and deeply connected to nature.
Luxury Residence in the Swiss Alps: Contemporary Interior Architecture for a Private Mountain Home
Designing a luxury private residence in the Swiss Alps is a unique architectural challenge that extends far beyond creating an elegant interior. Every successful project begins with understanding the landscape, the surrounding mountains, the changing natural light, and the lifestyle of the people who will live there. Architecture must become part of its environment rather than compete with it.
This 860 m² private residence was conceived as a contemporary architectural concept where landscape, structure, materials, and interior design merge into a single living experience. The project explores the relationship between monumental architecture and human comfort, creating a home that is both visually powerful and exceptionally comfortable to inhabit.
Unlike traditional alpine houses, this residence rejects decorative clichés in favor of a timeless architectural language based on geometry, proportion, and natural materials. The result is a luxury mountain residence that feels contemporary today while remaining relevant for decades.
Contemporary Architecture Inspired by the Landscape
The Swiss Alps offer one of the world's most dramatic natural settings. Rather than framing the landscape as a background, the design allows nature to become an integral architectural element.
Expansive floor-to-ceiling glazing creates uninterrupted panoramic views while dissolving the boundary between interior and exterior. Throughout the day, changing weather conditions, seasonal colors, and shifting mountain light continuously transform the atmosphere inside the house.
This dialogue between architecture and landscape defines the entire project. Every room is positioned to maximize natural light and establish a direct visual connection with the surrounding alpine scenery. The result is not simply a house with beautiful views but a luxury residence where architecture becomes part of the landscape itself.
Sculptural Interior Architecture
The interior was conceived as a sculptural composition rather than a collection of independent rooms. Instead of relying on decorative elements, the design creates visual identity through architectural form, proportion, and material contrast.
At the center of the residence stands a dramatic monolithic architectural volume finished in faceted black surfaces inspired by volcanic rock and crystalline formations. This sculptural element anchors the entire house while organizing circulation, spatial zoning, and technical functions. Its geometry creates constantly changing reflections as daylight moves through the interior, giving the residence a dynamic architectural character.
The staircase itself becomes part of the sculpture, floating through the open volume with minimal visual weight while reinforcing the vertical connection between floors. This approach transforms circulation into an architectural experience rather than simply a functional necessity.
Luxury Interior Design Based on Timeless Materials
Material selection plays a defining role in every high-end residential project. Rather than relying on fashionable finishes, the project combines materials chosen for their longevity, authenticity, and tactile qualities.
The palette includes:
- Exposed architectural concrete
- Natural stone
- Black steel
- Smoked glass
- Warm natural timber
- Textured monolithic surfaces
- Large-format stone flooring
The restrained material palette creates visual calm while allowing textures and natural light to become the primary decorative elements. As materials age, they develop character instead of deteriorating, ensuring the residence remains elegant for decades.
Open-Plan Living Designed Around Natural Light
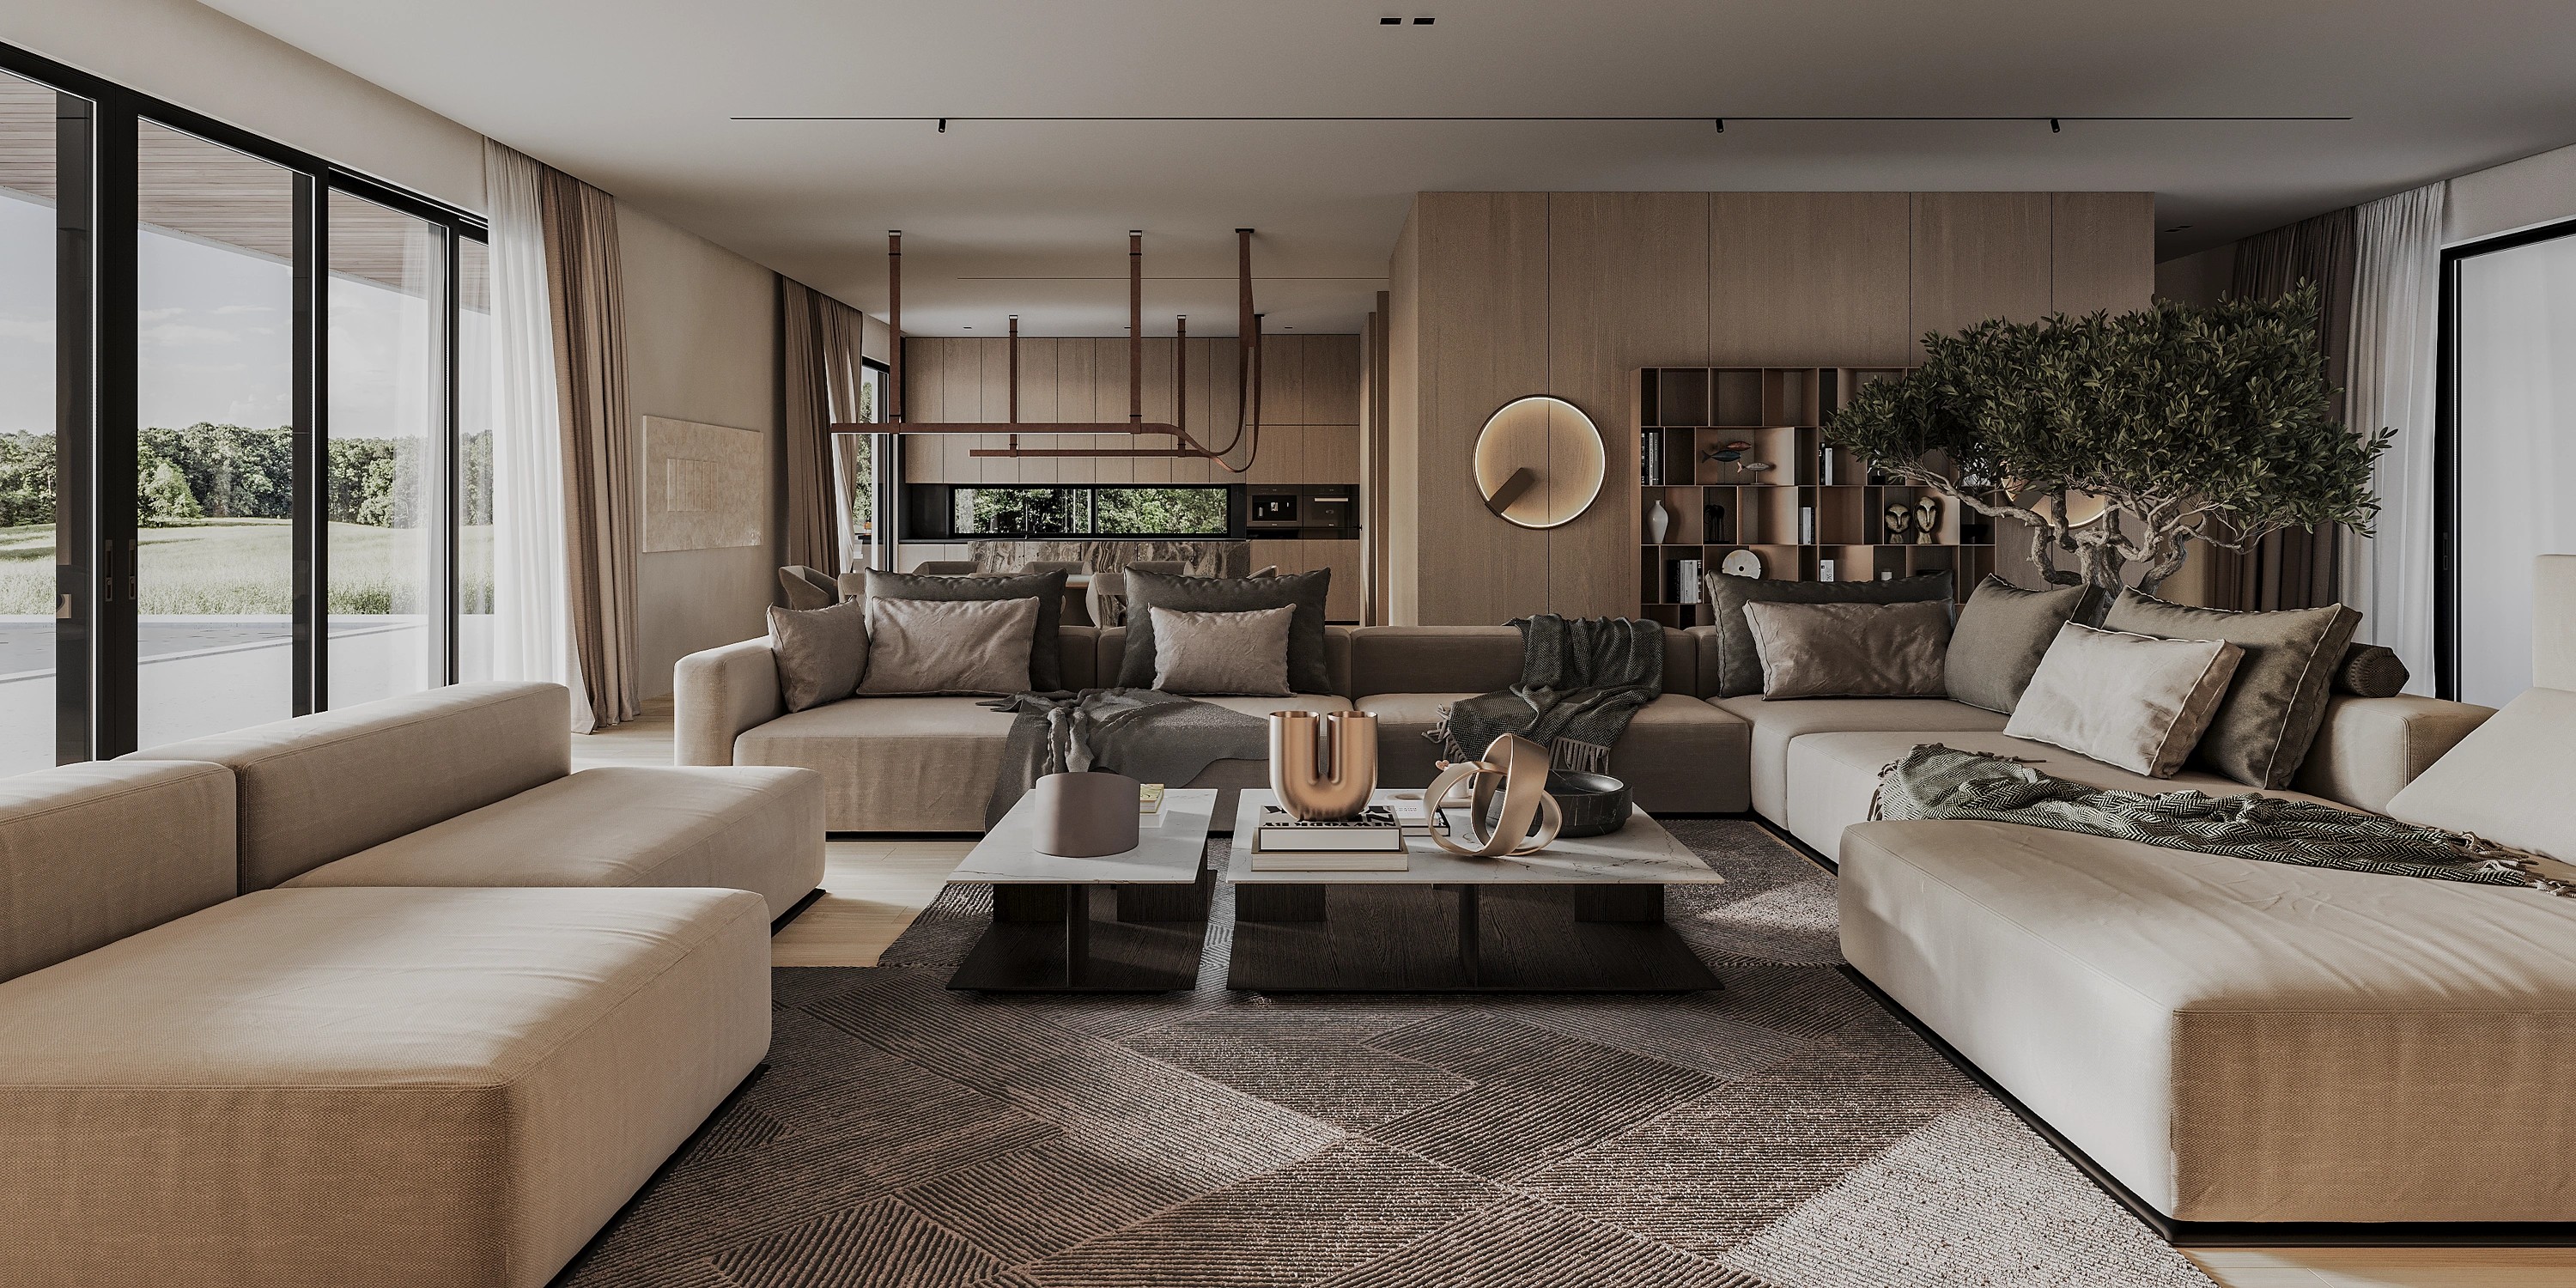
The living area is organized as one continuous architectural volume connecting the lounge, dining space, staircase, kitchen, and exterior terraces. Rather than separating functions with walls, subtle architectural transitions define individual zones while preserving openness.
The double-height spaces increase the sense of scale without overwhelming the occupants. Hidden storage systems, integrated furniture, and carefully detailed architectural elements reduce visual noise and maintain the purity of the design.
Large panoramic glazing allows daylight to penetrate deep into the interior, reducing the dependence on artificial lighting while strengthening the emotional connection with nature.
Bespoke Interior Design for Modern Living
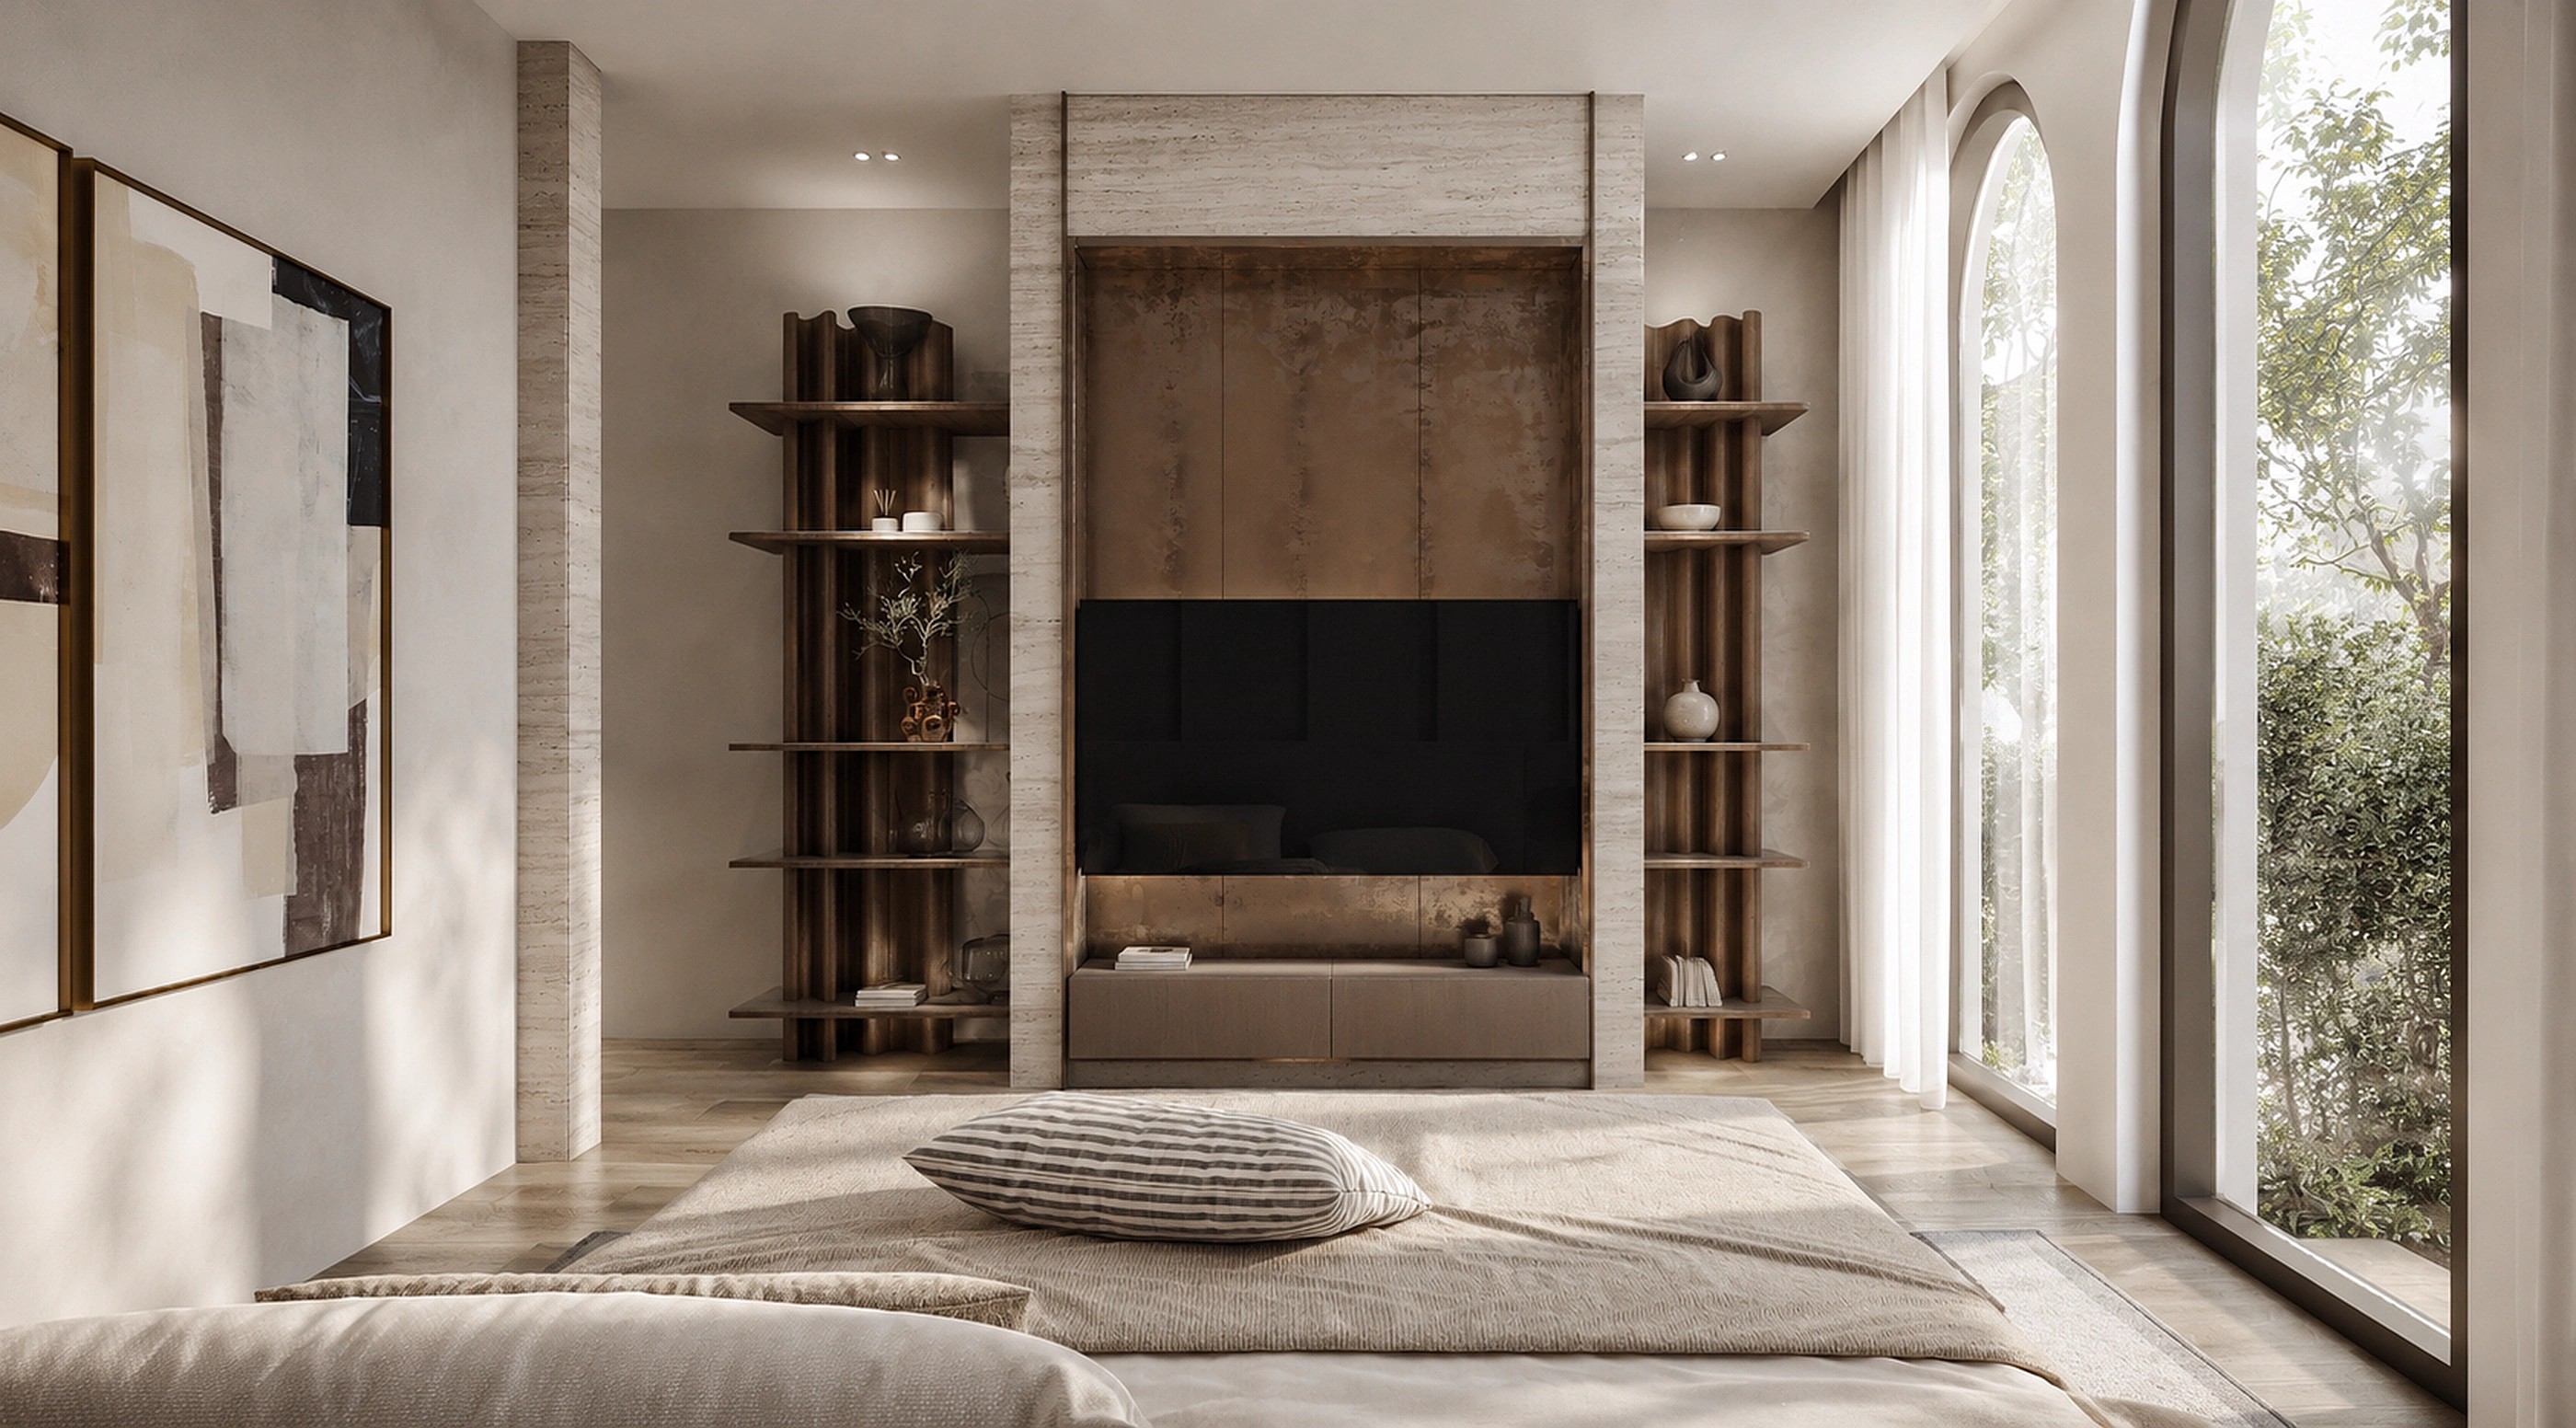
Every piece of fixed furniture was designed specifically for the project. Storage systems become part of the architecture rather than independent objects. Lighting is fully integrated into ceilings, walls, and architectural elements, emphasizing geometry instead of fixtures.
The kitchen functions as a sculptural centerpiece where functionality, craftsmanship, and material expression coexist naturally. Rather than filling the interior with decorative accessories, the architecture itself becomes the visual statement. This philosophy creates calm, uncluttered spaces capable of adapting to changing lifestyles over time.
Indoor–Outdoor Living Experience
One of the project's primary objectives was to create a seamless relationship between interior and exterior spaces. Large sliding glass walls visually extend the living room toward outdoor terraces while maintaining uninterrupted mountain views.
The residence becomes a continuous sequence of indoor and outdoor experiences where seasonal changes become part of everyday life. Natural ventilation, abundant daylight, and panoramic scenery improve both comfort and well-being while reinforcing the unique identity of the home.
Architectural Identity Through Geometry
The architectural language is based on clean geometry and carefully proportioned volumes. Angular forms contrast with soft furniture compositions, creating balance between visual strength and domestic comfort.
The sculptural staircase, monolithic architectural core, floating elements, and dramatic material transitions establish a distinctive identity without unnecessary complexity. Every line has a structural purpose. Every material transition reinforces the architectural composition. Nothing exists solely for decoration.
Luxury Residence Designed Around the Client
True luxury is not defined by expensive materials alone. It is created through architecture that reflects the personality, lifestyle, and aspirations of its owners.
This residence was developed as a bespoke architectural concept where every decision — from spatial planning to material selection — supports the daily routines of modern family life. The result is an environment that combines privacy, openness, functionality, and emotional impact within one coherent architectural vision.
Contemporary Residential Architecture That Endures
Many luxury homes are designed around temporary trends. This project follows a different philosophy. By emphasizing proportion, natural materials, architectural clarity, and restrained detailing, the residence achieves a timeless quality capable of remaining relevant for generations.
Rather than competing with the surrounding landscape, the architecture enhances it, creating a unique mountain residence where nature, structure, and interior become inseparable.
Luxury Interior Architect for Bespoke Residential Projects
Every private residence presents a unique architectural opportunity. I specialize in creating luxury residential architecture, high-end interior design, and bespoke private homes where functionality, aesthetics, and technical precision form a unified architectural language.
From contemporary villas and mountain residences to premium urban apartments, each project is individually developed to create timeless spaces that reflect both their location and the personality of their owners. Whether designing a luxury residence in Switzerland, a private villa in the Alps, or an exclusive contemporary home anywhere in Europe, my goal remains the same: to create architecture that will remain relevant, inspiring, and valuable for decades.