Obsidian Line Apartment
Sculptural Compact Interior
- Category
- Apartment
- Location
- Kyiv, Ukraine
- Area
- 70 m²
- Status
- Completed
Sculptural Compact Interior
This 70 m² apartment was designed as a precise and visually expressive interior where functionality is integrated into a strong architectural composition. The limited floor area is opened through a clear spatial structure, built-in furniture, reflective surfaces, and carefully controlled contrasts.
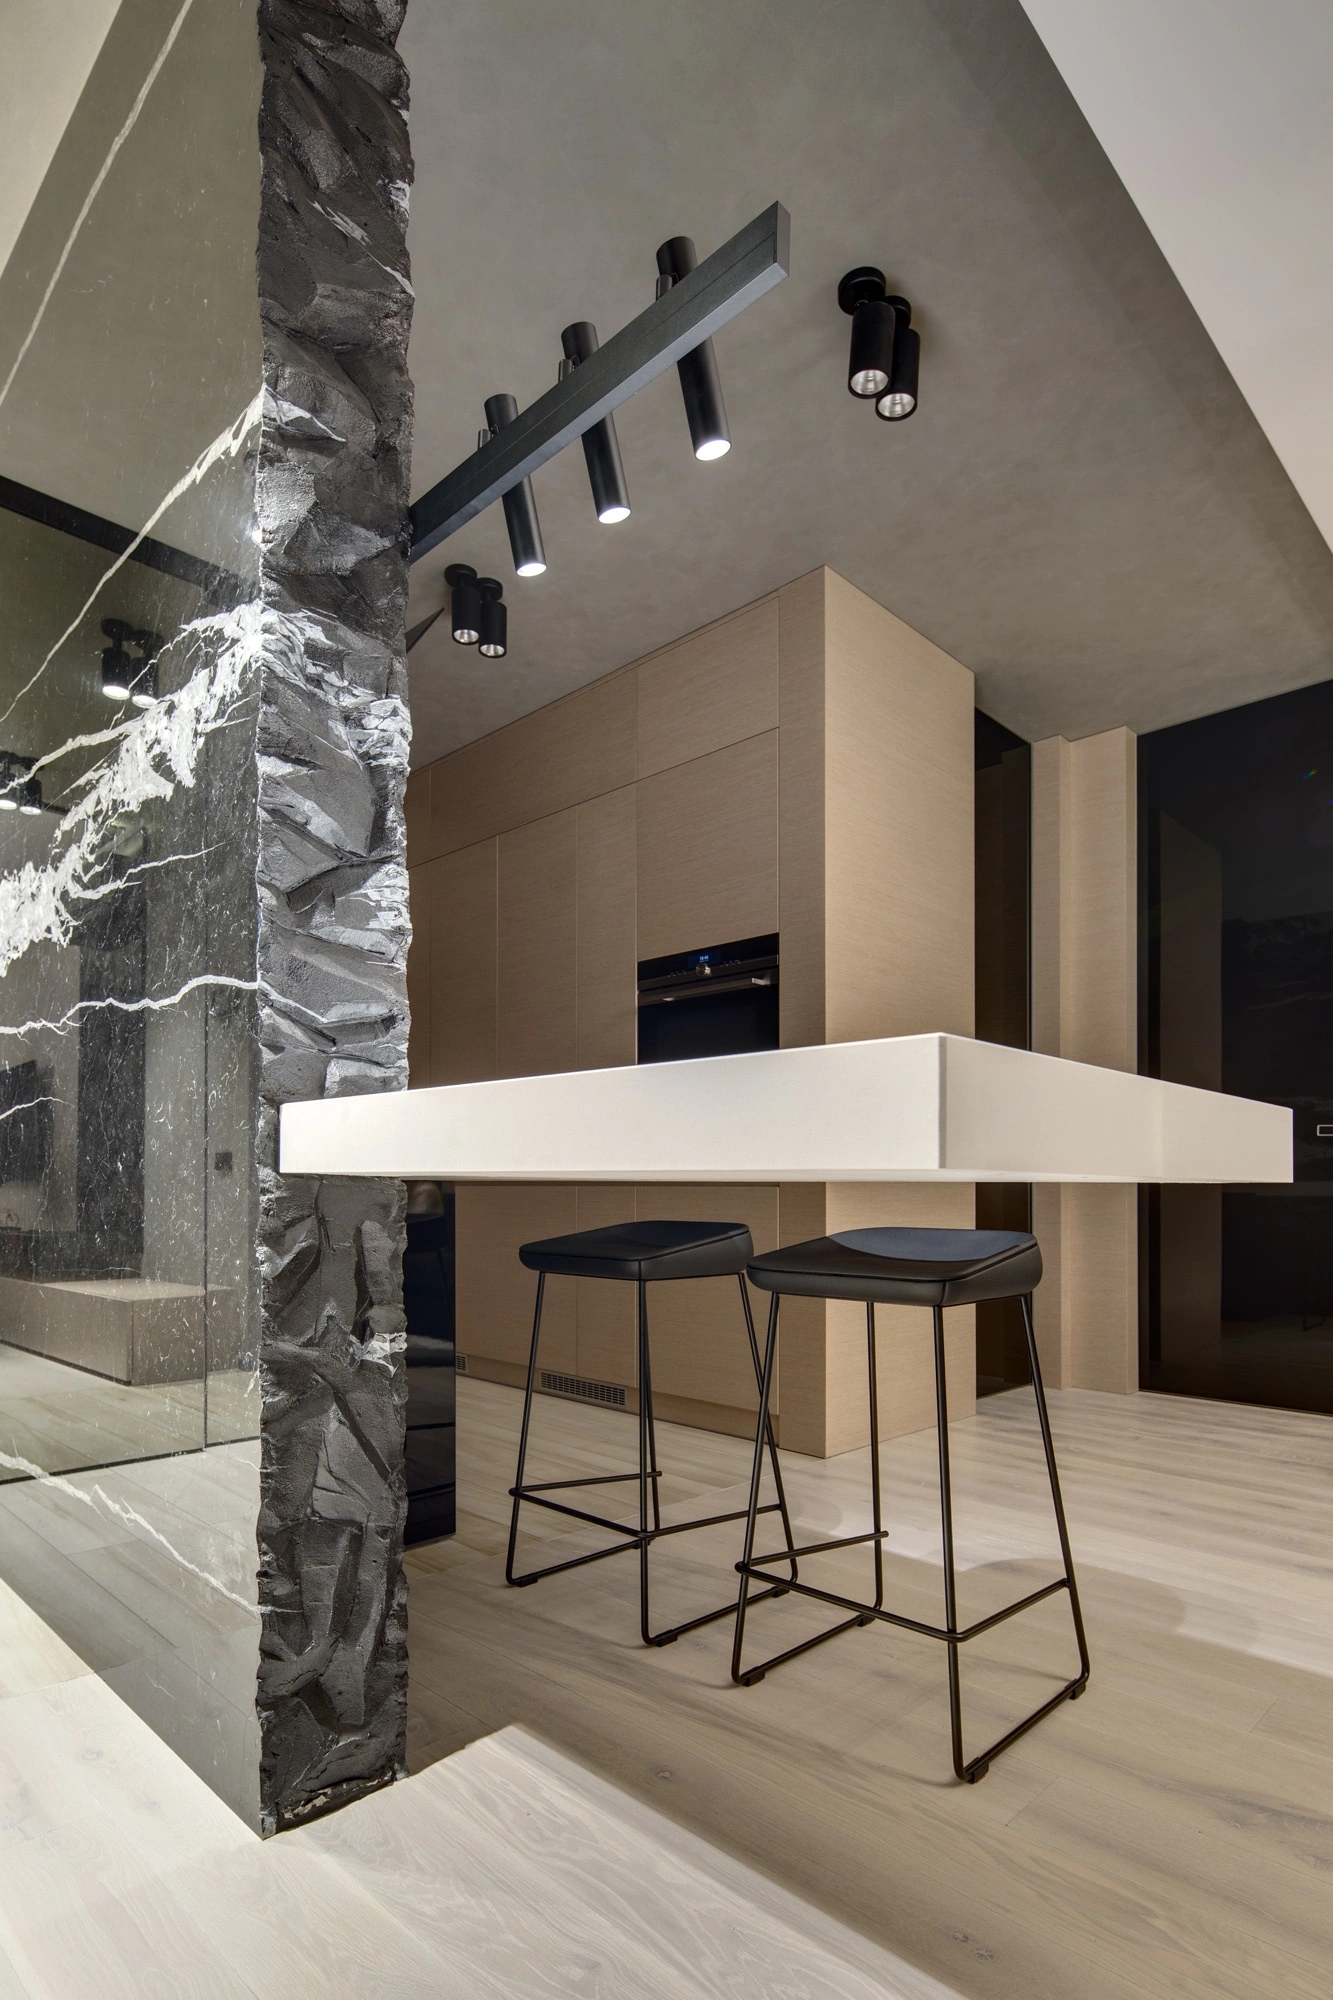
The central element of the project is a sculptural black marble volume with a deliberately rough edge. It separates the kitchen from the living area while also supporting the breakfast bar, lighting system, and technical elements. This monolithic feature becomes the visual anchor of the apartment and defines its character.
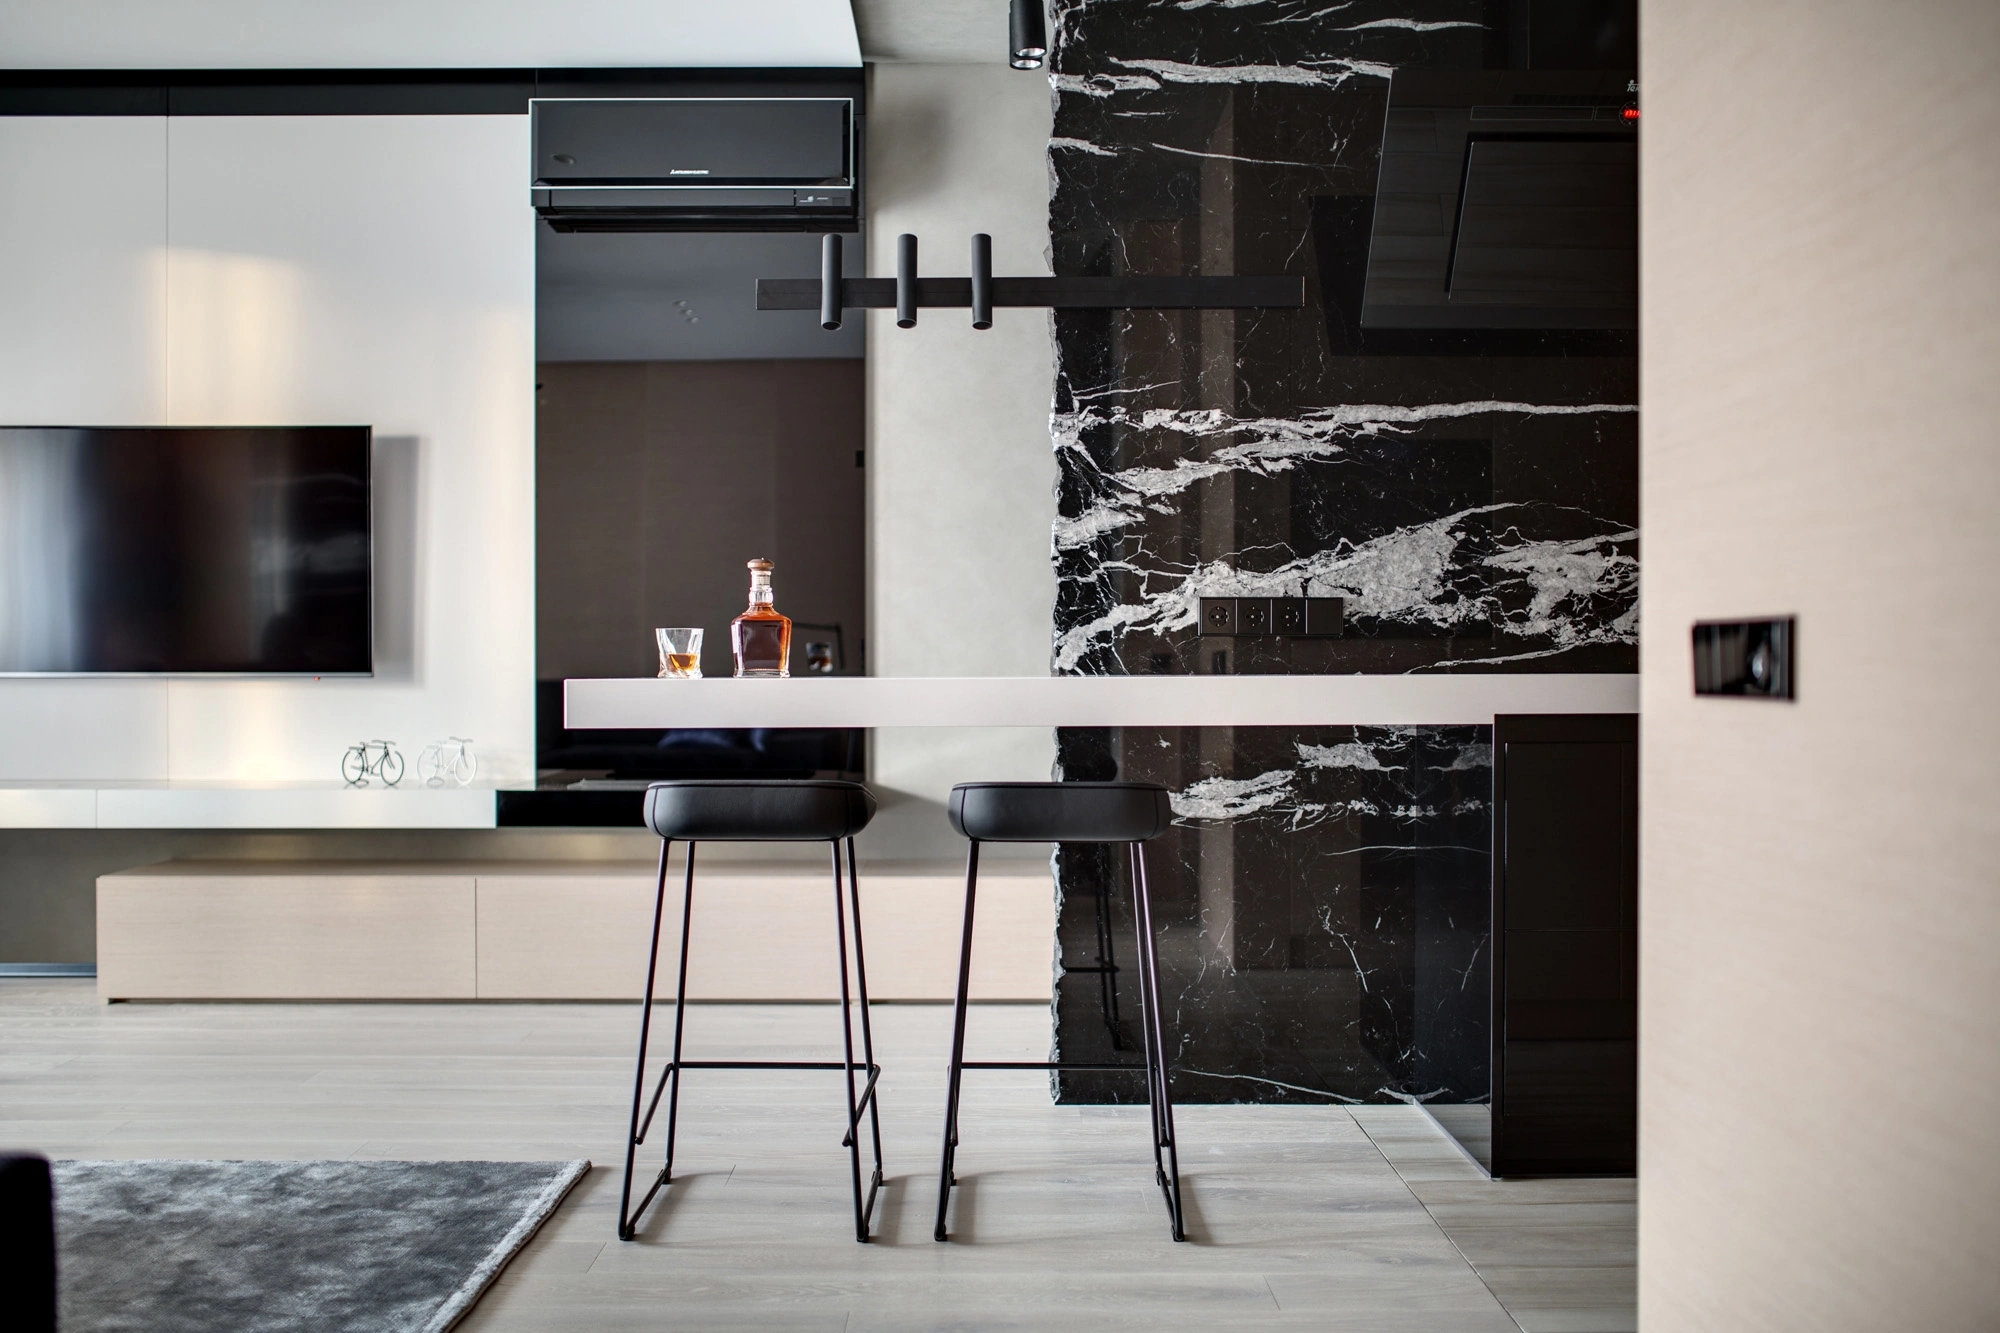
Light oak, pale wall panels, white solid surfaces, smoked mirrors, black glass, and dark natural stone create a restrained material palette. The contrast between smooth and textured finishes gives the interior depth without overloading the space.
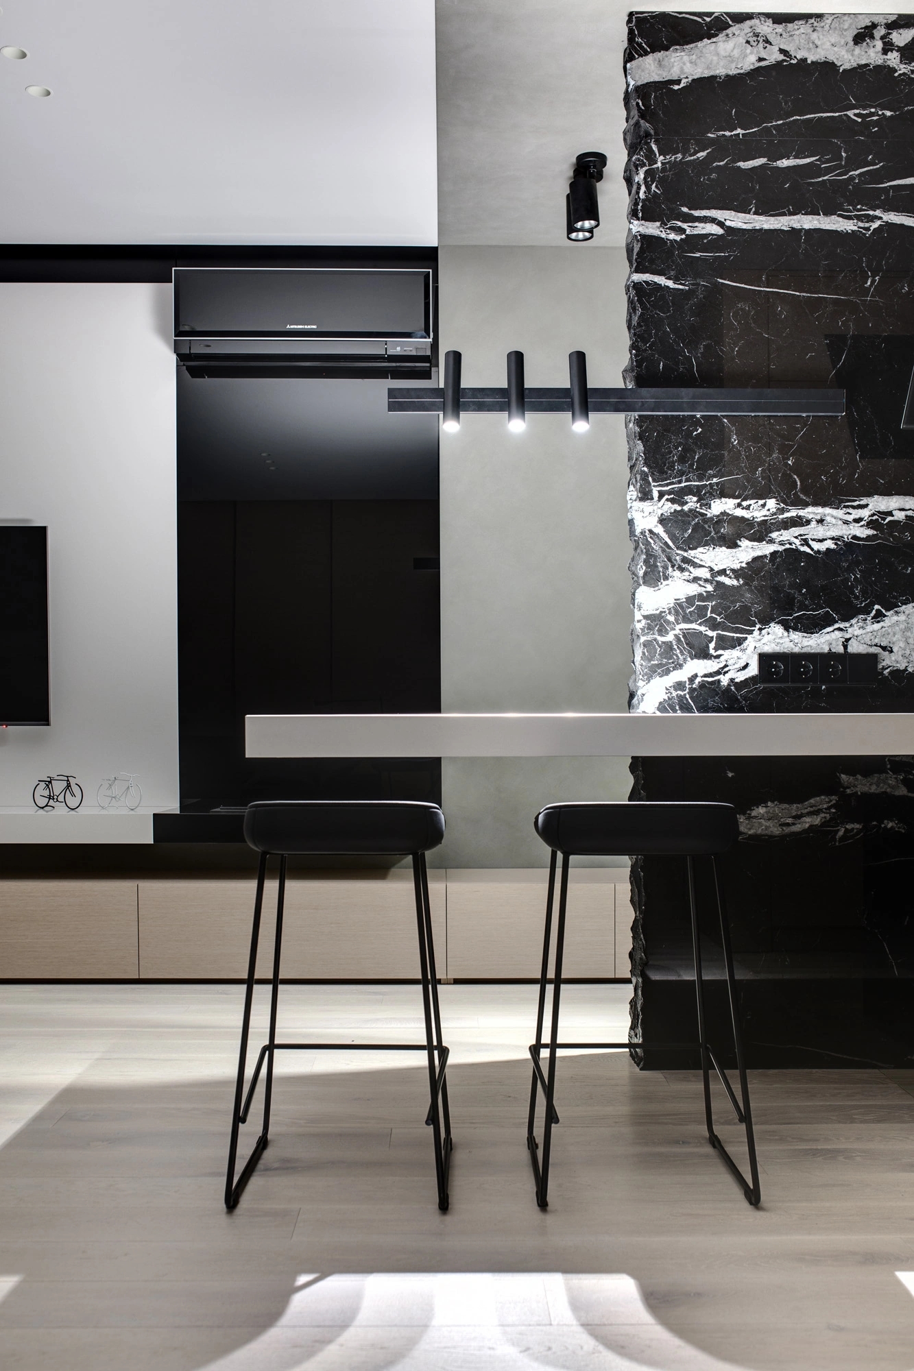
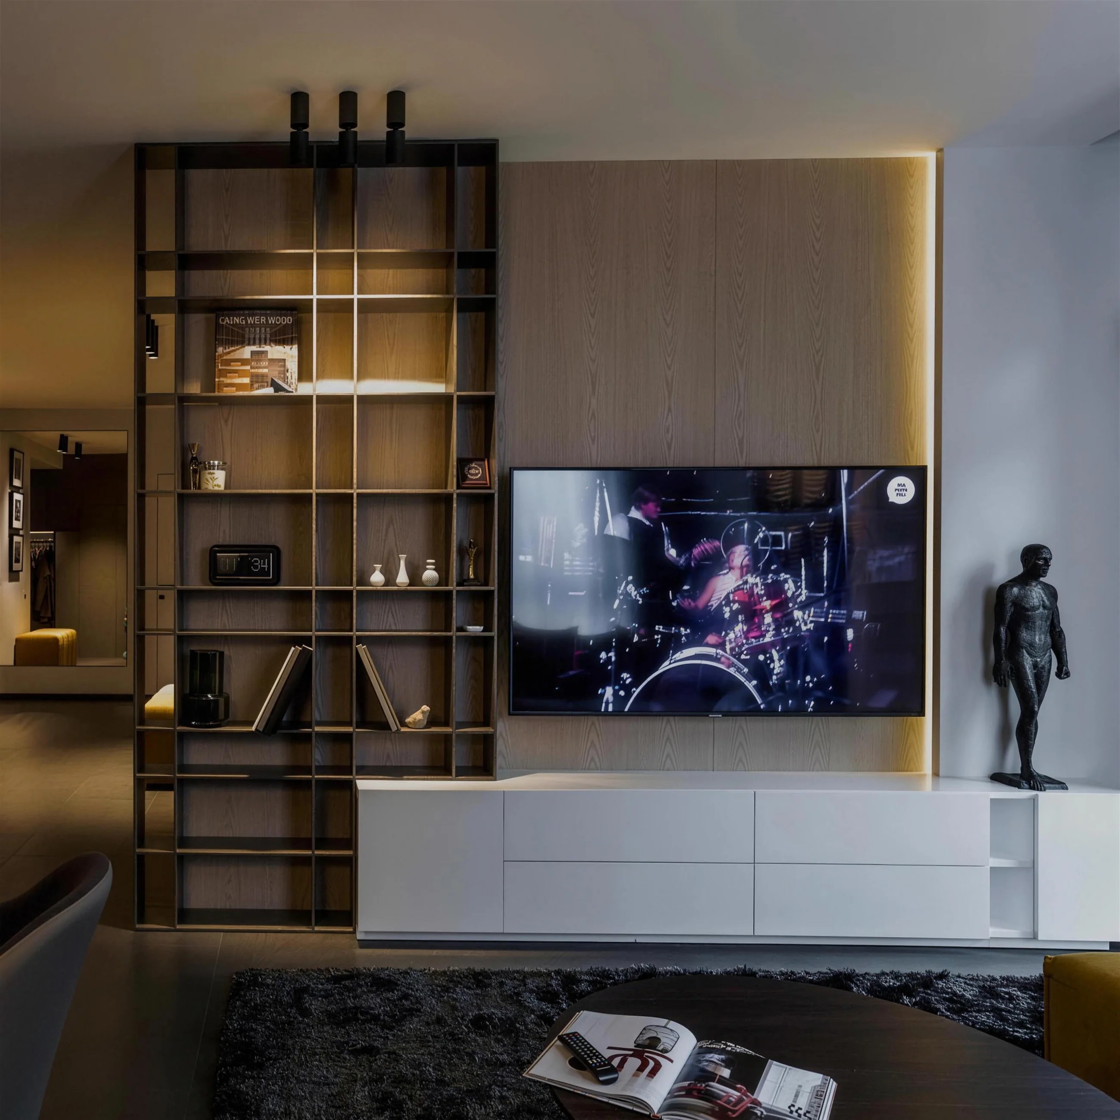
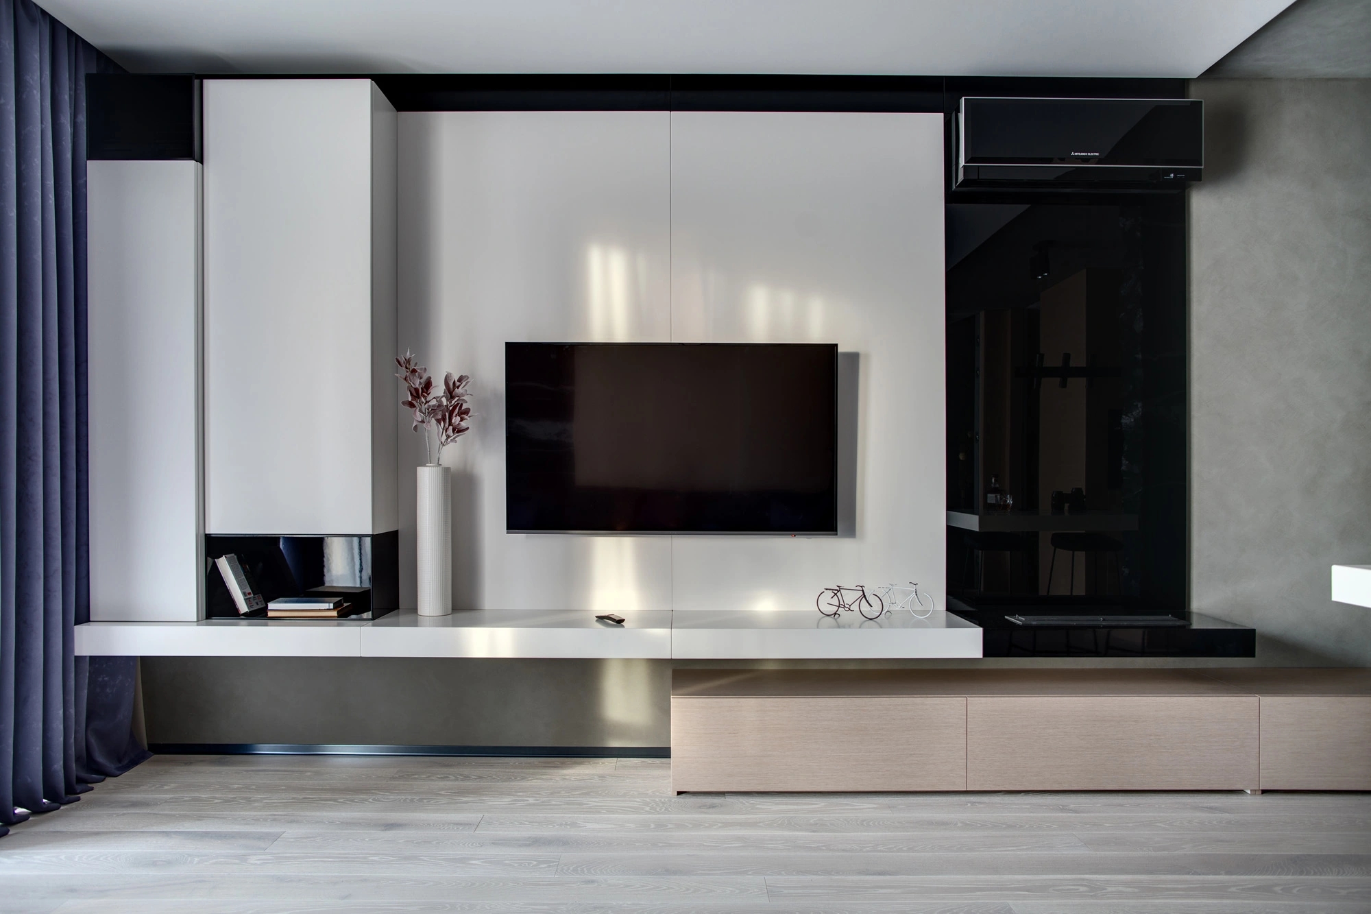
Custom cabinetry extends across the living room and kitchen, integrating storage, appliances, media equipment, and air-conditioning units into a unified architectural system. Mirrored surfaces visually expand the interior, while continuous horizontal lines connect the different functional zones.
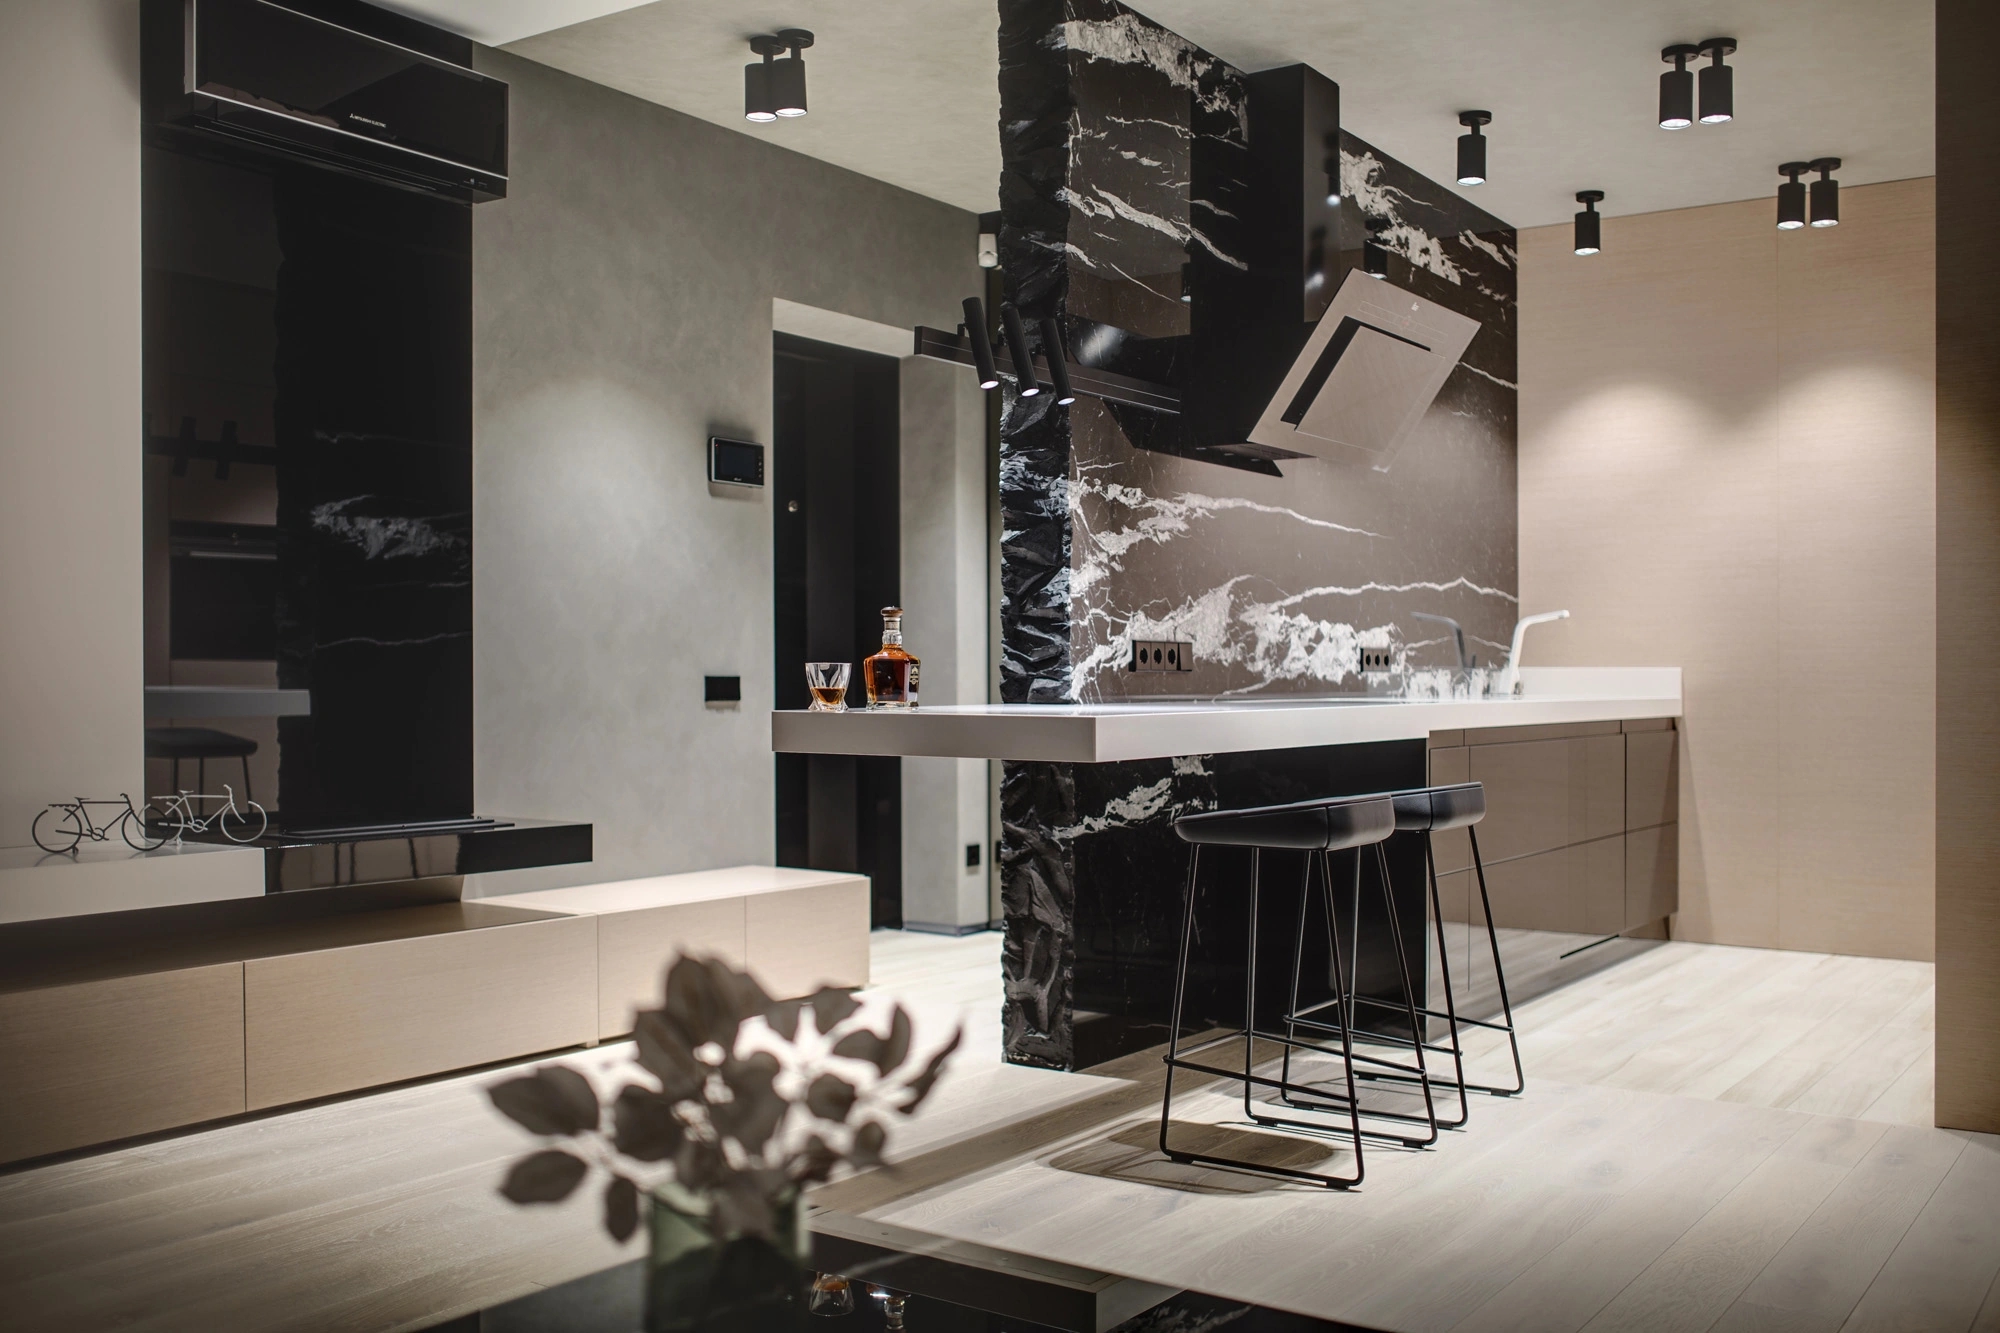
The result is a compact yet spacious apartment with a distinctive identity, where every element contributes simultaneously to function, proportion, and atmosphere.
Obsidian Line Apartment: Sculptural Interior Design for a Contemporary Urban Apartment
The Obsidian Line Apartment is a 70 m² residential project created around the idea that a compact interior should never feel visually limited. Instead of maximizing space through conventional planning strategies, the project explores architecture as sculpture, where individual elements become both functional components and expressive spatial compositions.
Located in Kyiv, Ukraine, the apartment was designed for a client seeking a minimalist living environment with a strong architectural identity. Every design decision was carefully evaluated to ensure that the interior would remain timeless, visually calm, and highly functional despite its relatively compact footprint.
Rather than treating walls, furniture, and technical systems as independent elements, the project integrates them into a single architectural composition. Built-in storage, concealed engineering systems, custom cabinetry, and carefully aligned horizontal surfaces establish a continuous visual language that creates clarity throughout the apartment.
A Sculptural Marble Core
The defining feature of the interior is a monumental black marble architectural volume positioned at the center of the living space. Unlike a traditional partition wall, this sculptural element performs multiple functions simultaneously. It separates the kitchen from the living room, supports the kitchen island, integrates lighting fixtures and technical equipment, conceals engineering infrastructure, and becomes the primary visual landmark of the apartment.
One of the project's most distinctive characteristics is the intentionally fractured stone edge running vertically through the marble volume. Instead of using a perfectly polished corner, the natural break of the stone exposes its raw geological structure, creating a dialogue between refined contemporary architecture and the authentic texture of natural material. This detail transforms an ordinary partition into an architectural object that immediately captures attention while emphasizing the uniqueness of the interior.
The kitchen itself was conceived as an extension of the architectural composition rather than an isolated functional zone. A floating white island penetrates the dark marble volume, visually connecting both sides of the apartment while providing additional workspace, informal dining, and social interaction. The contrast between the monolithic black stone and the seemingly weightless white countertop creates a strong sculptural balance that defines the entire living space.
A Restrained, Tactile Material Palette
Material selection follows a deliberately restrained philosophy. Rather than relying on numerous finishes, the project focuses on a carefully curated palette consisting of natural oak veneer, white solid surfaces, textured mineral plaster, smoked mirrors, glossy black glass, and dramatic black marble with expressive white veining. Each material was selected not only for its appearance but also for its tactile qualities and interaction with natural light throughout the day.
Light-colored oak introduces warmth and softness, balancing the visual weight of the black architectural elements. White surfaces reflect daylight deep into the apartment, increasing the perception of openness, while dark materials provide contrast and create visual depth. This careful balance prevents the minimalist interior from feeling sterile or overly monochromatic.
Lighting as an Architectural Instrument
Lighting was designed as an architectural instrument rather than decorative equipment. Adjustable black cylindrical luminaires are integrated into custom steel structures attached directly to the marble volume, allowing illumination to become part of the architectural composition itself. Their position highlights the texture of the stone, defines functional zones, and creates changing shadows that continuously transform the atmosphere throughout the day.
Indirect lighting further reinforces the sculptural quality of the interior. Carefully concealed LED illumination emphasizes horizontal planes, floating furniture, and recessed architectural details without introducing unnecessary visual clutter. During evening hours, the apartment transitions from a bright living environment into a calm composition of light and shadow, where materials become the primary source of visual expression.
Storage, Reflection, and Spatial Perception
Storage solutions were fully integrated into the architecture to preserve the purity of the spatial composition. Full-height cabinetry conceals household equipment, kitchen appliances, climate control systems, and everyday storage behind uninterrupted surfaces. This approach eliminates visual distractions while maximizing usable floor area, making the apartment feel significantly larger than its actual dimensions.
Reflective surfaces were strategically introduced to manipulate spatial perception. Smoked mirrors visually extend the depth of the apartment without producing excessive reflections, while glossy black glass introduces subtle variations in texture and light absorption. Rather than simply enlarging the space, these reflective materials create layers of visual complexity that continuously change depending on viewing angle and natural daylight conditions.
Custom Furniture and Fluid Planning
Furniture throughout the apartment was designed specifically for the project. Every cabinet, shelf, storage element, and architectural junction was custom developed to achieve perfect proportional relationships and seamless integration with the surrounding architecture. Eliminating standard furniture allowed every centimeter of the apartment to contribute to both functionality and visual clarity.
The planning strategy deliberately minimizes physical barriers between functions. Living room, kitchen, dining space, and circulation areas remain visually connected, while carefully positioned architectural volumes establish subtle boundaries without interrupting openness. This creates a fluid sequence of spaces that allows natural movement while preserving privacy where necessary.
Every technical component was carefully concealed within the architectural framework. Air-conditioning units, electrical infrastructure, ventilation, lighting drivers, and integrated appliances remain almost invisible, allowing attention to focus entirely on material composition and spatial proportions. This level of integration required close coordination between architectural, engineering, and construction disciplines from the earliest stages of the project.
Despite its restrained aesthetic, the apartment is highly adaptable to everyday living. The kitchen island functions equally as a preparation area, dining table, workspace, and social gathering point. Integrated storage allows the interior to remain visually uncluttered even during daily use, while durable materials ensure long-term performance without compromising the elegance of the design.
Compact Apartment Design Beyond Decoration
The Obsidian Line Apartment demonstrates how contemporary residential architecture can transcend traditional interior decoration. Instead of relying on stylistic trends or decorative gestures, the project is built around architectural composition, material authenticity, and precise detailing. Every line, junction, proportion, and surface contributes to a unified spatial experience where functionality and aesthetics become inseparable.
More than a compact apartment, this project represents an exploration of architectural minimalism through sculptural form. By combining expressive natural stone, integrated engineering, custom furniture, and carefully orchestrated lighting into a coherent architectural system, the Obsidian Line Apartment creates a living environment that is both emotionally engaging and exceptionally practical, proving that even a modest footprint can deliver a powerful spatial experience.