Contemporary Family Residence
Architecture and Landscape as One
- Category
- Private Residence
- Location
- Kyiv, Ukraine
- Area
- 360 m²
- Status
- Completed
Architecture and Landscape as One
This 360 m² private residence was designed as a contemporary family home where architecture, interior design, and landscape are conceived as one cohesive living environment.
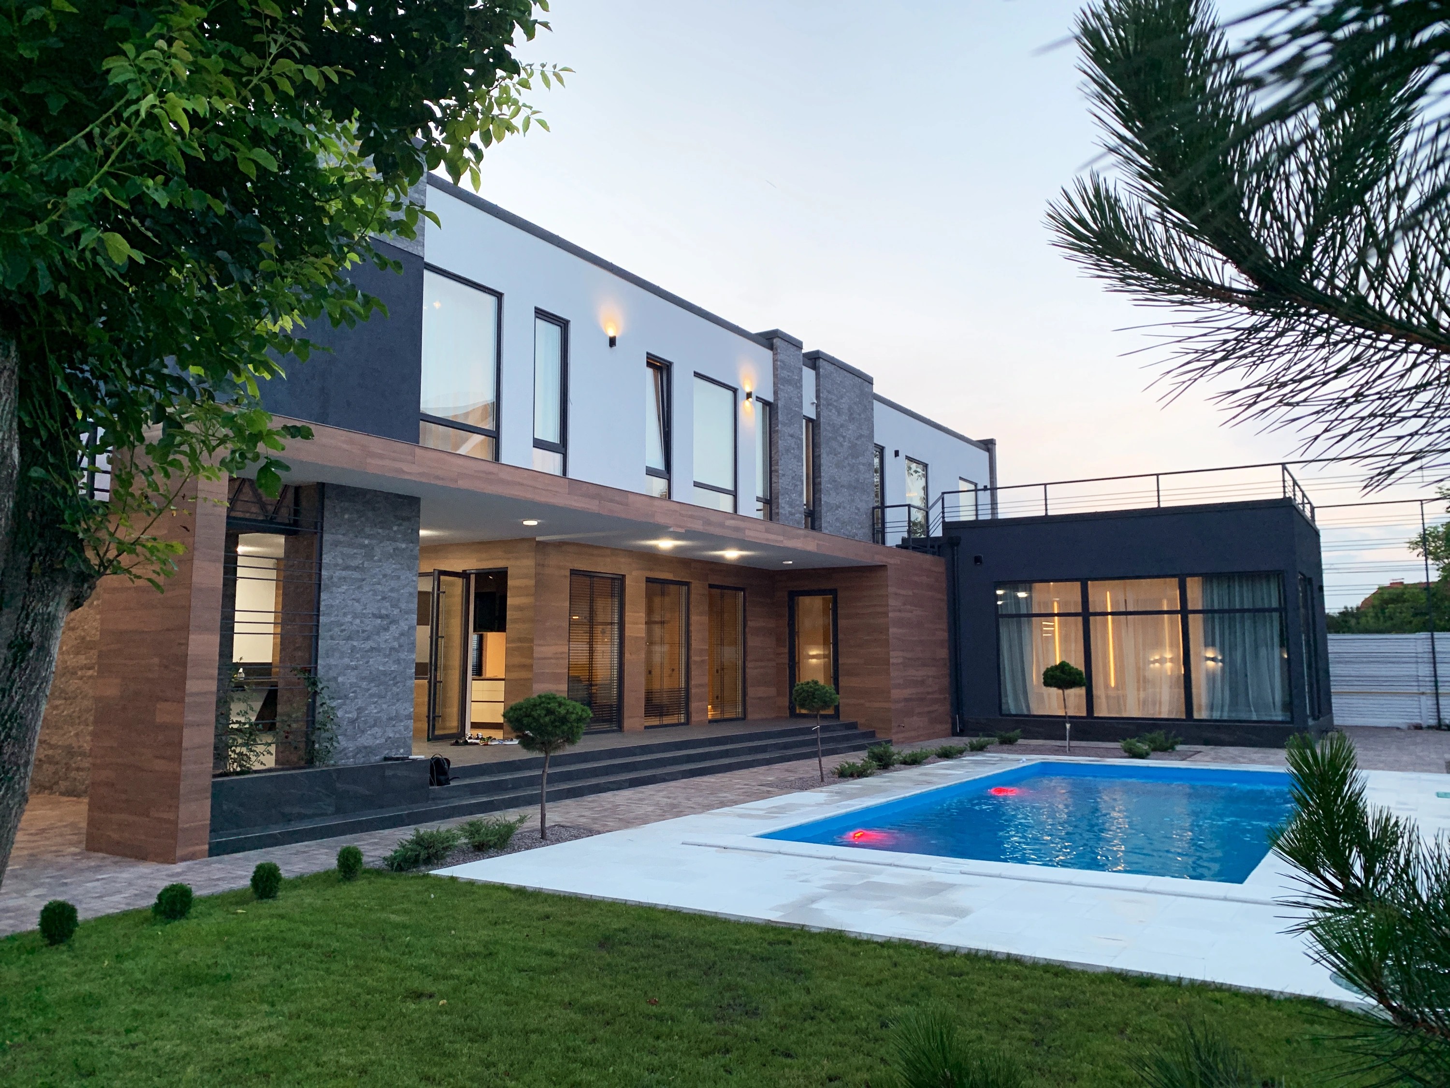
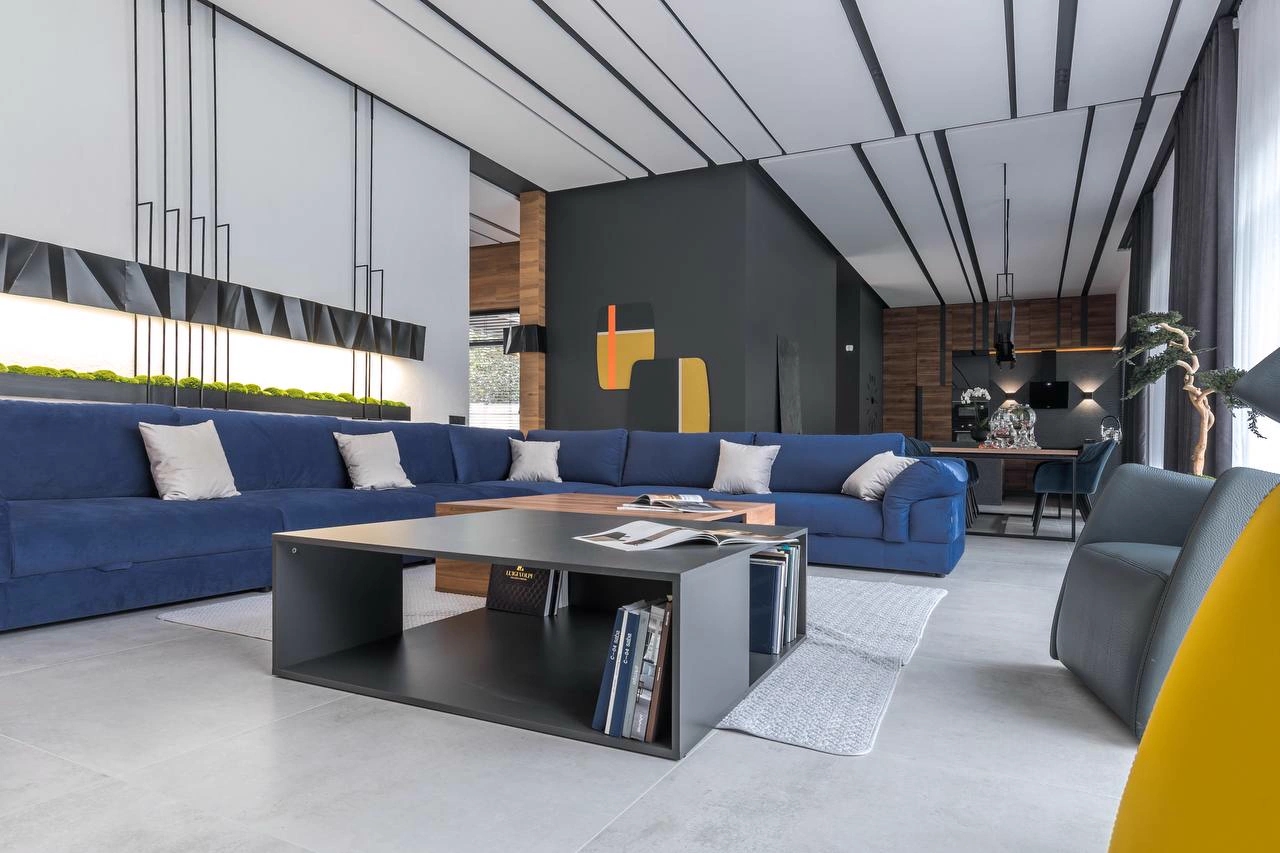
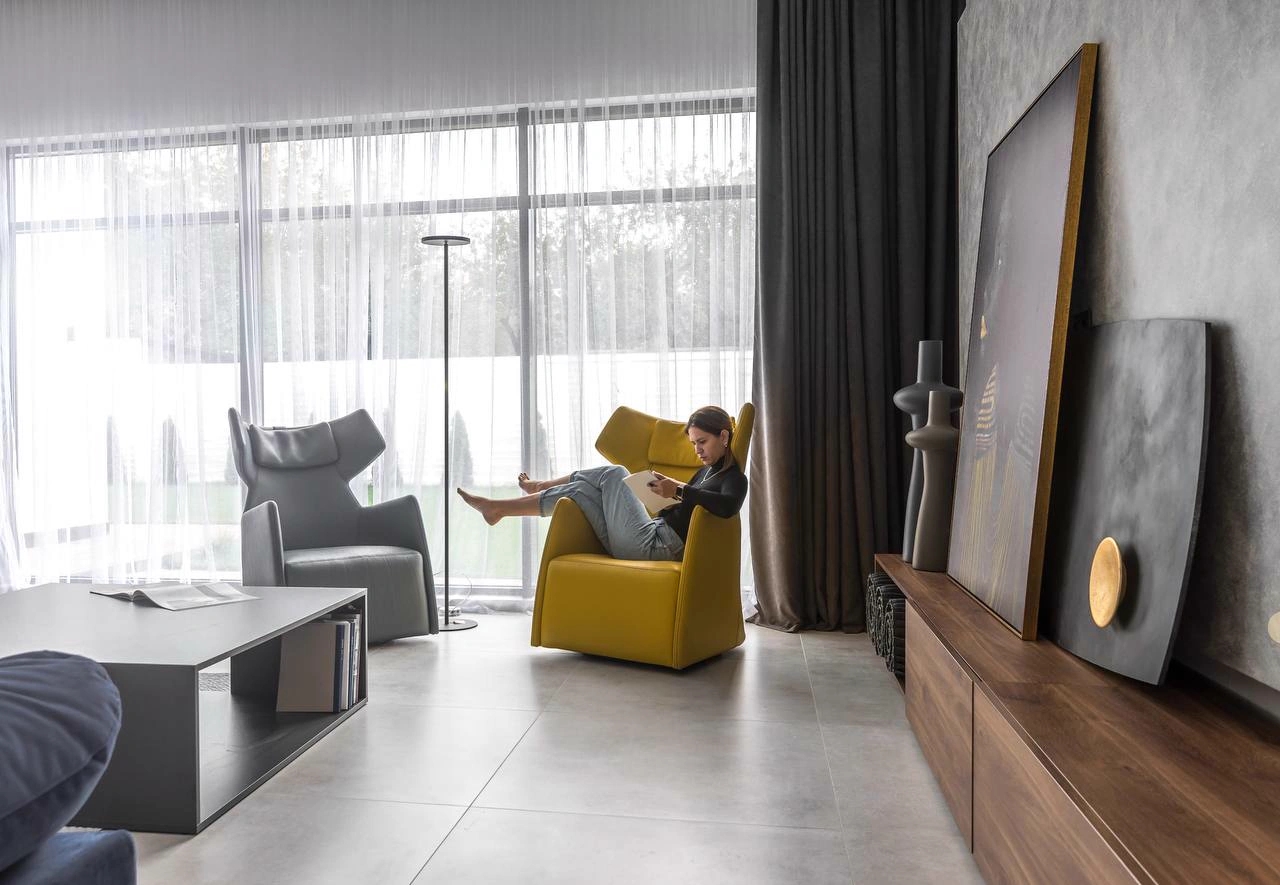
The project combines clean architectural geometry with warm natural materials to create a calm and elegant atmosphere. Large glazed openings provide abundant natural light while maintaining a strong visual connection with the garden and outdoor terraces.
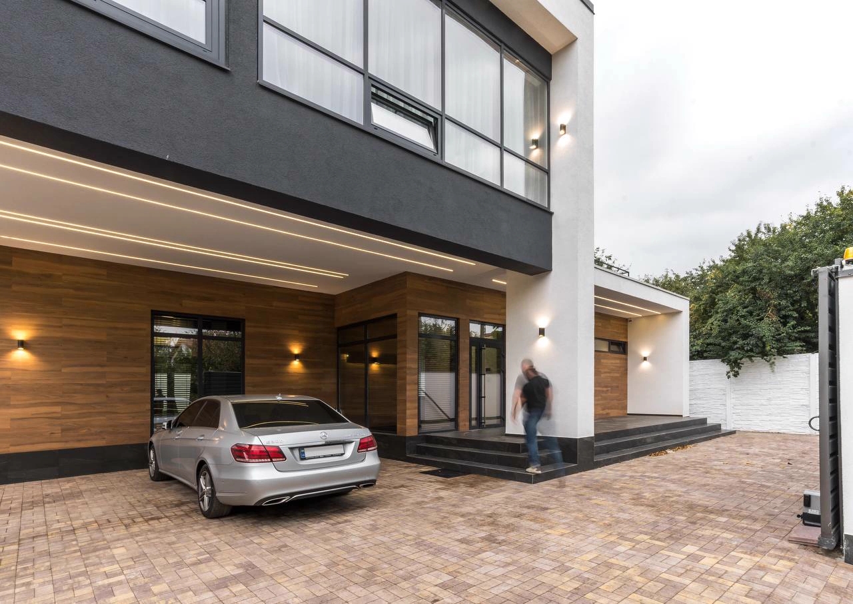
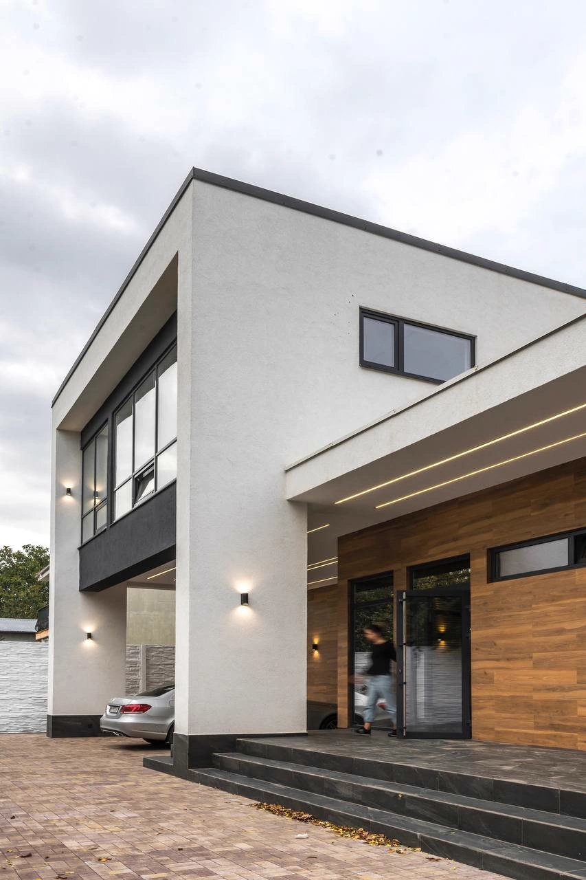
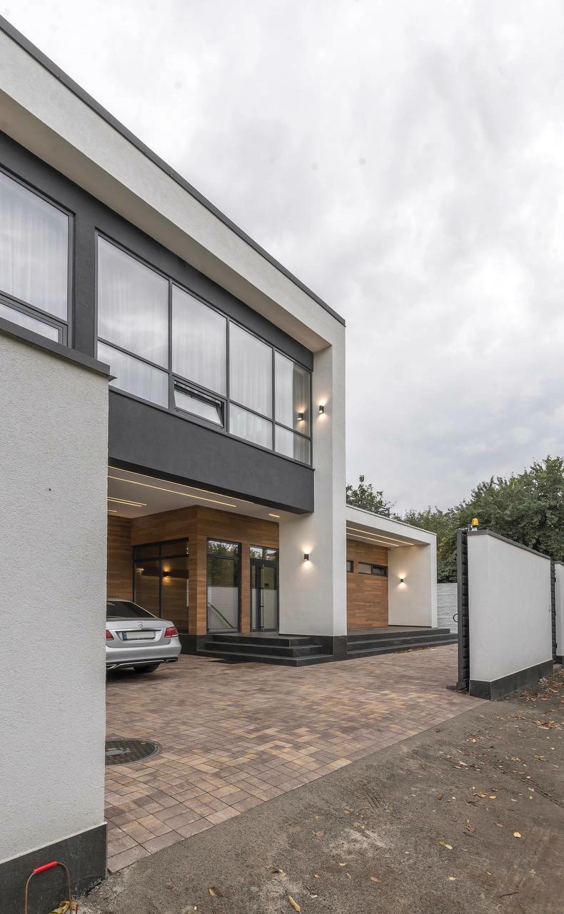
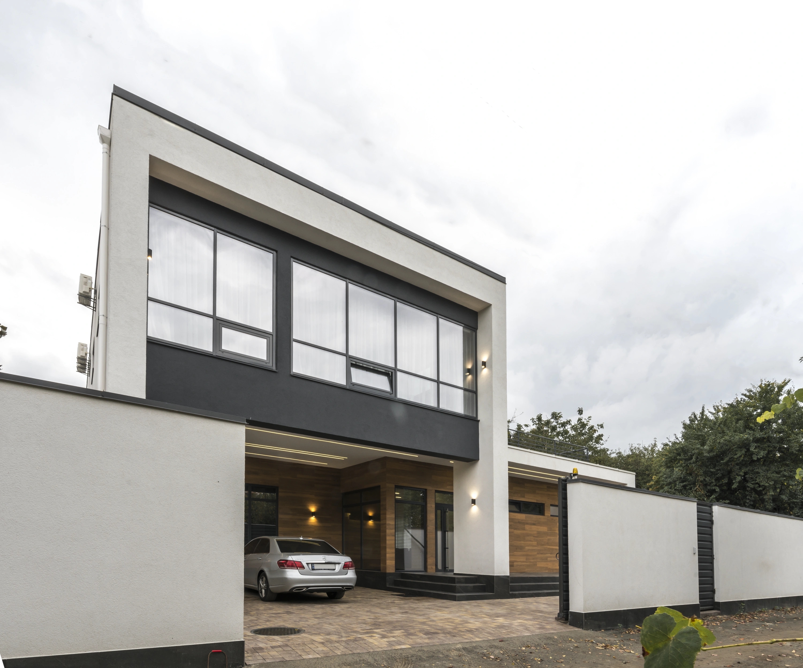
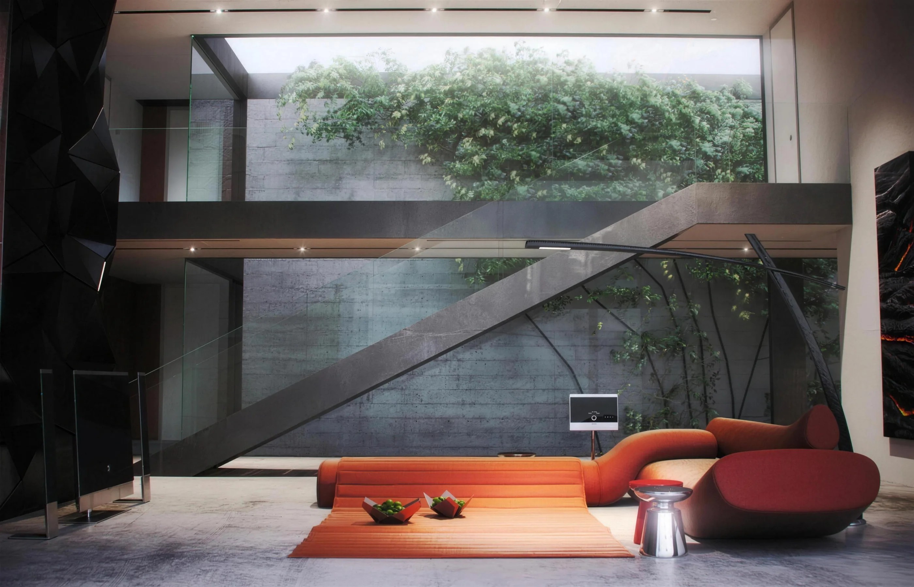
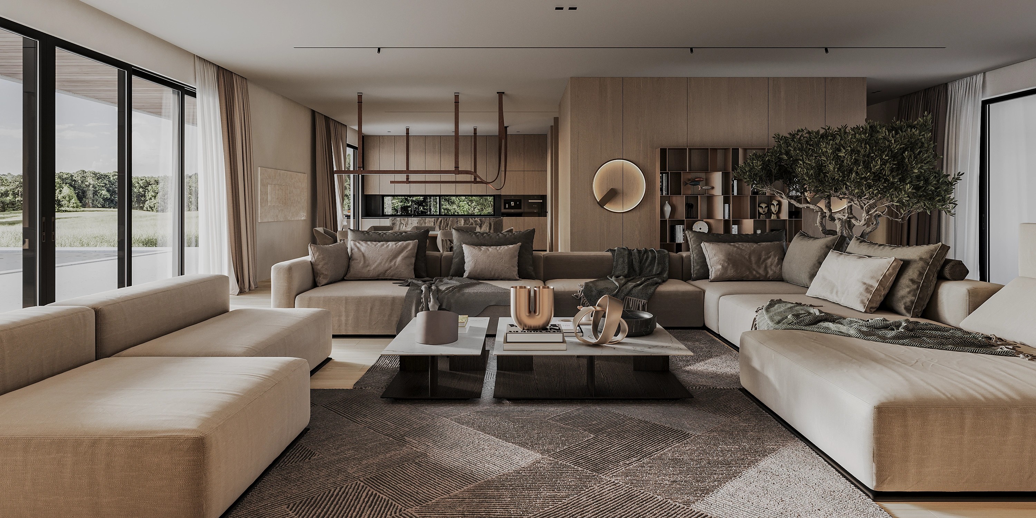
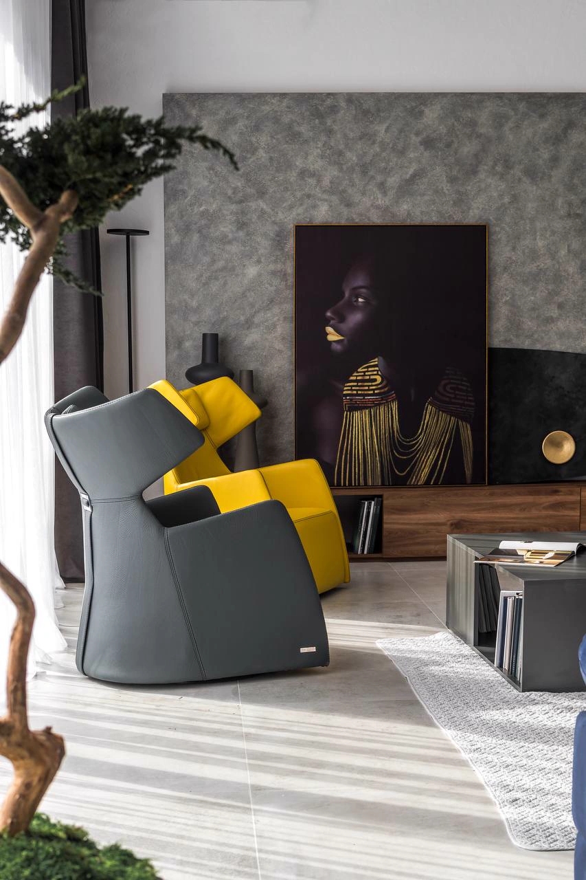
The interior follows the same architectural language as the exterior, using restrained materials, custom-designed furniture, integrated lighting, and carefully balanced color accents. Open living spaces, generous ceiling heights, and precise detailing create an environment that is both sophisticated and comfortable for everyday family life.
The result is a contemporary residence that emphasizes simplicity, functionality, and timeless design.
Contemporary Family Residence in Kyiv: Modern House Architecture Designed for Everyday Living
Great residential architecture is more than an attractive façade. It creates an environment where architecture, interior design, and landscape work together to improve everyday life. Every proportion, material, and spatial connection contributes to the way people experience their home.
This 360 m² contemporary family residence in Kyiv, Ukraine, was designed as a fully integrated architectural project that combines clean modern geometry with functional planning, generous natural light, and carefully selected natural materials.
The result is a private residence that balances bold architectural expression with warmth, comfort, and long-term livability.
Modern Residential Architecture with a Strong Identity
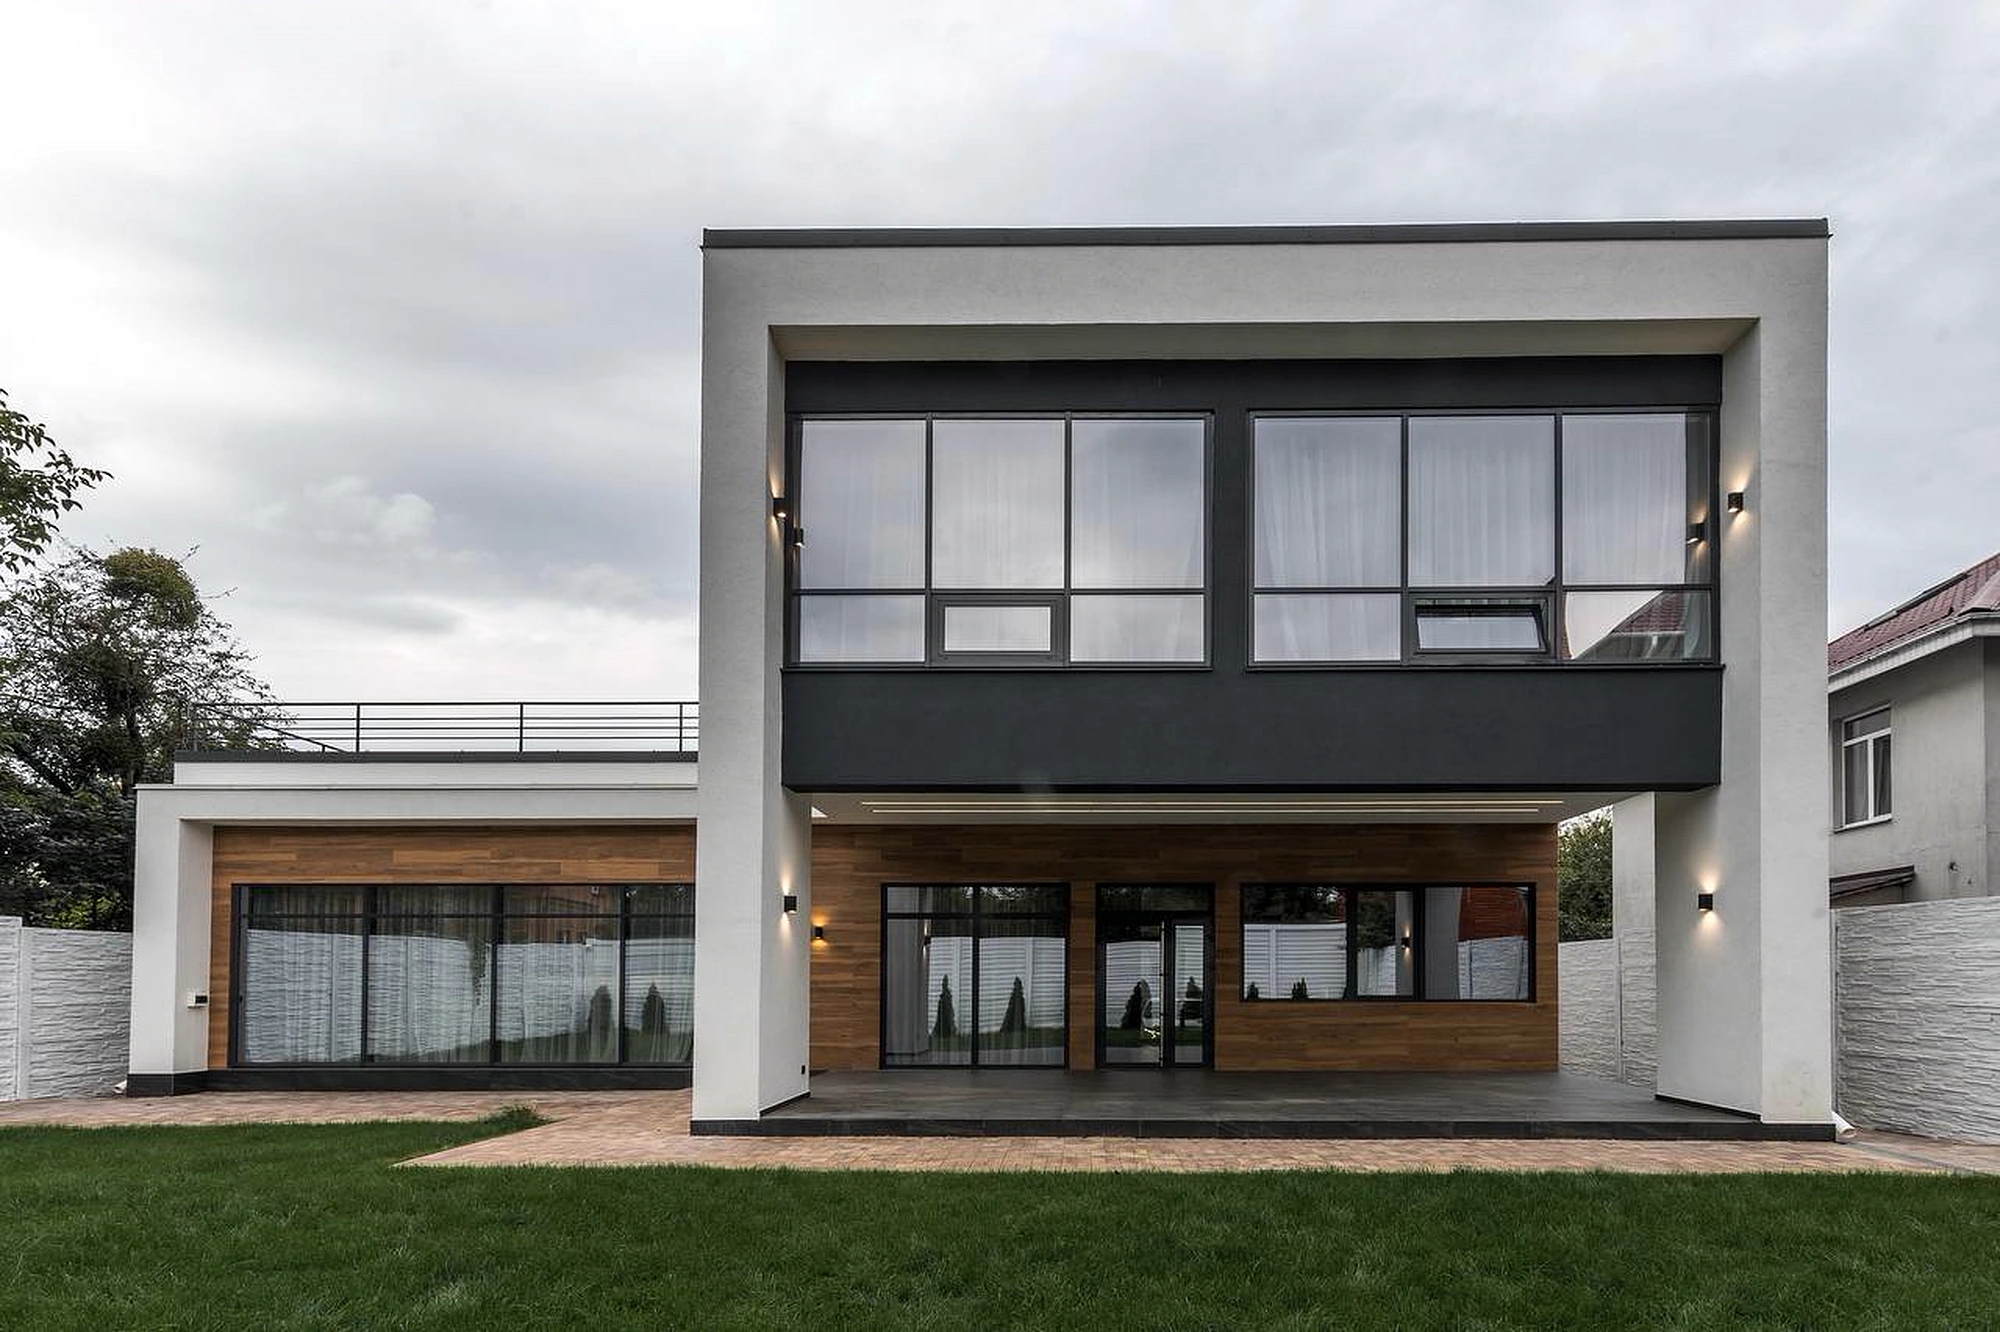
The architectural concept is based on simple geometric volumes, clean horizontal lines, and carefully balanced proportions.
Large cantilevered forms create visual depth while protecting outdoor terraces from direct sunlight. Floor-to-ceiling glazing establishes a continuous dialogue between the interior and the surrounding landscape, allowing natural light to shape the atmosphere throughout the day.
Rather than relying on decorative elements, the architecture expresses itself through proportion, precision, and material composition.
Architecture and Interior Designed as One Project
Unlike many residential projects where architecture and interiors are developed independently, this house was conceived as one cohesive design from the very beginning.
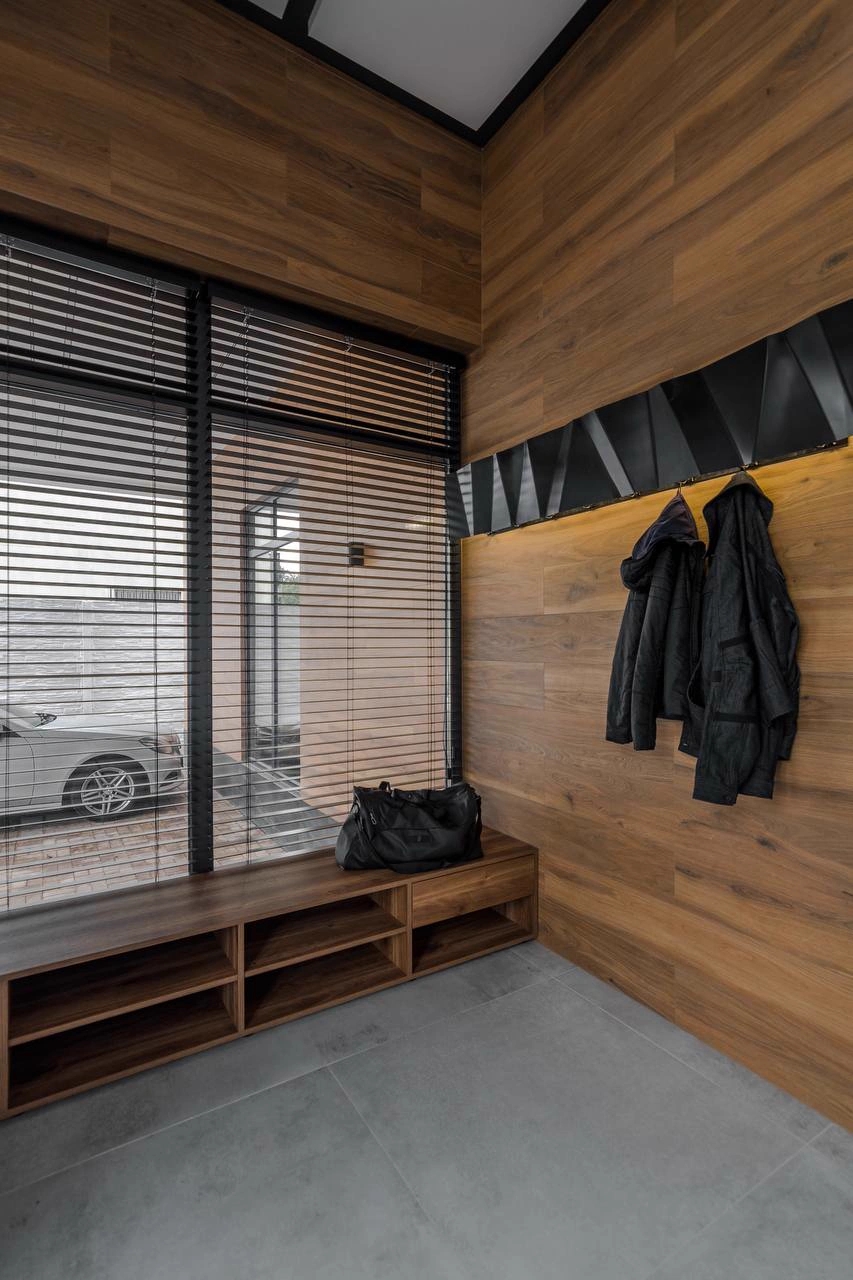
Exterior materials continue naturally into the interior, creating visual continuity between public and private spaces. The entrance sequence, living areas, terraces, and garden are connected through consistent geometry, material transitions, and uninterrupted sightlines.
This integrated approach results in a home that feels unified rather than divided into separate design disciplines.
Functional Planning for Modern Family Living
The residence was planned around the lifestyle of a contemporary family.
The ground floor brings together the main social spaces, including the living room, dining area, kitchen, and direct access to the outdoor terraces. The upper level accommodates private bedrooms and family spaces while maintaining visual privacy without sacrificing daylight.
Every circulation route was optimized to improve daily functionality, allowing family members to move naturally between living, working, and relaxation areas.
Natural Materials with Contemporary Character
The design relies on a restrained palette of timeless materials that will remain relevant for decades.
The project combines:
- Natural wood cladding
- Textured white plaster
- Large-format porcelain flooring
- Aluminum-framed glazing
- Architectural concrete accents
- Integrated linear lighting
- Custom-built furniture
- Minimalist black detailing
Together, these materials create a warm contemporary aesthetic that emphasizes quality, durability, and simplicity rather than temporary design trends.
Light as an Architectural Material
Natural light became one of the primary design elements throughout the residence.
Large glazed openings maximize daylight while carefully positioned overhangs reduce overheating during summer months. Throughout the day, changing sunlight enhances the textures of wood, stone, and plaster, continuously transforming the atmosphere of the interior.
Integrated architectural lighting complements daylight after sunset, maintaining the same calm and balanced spatial experience.
A Home Designed for Long-Term Living
This project was developed not simply as a visually impressive residence, but as a home intended to support everyday family life for many years.
Flexible living spaces, durable materials, efficient circulation, and timeless architecture ensure that the house remains functional while adapting to changing family needs over time.
The emphasis on simplicity, craftsmanship, and thoughtful planning creates an environment that feels contemporary today and will continue to age gracefully.
From Architectural Concept to Realization
The project included the complete architectural and interior design process, including:
- Residential architecture
- Contemporary house design
- Space planning
- Façade development
- Interior architecture
- Custom furniture design
- Lighting design
- Landscape integration
- Material specification
- Construction documentation
- Implementation support
Every detail was carefully coordinated to ensure that the finished residence faithfully reflects the original architectural vision.
Contemporary Residential Architecture
I design private residences, luxury homes, modern family houses, and high-end residential interiors, developing projects that combine architecture, interior design, landscape, and functionality into a single coherent concept.
Each residence is individually tailored to its location, the lifestyle of its owners, and the long-term value of the property, resulting in homes that are timeless, practical, and architecturally distinctive.