Oleta House
Contemporary Family Residence
- Category
- Private Residence
- Location
- Oleta, Florida, USA
- Area
- 650 m²
- Status
- Under Construction
Contemporary Family Residence
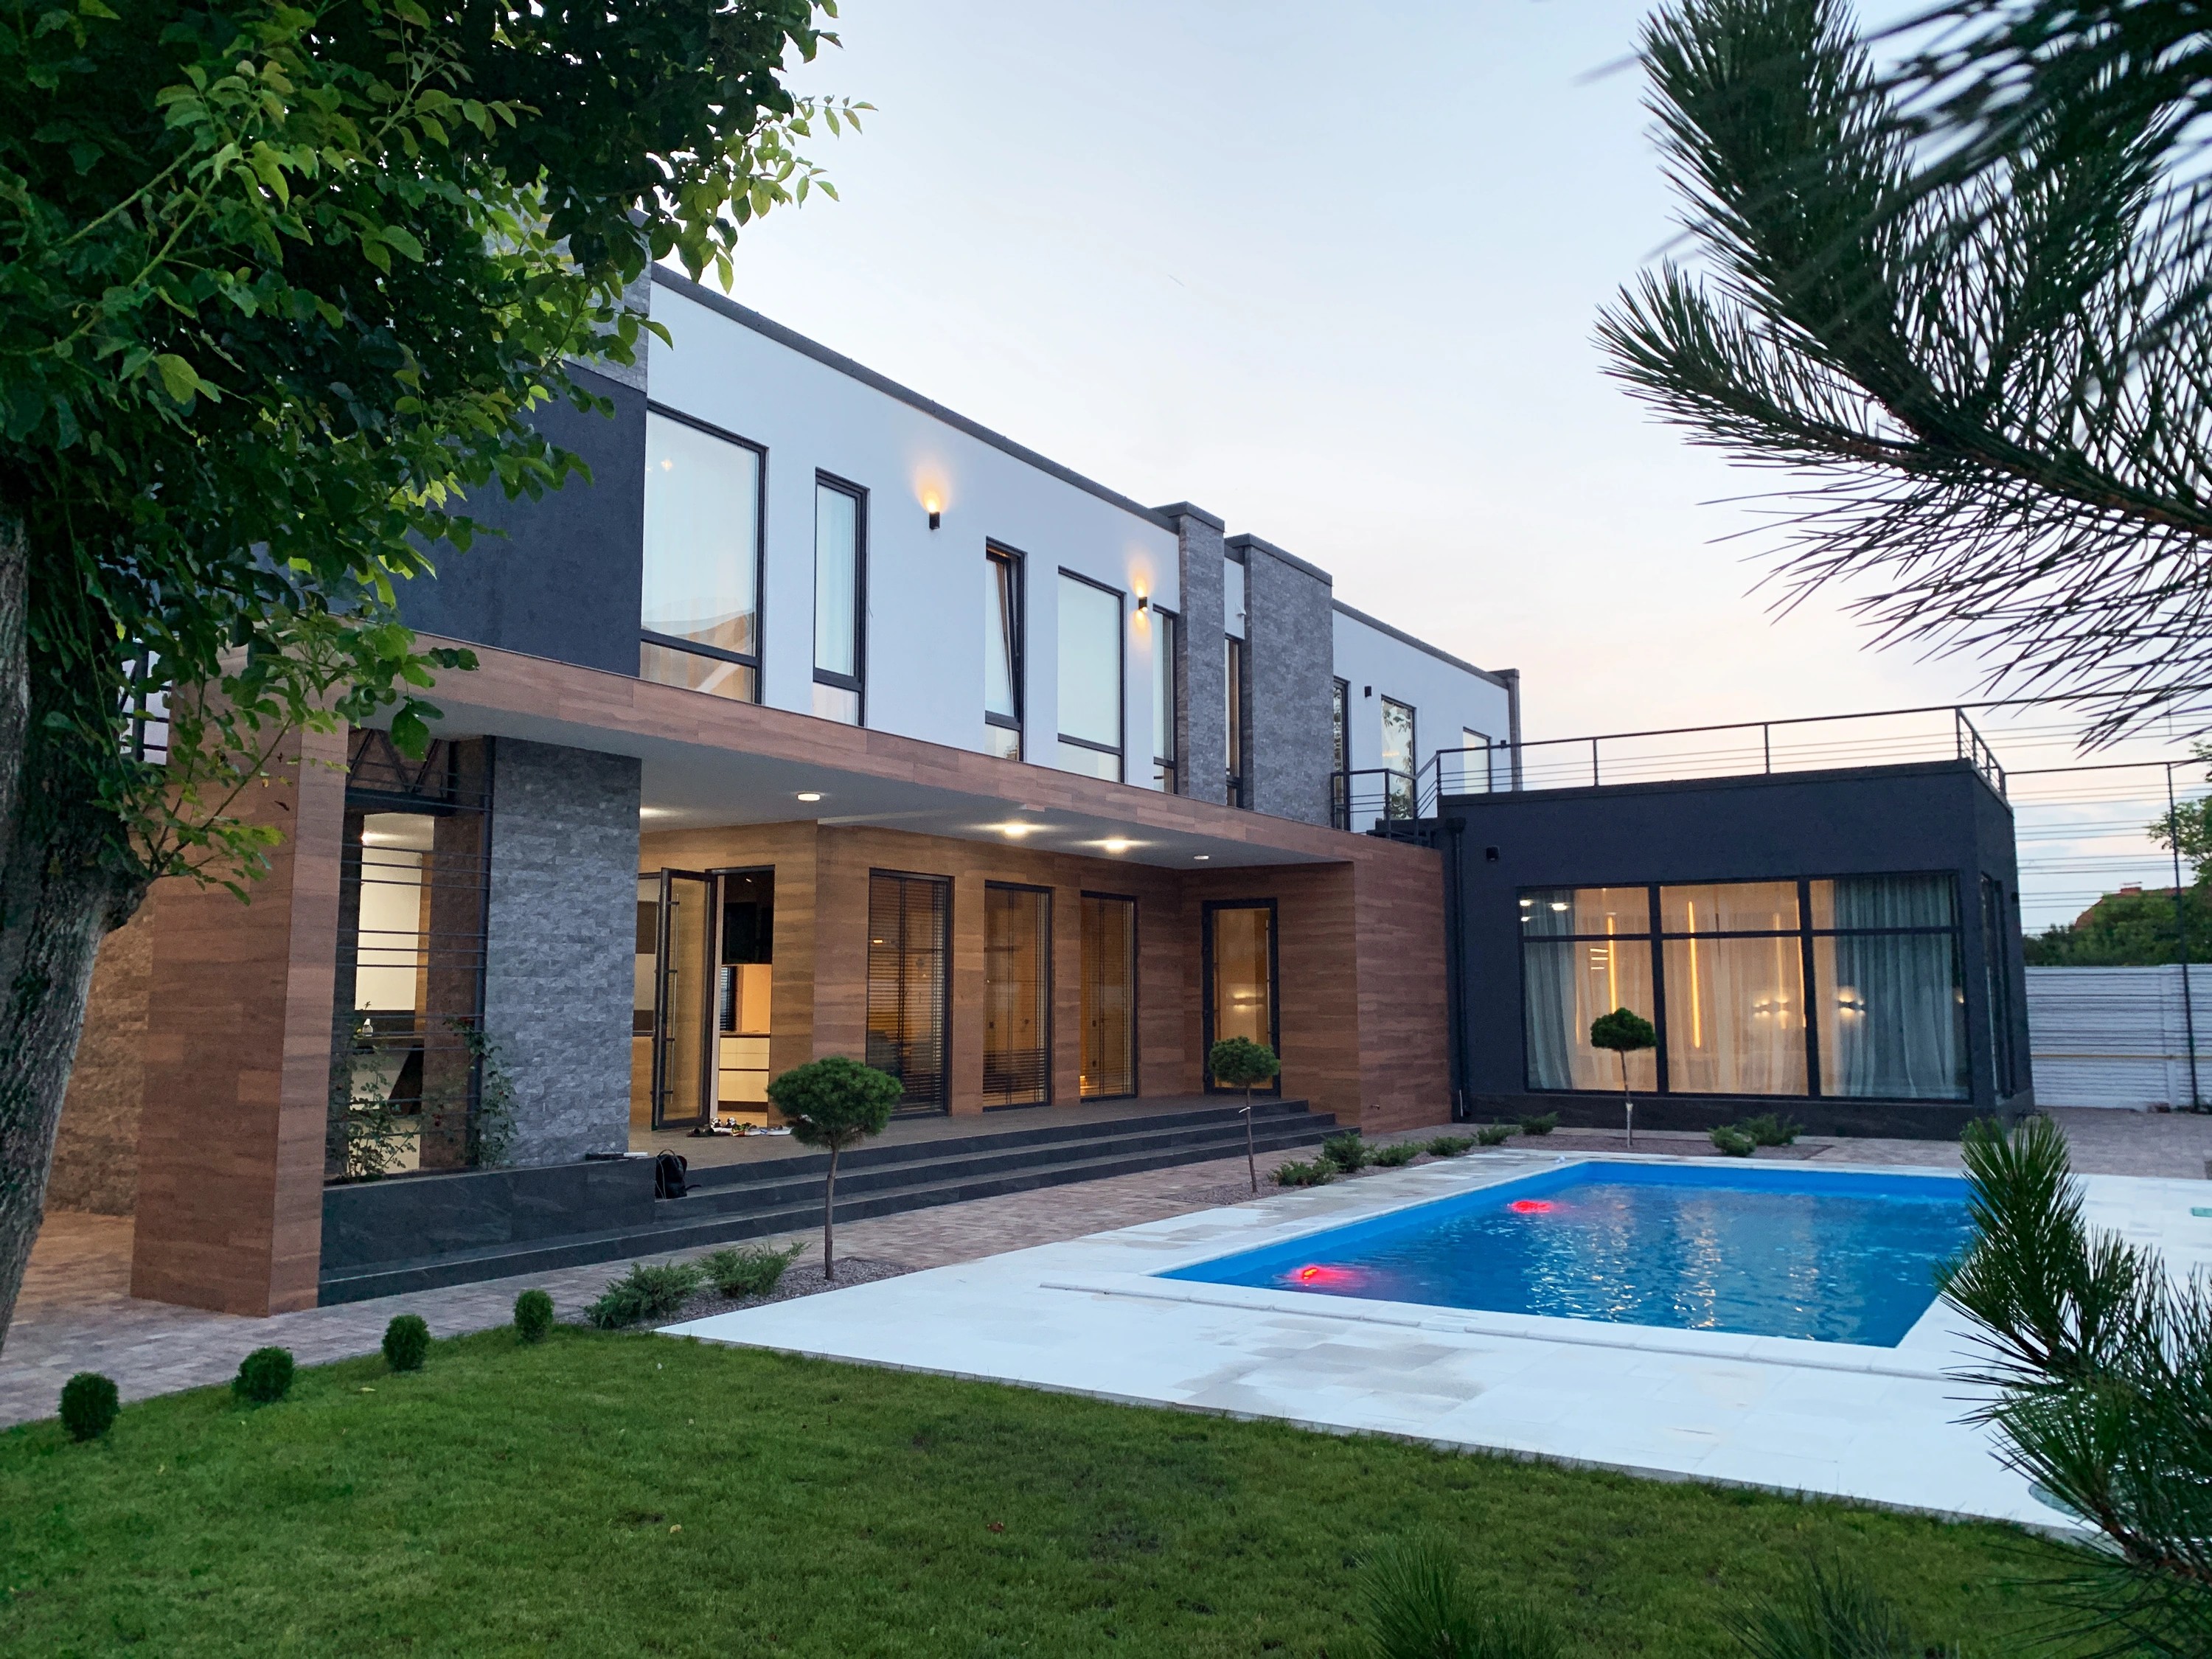
Oleta House is a 650 m² private residence located in Oleta, Florida, currently under construction.
The project is defined by a refined balance of architecture, natural materials, and restrained luxury. Double-height spaces, expansive glazing, and carefully composed volumes create an atmosphere of openness while maintaining a strong sense of intimacy and comfort.
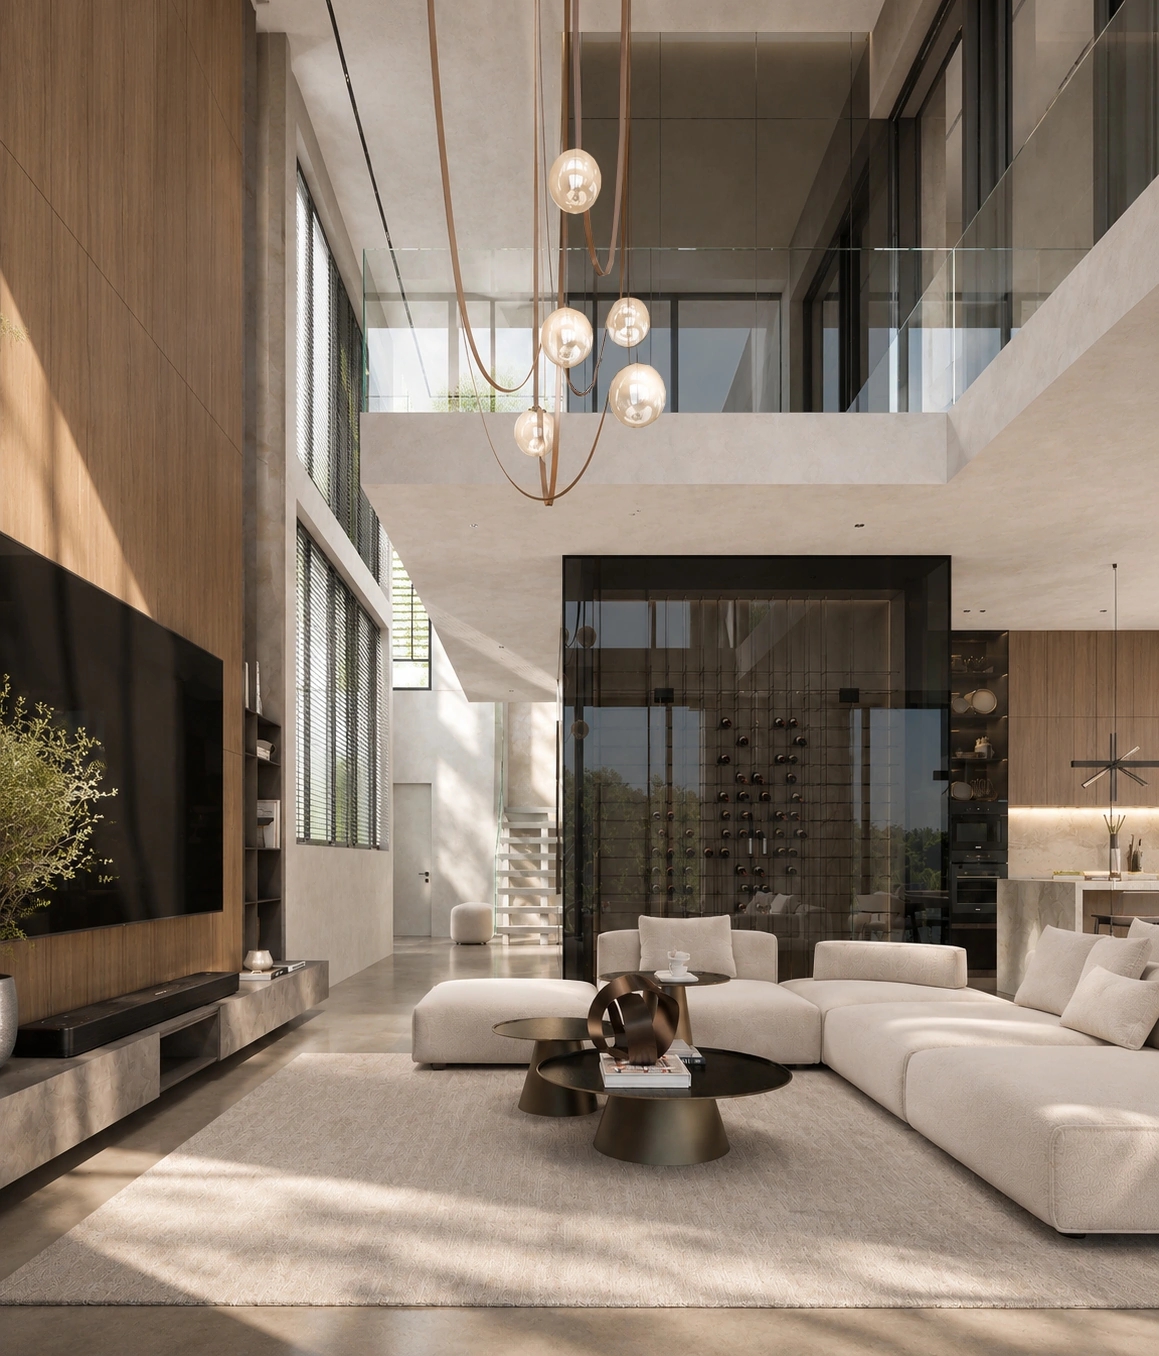
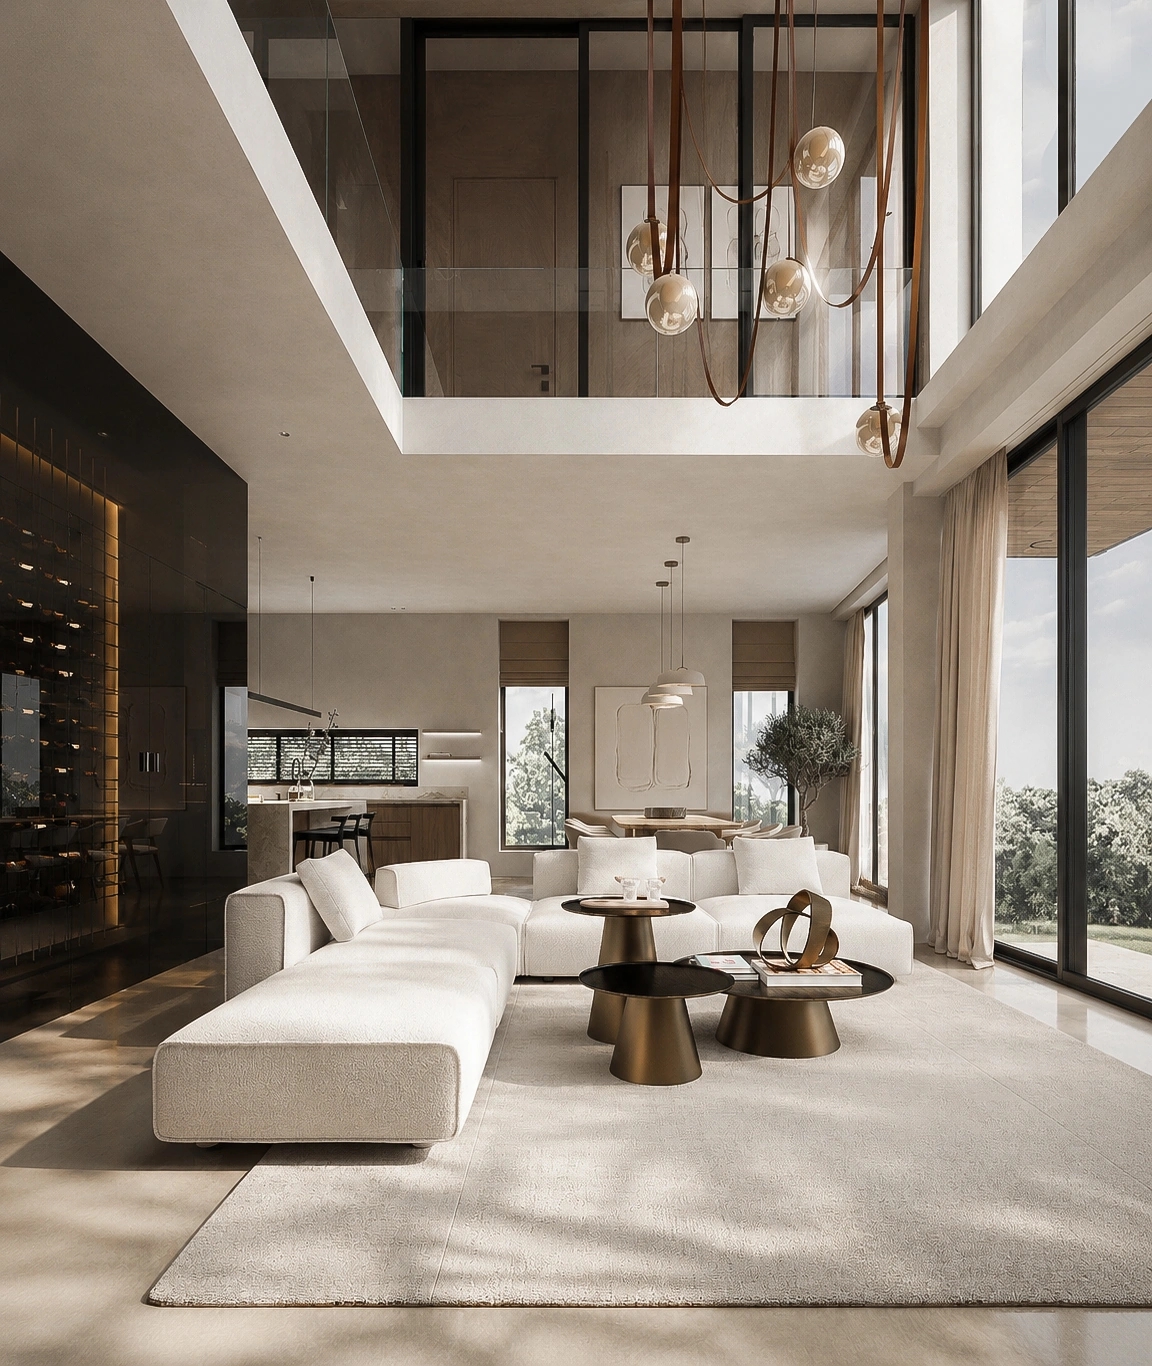
Natural light plays a central role throughout the residence, continuously transforming surfaces and enhancing the depth of materials. Every detail has been carefully considered to achieve visual clarity, seamless functionality, and lasting elegance.
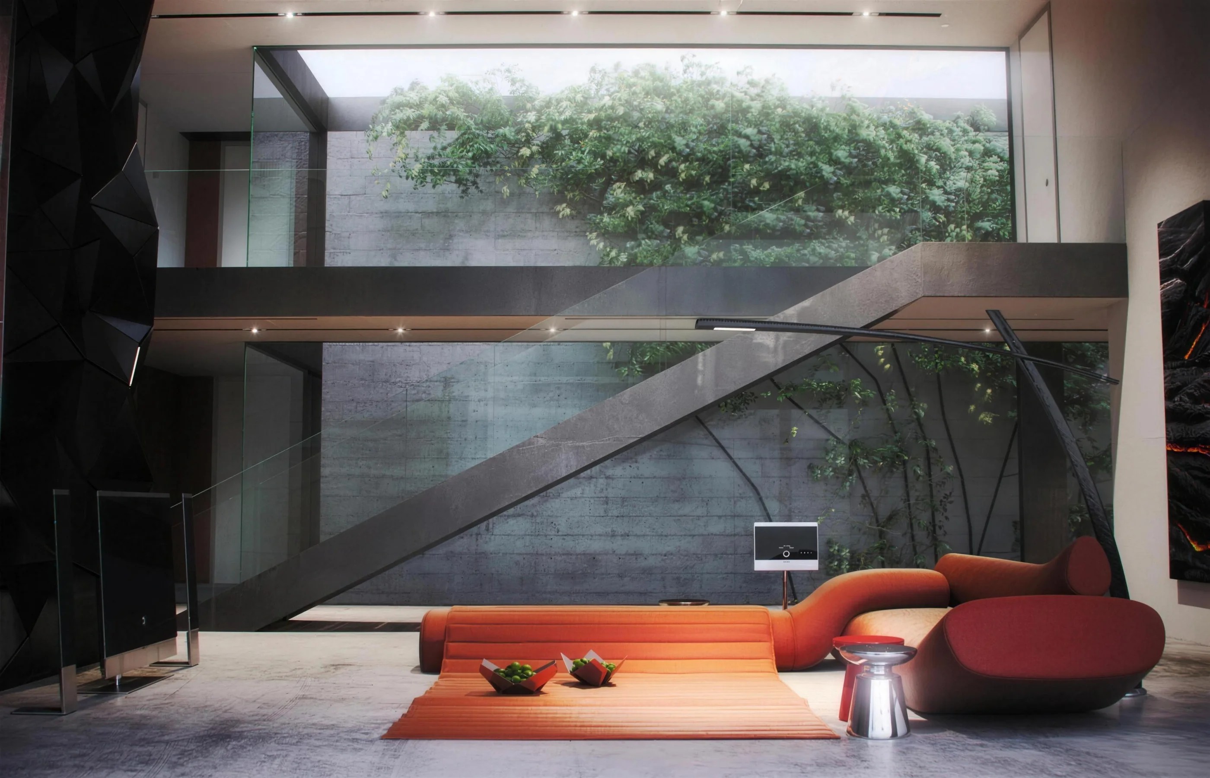
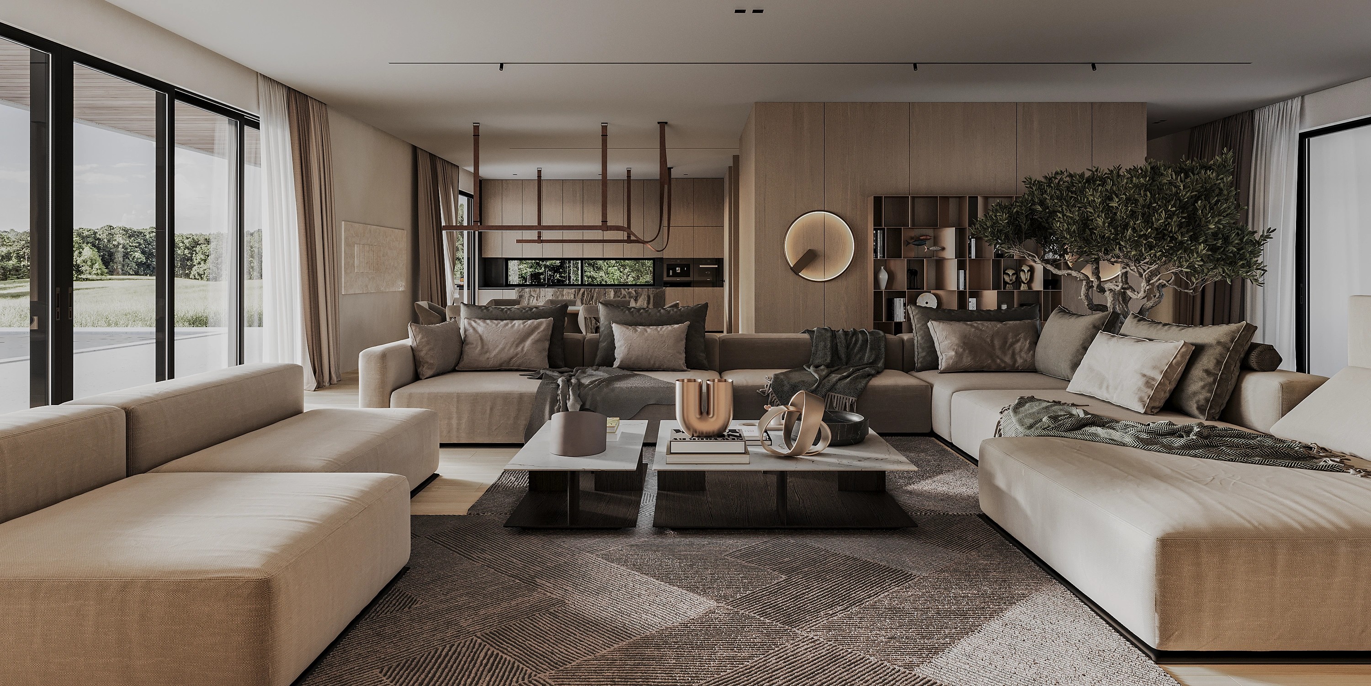
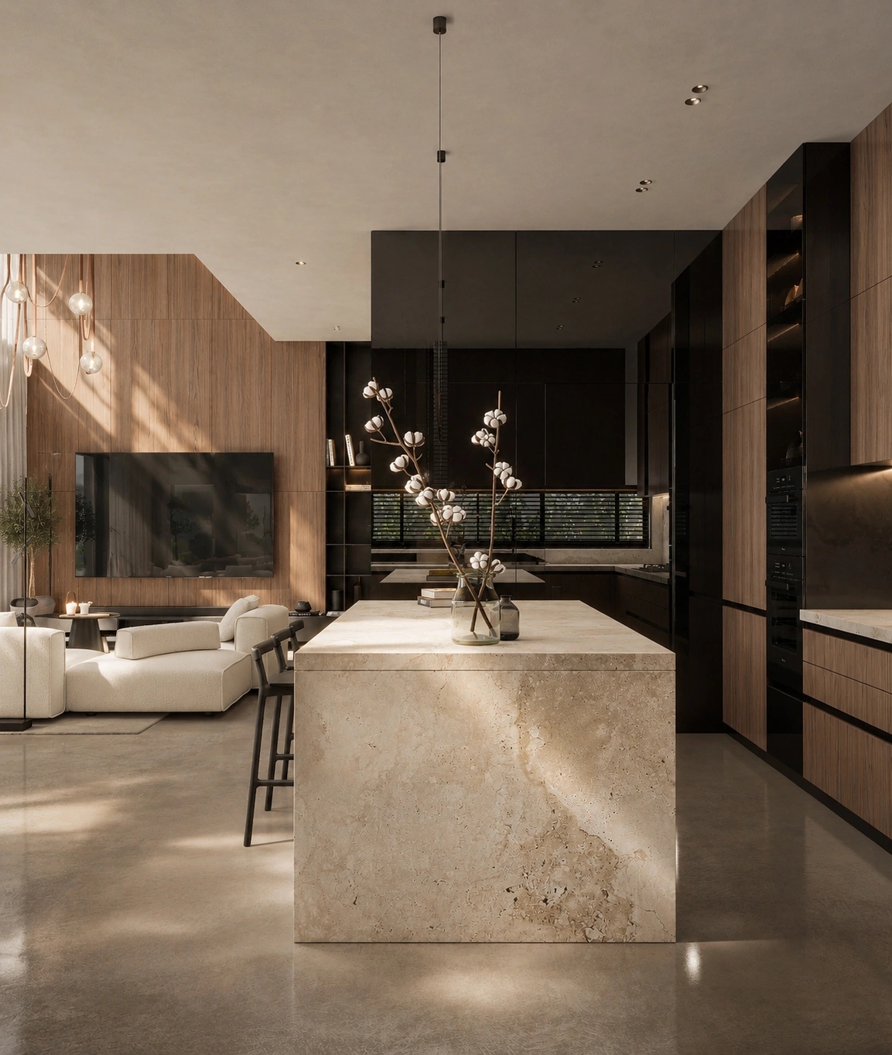
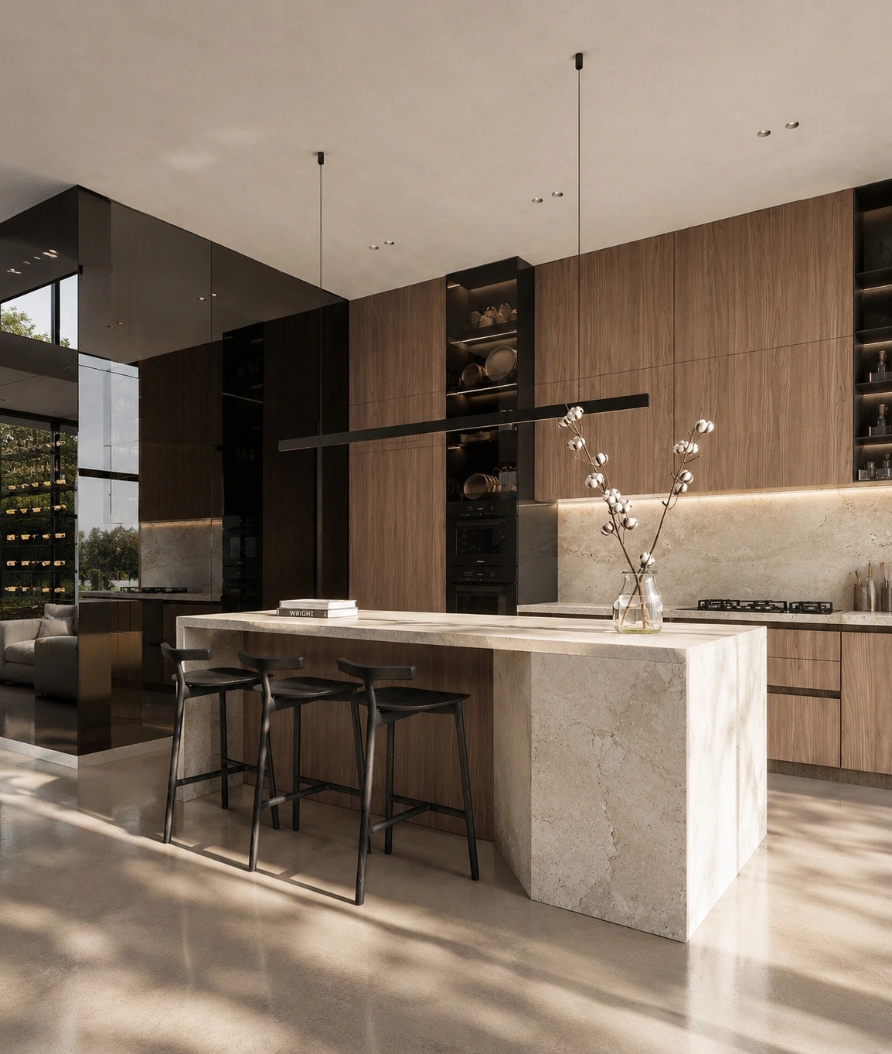
The interior is built around a timeless palette of warm oak, natural stone, textured plaster, smoked glass, and deep black accents. Sculptural architectural elements — including the floating staircase, monolithic stone kitchen island, and custom-built cabinetry — become integral parts of the home's identity, blurring the line between architecture, furniture, and art.
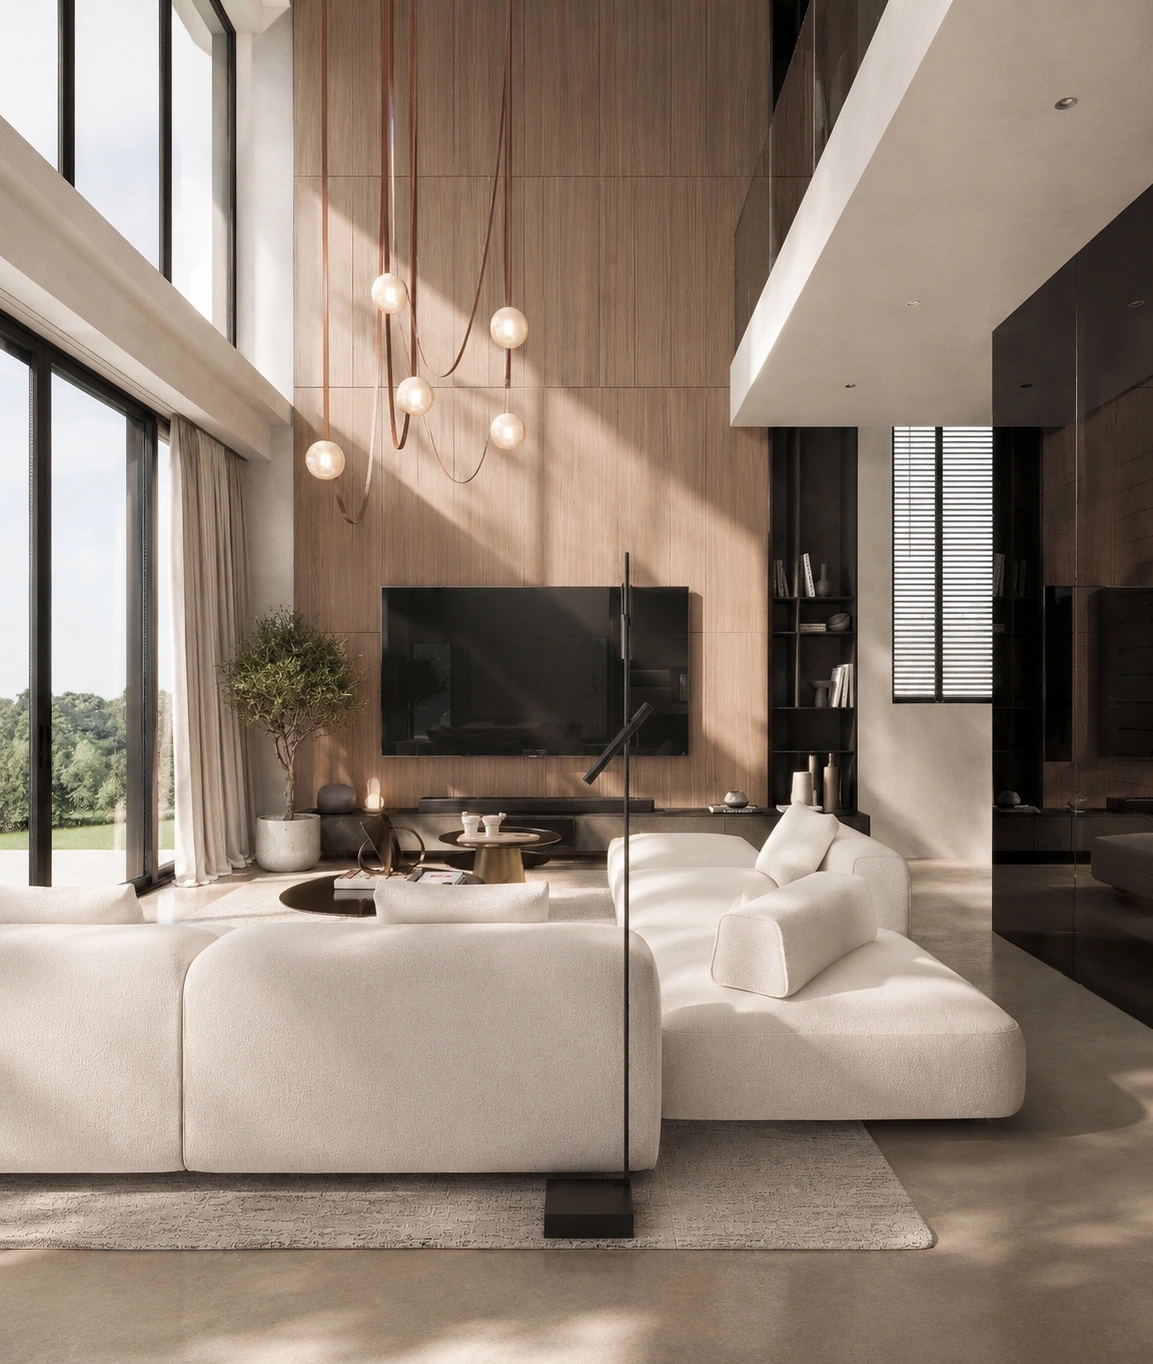
Designed as a contemporary family home, Oleta House reflects a philosophy of quiet sophistication, where minimalism is expressed through exceptional craftsmanship, balanced proportions, and enduring materials rather than excess. The result is a calm, architectural environment that feels both luxurious and effortlessly livable.
Contemporary Luxury Residence in Oleta, Florida: Interior Architecture Defined by Space, Light, and Architectural Volume
Exceptional residential architecture begins long before furniture and finishes are selected. It starts with space itself — its proportions, natural light, circulation, and the emotional experience created by architecture.
This 650 m² private residence in Oleta, Florida, was designed as a contemporary family home where openness and intimacy exist in perfect balance. Rather than filling the interior with decorative elements, the project relies on architectural volume, carefully composed materials, and natural daylight to define every living space.
The result is a home that feels calm, sophisticated, and effortlessly connected to its surroundings.
Double-Height Living Spaces as the Architectural Centerpiece
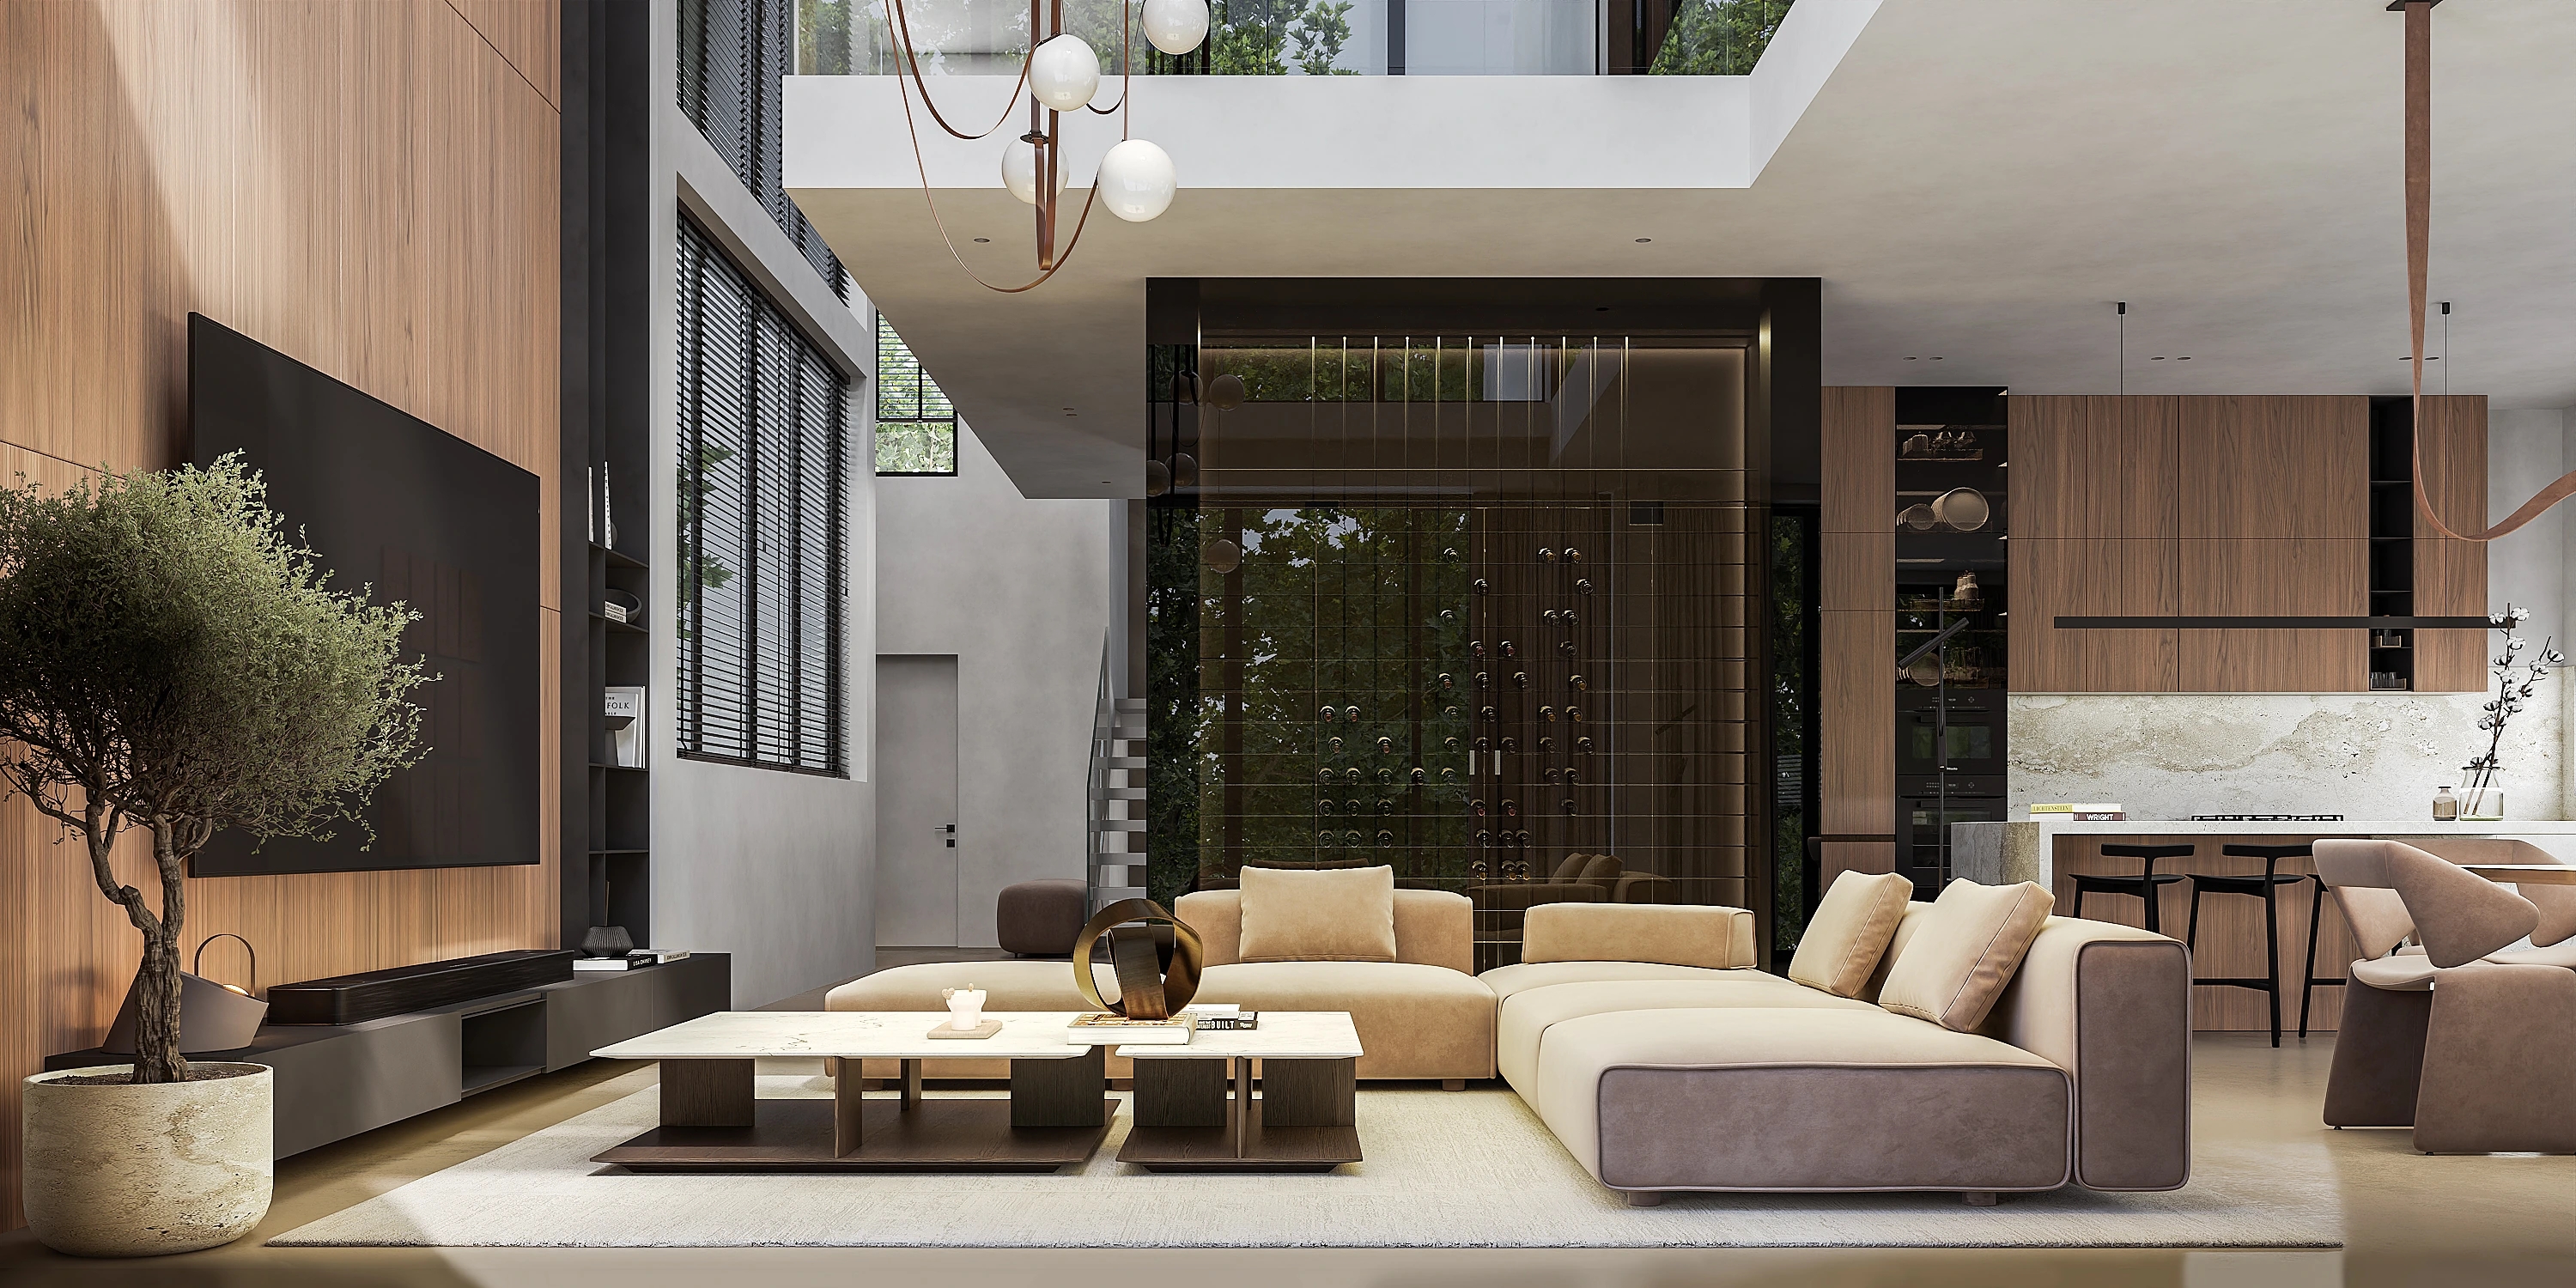
The defining feature of the residence is its dramatic double-height living area.
Large vertical volumes create an immediate sense of openness while maintaining a warm residential atmosphere. Full-height glazing allows daylight to penetrate deep into the interior, continuously transforming textures, surfaces, and architectural details throughout the day.
Instead of treating the living room as a single enclosed space, the design establishes visual connections between both levels of the residence, creating a feeling of continuity and architectural harmony.
The interaction between height, light, and proportion becomes one of the strongest characteristics of the project.
Interior Architecture Built Around Natural Materials
Every material was selected to support the architectural concept rather than compete with it.
The interior palette combines:
- Natural oak wood
- Large-format natural stone
- Textured mineral plaster
- Smoked architectural glass
- Black metal detailing
- Custom-built cabinetry
- Bespoke lighting design
Warm timber surfaces soften the scale of the double-height spaces, while stone elements introduce permanence and visual balance. Together, these materials create an atmosphere of understated luxury that remains timeless regardless of changing design trends.
Functional Design for Modern Family Living
Although visually impressive, the residence was designed first and foremost for everyday life.
The open-plan layout connects the living room, kitchen, dining area, and entertainment spaces into one continuous environment while preserving clear functional zoning.
Private family areas remain discreetly separated from social spaces, allowing different activities to coexist comfortably throughout the day.
Every circulation path, sightline, and transition between rooms was carefully considered to improve the daily experience of living in the house.
Custom Interior Architecture
Rather than relying on standard furniture solutions, many architectural elements were designed specifically for this residence.
The floating staircase, full-height feature walls, integrated wine display, bespoke cabinetry, monolithic kitchen island, concealed storage, and architectural lighting all contribute to a unified design language.
Each detail was developed as part of the architecture itself, ensuring consistency throughout the entire project.
This integrated approach allows the house to feel highly individual while maintaining exceptional visual clarity.
From Concept Design to Technical Documentation
Creating a luxury residence requires far more than attractive renderings.
This project included:
- Architectural interior concept
- Space planning
- Custom furniture design
- Lighting design
- Material specification
- Architectural detailing
- Millwork documentation
- Construction drawings
- Implementation-ready technical documentation
Comprehensive documentation ensures that every architectural idea can be accurately realized during construction while maintaining the quality and precision established in the original concept.
Luxury Interior Design for Contemporary Residences
I specialize in designing luxury private residences, contemporary villas, custom homes, and high-end residential interiors where architecture, materials, and functionality become one integrated system.
Every project is developed individually, responding to the client's lifestyle, the architectural context, and the long-term value of the property.
Whether you are planning a luxury custom home, modern residence, contemporary villa, high-end interior design, or require complete interior architecture services, I create bespoke environments that combine timeless aesthetics with technical precision and exceptional everyday comfort.