Buena Vista House
Refined Family Residence
- Category
- Private Residence
- Location
- Buena Vista, Florida, USA
- Area
- 720 m²
- Status
- Under Construction
Refined Family Residence
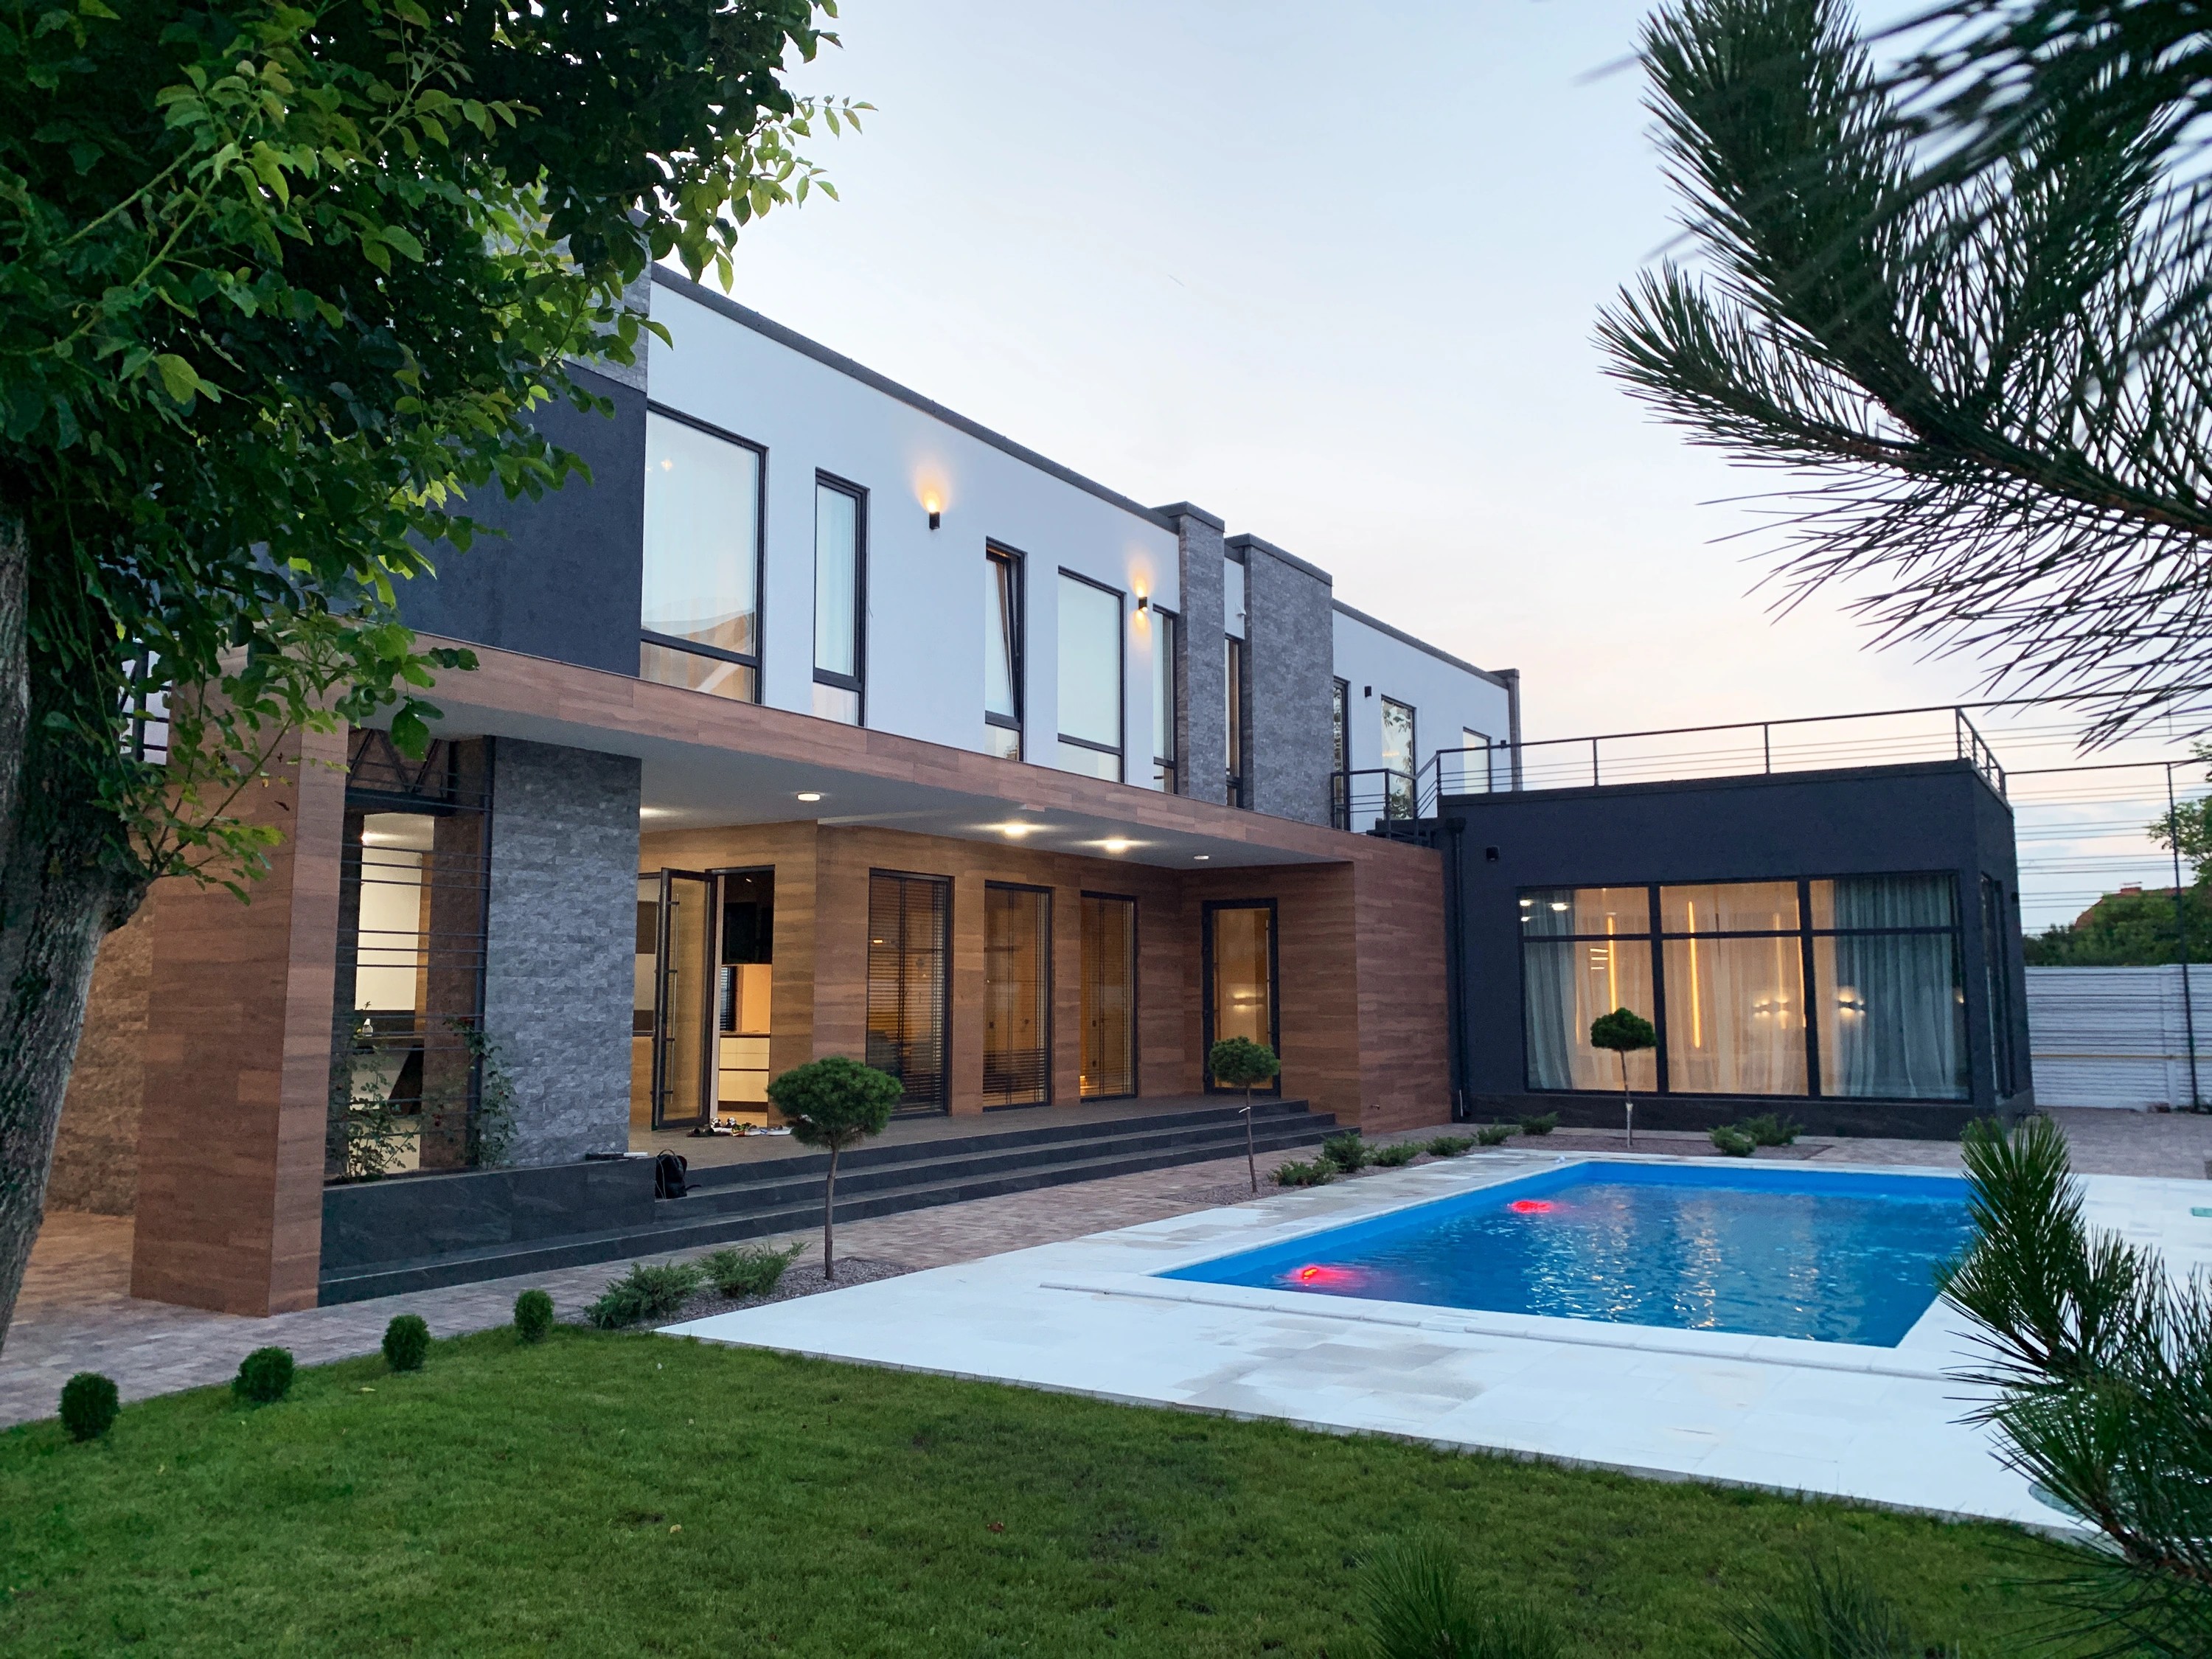
Buena Vista House is a 720 m² private residence in Florida, designed as a calm and highly refined living environment where architecture, natural light, and materiality work as one.
The interior is defined by a restrained palette of travertine, warm wood, textured plaster, glass, and dark metal accents. These materials create a sense of continuity throughout the residence, while subtle contrasts add depth and architectural precision.
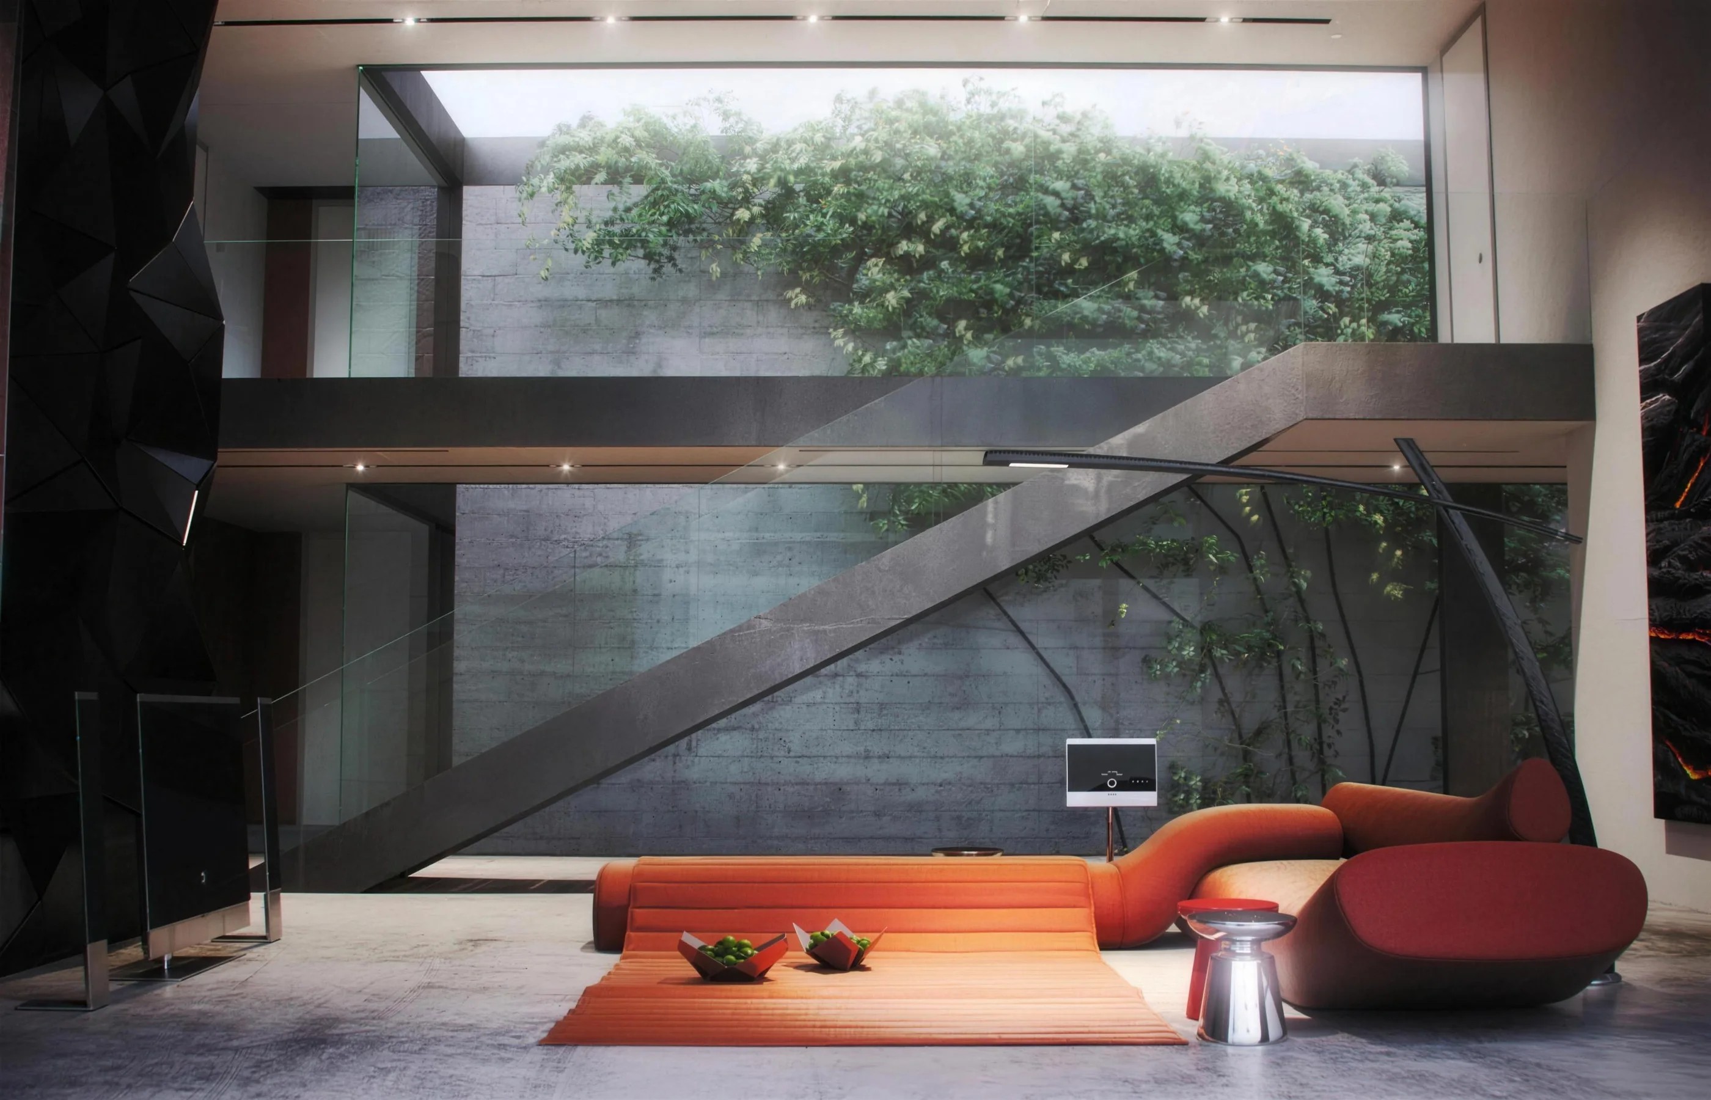
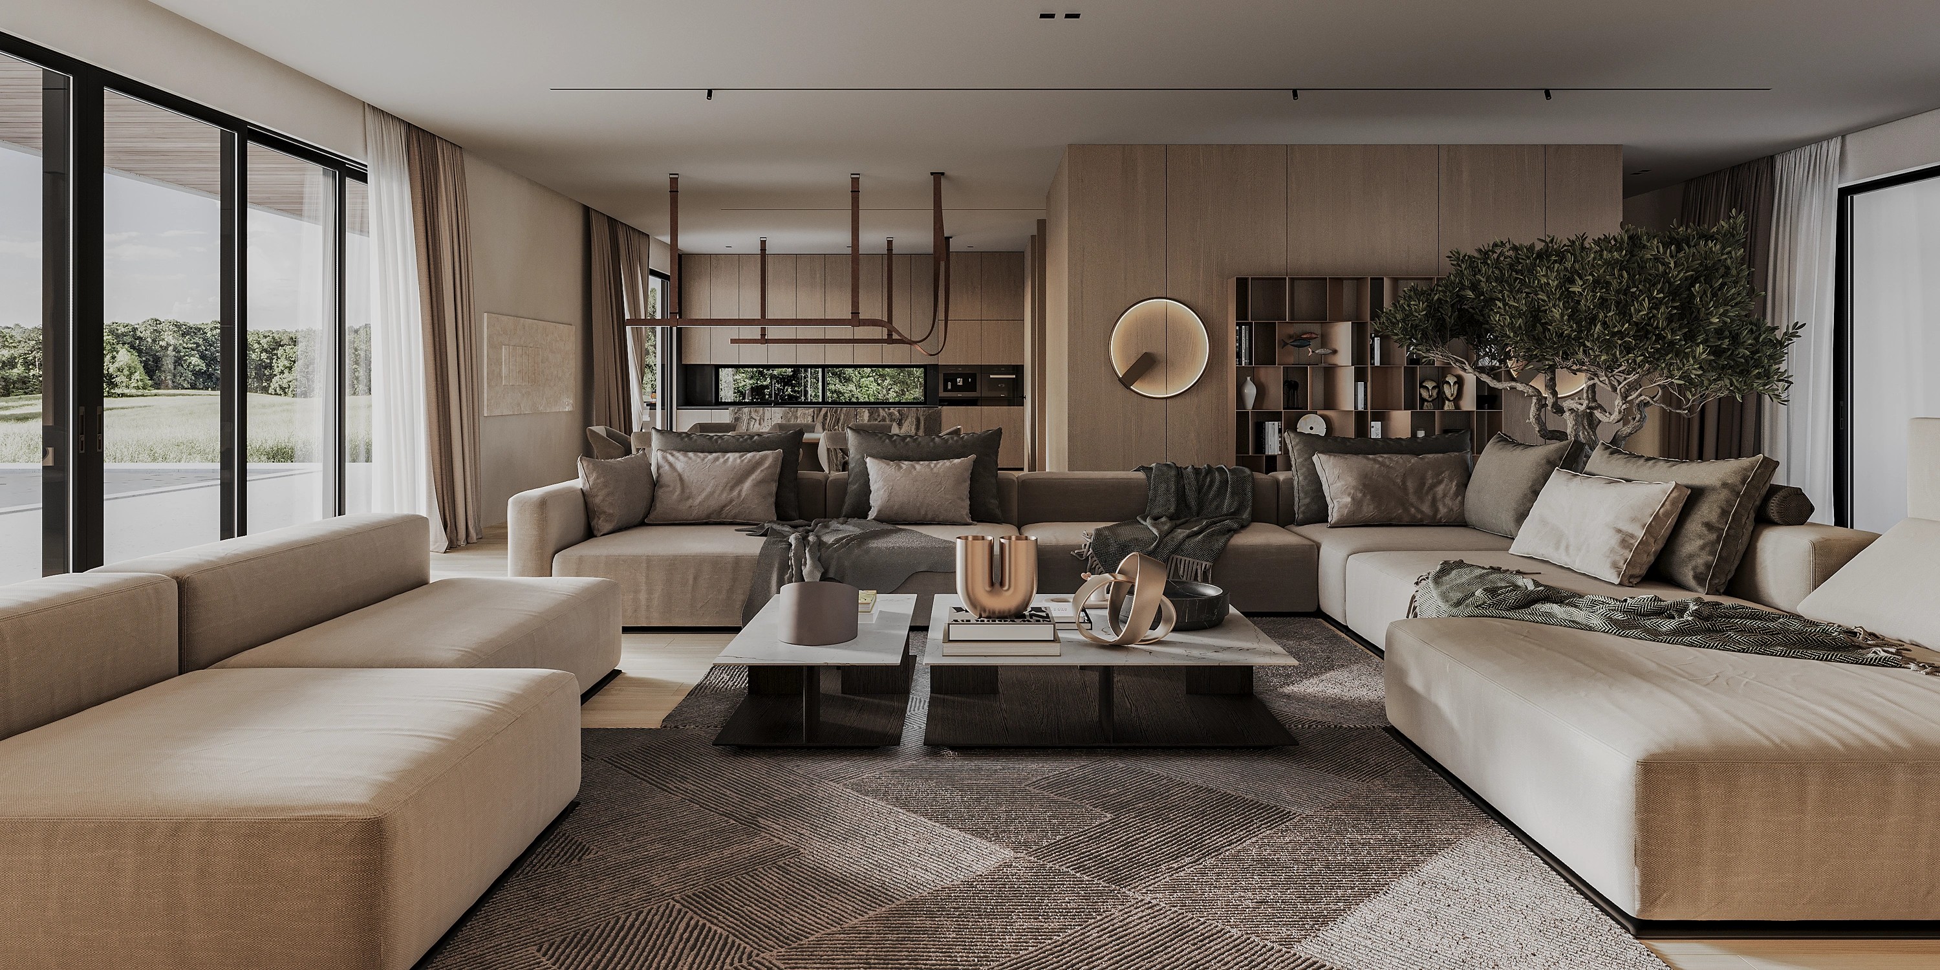
The open-plan living spaces are organized around generous proportions, natural light, and a strong connection to the surrounding landscape. Panoramic glazing, internal courtyards, and carefully framed views allow greenery to become an integral part of the interior experience.
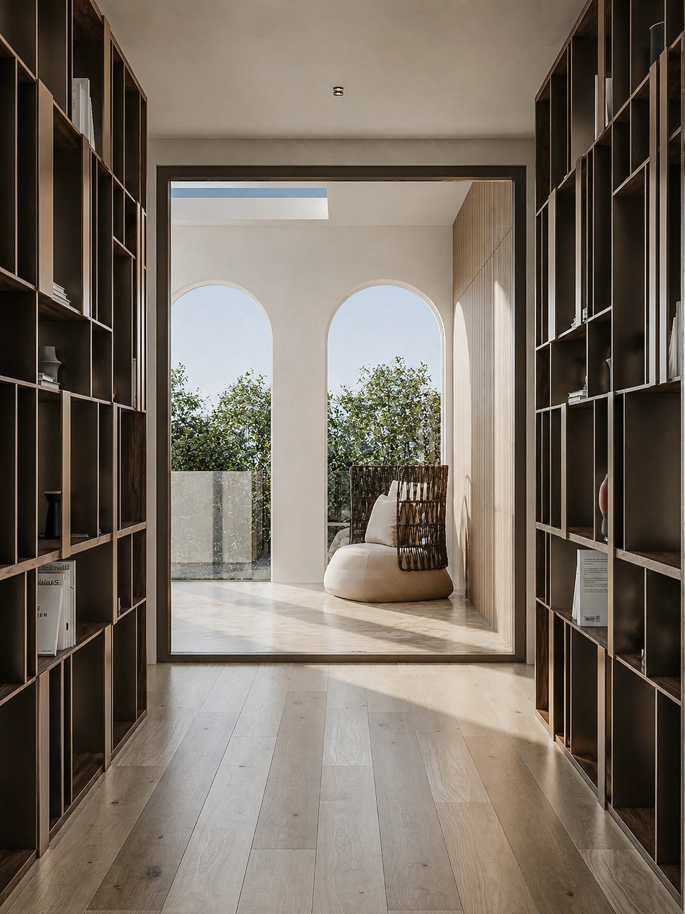
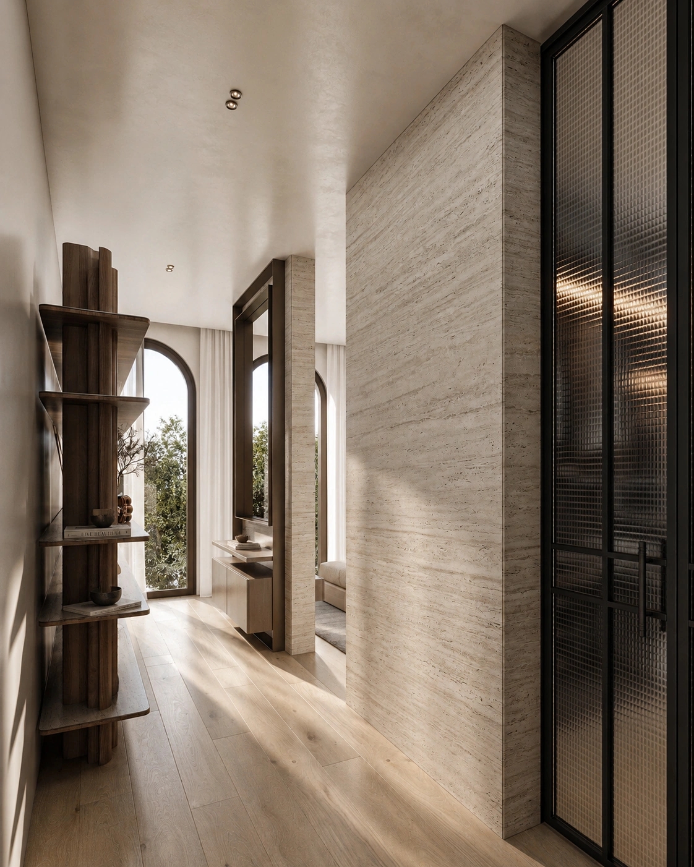
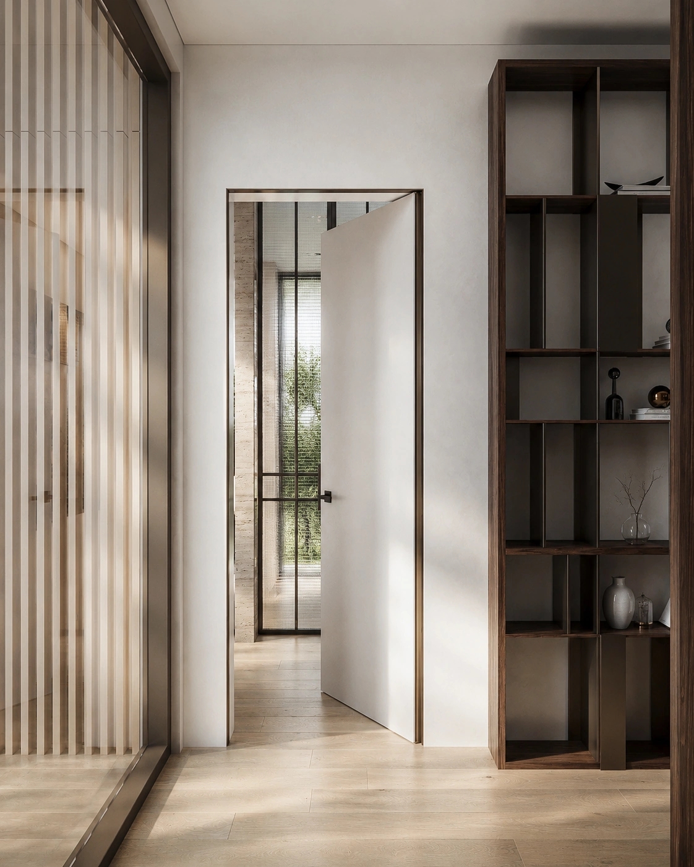
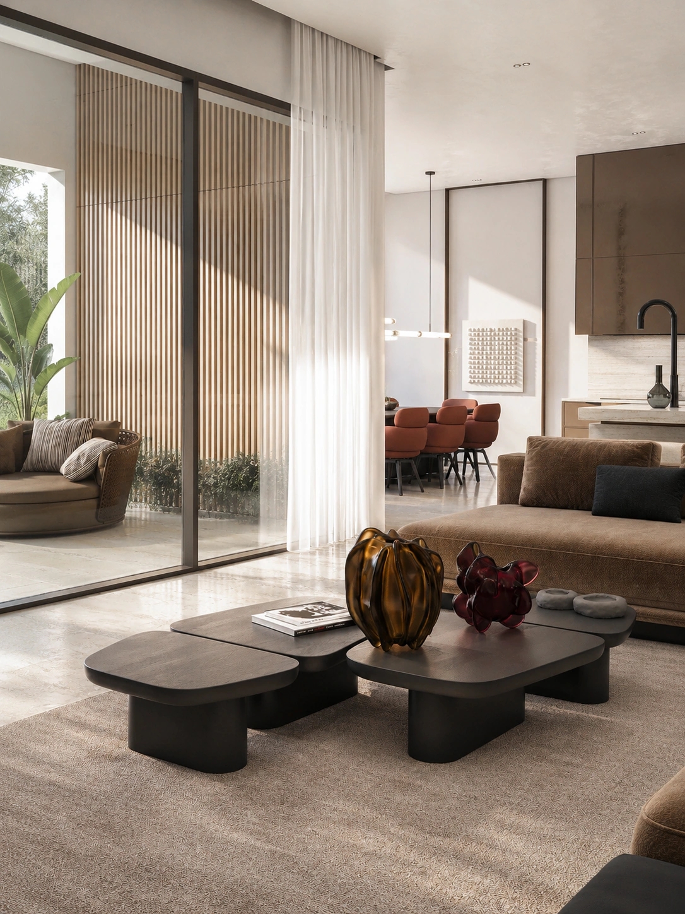
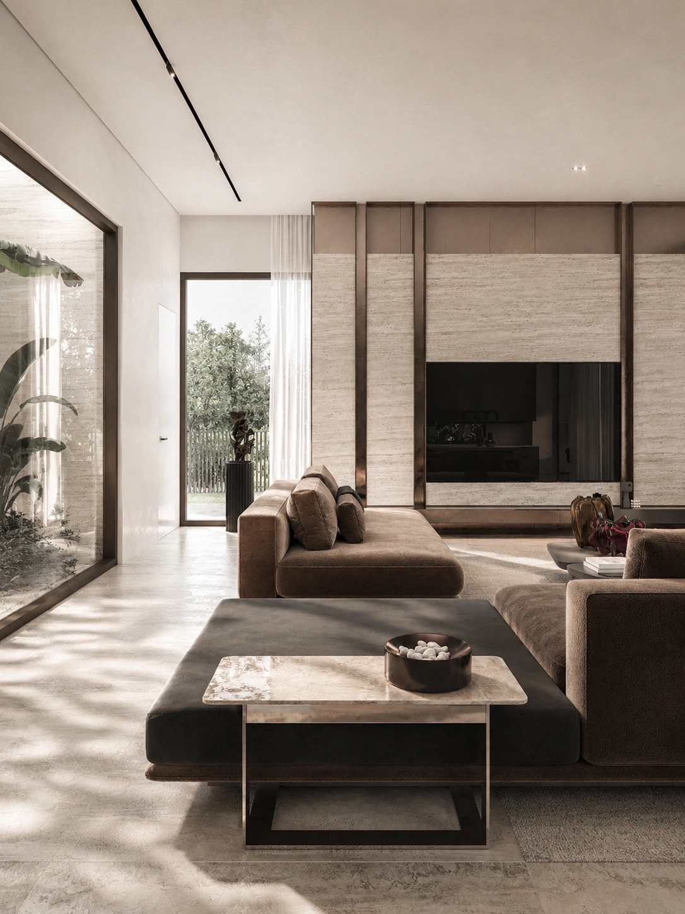
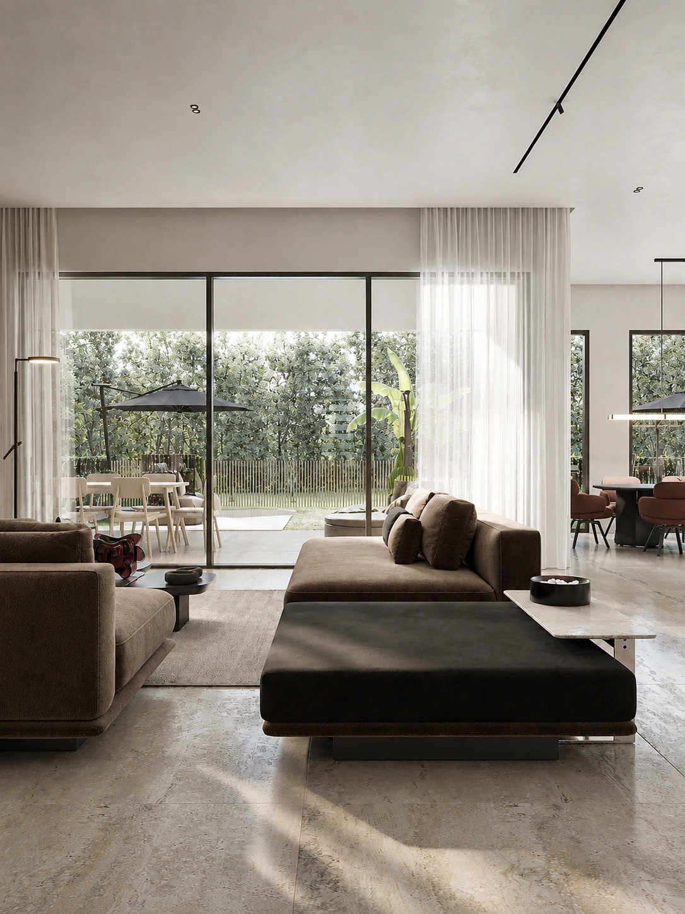
The project is conceived as a contemporary family home that combines functionality with understated luxury. Every element is designed to support everyday living while maintaining clarity, balance, and a timeless aesthetic.
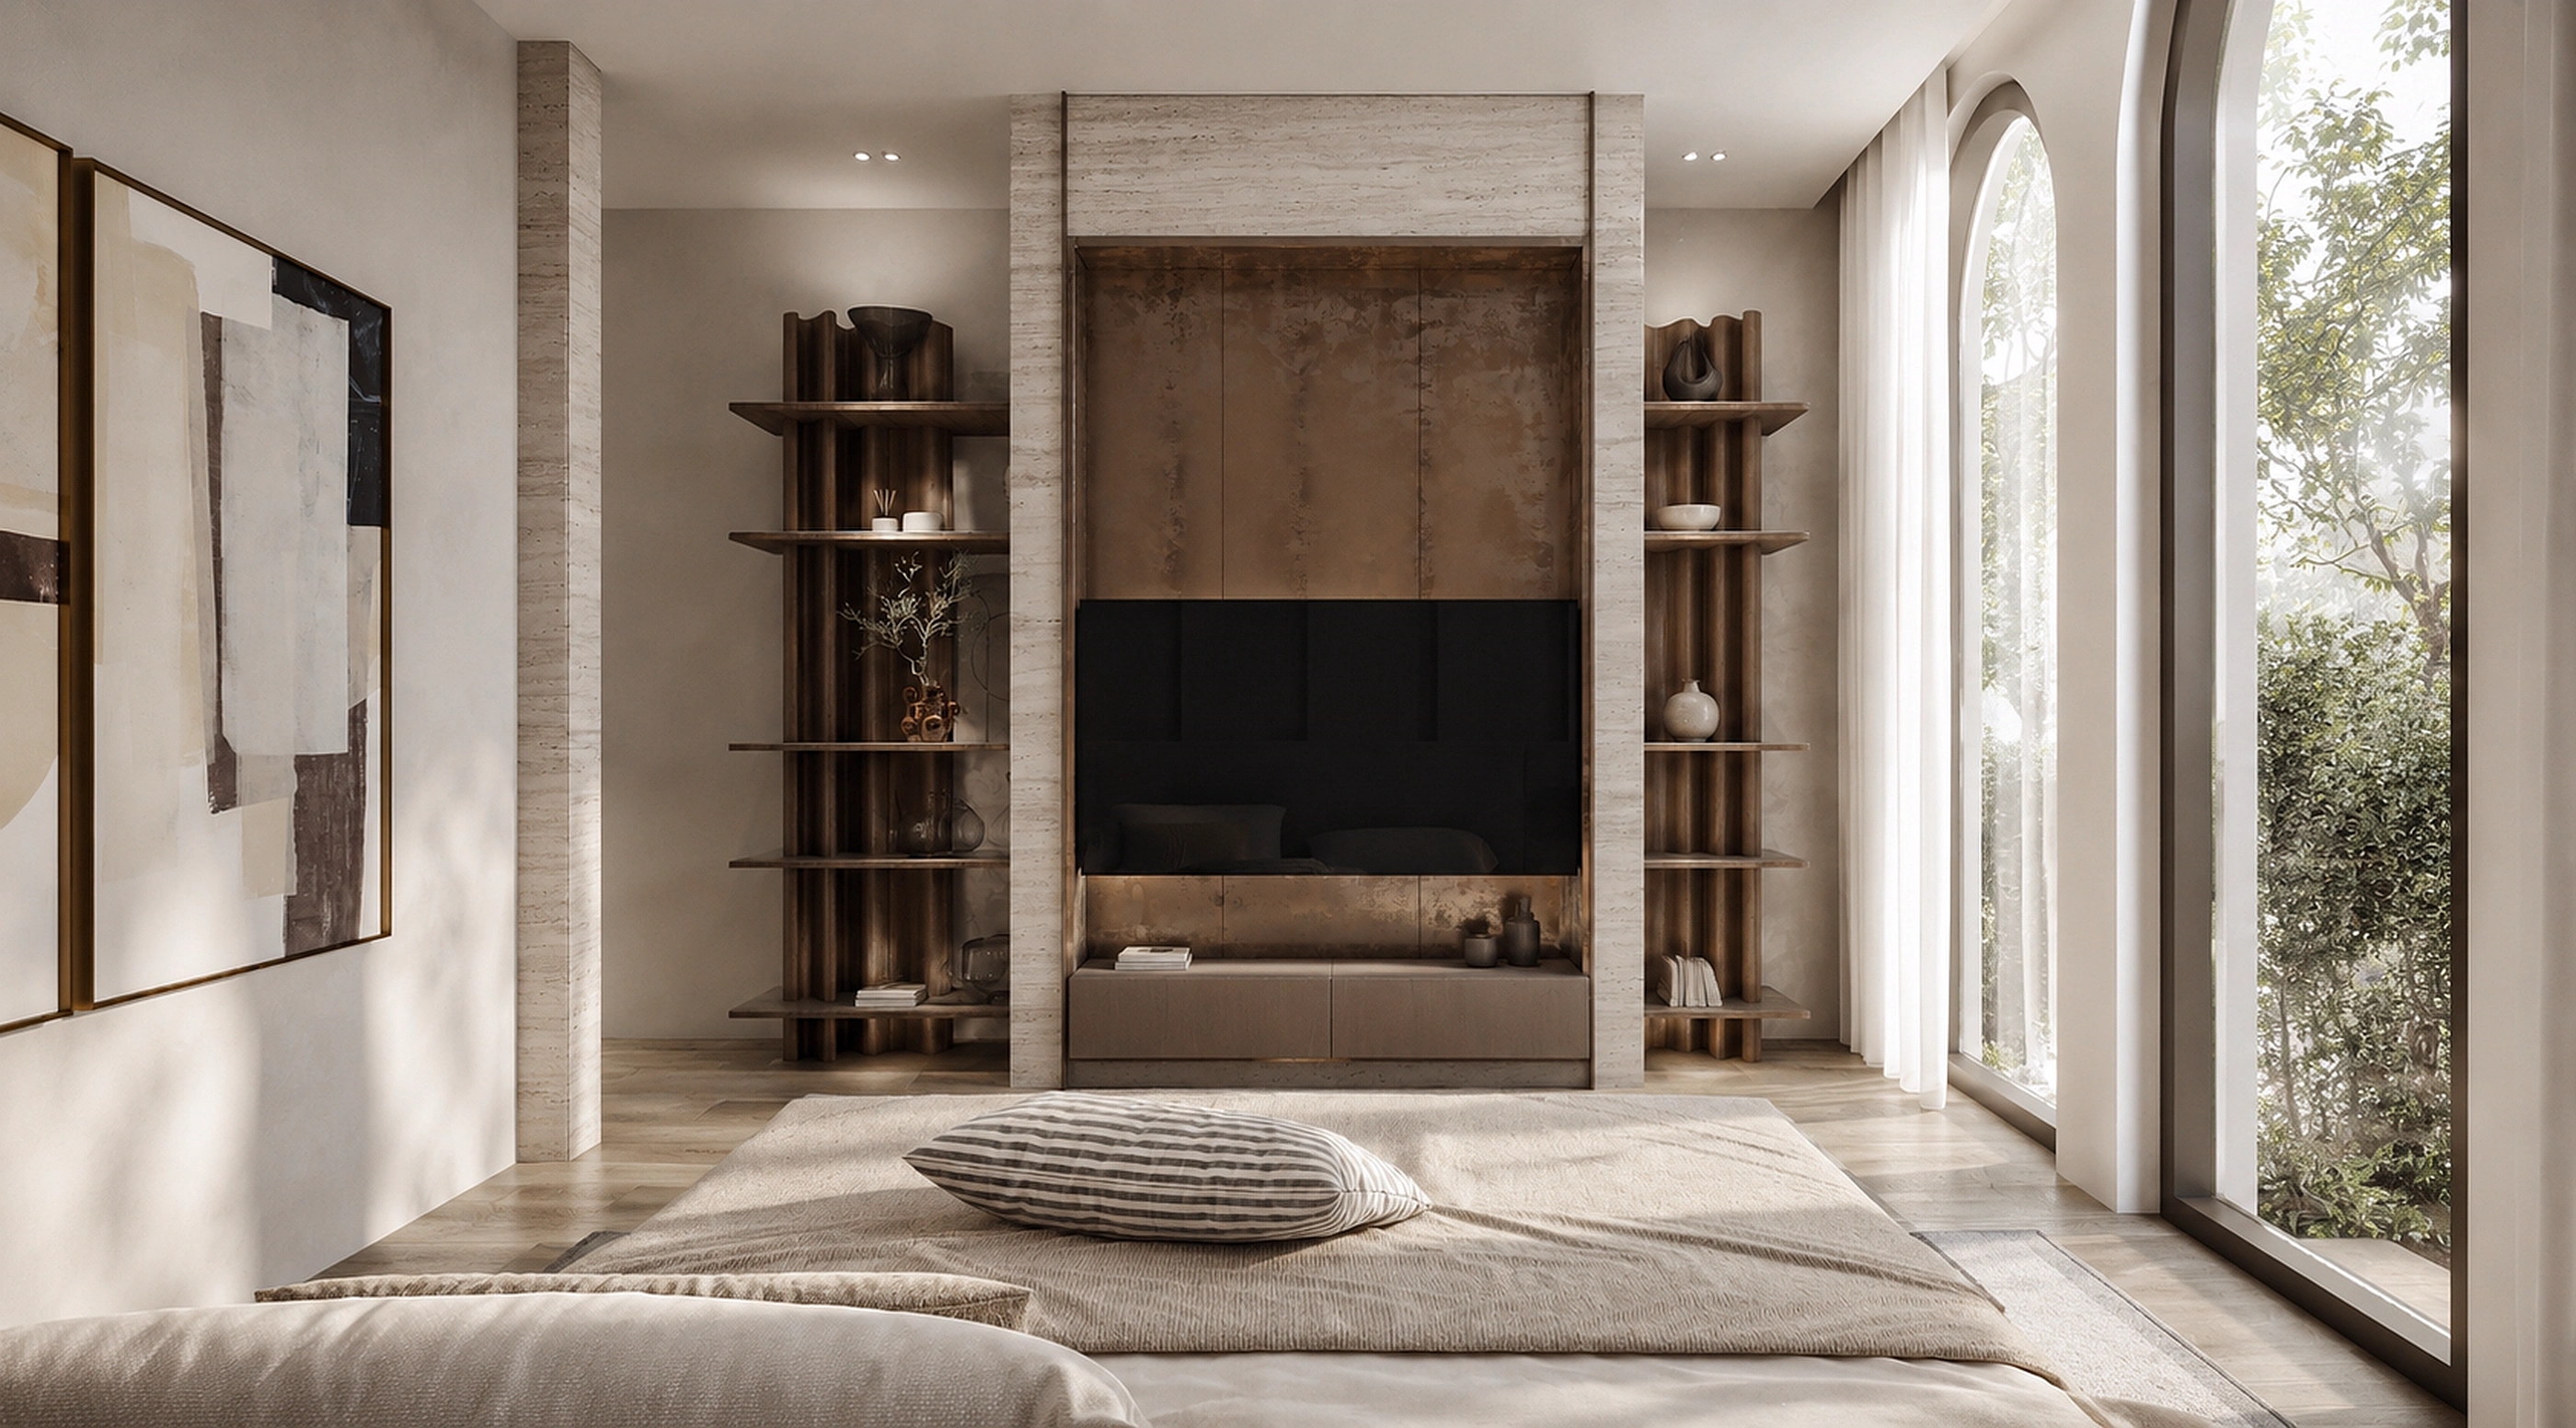
Custom-designed furniture, integrated storage, sculptural lighting, and bespoke stone elements form a cohesive architectural language. The travertine surfaces provide visual calm and permanence, while bronze-toned details and darker finishes introduce warmth and definition.
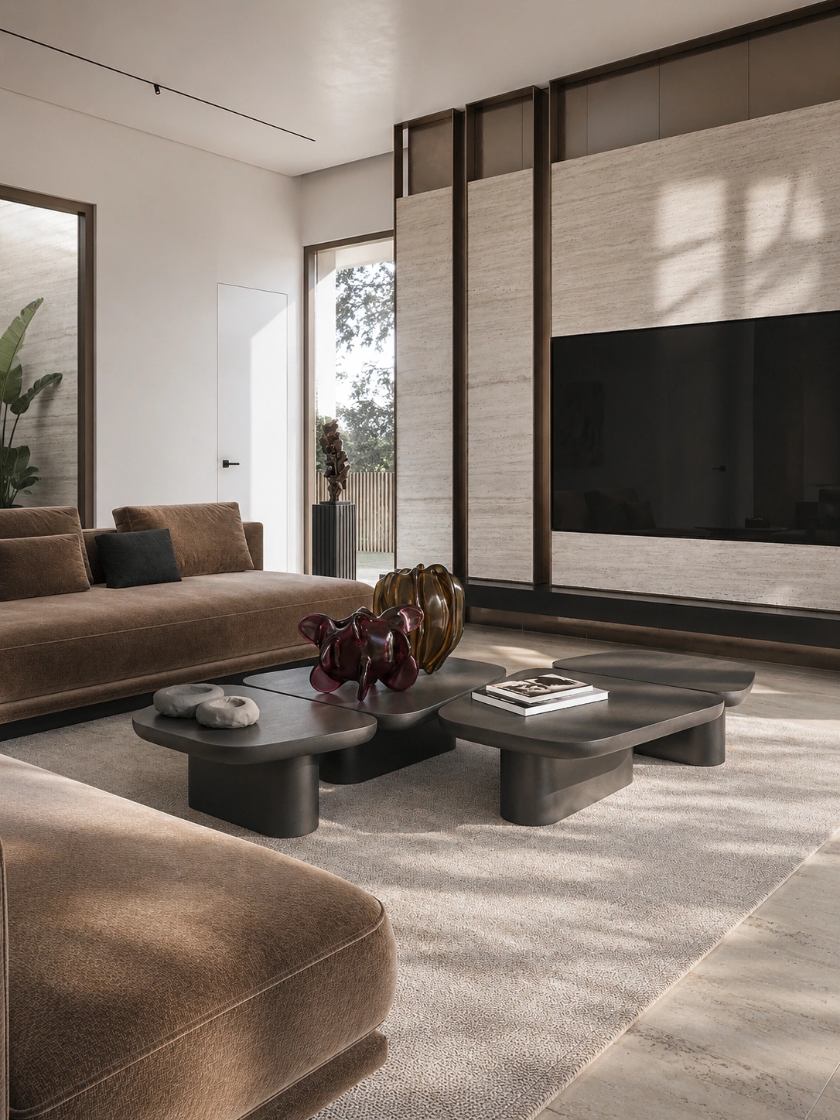
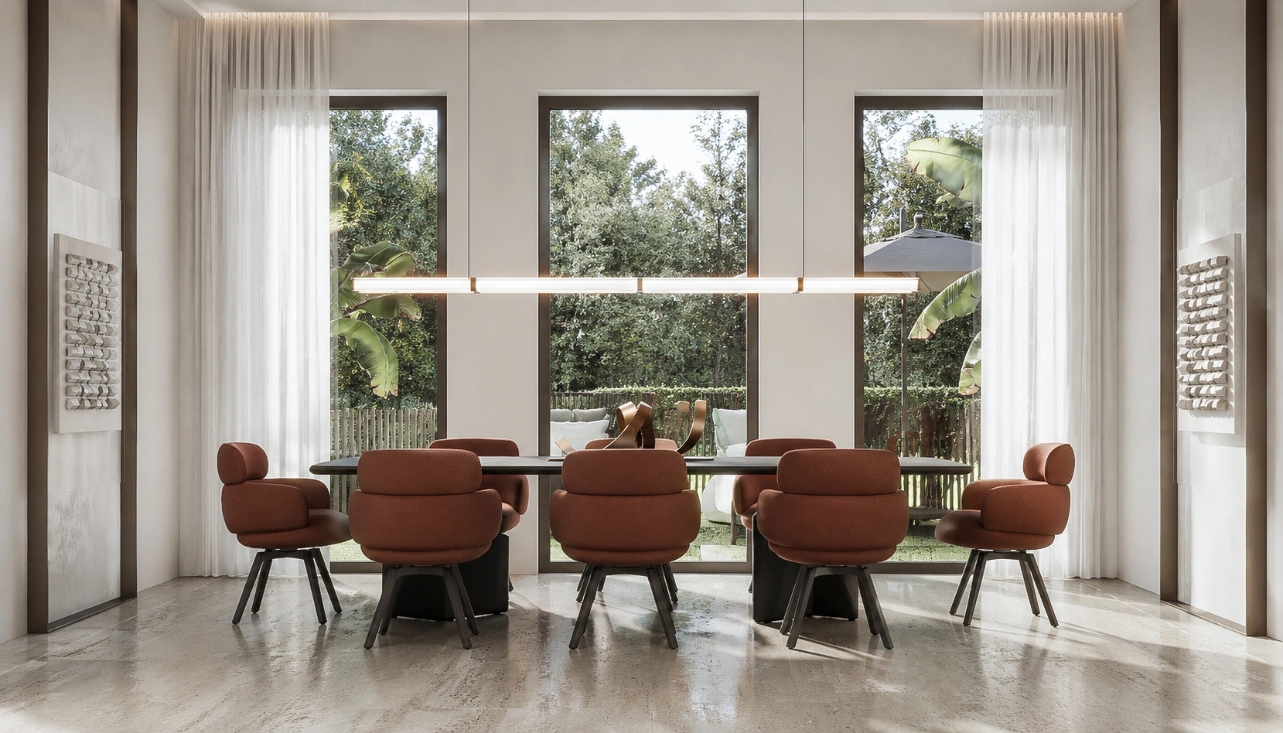
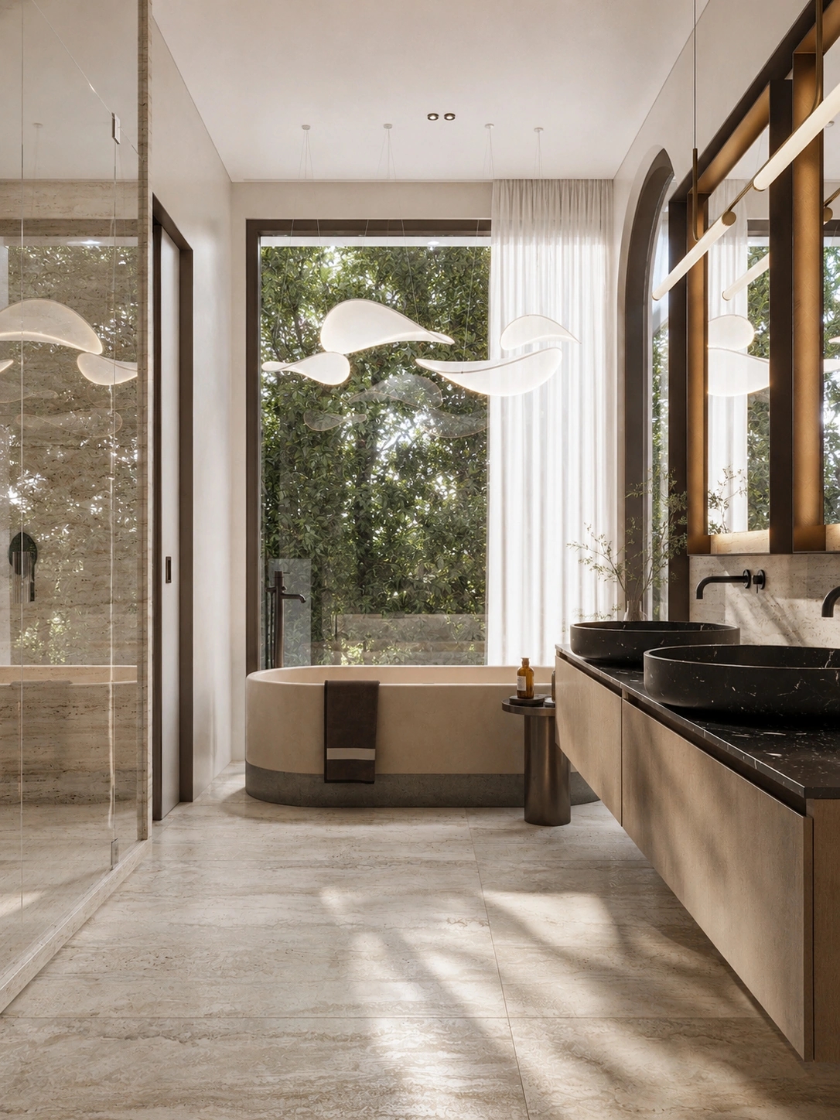
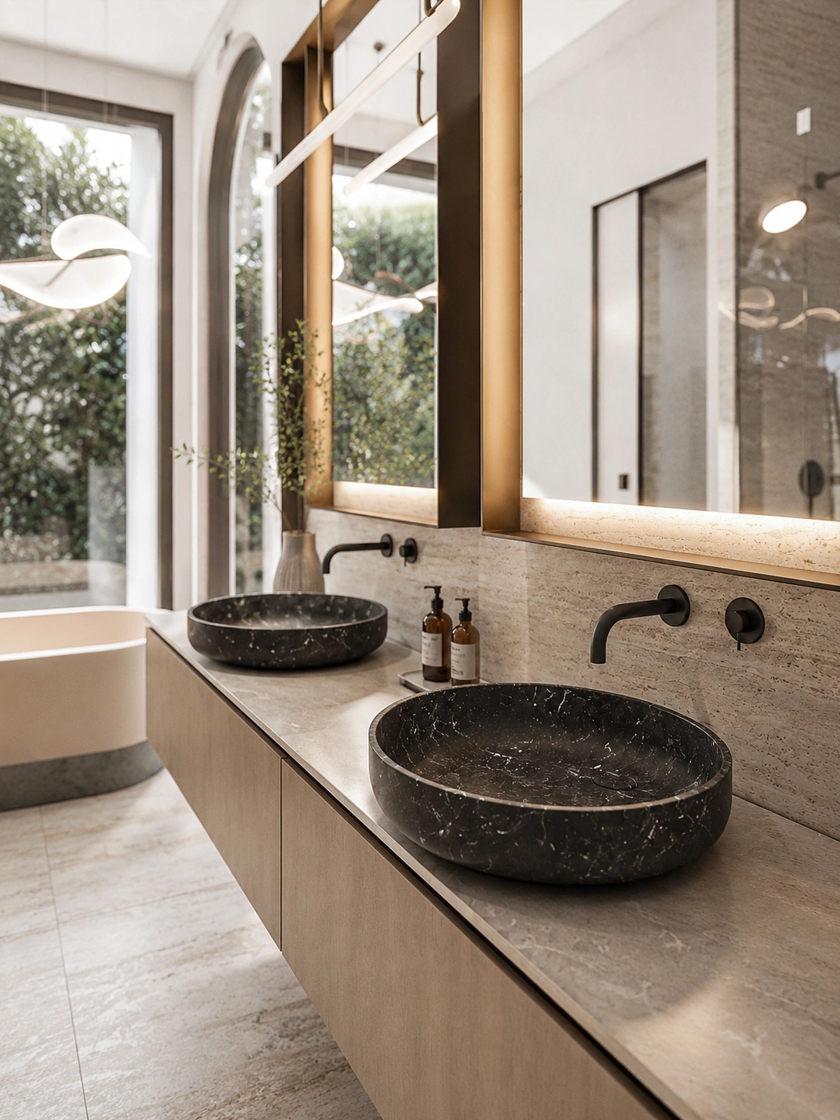
The result is a sophisticated yet comfortable residence where natural materials, precise detailing, and spatial harmony create an atmosphere of quiet elegance.
Timeless Luxury Residence in Buena Vista, Florida: Interior Architecture Inspired by Light, Nature, and Lasting Design
Luxury interior architecture is not about following trends. The most valuable homes are those that remain elegant twenty years from now, where every material, proportion, and architectural detail has been designed with longevity in mind.
This 720 m² private residence in Buena Vista, Florida, was created as a timeless family home that balances contemporary architecture with warm natural materials and an atmosphere of effortless sophistication. Rather than relying on decorative excess, the project celebrates restraint, craftsmanship, and the quiet confidence of well-executed design.
Architecture Designed Around Natural Light
Natural light became one of the primary architectural elements of the residence.
Floor-to-ceiling glazing, oversized arched openings, private courtyards, and carefully framed landscape views create an interior that constantly changes throughout the day. Morning light emphasizes the warm texture of natural stone, while the evening sun brings depth to wood surfaces and architectural details.
Instead of separating the house from its surroundings, the design allows the landscape to become an extension of the interior, creating a seamless relationship between architecture and nature.
A Timeless Material Palette
One of the most important design principles was selecting materials that will remain beautiful for decades.
The residence combines:
- Natural travertine
- Warm oak wood
- Textured plaster finishes
- Architectural bronze accents
- Custom metal detailing
- Large-format natural stone
- Bespoke furniture and millwork
Each material was selected not only for its visual appearance but also for the way it ages over time. The result is an interior that gains character rather than losing relevance.
Contemporary Family Living Without Compromise
Although the residence exceeds 720 square metres, the interior never feels oversized.
Every room was carefully positioned to create natural circulation while maintaining privacy between family members and guests.
Large open living areas become the social heart of the house, connecting the kitchen, dining room, lounge, library, and outdoor entertainment spaces into one continuous experience.
Private bedrooms, wellness areas, and quiet retreat spaces remain visually and acoustically separated, allowing the home to function equally well for everyday family life and large social gatherings.
Interior Architecture Through Custom Design
The character of the residence is defined not by furniture alone but by architecture itself.
Custom shelving systems, integrated storage, stone feature walls, architectural fireplaces, concealed doors, and carefully detailed millwork were designed specifically for this home.
Rather than introducing visual complexity, every detail contributes to a calm architectural composition where proportions, materials, and natural light become the main design language.
This approach creates interiors that feel elegant without appearing overly decorative.
Complete Interior Architecture and Construction Documentation
Every successful luxury residence requires far more than beautiful renderings.
This project included:
- Luxury interior concept development
- Architectural space planning
- Custom furniture design
- Lighting design
- Finish material specification
- Detailed millwork drawings
- Architectural detailing
- Technical construction documentation
- Coordination for future implementation
Comprehensive documentation ensures that every architectural idea can be translated accurately into construction while preserving the integrity of the original concept.
Luxury Residential Interior Design for Contemporary Homes
I specialize in creating luxury residential interiors, contemporary villas, custom homes, and high-end private residences where architecture, functionality, and timeless aesthetics work together as one complete system.
Each project begins with understanding the lifestyle of its future owners, allowing architecture to become more than a visual statement — it becomes a framework for everyday living.
Whether you are planning a custom luxury home, modern villa, high-end residential interior, Florida residence, or require complete interior architecture and design services, I can develop a bespoke project tailored to your property, your lifestyle, and your long-term vision.