Tbilisi Business Center Lobby
Сучасний вхідний простір
- Категорія
- Комерційний
- Локація
- Тбілісі, Грузія
- Площа
- 280 м²
- Статус
- Будується
Сучасний вхідний простір
Лобі бізнес-центру в Тбілісі площею 280 м² задумане як сучасний вхідний простір, що формує сильну архітектурну ідентичність і дарує відвідувачам та орендарям елегантний, гостинний досвід.
Концепція поєднує природні матеріали з витонченою індустріальною деталізацією, створюючи вишукану атмосферу на балансі тепла й преміального корпоративного характеру. Великоформатна кам'яна підлога, фактурні бронзові поверхні, теплі дерев'яні панелі та архітектурне світло визначають візуальну мову простору.
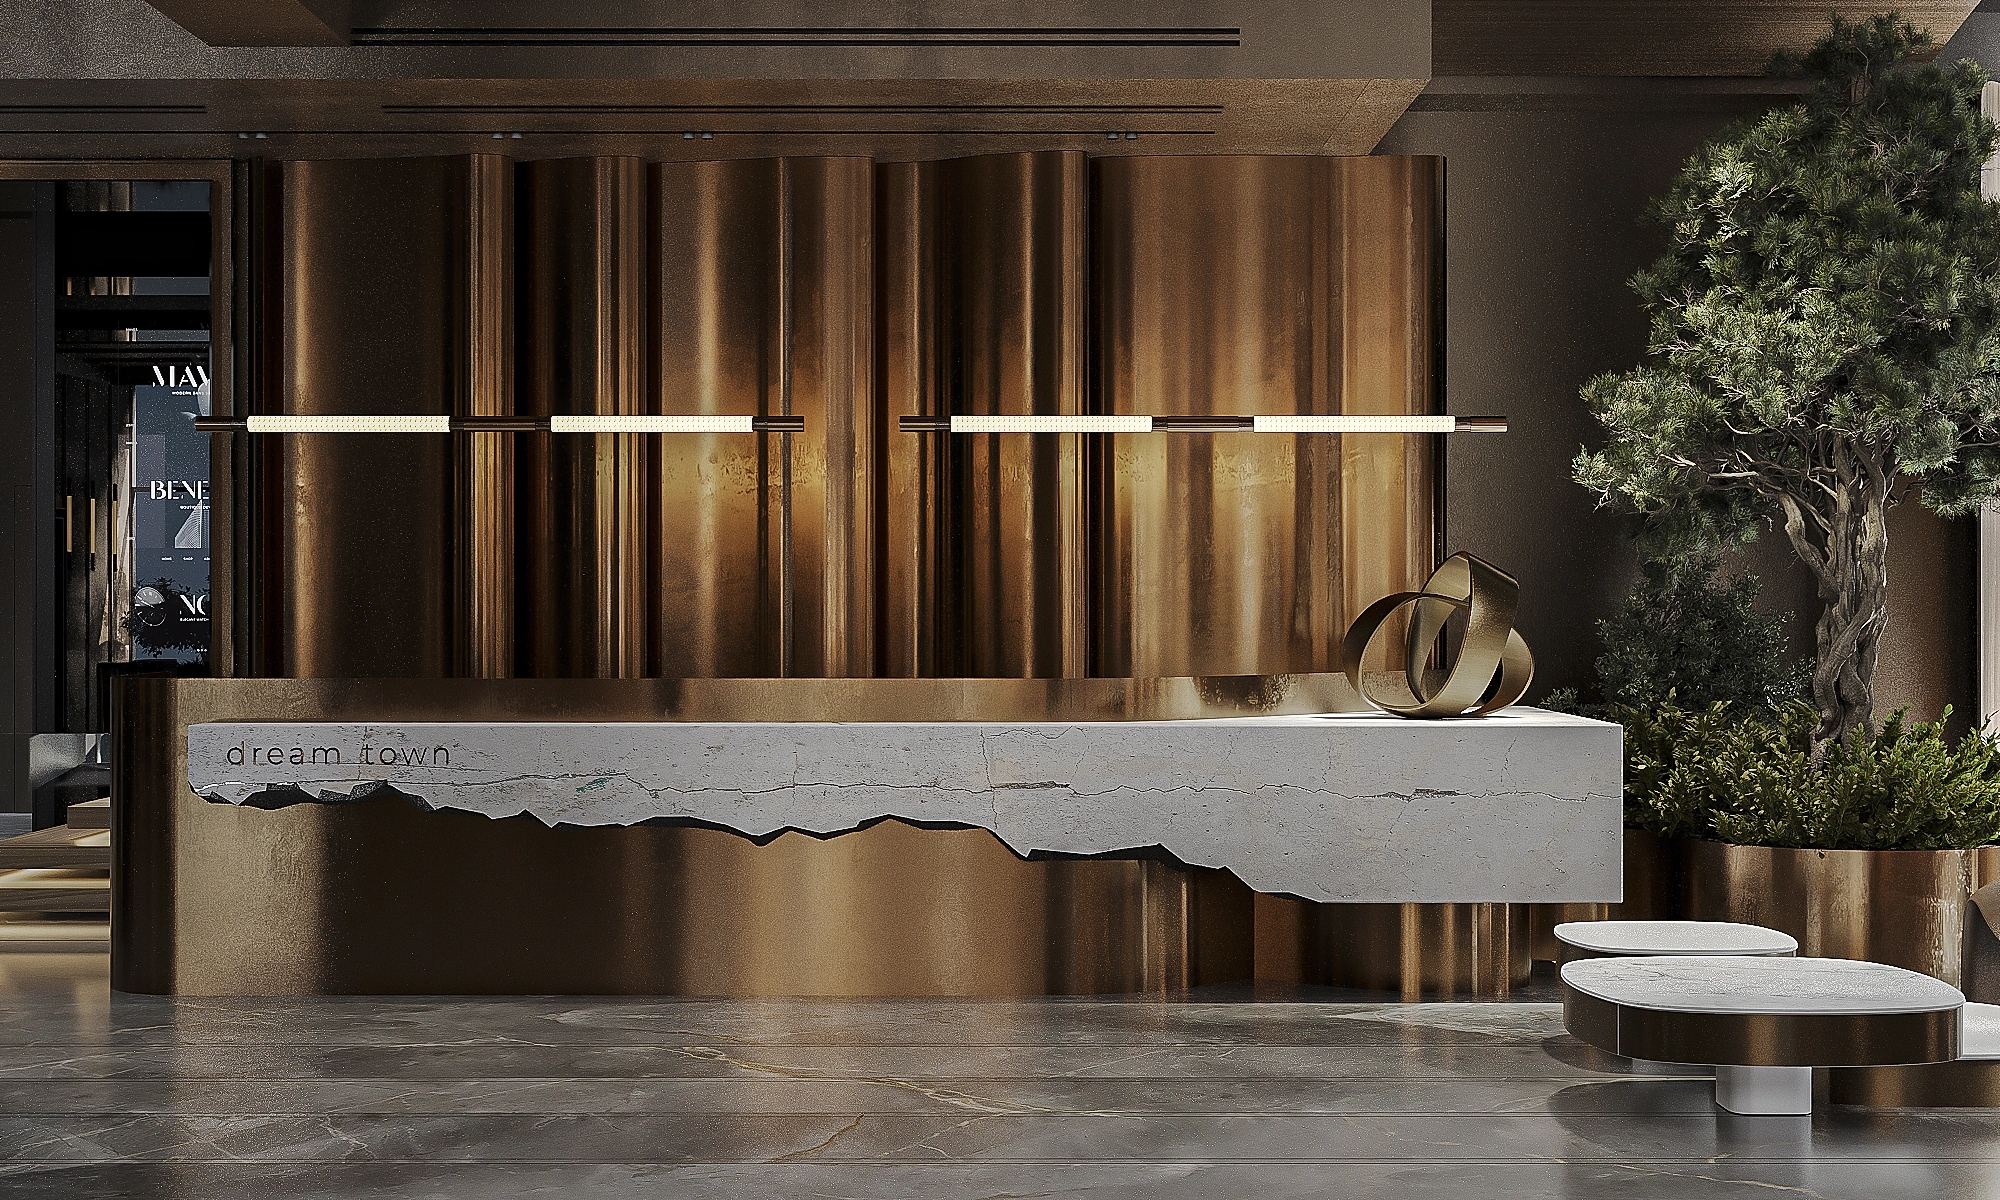
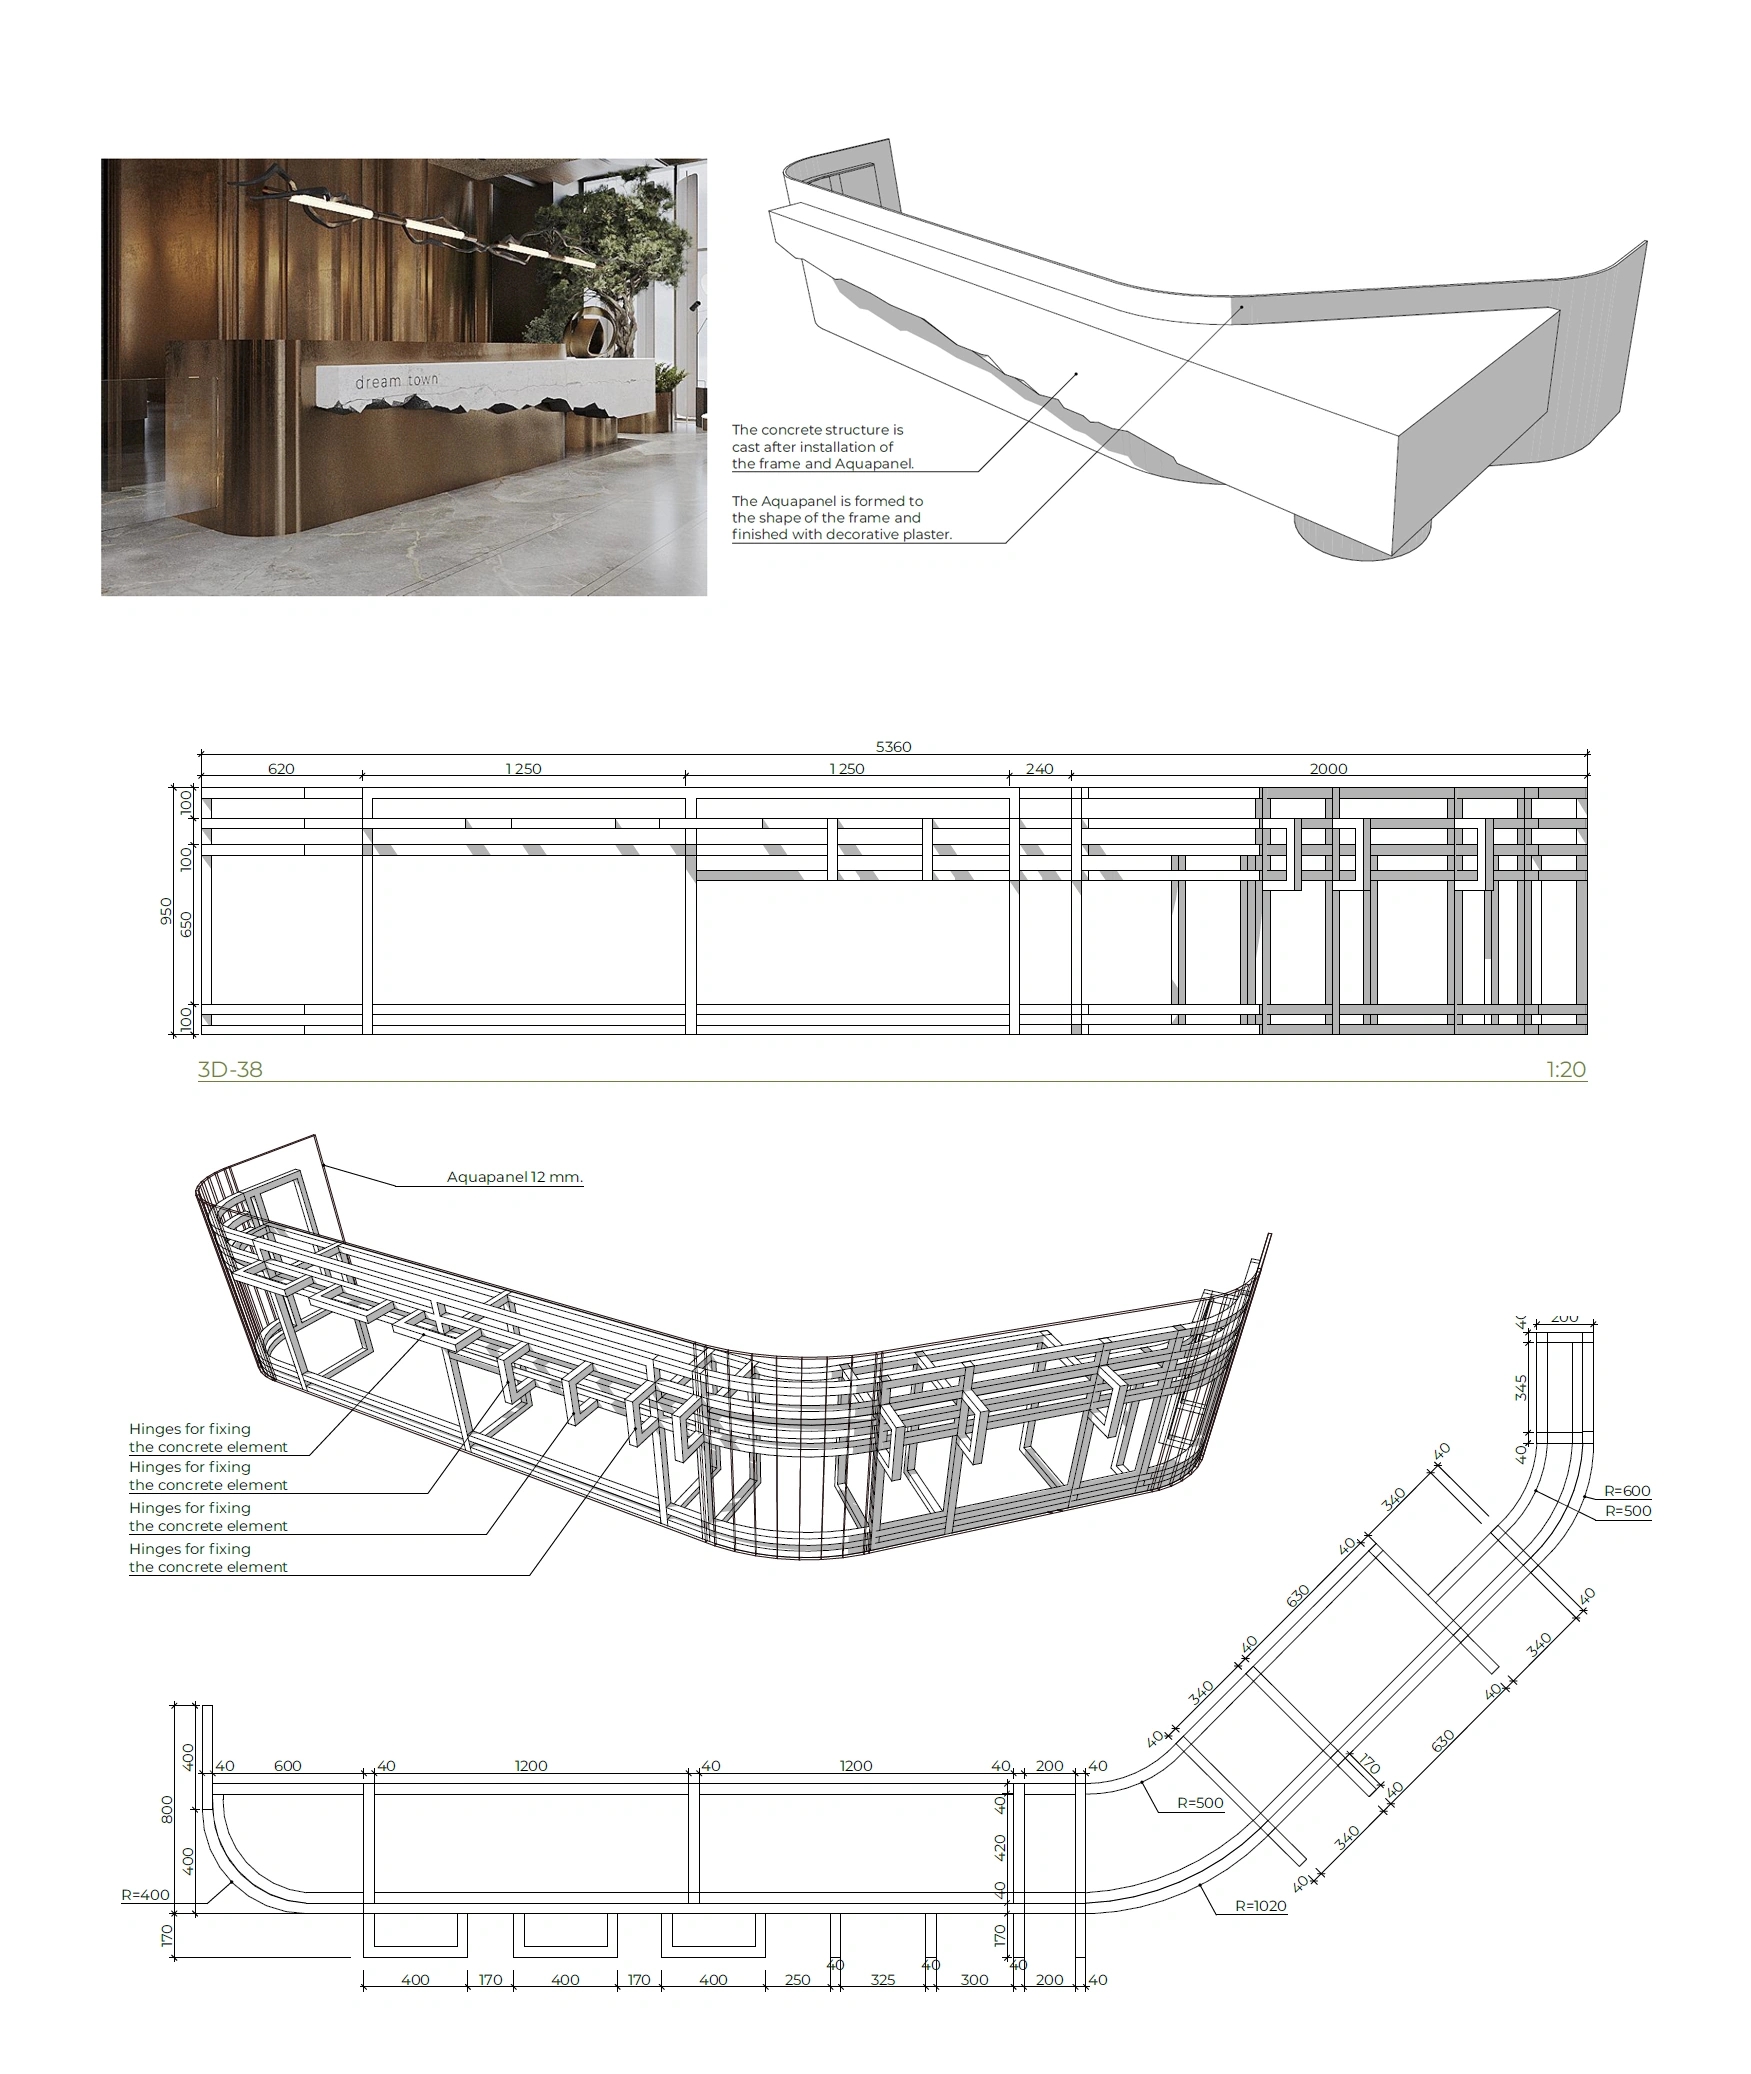
Скульптурна ресепшн-стійка, висічена з природного каменю, — фокусна точка лобі, доповнена авторськими металевими деталями та вбудованим світлом. У центрі простору пишне озеленення привносить природний елемент, що пом'якшує архітектуру й покращує сприйняття середовища.
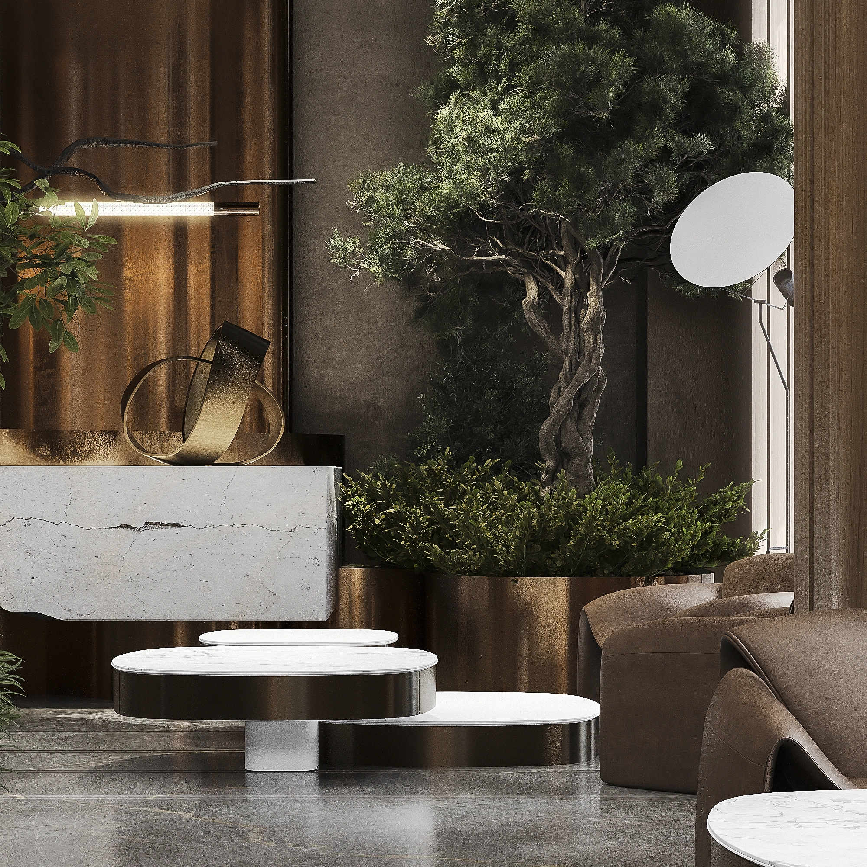
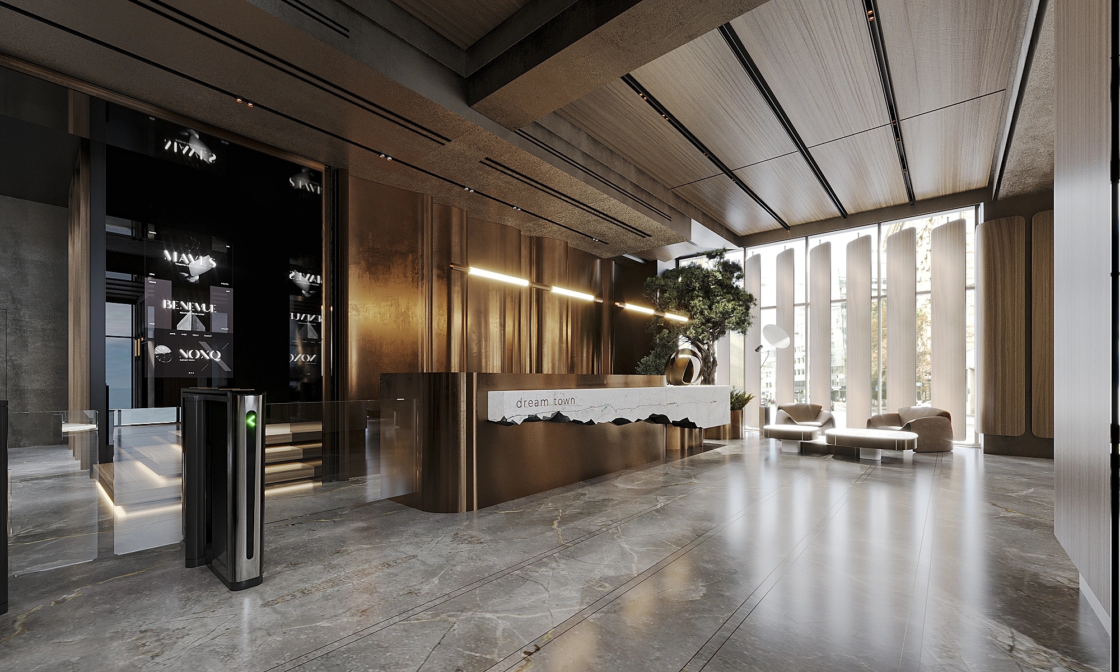
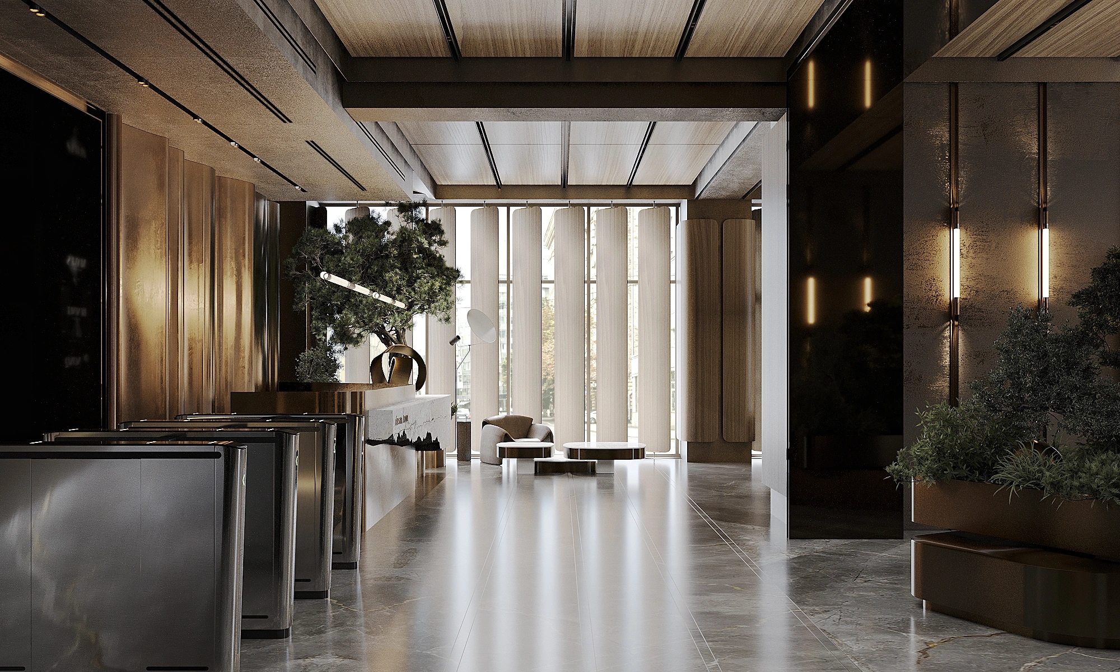
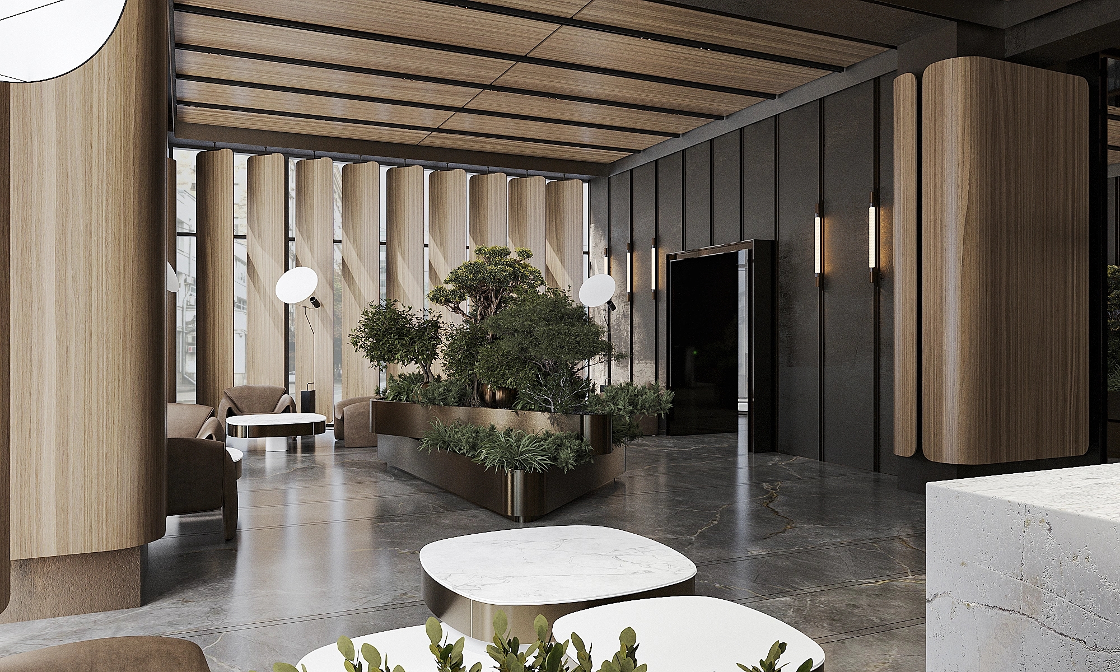
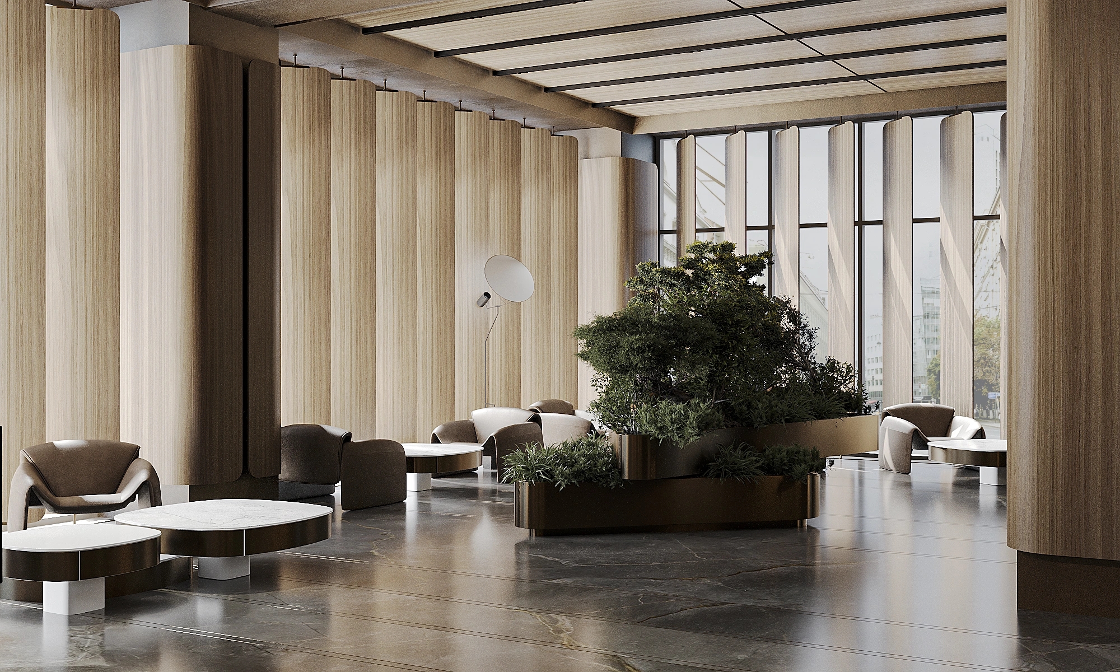
Зони очікування вирішені як комфортні лаунжі в дусі гостинності — вони спонукають до неформальних зустрічей і відпочинку, не порушуючи ділову ідентичність будівлі. Скління від підлоги до стелі наповнює інтер'єр денним світлом, а вертикальні дерев'яні ламелі задають ритм, приватність і захист від сонця.
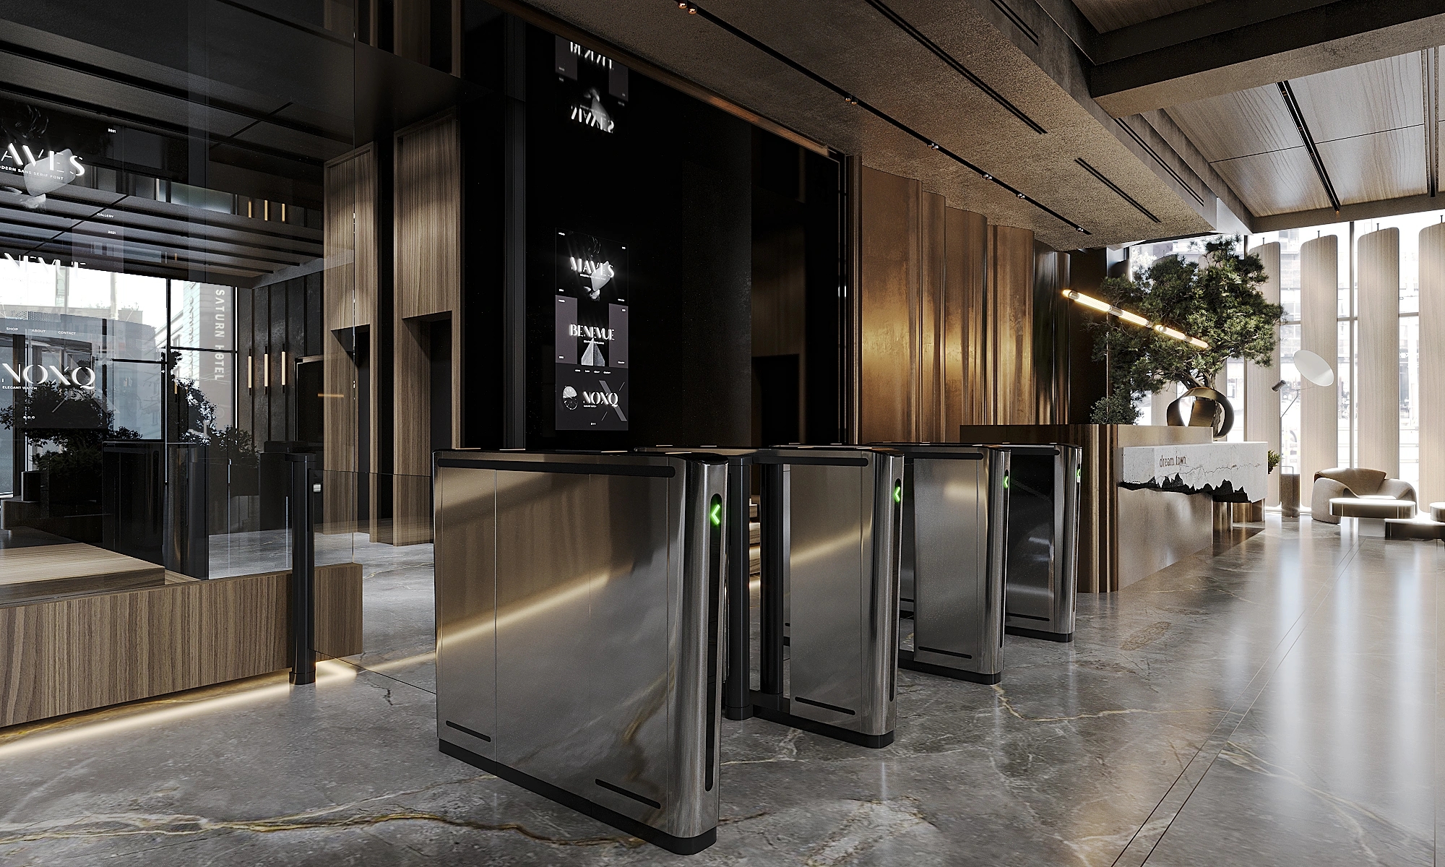
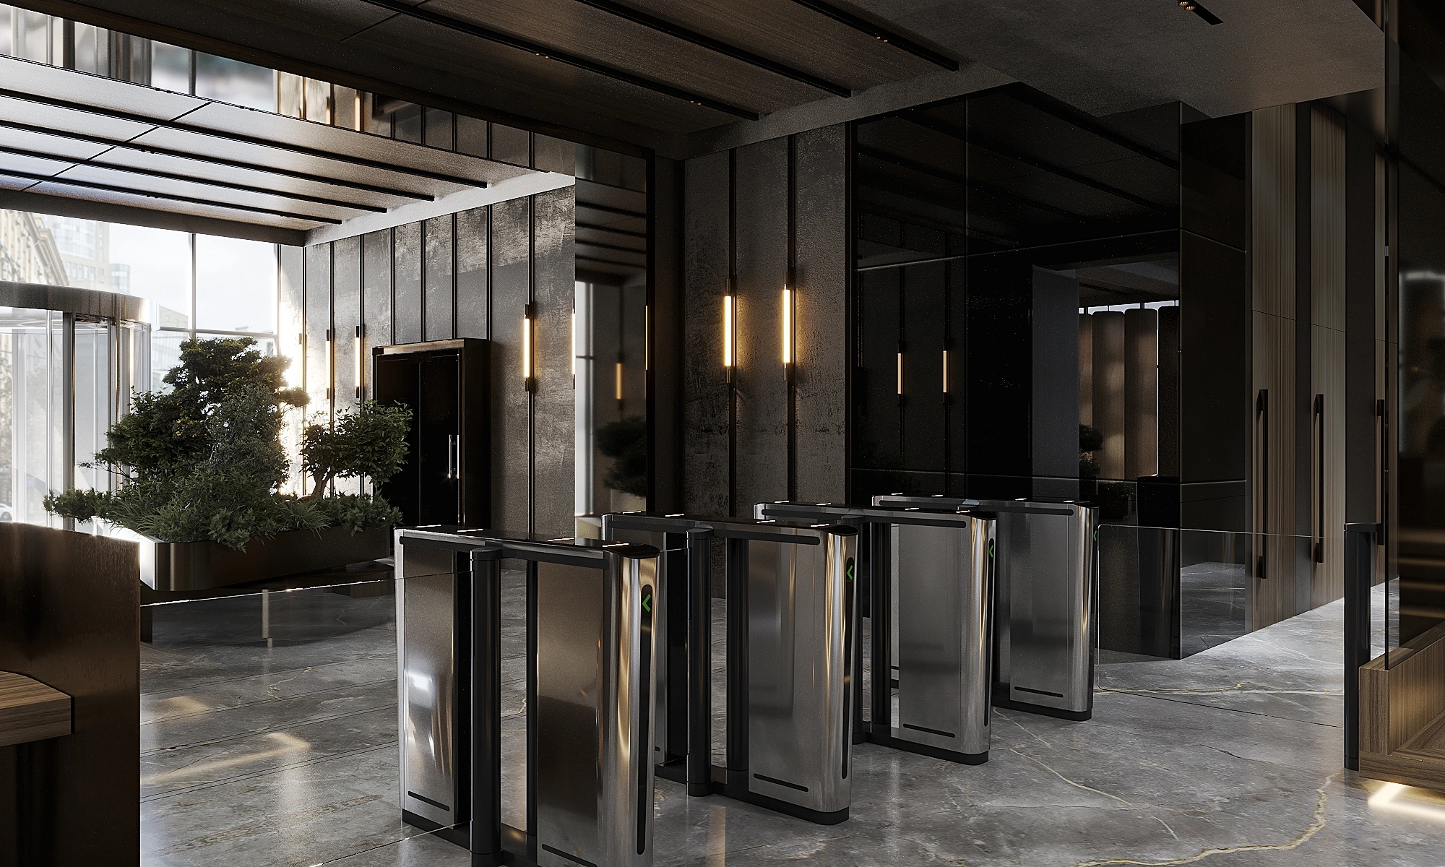
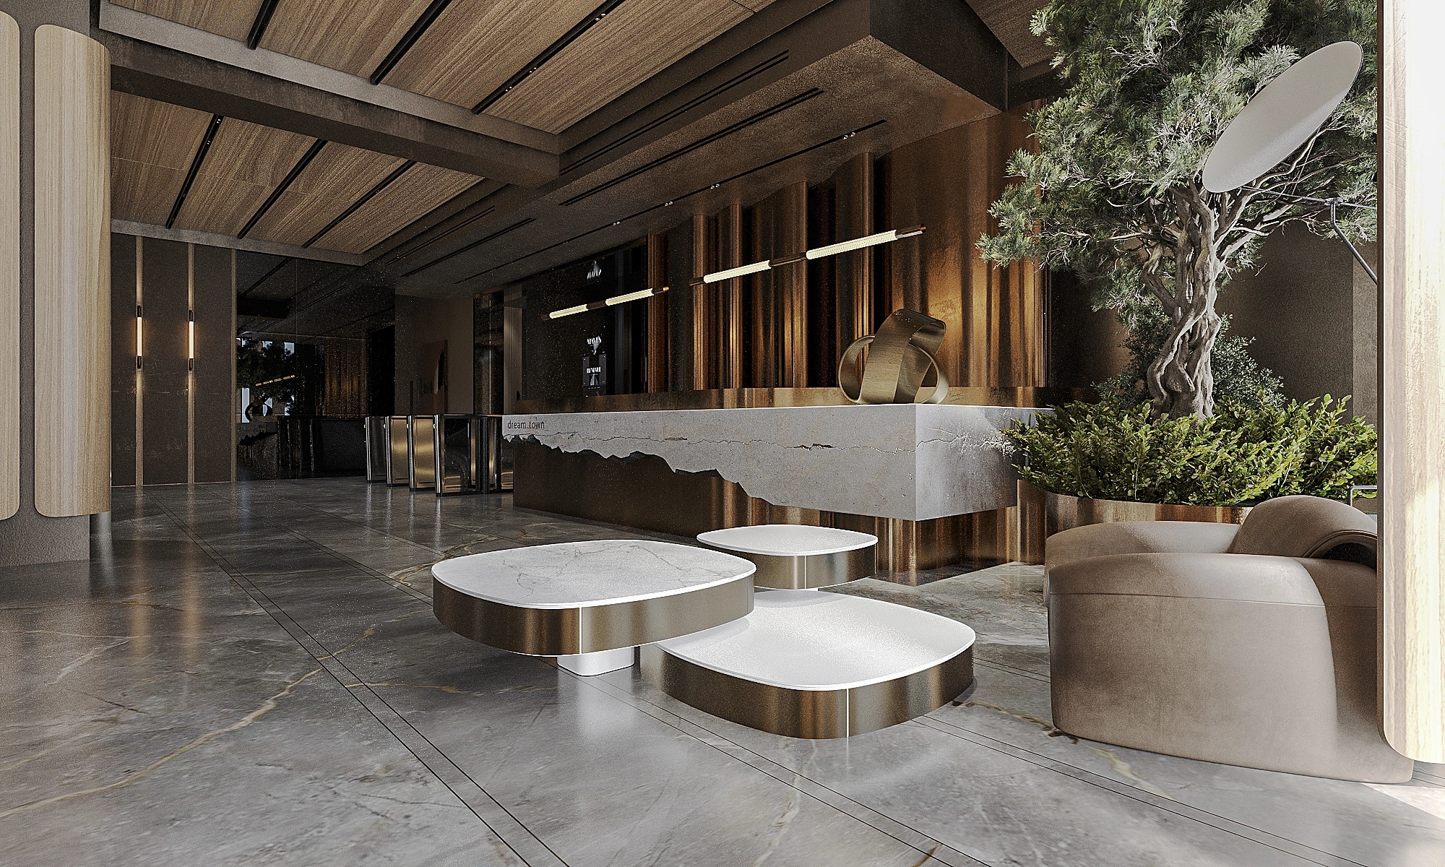
Кожен елемент — від меблів і світла на замовлення до озеленення, навігації та стиків матеріалів — ретельно опрацьований задля цілісного середовища, що відображає якість, ґрунтовність і увагу до деталей.
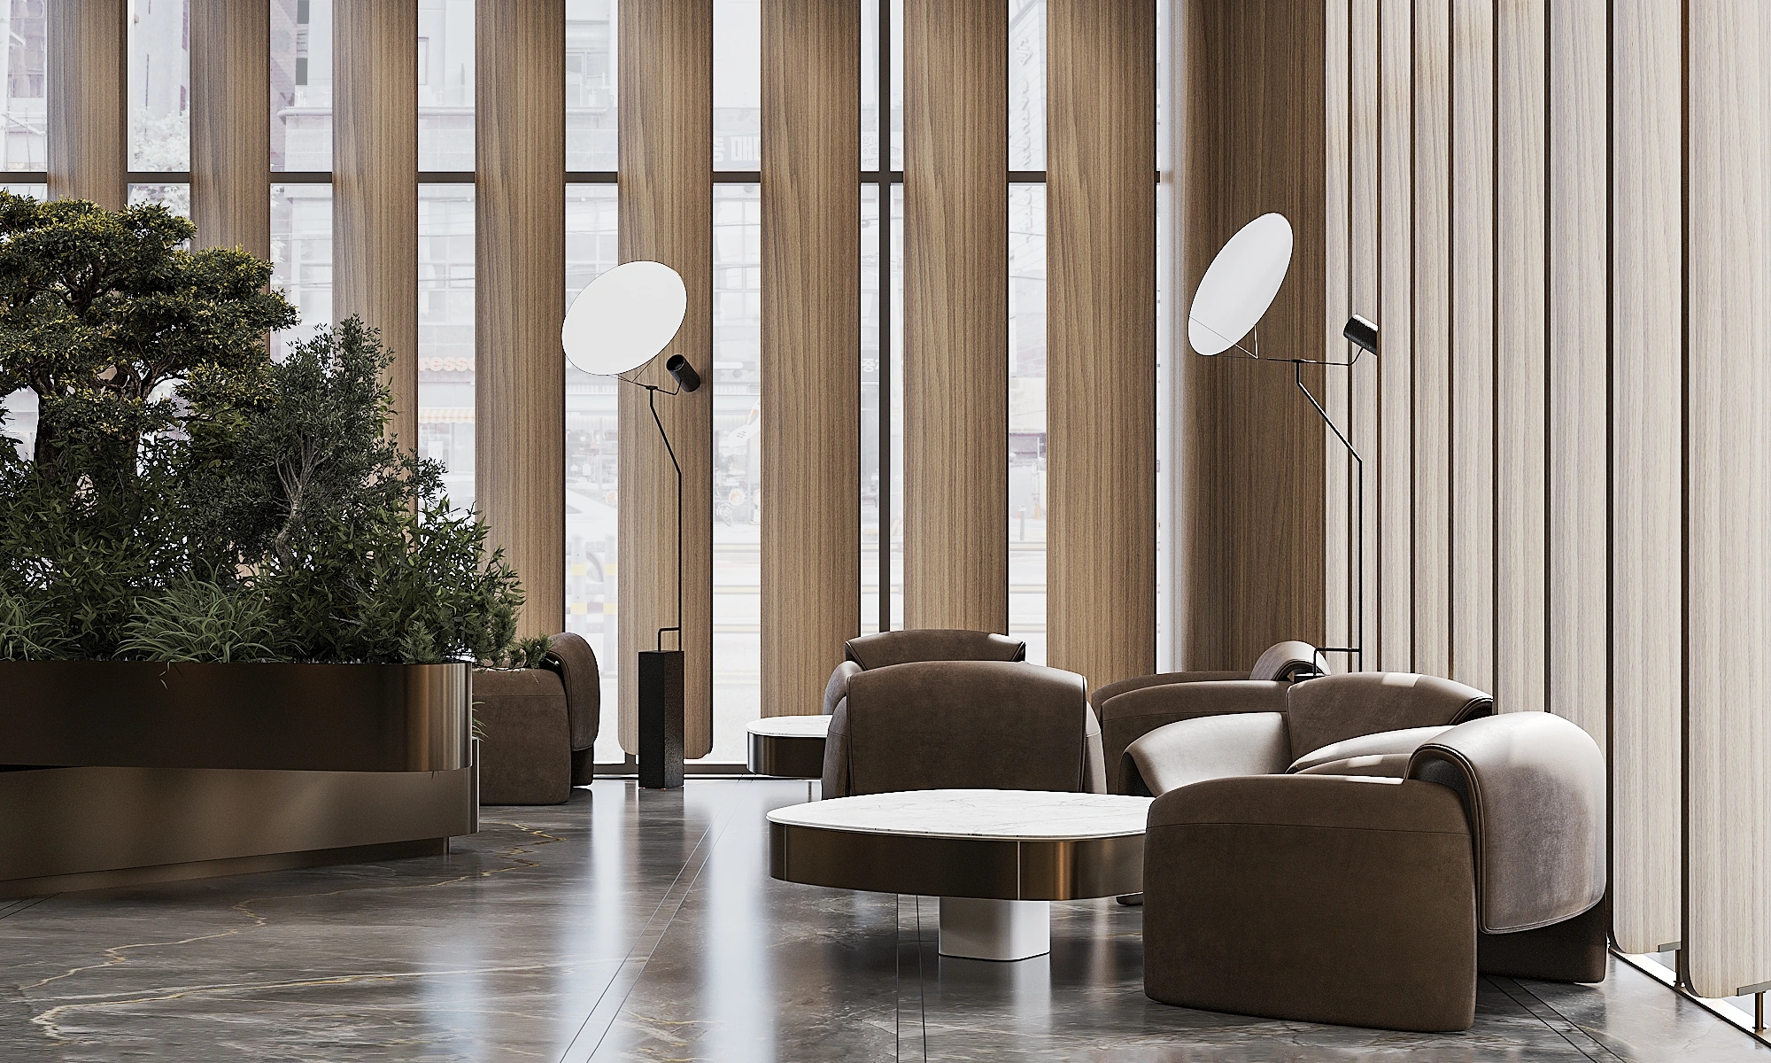
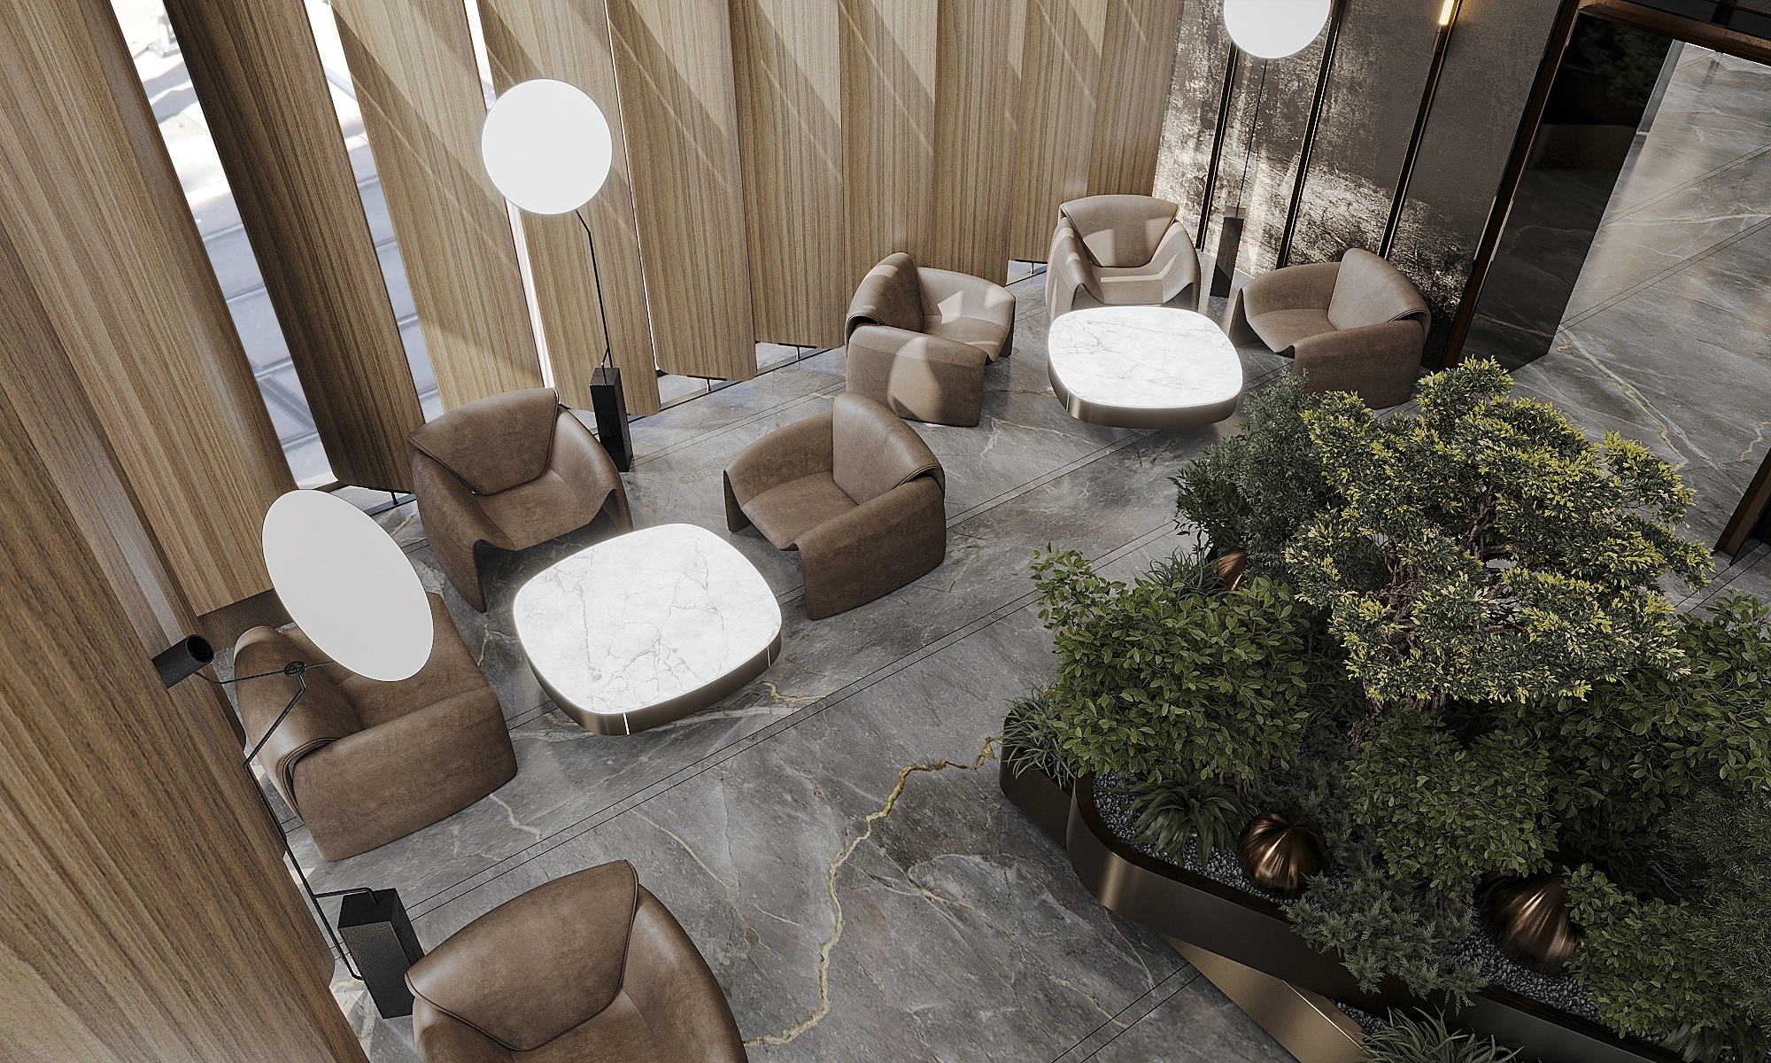
У результаті — сучасне бізнес-лобі, де архітектура, ландшафт і ремесло зливаються в позачасове преміальне середовище, що піднімає щоденний досвід кожного, хто входить у будівлю.
Дизайн сучасного лобі бізнес-центру в Тбілісі: преміальне перше враження через архітектуру інтер'єру
Вхідне лобі — перший простір, який людина переживає, входячи до комерційної будівлі. Лише за кілька секунд відвідувачі, клієнти та майбутні орендарі починають формувати враження про професіоналізм компанії, архітектурну якість і загальну ідентичність.
Це лобі бізнес-центру площею 280 м² у Тбілісі, Грузія, спроєктоване як сучасний вхідний простір, де архітектура, природні матеріали та витончена деталізація працюють разом, формуючи сильний корпоративний образ і гостинний досвід для кожного, хто входить у будівлю.
Замість того щоб трактувати лобі як прохідний коридор, проєкт перетворює його на самостійний простір, що відображає характер і амбіції всього комплексу.
Проєктування досвіду прибуття
Концепція побудована навколо однієї центральної ідеї — створити сценарій прибуття, що відчувається спокійним, витонченим і таким, що запам'ятовується.
Відвідувачі потрапляють у просторий відкритий простір, де вивірені пропорції, природне світло, преміальні матеріали та озеленення одразу створюють відчуття якості й ґрунтовності.
Кожне архітектурне рішення — від маршрутів руху до композиції світла — прийняте задля інтуїтивної орієнтації та кращого користувацького досвіду.
Лобі стає більшим, ніж зона ресепшн — воно стає архітектурним підписом будівлі.
Ресепшн-стійка як скульптурний архітектурний елемент
Стійка ресепшн — візуальний центр інтер'єру.
Замість звичної корпоративної стійки проєкт вводить скульптурну монолітну форму, висічену з природного каменю. Розколотий нижній край створює враження, ніби камінь розколовся природним чином, підкреслюючи фактуру, майстерність та індивідуальність.
Тепла бронзова облицювання, вбудоване архітектурне світло й ретельно опрацьована столярка перетворюють зону ресепшн на домінанту, що запам'ятовується, зберігаючи чистий і позачасовий вигляд.
Преміальні матеріали, що говорять про якість
Інтер'єр навмисно стриманий і спирається на справжні матеріали, а не на декоративну складність.
Палітра матеріалів включає:
- Підлогу з природного каменю
- Скульптурну кам'яну стійку ресепшн
- Бронзові металеві поверхні
- Димчасту металеву деталізацію
- Теплі дубові панелі
- Вбудоване архітектурне світло
- Озеленення інтер'єру
- Меблі за індивідуальним проєктом
Кожен матеріал обраний так, щоб говорити про довговічність, вишуканість і довгострокову цінність, залишаючись доречним для інтенсивної щоденної експлуатації, типової для комерційних будівель.
Озеленення інтер'єру як частина архітектури
Природа відіграє важливу роль упродовж усього лобі.
Великі вбудовані кашпо з дорослими деревами й ретельно дібраними рослинами пом'якшують геометрію архітектури, покращуючи атмосферу громадського простору.
Замість декоративної функції зелень стає частиною просторової композиції, допомагаючи визначити зони очікування, покращуючи візуальний комфорт і посилюючи зв'язок між архітектурою та людьми.
Цей баланс природних елементів і архітектурної точності надає лобі самобутньої ідентичності, що залишається елегантною цілий рік.
Функціональність для сучасних комерційних будівель
Будь-яке комерційне лобі має ефективно працювати, представляючи при цьому бренд.
Простір спроєктований під безліч щоденних сценаріїв: прийом відвідувачів, рух орендарів, неформальні зустрічі, зони очікування та контроль доступу.
Чіткі маршрути руху, вбудовані системи безпеки, гнучкі зони розсадки та інтуїтивна навігація забезпечують безперебійну роботу лобі в години пікового завантаження будівлі, зберігаючи спокійну й організовану атмосферу.
Від розробки концепції до технічної документації
Проєкт включає значно більше, ніж візуальні концепції.
Обсяг робіт включав:
- Розробку концепції комерційного інтер'єру
- Планування лобі й організацію руху
- Дизайн стійки ресепшн
- Проєктування меблів на замовлення
- Світловий дизайн
- Специфікацію матеріалів
- Архітектурну деталізацію
- Документацію столярних виробів
- Будівельні креслення
- Технічну документацію, готову до реалізації
Кожен архітектурний елемент розроблявся з урахуванням реалізовності в будівництві, гарантуючи, що готове середовище точно відображає вихідний задум.
Комерційна архітектура інтер'єру для бізнес-центрів
Я спеціалізуюся на проєктуванні комерційних інтер'єрів, лобі бізнес-центрів, штаб-квартир, офісних будівель, готельних просторів і громадських середовищ, де архітектура посилює і ідентичність бренду, і досвід користувача.
Кожен проєкт вирішується індивідуально, урівноважуючи функціональність, архітектурну виразність і довгострокову інвестиційну цінність.
Чи плануєте ви лобі бізнес-центру, штаб-квартиру, офісний ресепшн, комерційний інтер'єр, архітектуру робочого простору, чи вам потрібні повні послуги з комерційної архітектури інтер'єру — я розробляю простори, що поєднують преміальну естетику з практичною функціональністю та довговічною архітектурною якістю.