West Palm House
Contemporary Private Residence
- Category
- Private Residence
- Location
- West Palm Beach, Florida, USA
- Area
- 630 m²
- Scope
- Interior Architecture · Interior Design · Space Planning · Custom Furniture Design · Material Selection · Lighting Design · CGI Visualization
- Status
- Under Construction
Contemporary Private Residence
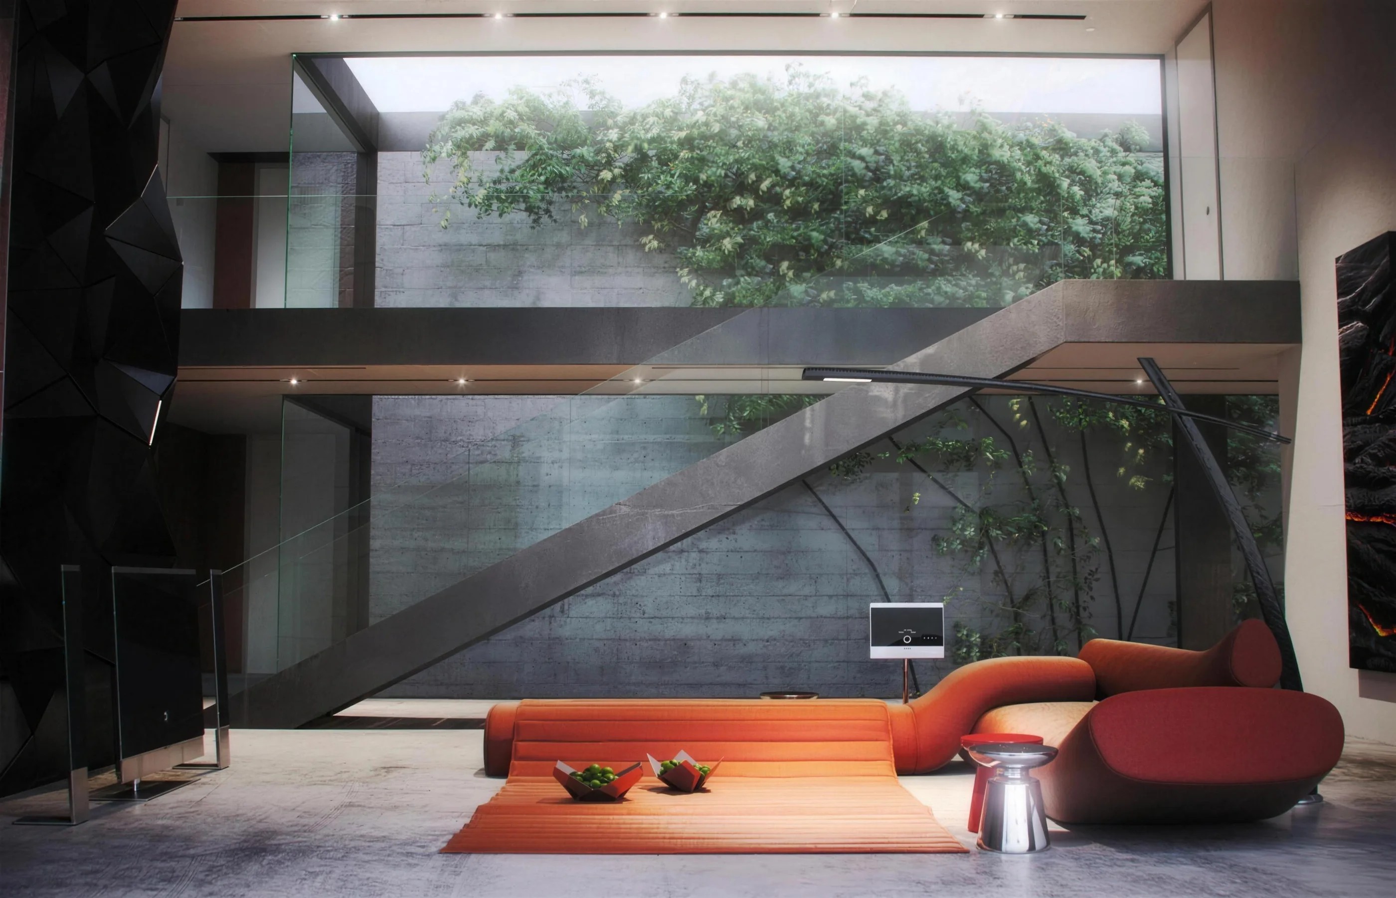
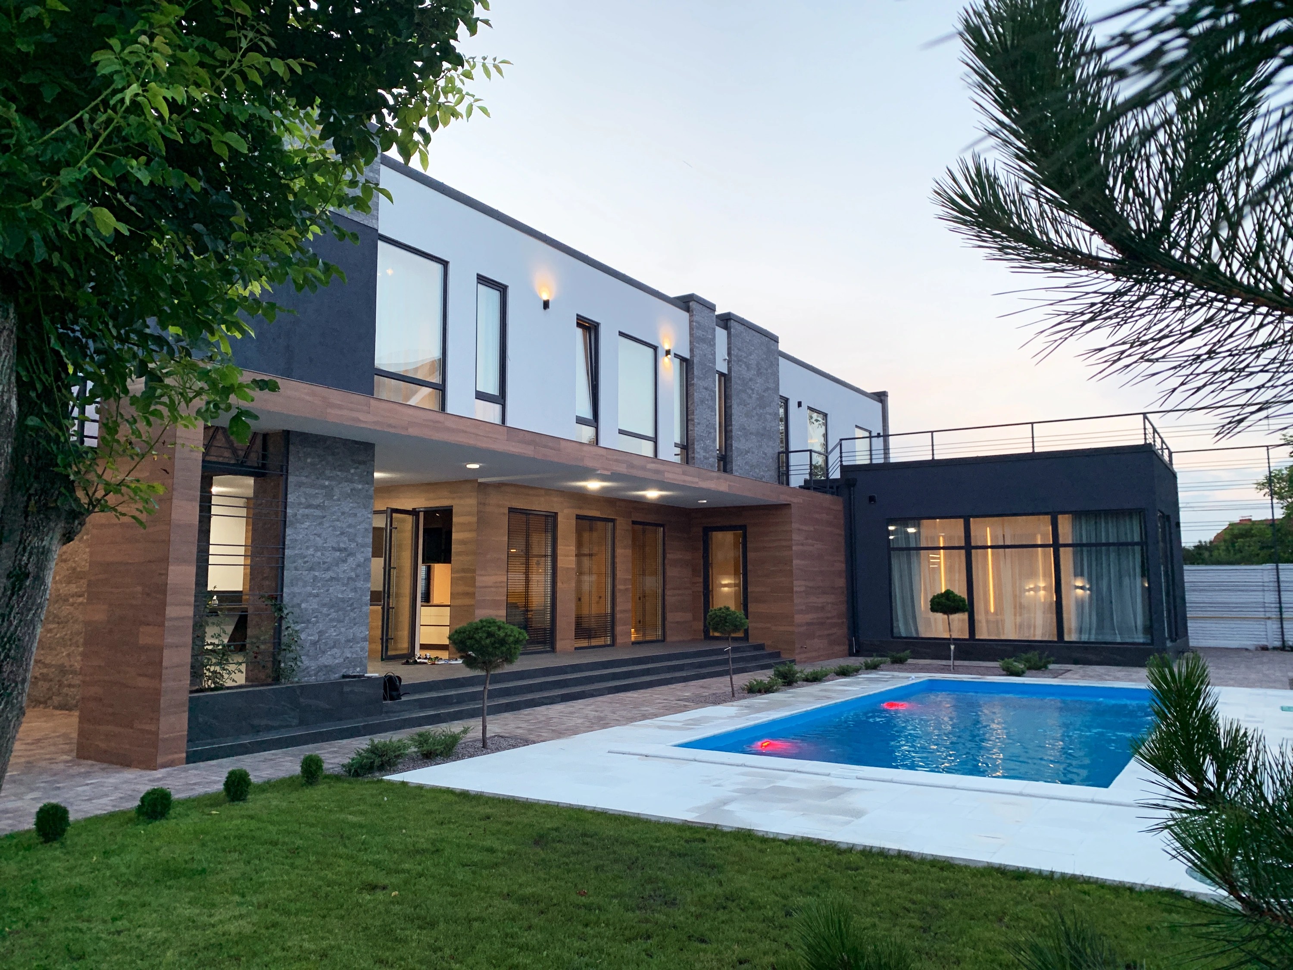
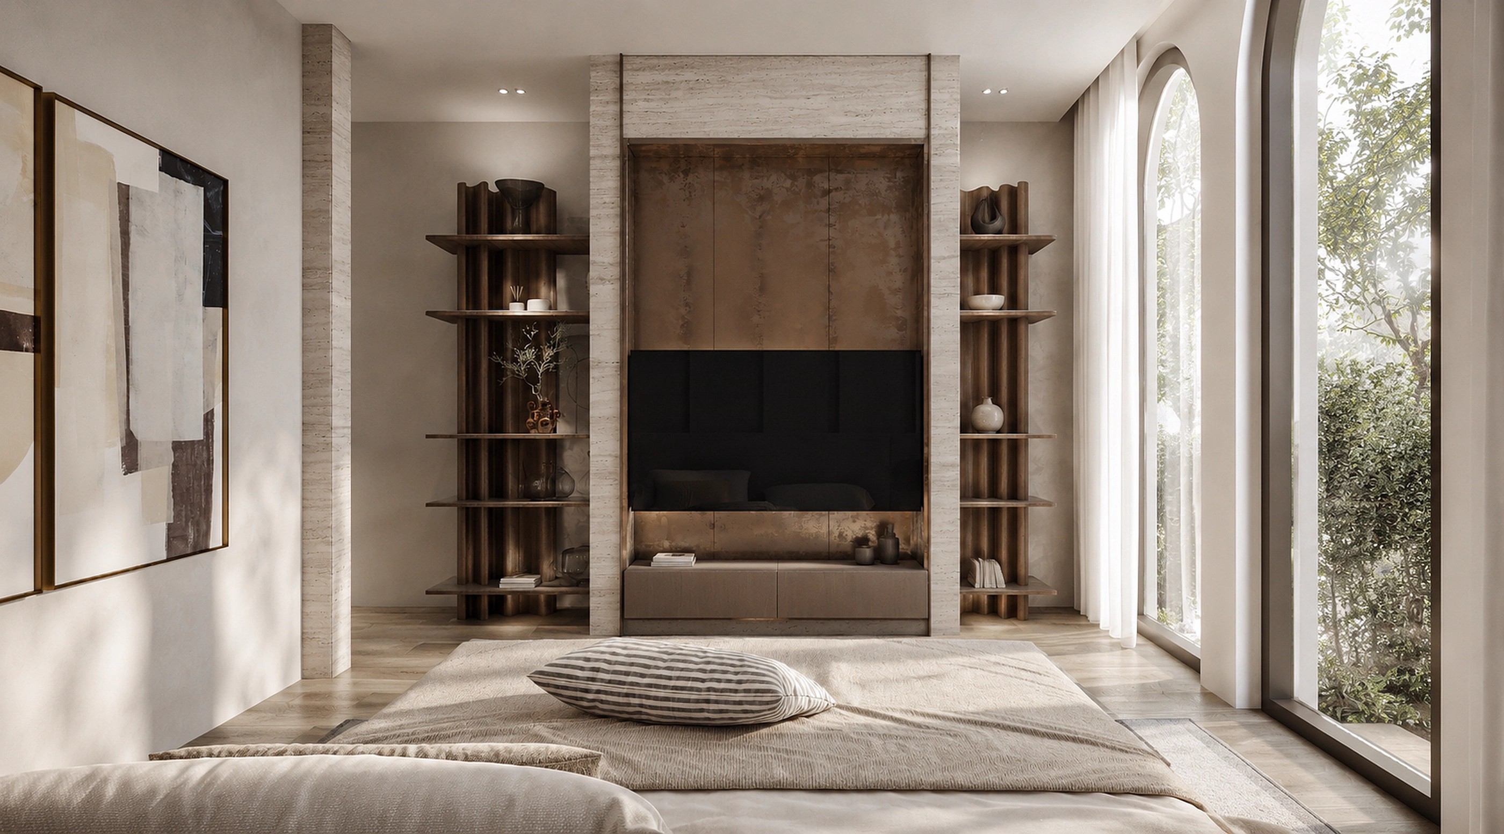
A contemporary private residence in West Palm Beach, designed as a seamless balance between architecture, nature, and refined living. Warm natural materials, sculptural forms, and carefully composed proportions create an interior that feels calm, elegant, and deeply connected to its surroundings. Every space is designed to maximize natural light while maintaining privacy and comfort.
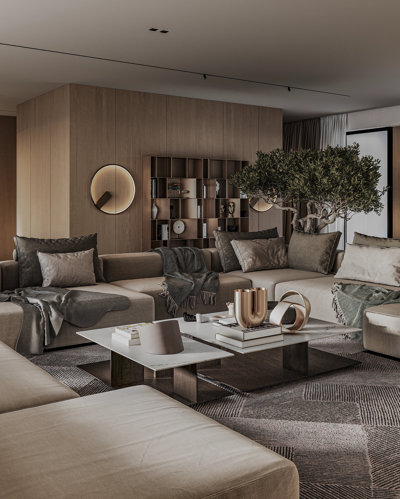
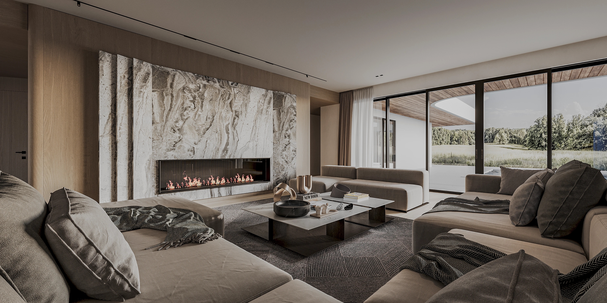
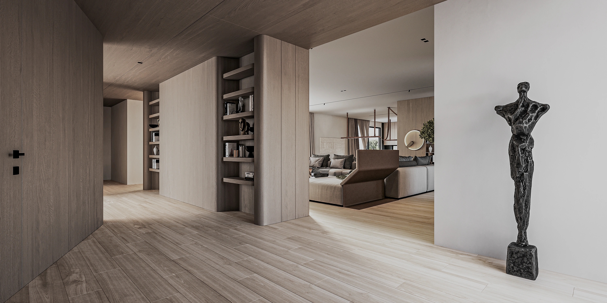
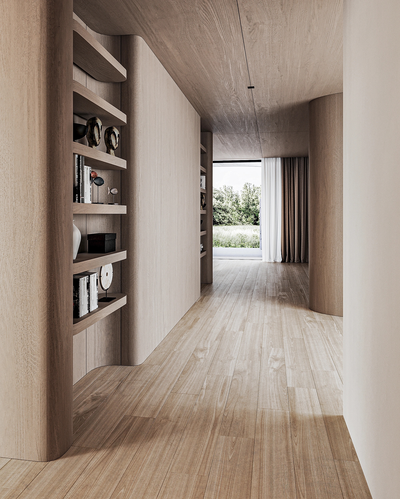
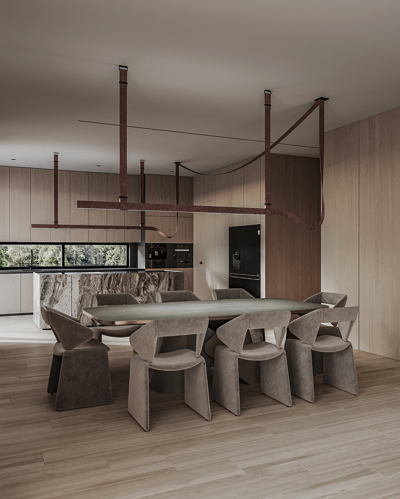
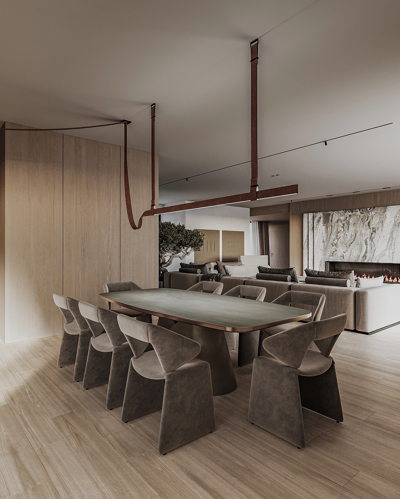
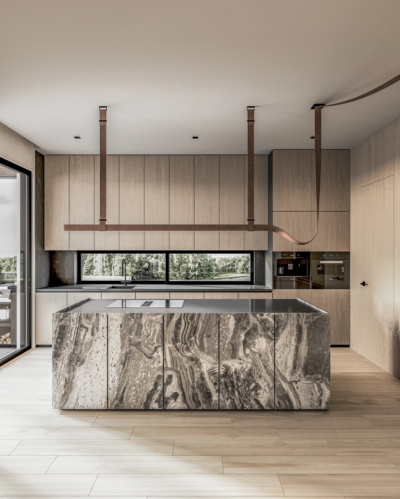
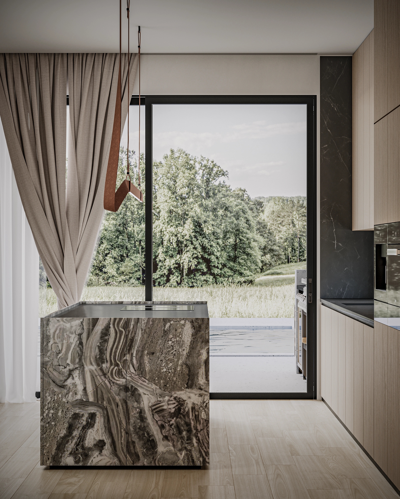
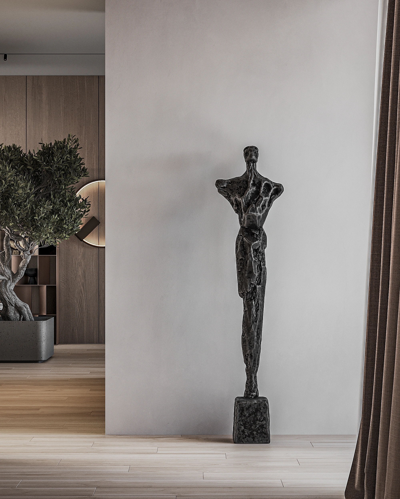
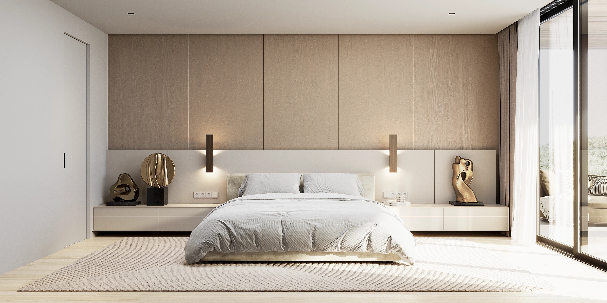
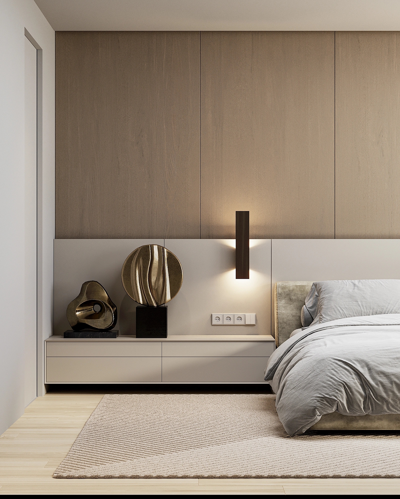
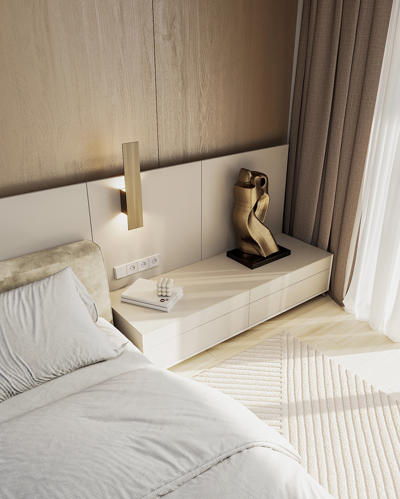
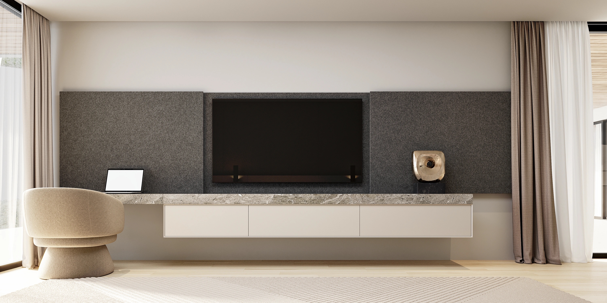
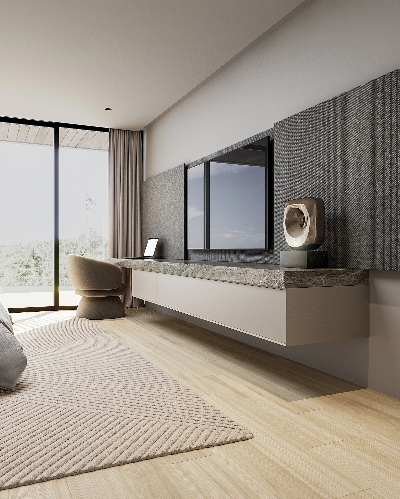
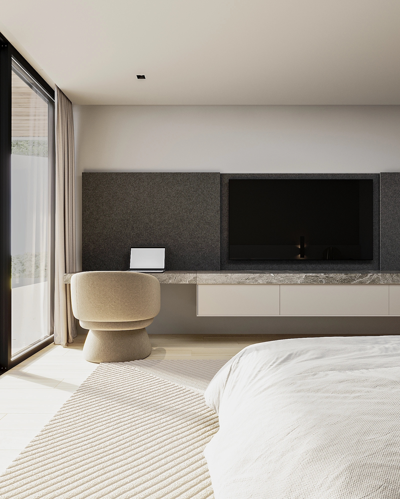
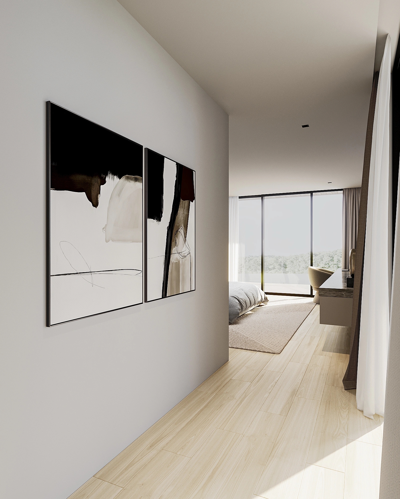
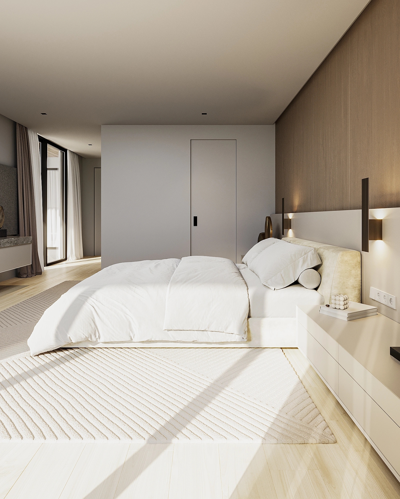
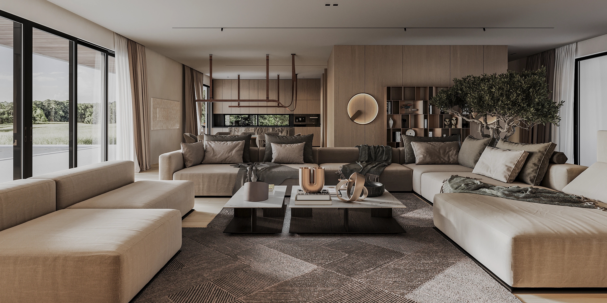
The project is organized around a spacious open-plan living area, where the kitchen, dining room, and lounge merge into one cohesive architectural composition. Custom-designed furniture, integrated lighting, premium natural finishes, and bespoke detailing define the character of the home, creating an atmosphere of understated luxury that prioritizes quality, functionality, and timeless aesthetics.
Contemporary Luxury Residence in West Palm Beach, Florida: Interior Architecture Designed Around Modern Living
Luxury homes are not defined by their size or construction budget. Their true value lies in thoughtful planning, timeless architecture, natural materials, and the ability to create an effortless lifestyle. Every design decision should improve the way people experience their home, making everyday living both comfortable and inspiring.
This project is a 630 m² contemporary private residence in West Palm Beach, Florida, designed as a bespoke family home where architecture, interior design, and the surrounding landscape become one harmonious composition. The objective was to create a residence that feels elegant today and remains relevant decades into the future.
Designing a Home Around the Way People Live
Rather than beginning with furniture or decorative elements, the project started with a detailed analysis of how the homeowners would use every space throughout the day.
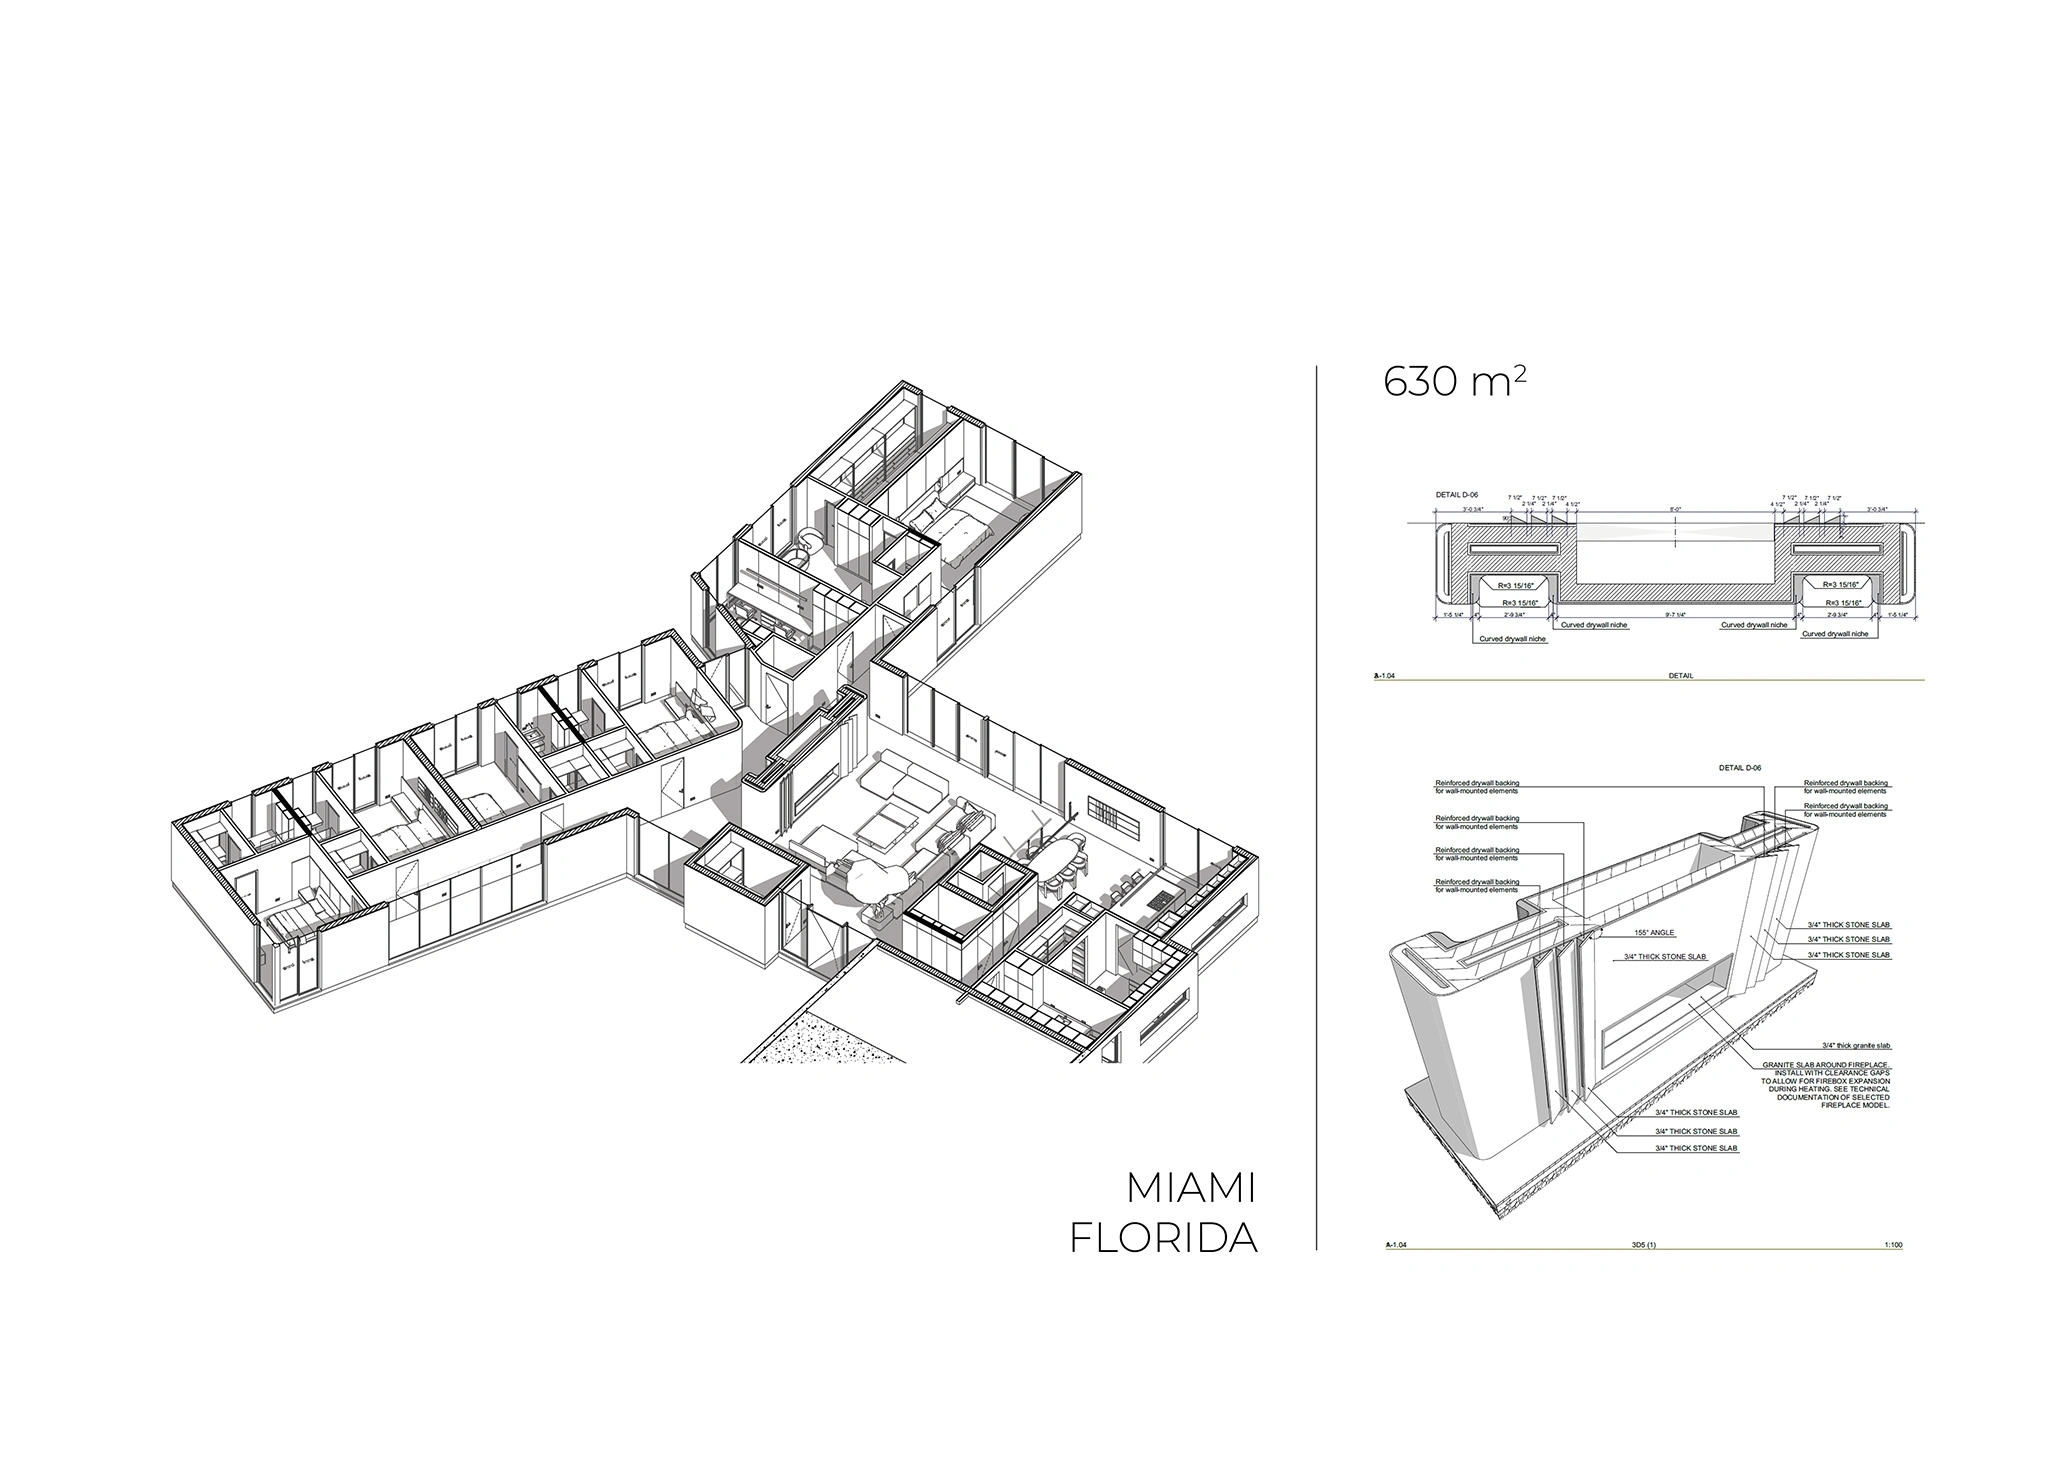
The residence was carefully divided into public and private zones, allowing family life and entertaining to coexist naturally. Open-plan living spaces create visual continuity between the kitchen, dining room, lounge, and outdoor terraces, while the private bedrooms remain quiet, intimate, and completely separated from guest areas.
Every room has a clear purpose, yet the entire house feels connected through carefully balanced proportions and uninterrupted sightlines.
Contemporary Interior Design Inspired by Timeless Architecture
The architectural language of the interior is intentionally restrained. Instead of following temporary design trends, the project focuses on clean geometry, refined detailing, and natural materials that age beautifully over time.
The interior combines:
- Natural oak veneer
- Large-format stone surfaces
- Premium porcelain flooring
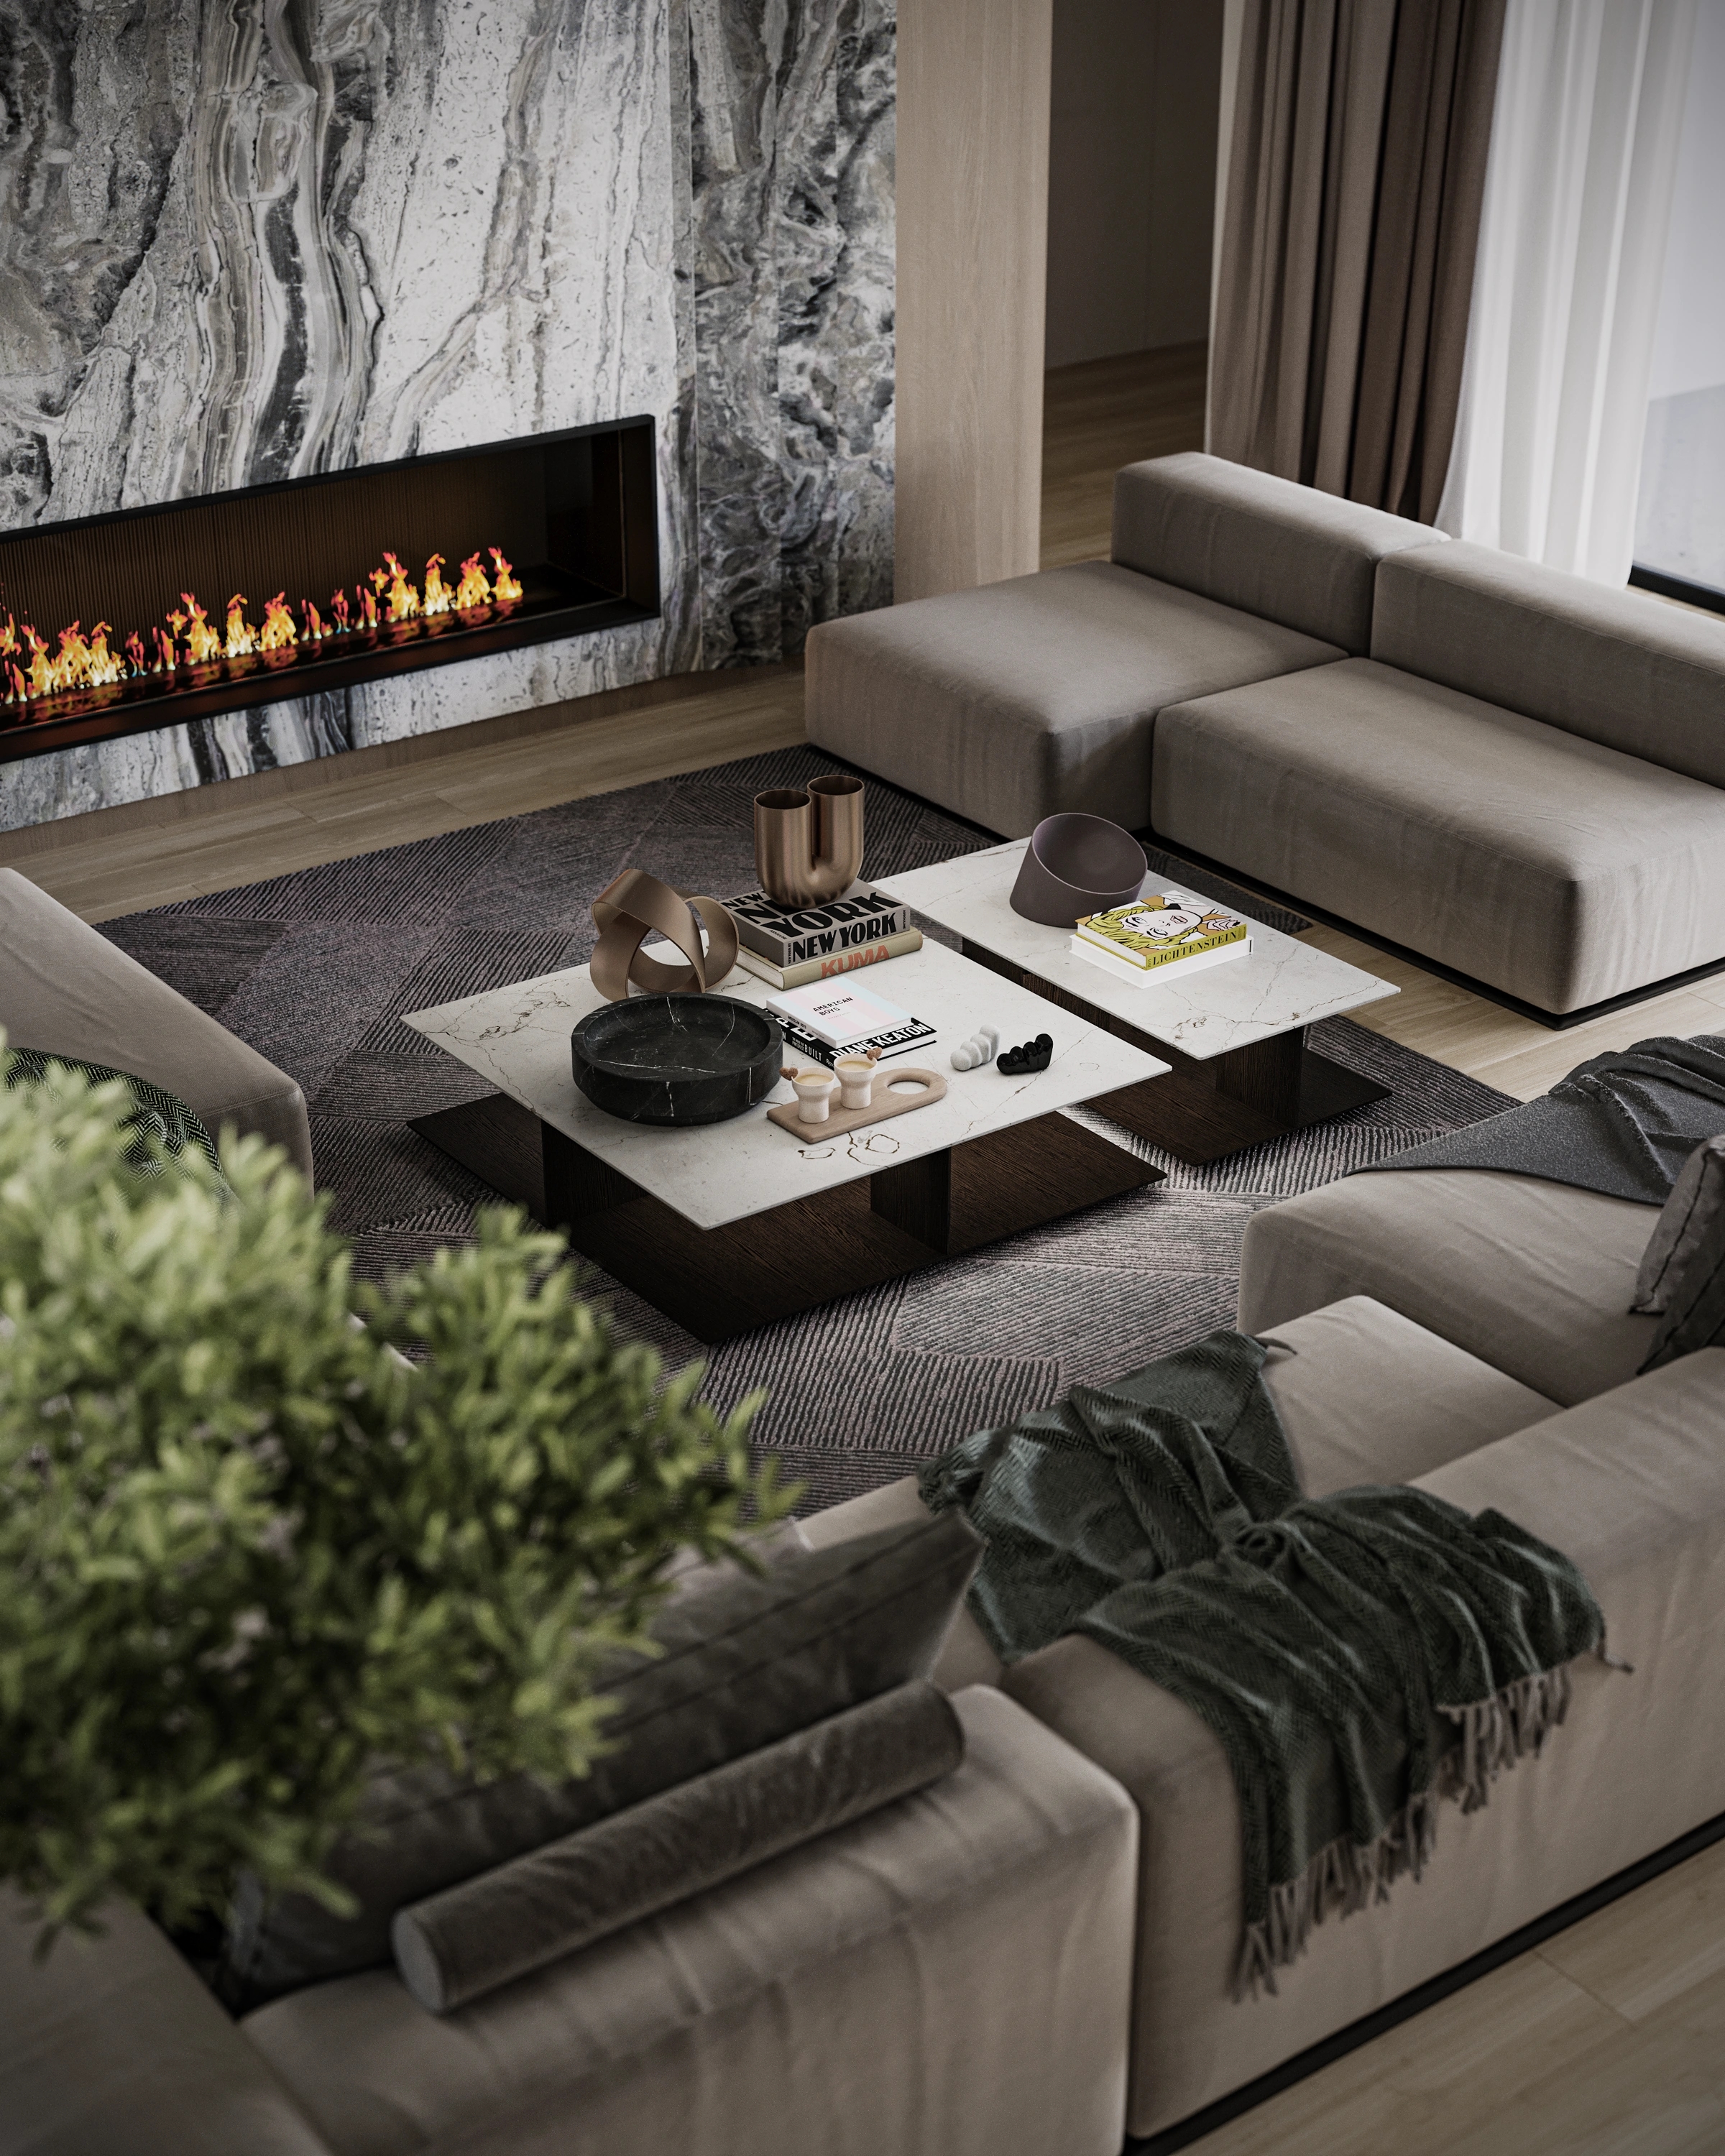
- Marble feature walls
- Architectural lighting
- Bespoke furniture
- Warm neutral textiles
- Bronze and black metal accents
This carefully balanced palette creates an atmosphere of understated luxury, where quality is communicated through craftsmanship and proportion rather than excessive decoration.
Bringing Nature Into the Interior
One of the defining principles of the project was establishing a continuous dialogue between the house and its natural surroundings.
Large floor-to-ceiling glazing transforms the landscape into part of the interior composition. Throughout the day, changing sunlight constantly reshapes the atmosphere of the living spaces, making natural light one of the primary architectural materials.
The result is an environment that feels open, calm, and deeply connected to nature while maintaining complete privacy for the owners.
Interior Architecture Down to the Smallest Detail
Successful luxury interiors are built on precision.
Every architectural element in this residence was developed specifically for the project — from custom cabinetry and integrated storage systems to fireplace detailing, lighting design, concealed doors, and bespoke furniture solutions.
Rather than relying on standard products, many details were individually designed to ensure visual consistency throughout the entire home. This level of coordination allows every element to become part of one architectural composition.
From Concept Design to Complete Construction Documentation
This project goes far beyond creating photorealistic visualizations.
The scope included:
- Interior architecture concept development
- Space planning
- Custom millwork design
- Lighting design
- Material selection
- Furniture layouts
- Technical construction drawings
- Architectural detailing
- Complete documentation for implementation
A successful interior is not only beautiful in renderings — it must also function flawlessly during construction. Comprehensive documentation ensures that every design decision can be accurately translated into reality.
Luxury Residential Interior Design for Private Homes
I specialize in luxury residential interior design, creating contemporary homes, villas, apartments, and high-end commercial interiors where architecture, functionality, and timeless aesthetics work together.
Whether the project involves a new custom-built residence or the renovation of an existing property, my goal is always to create spaces that enhance everyday living while preserving long-term architectural value.
If you are planning a luxury home, modern villa, custom residence, or require complete interior architecture and design services, I can develop a fully integrated project tailored to your lifestyle, your property, and your long-term investment.