Oak Horizon House | Konstancin-Jeziorna
A contemporary family residence in Konstancin-Jeziorna, designed around mature oak trees with seamless indoor-outdoor living, expansive Schüco glazing, and a warm natural material palette.
- Area
- 365 m²
A contemporary family residence in Konstancin-Jeziorna, designed around mature oak trees with seamless indoor-outdoor living, expansive Schüco glazing, and a warm natural material palette.
Oak Horizon House is a contemporary private residence designed for a family of four in Konstancin-Jeziorna, one of the most prestigious residential areas near Warsaw, Poland. The project demonstrates how modern architecture can coexist with a mature natural landscape, creating a seamless relationship between indoor living and the surrounding forest.
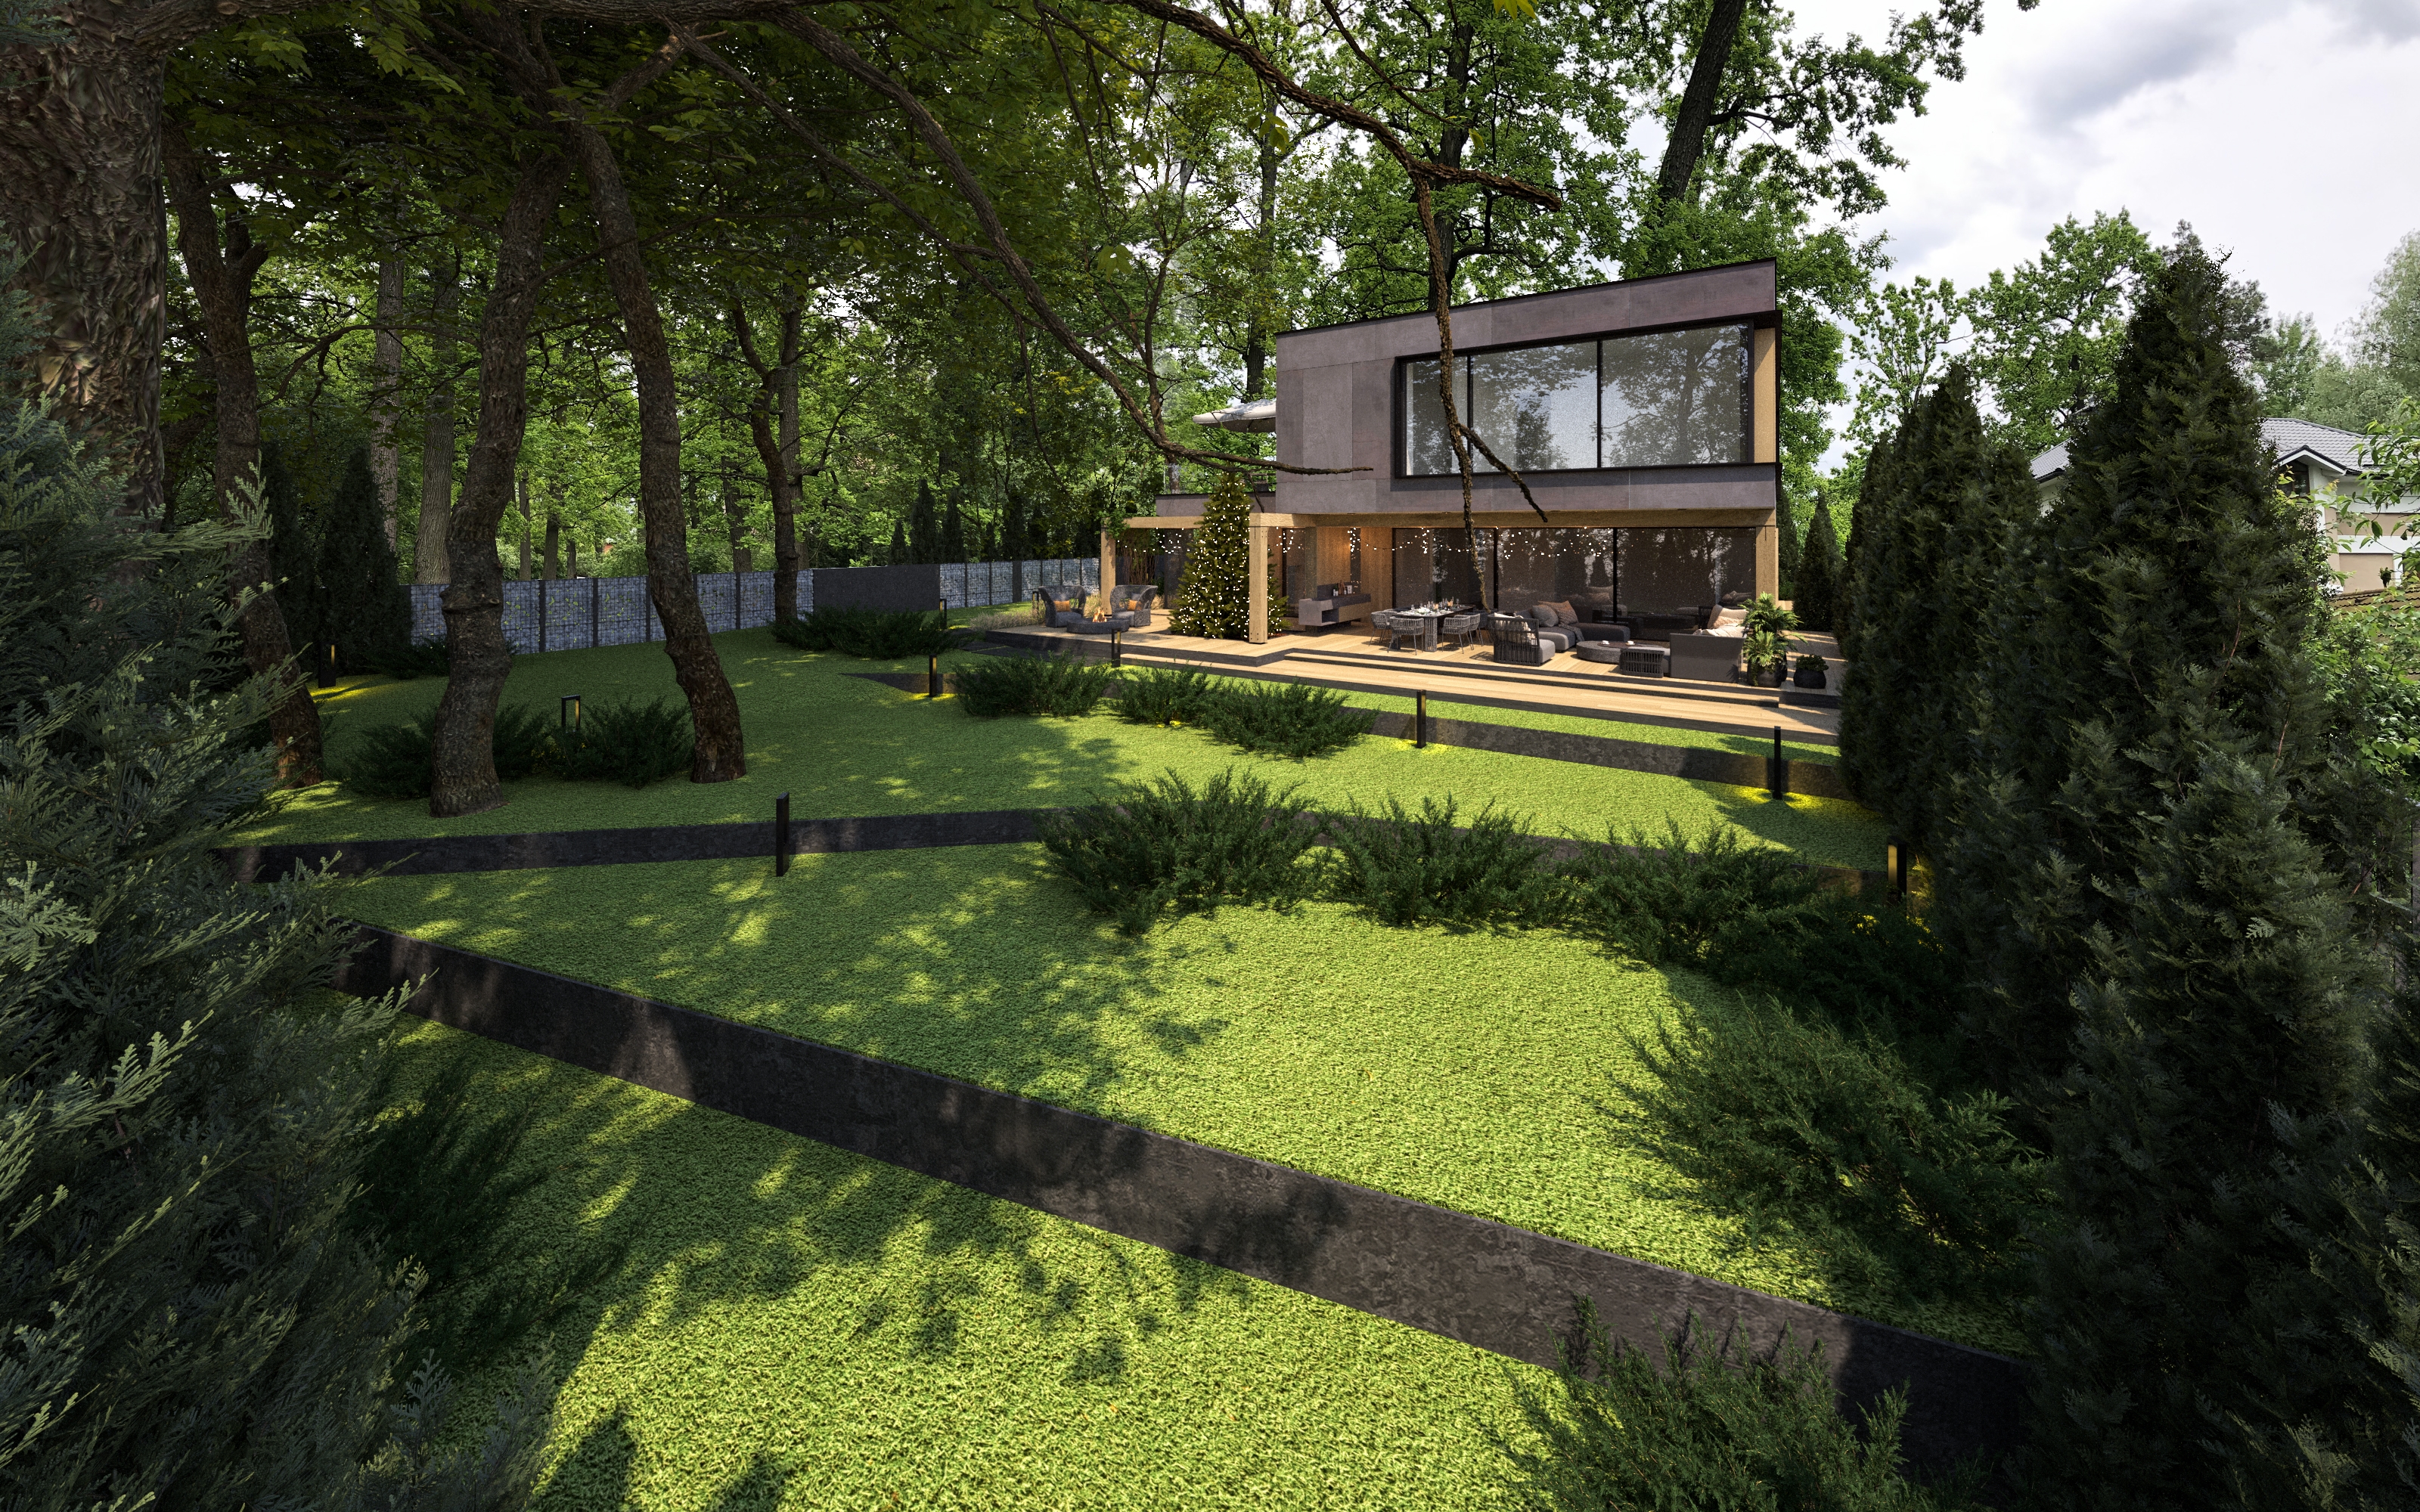
From the earliest design stages, preserving the site's magnificent century-old oak trees became the primary objective. Instead of adapting the landscape to the building, the house was carefully positioned among the existing trees, allowing the architecture to become part of its natural environment.
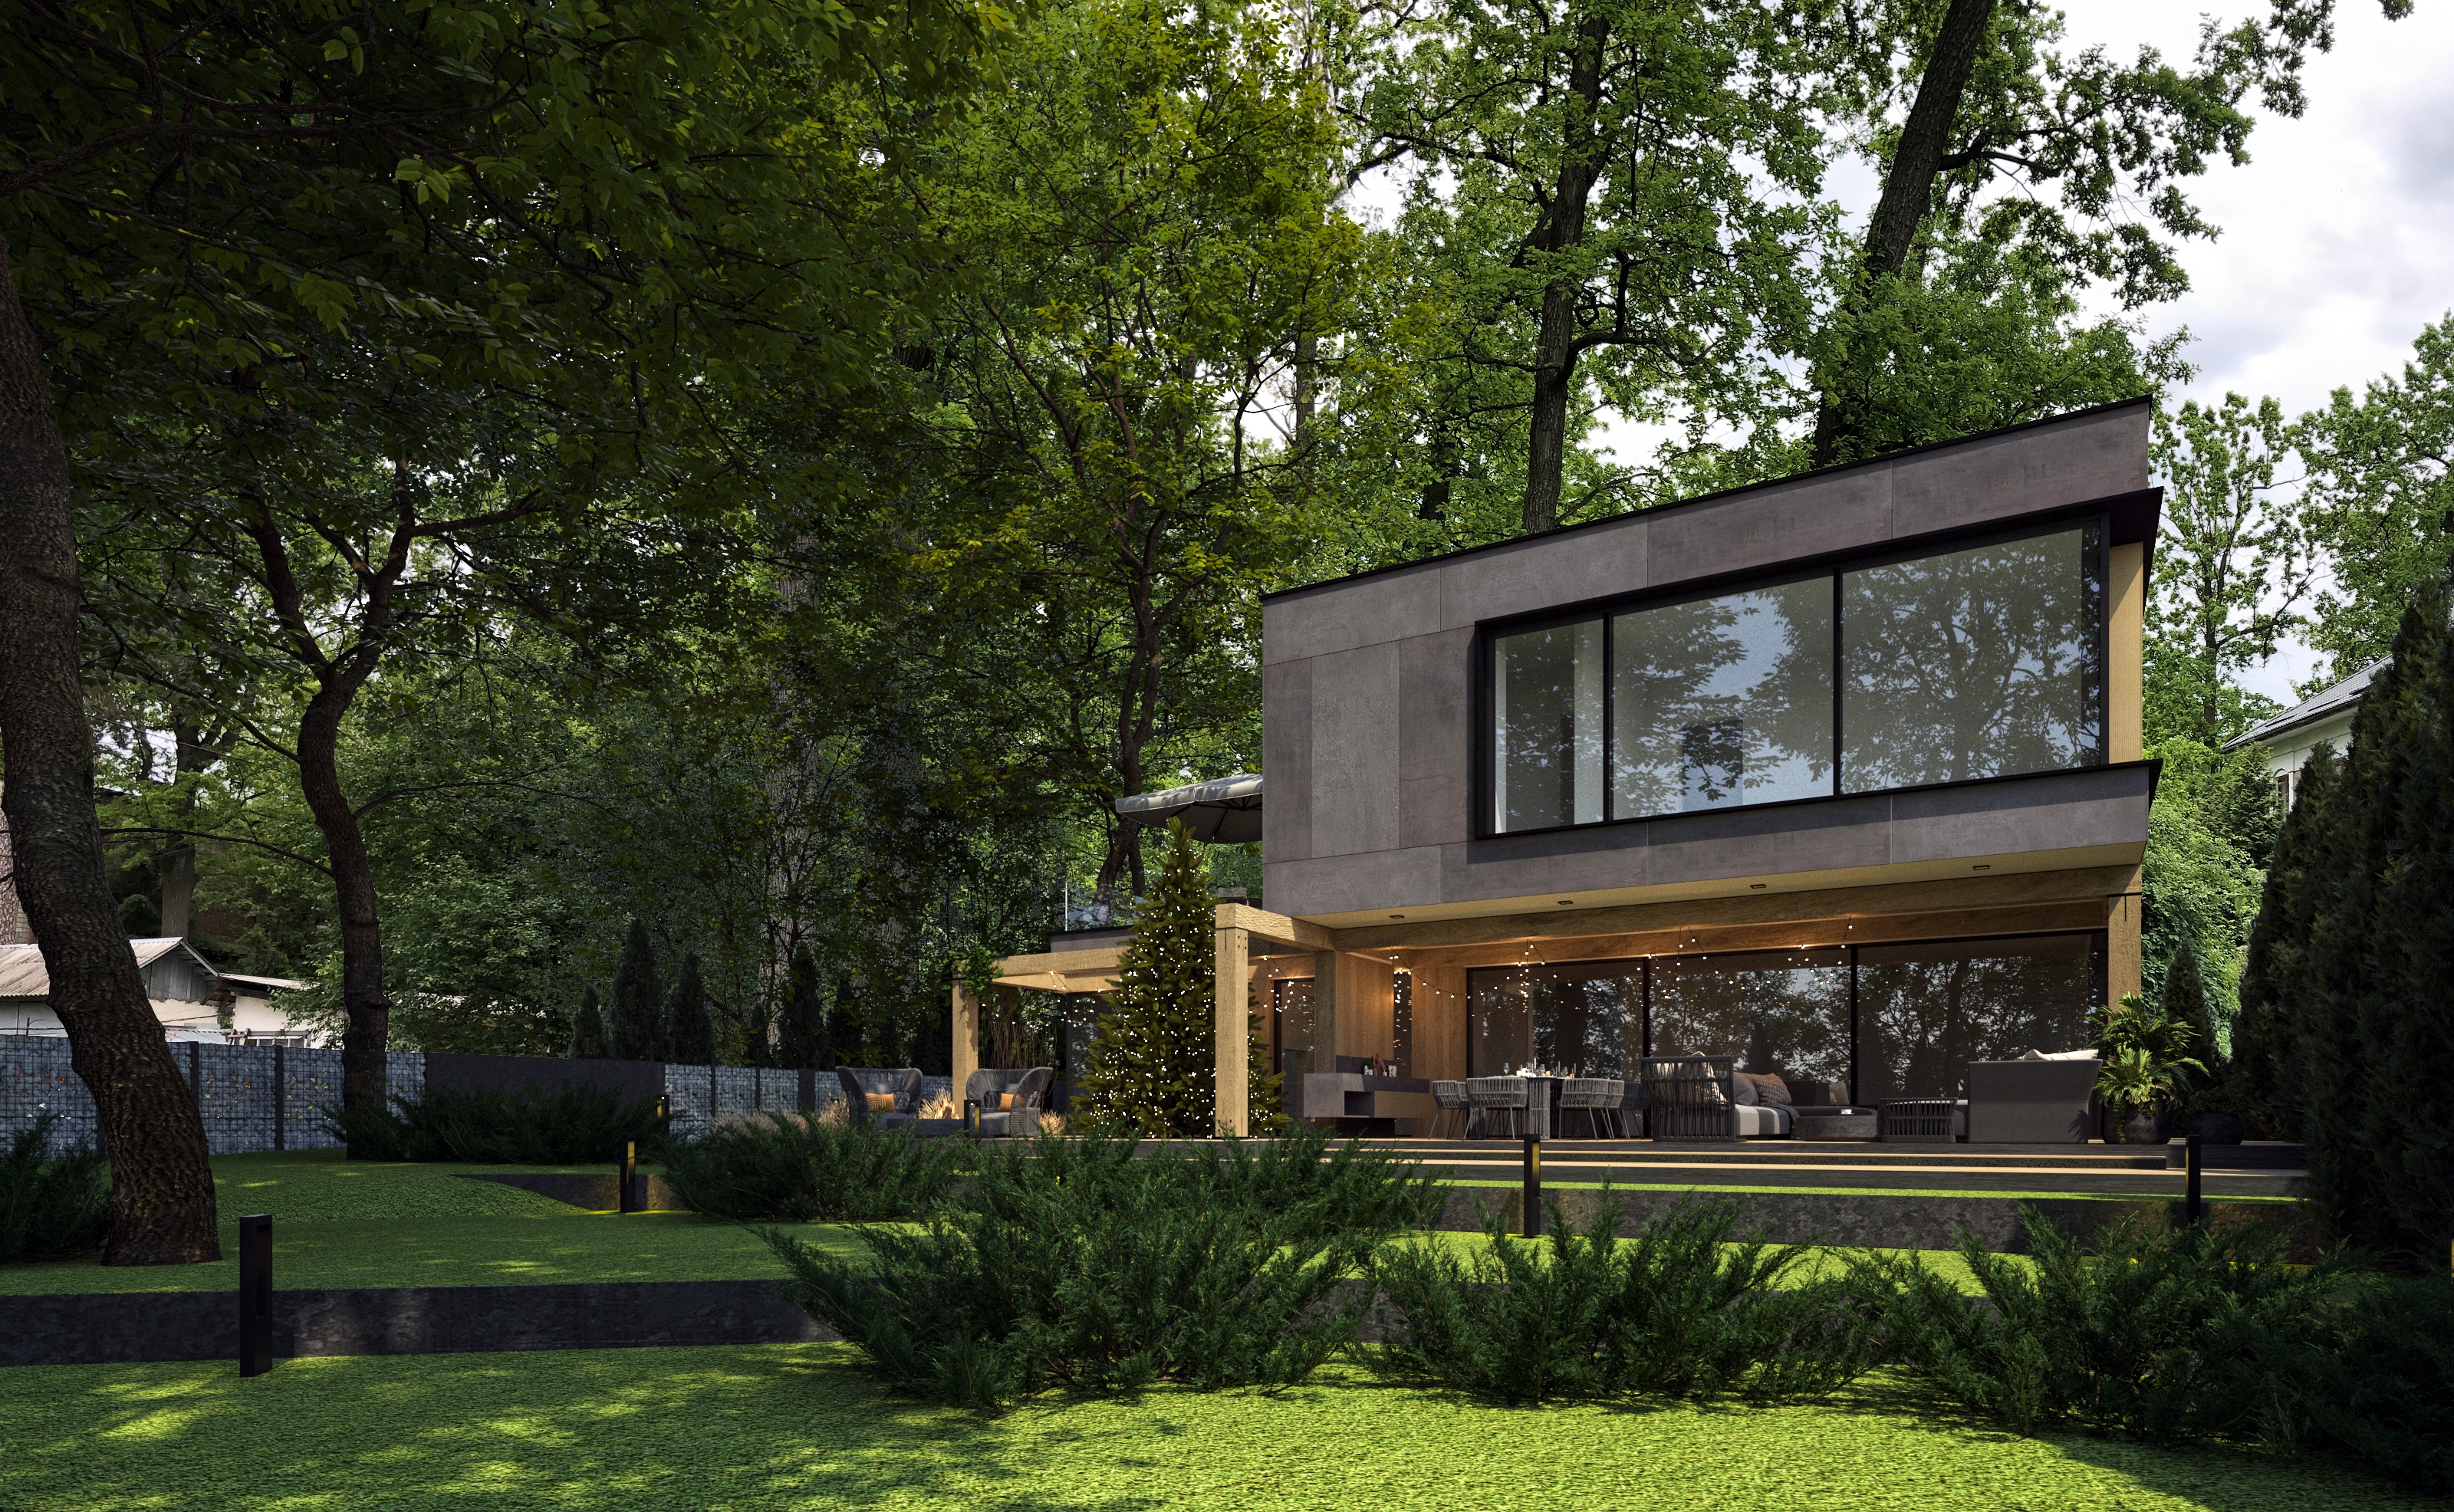
The sloping terrain inspired a series of cascading terraces that naturally follow the topography while creating multiple outdoor living spaces. Large floor-to-ceiling Schüco glazing systems maximize daylight and visually dissolve the boundary between interior and exterior, allowing every major living space to maintain a constant connection with the surrounding greenery.
The architecture is defined by clean contemporary volumes and carefully balanced proportions. The upper floor is shifted relative to the ground floor, creating a dramatic cantilever that shelters the main outdoor terrace while emphasizing the horizontal composition of the building. The ventilated façade combines large-format porcelain panels with fiber cement boards, resulting in a durable, elegant, and timeless exterior.
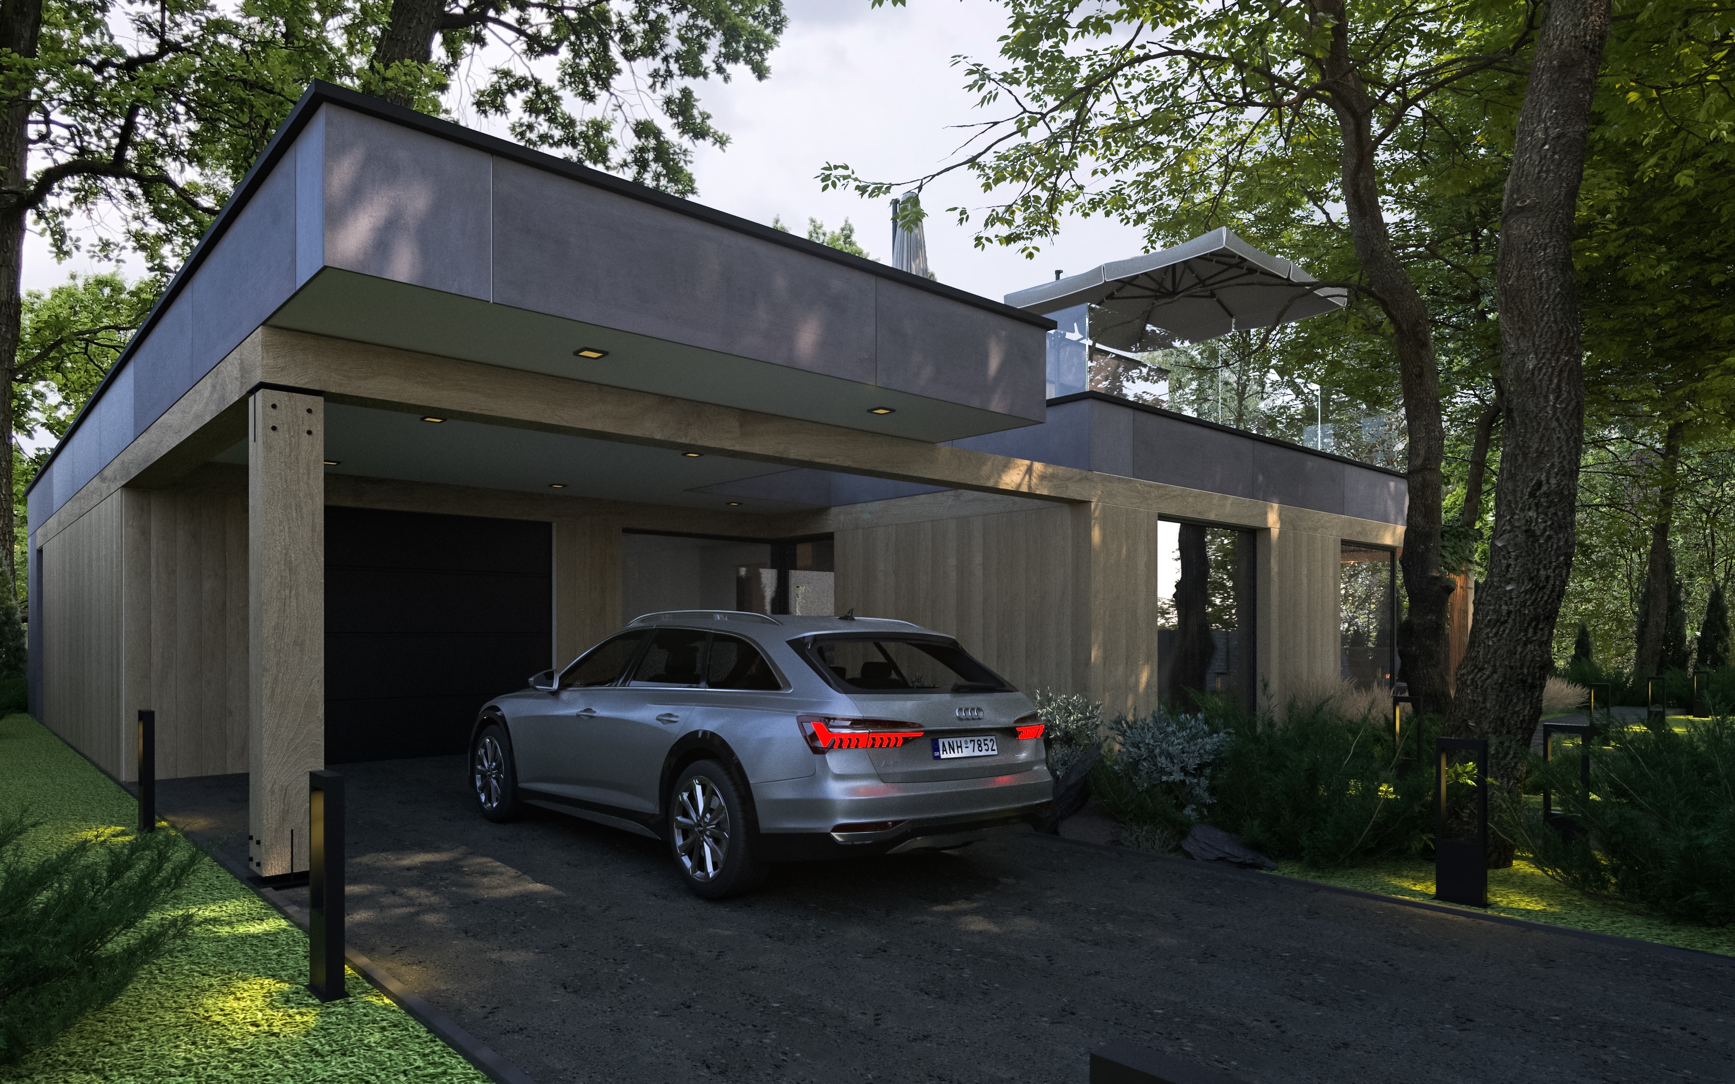
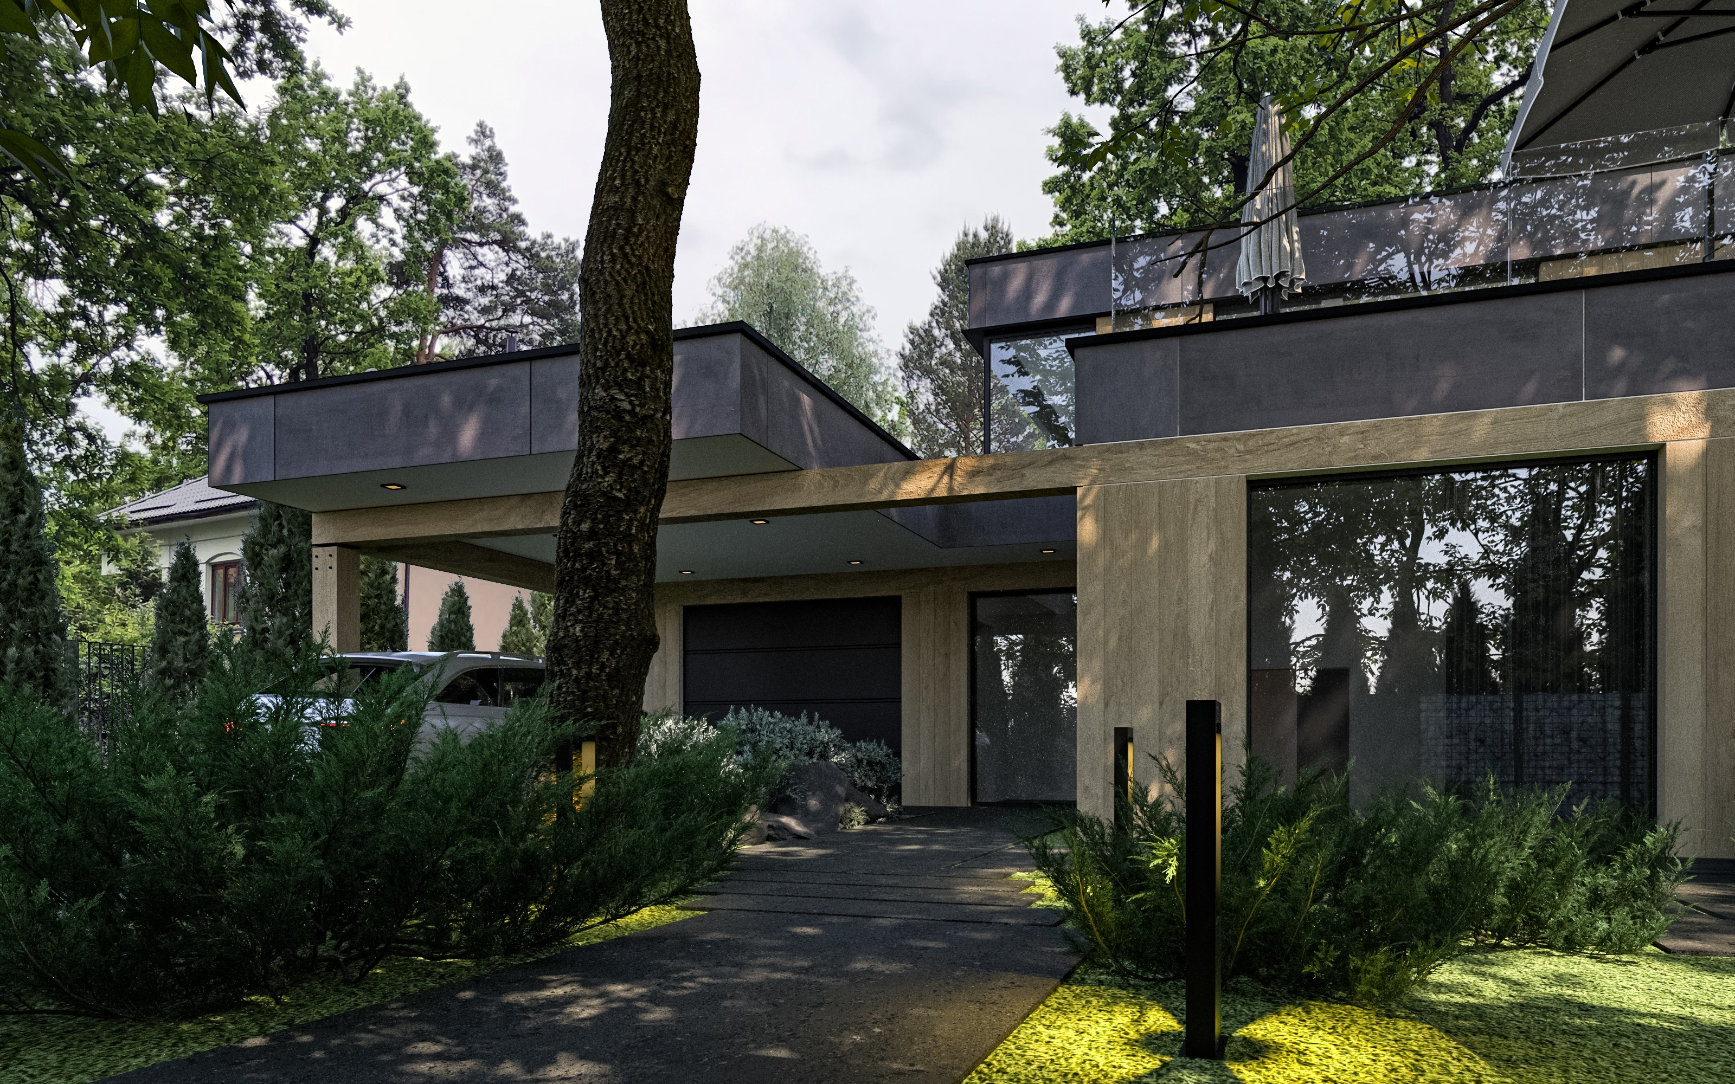
The flat membrane roof reinforces the minimalist architectural language while providing an accessible rooftop terrace connected directly to the second-floor bathrooms. The integrated garage and covered carport become part of the overall architectural composition rather than secondary functional elements.
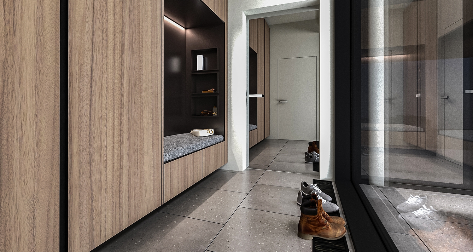
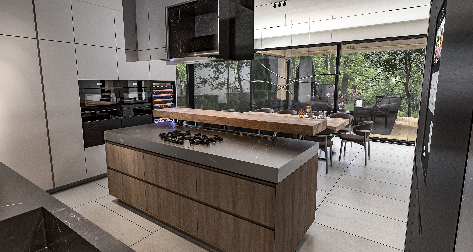
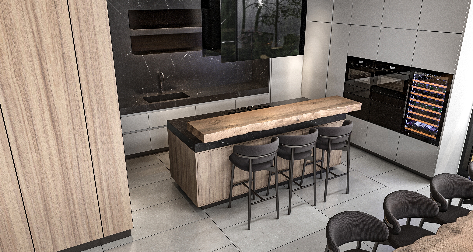
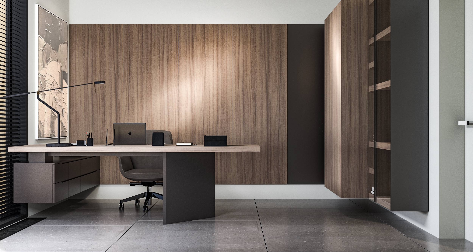
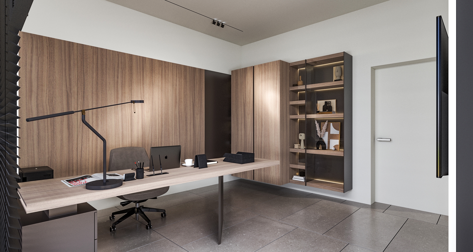
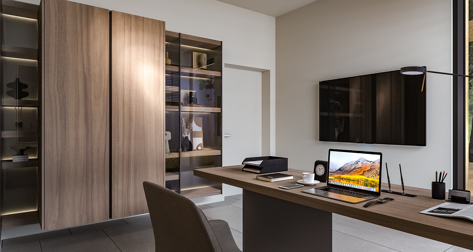
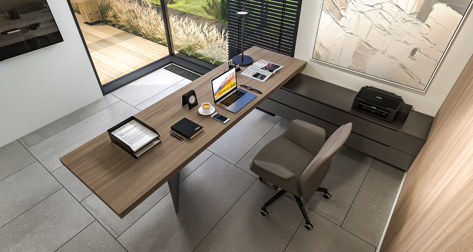
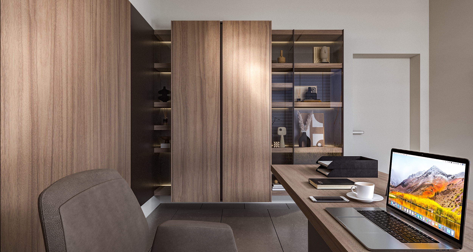
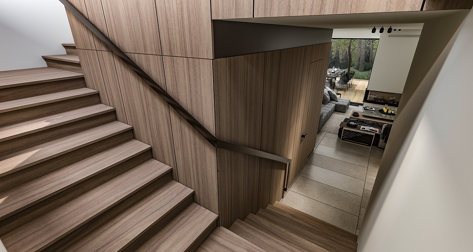
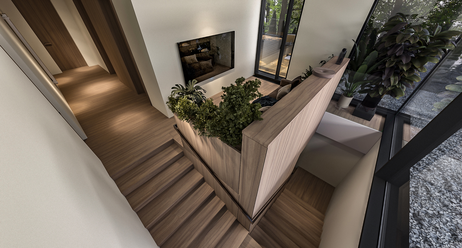
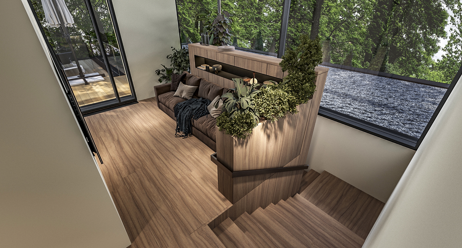
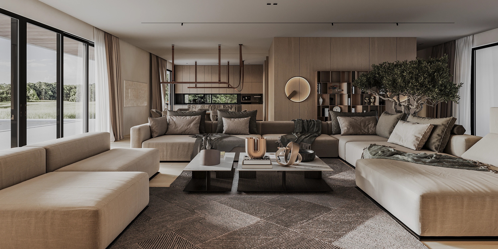
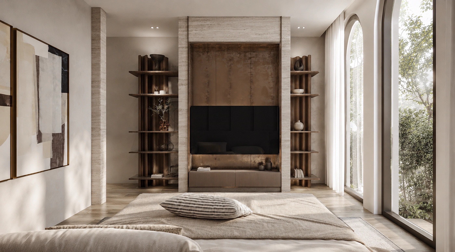
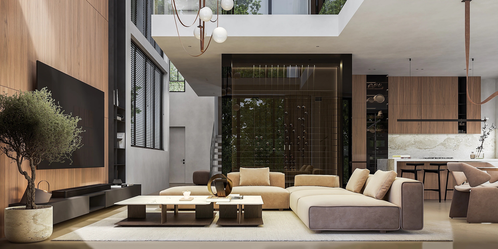
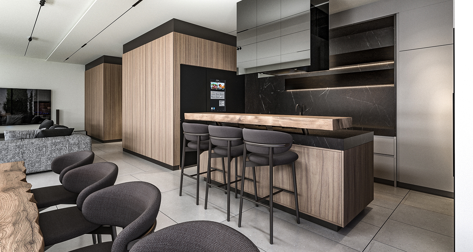
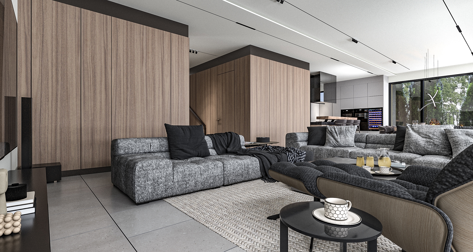
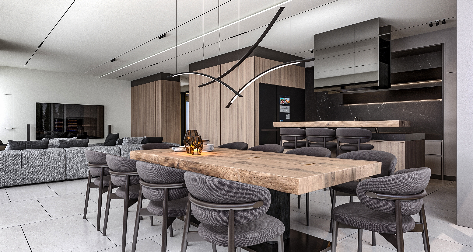
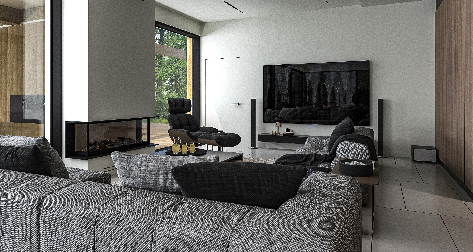
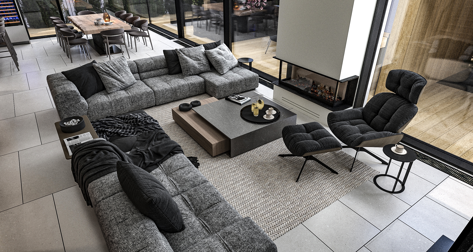
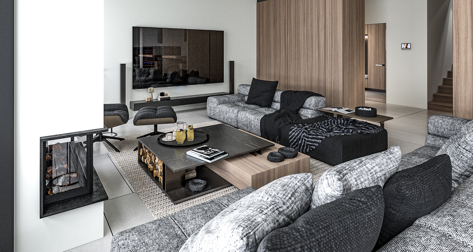
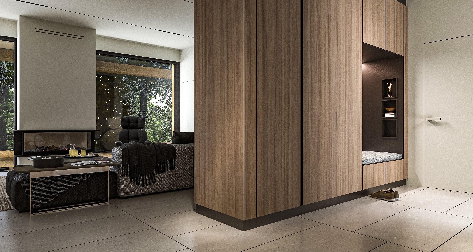
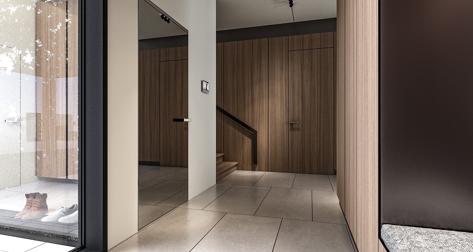
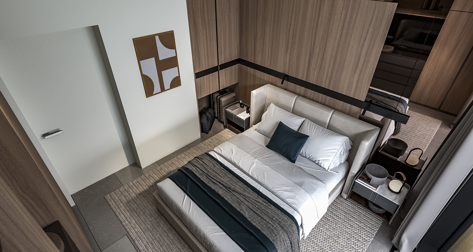
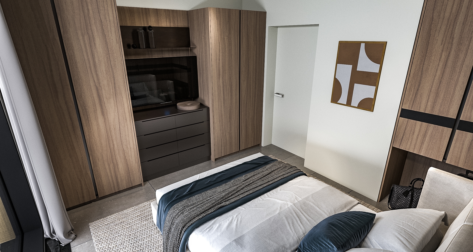
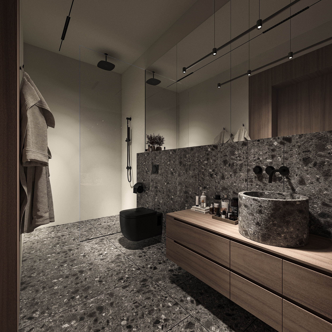
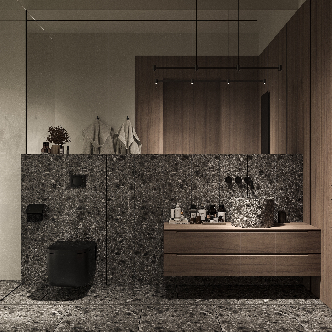
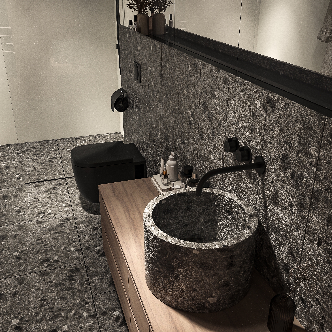
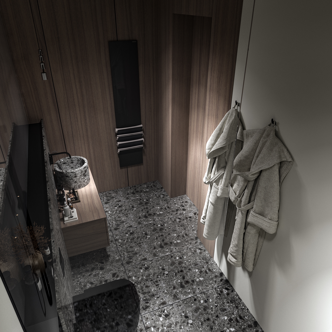
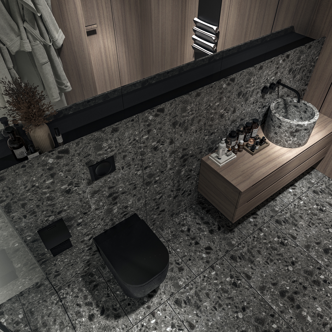
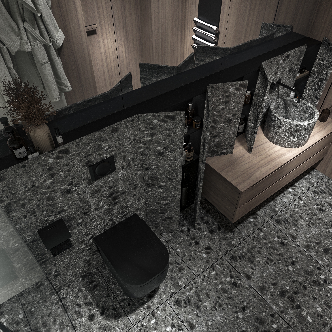
The interior follows the same architectural philosophy. Natural wood panels, large-format porcelain tiles, and stone create a warm yet restrained atmosphere inspired by the surrounding forest. Custom millwork wraps the central staircase and storage areas, becoming a defining architectural element that unifies the living spaces.
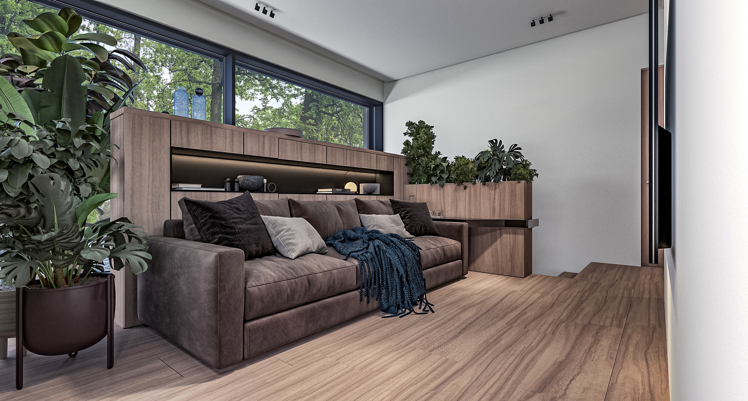
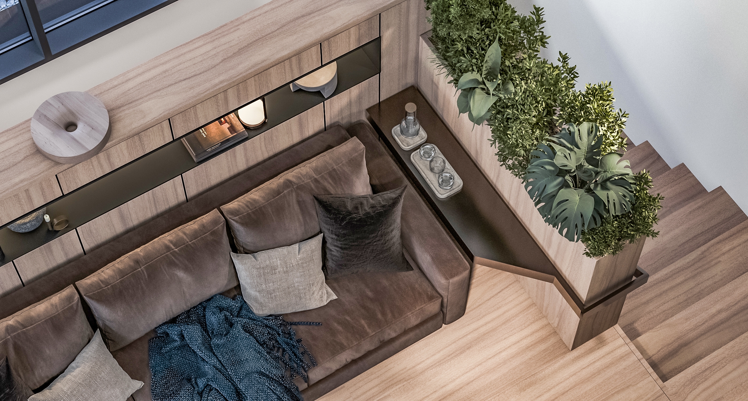
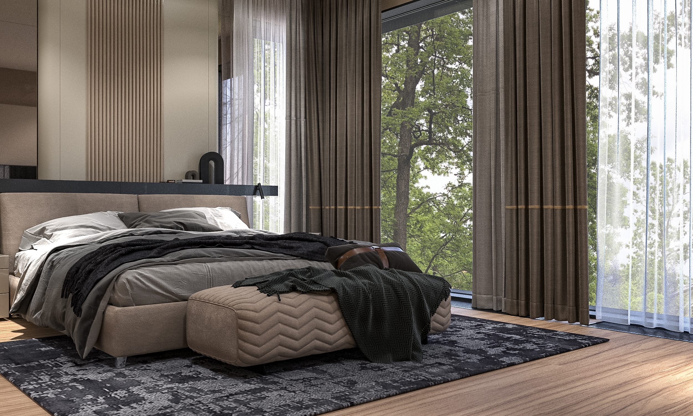
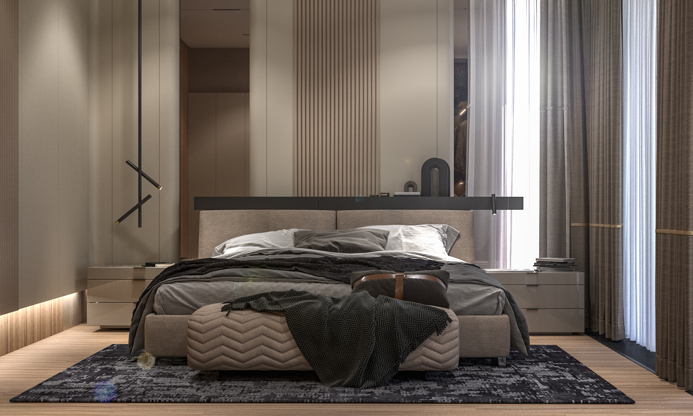
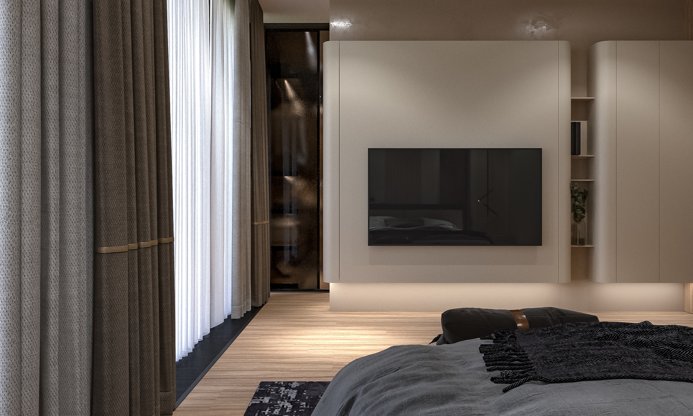
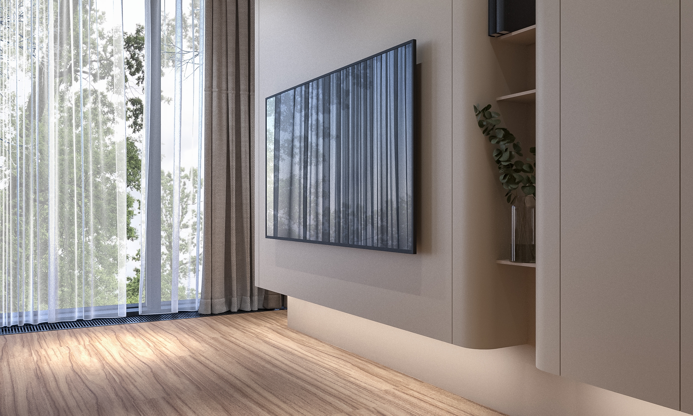
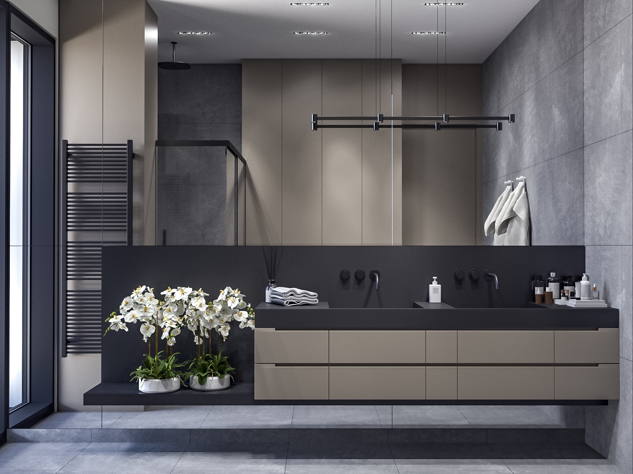
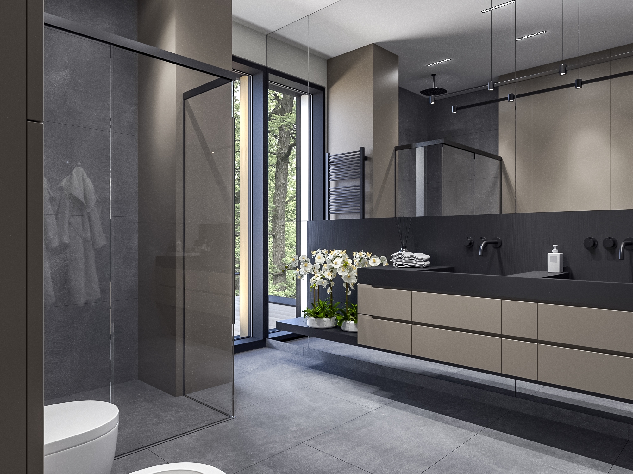
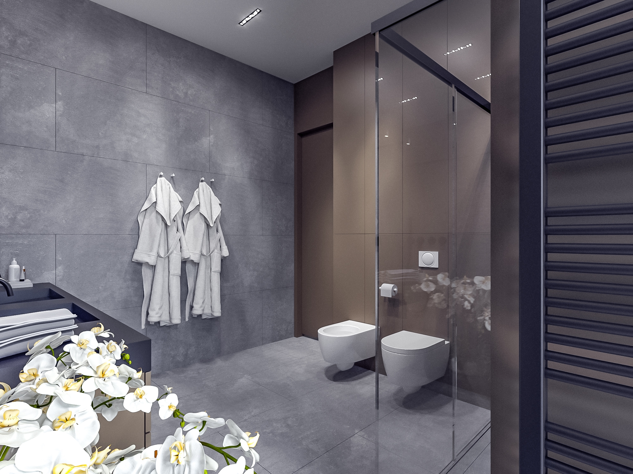
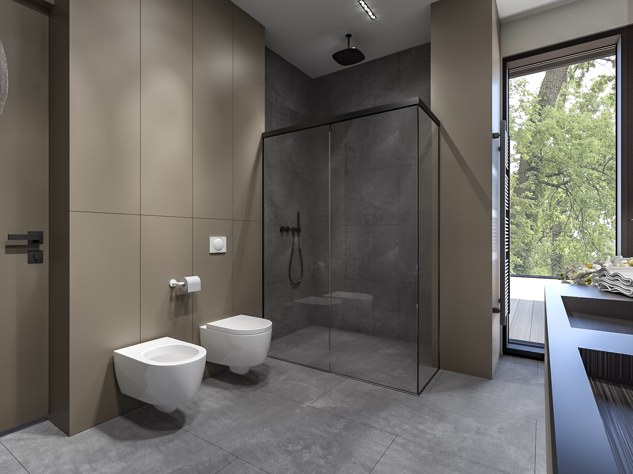
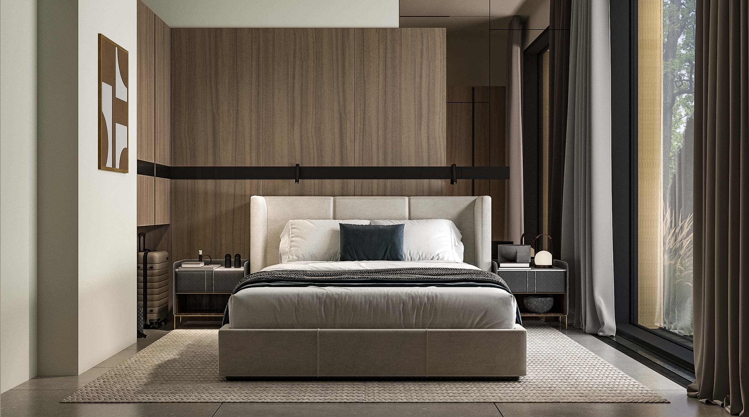
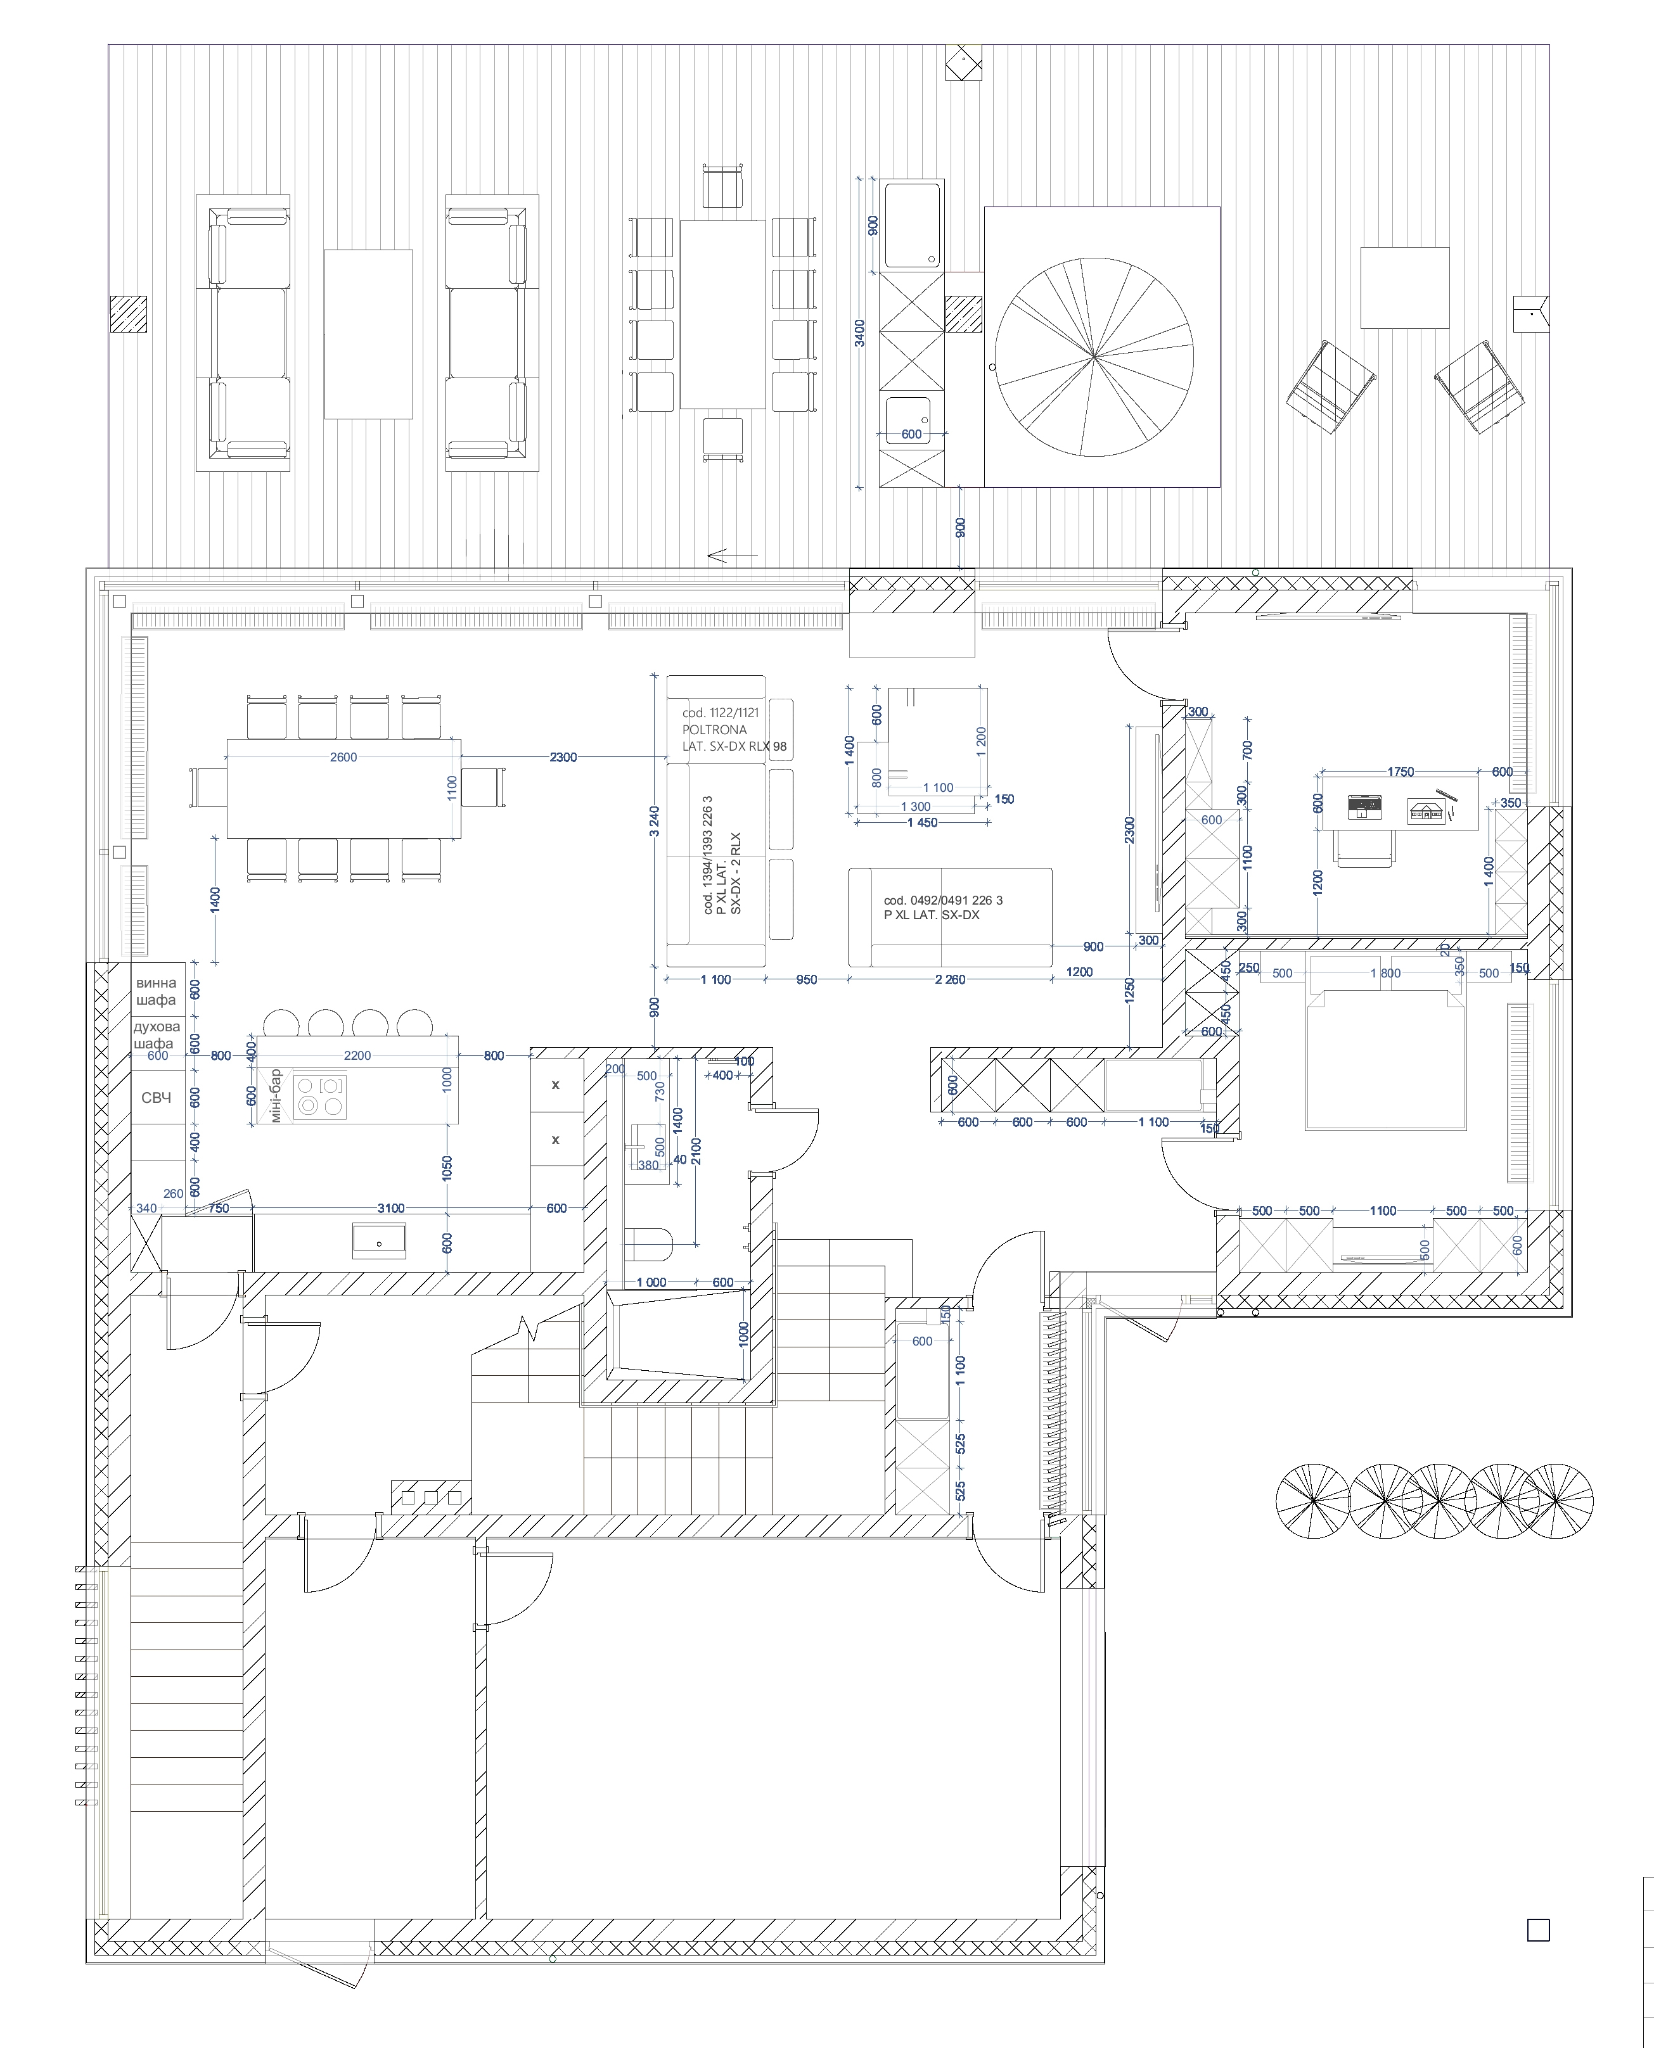
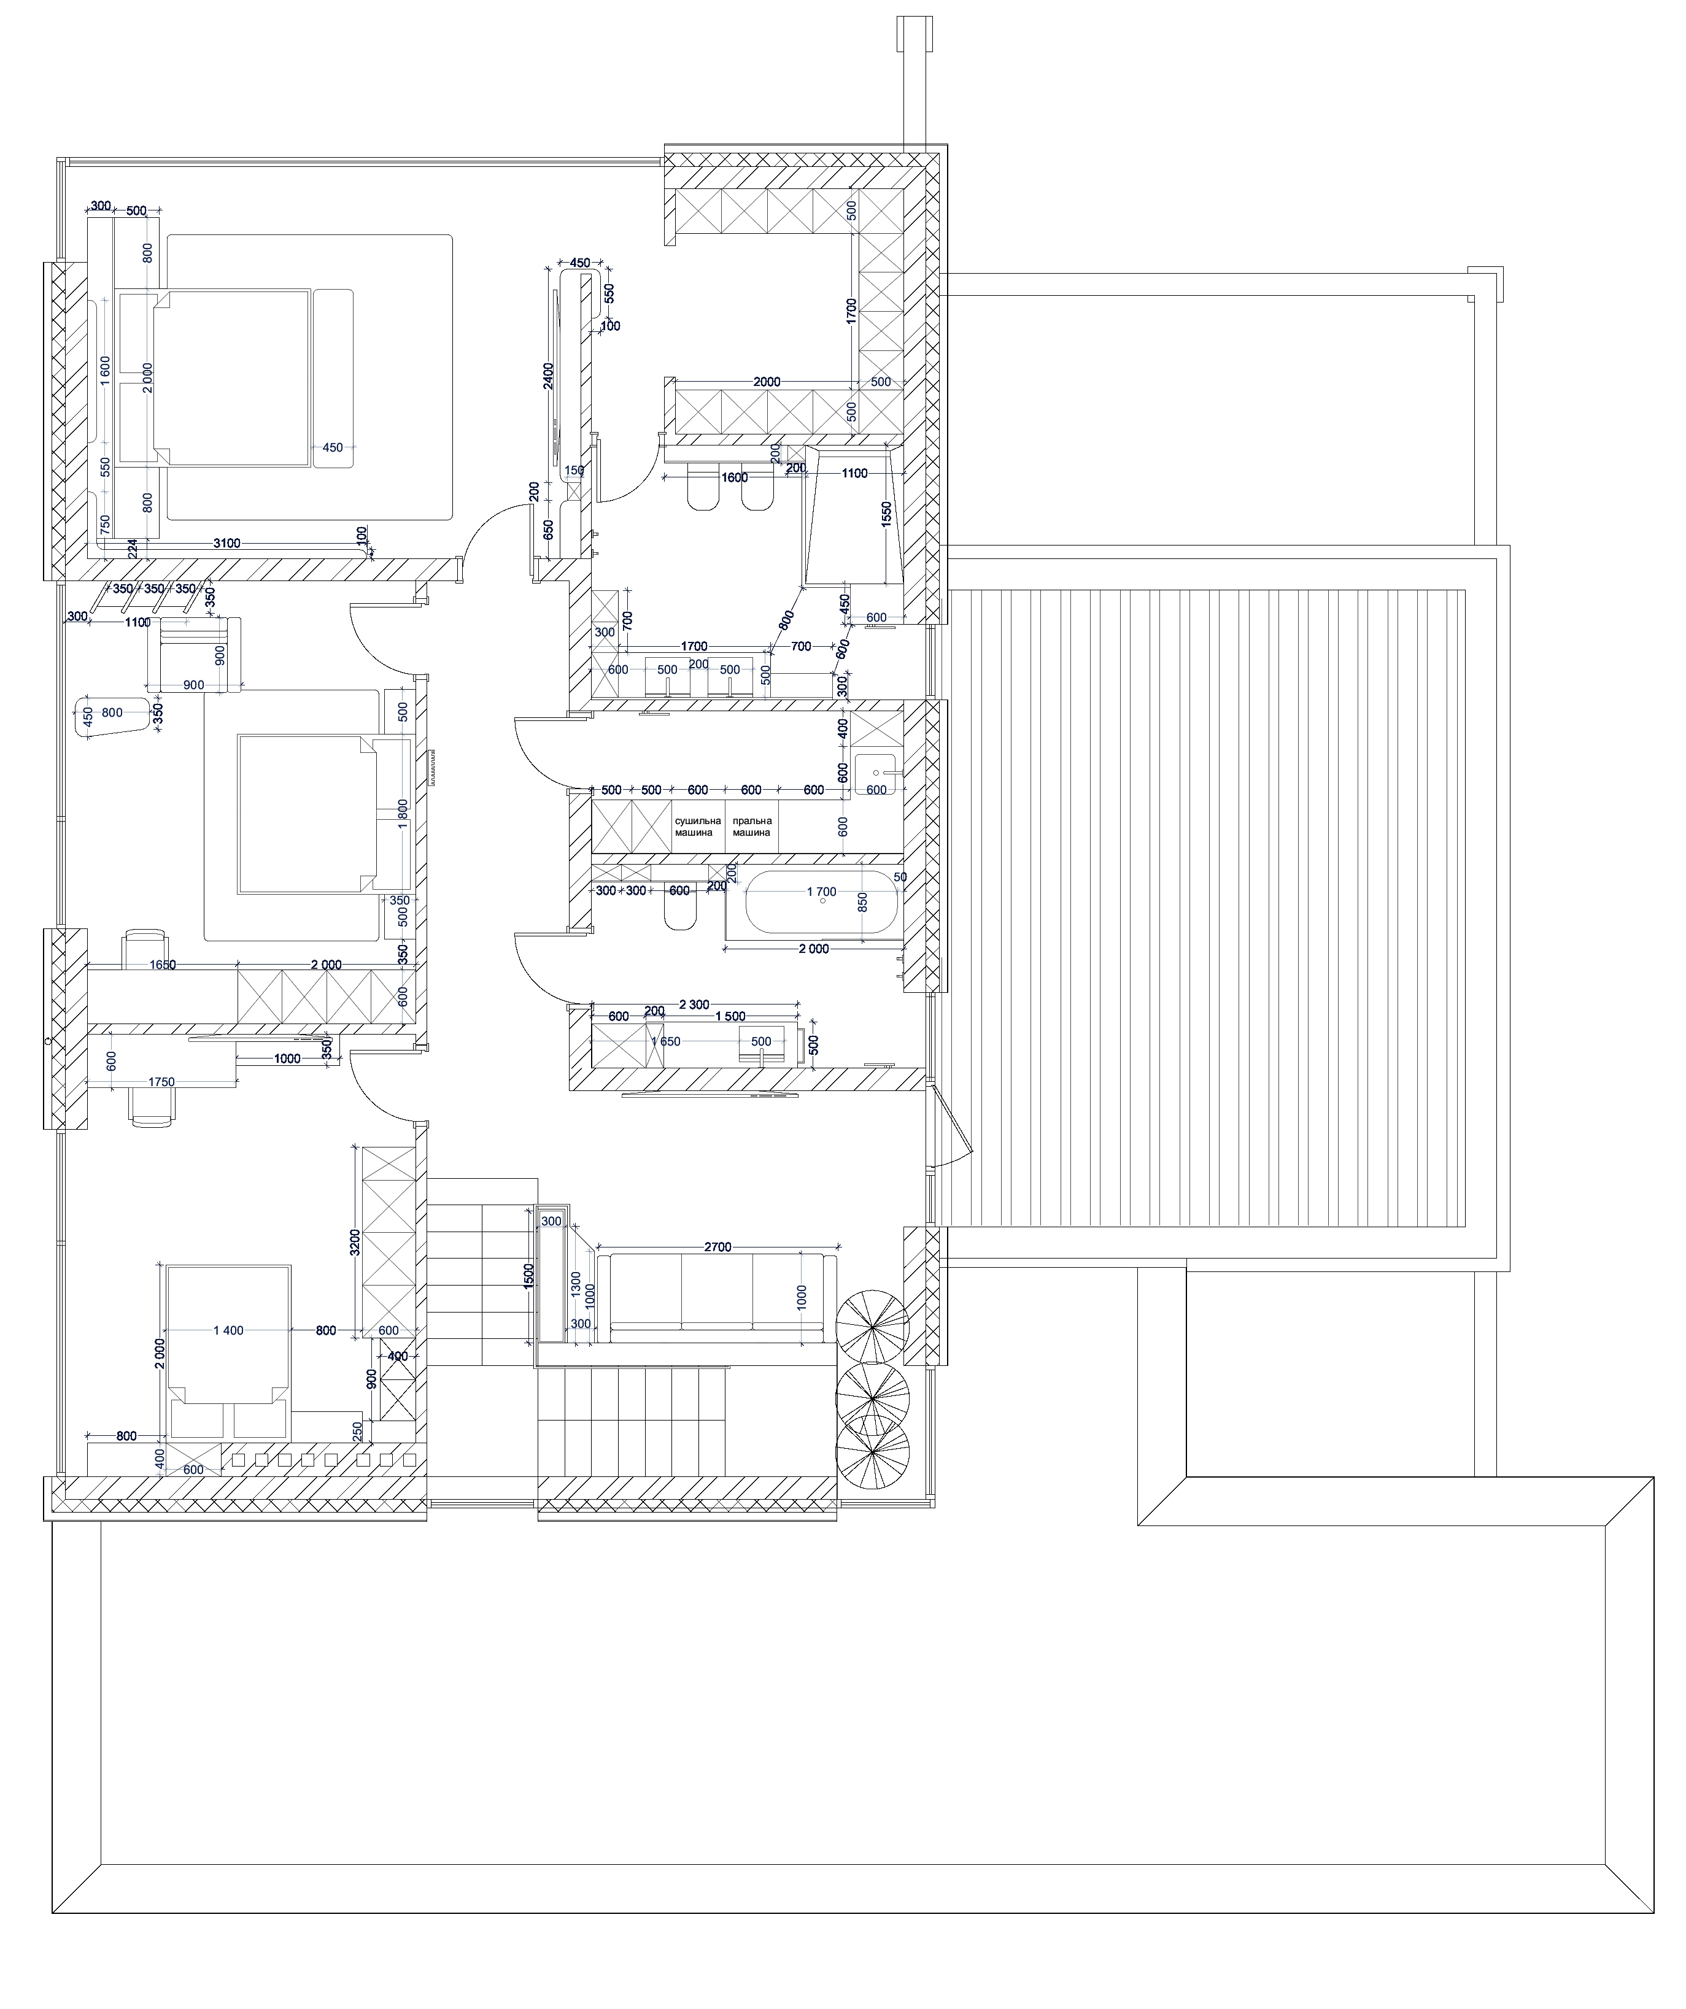
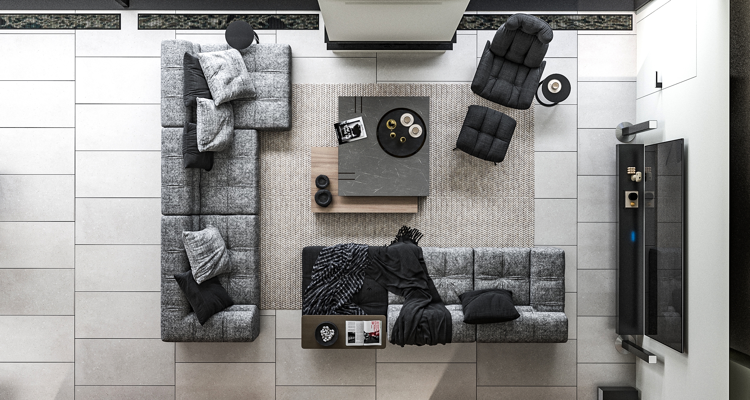
The ground floor includes an open-plan living room, dining area, kitchen with island, home office, guest bedroom, utility spaces, and an integrated garage. Upstairs, the private family zone features a master suite with a walk-in wardrobe and en-suite bathroom, two children's bedrooms, a shared bathroom, and a dedicated laundry room. The basement accommodates technical spaces, a boiler room, storage, a server room, and a home fitness area.
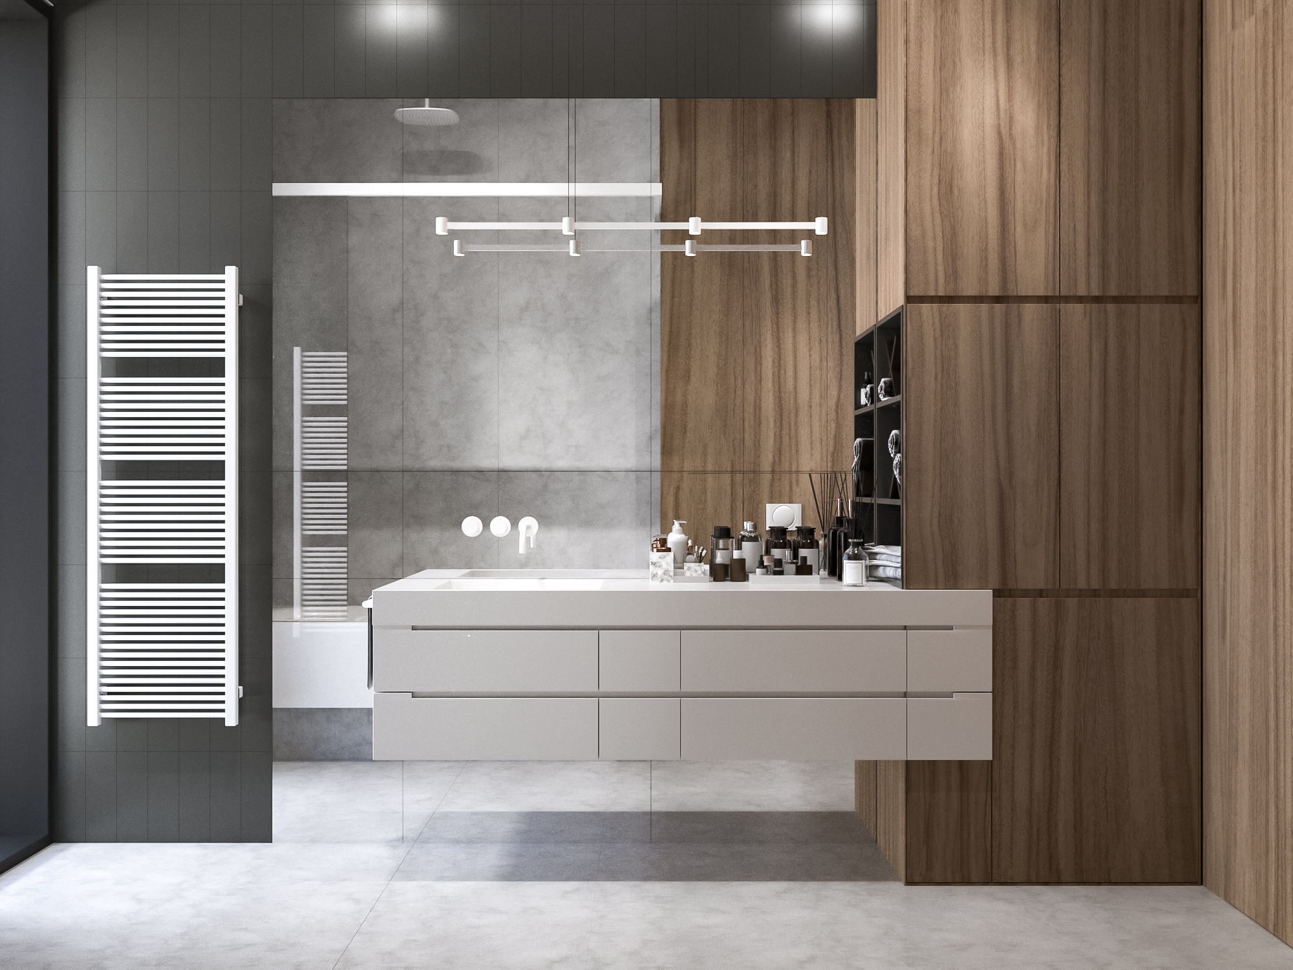
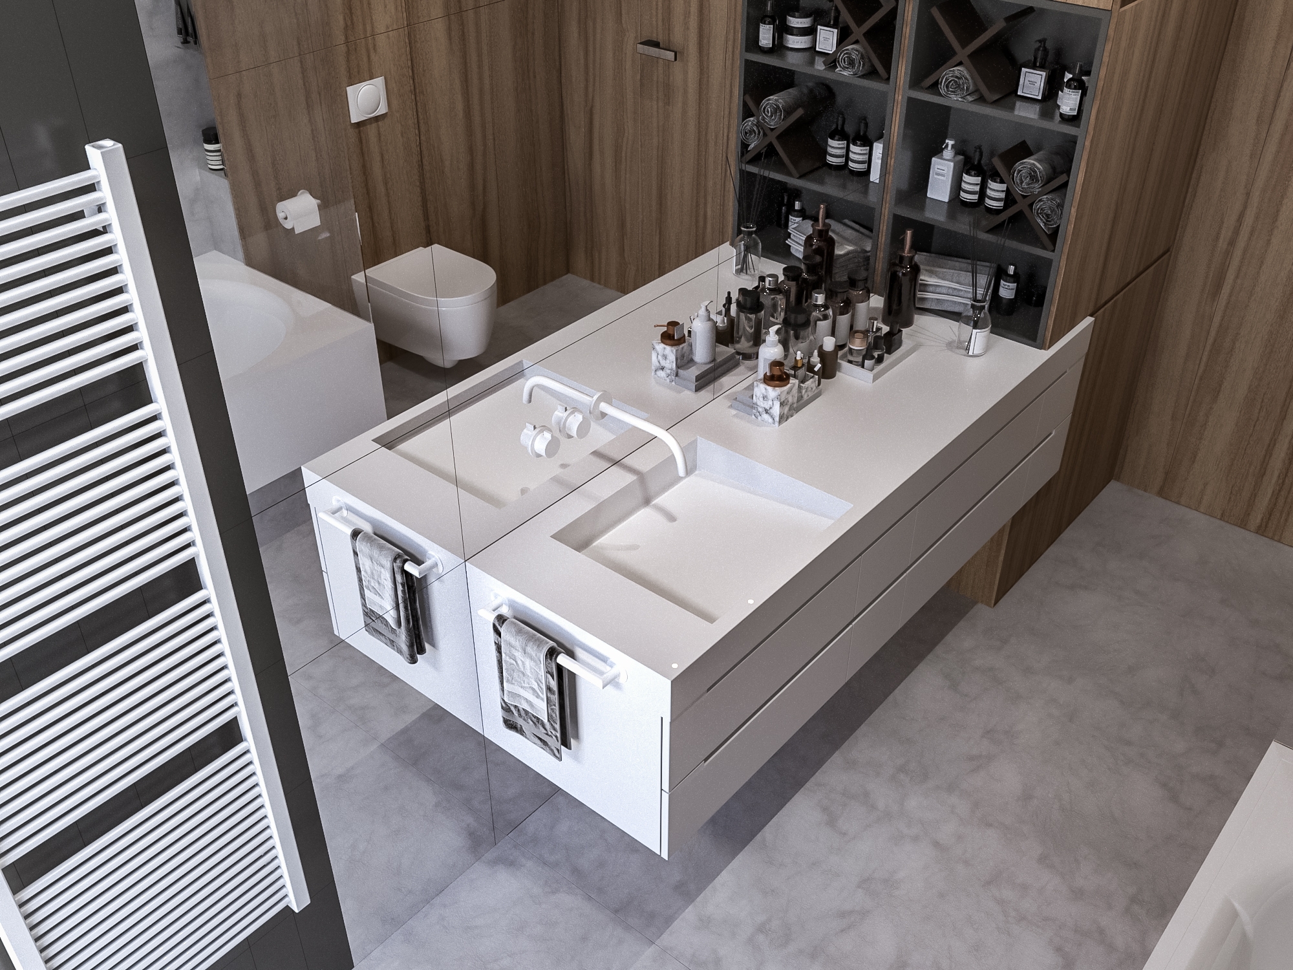
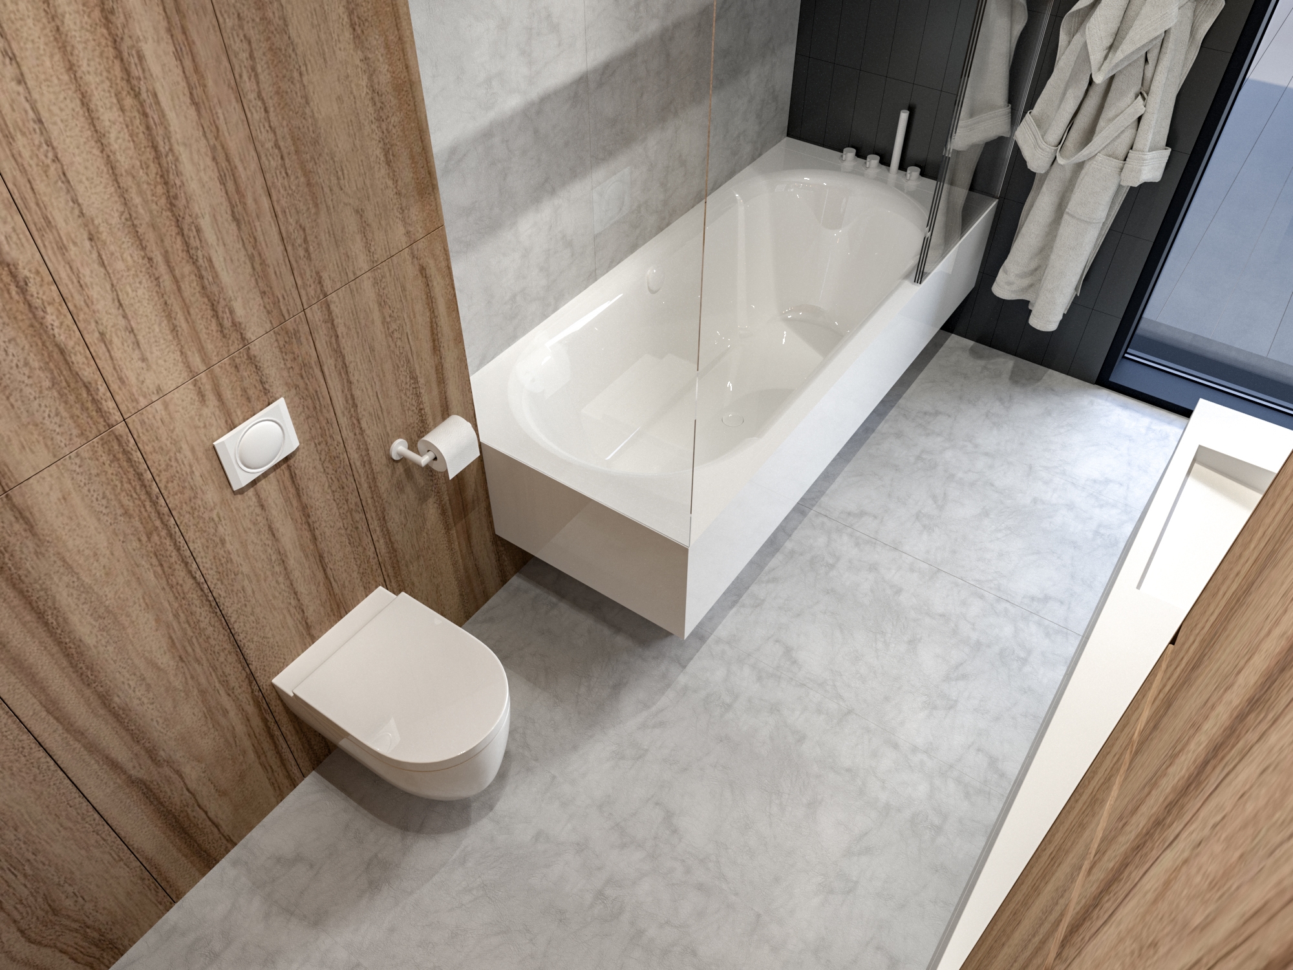
Rather than competing with nature, Oak Horizon House allows architecture and landscape to complement one another. Carefully preserved mature trees, panoramic glazing, natural materials, and contemporary detailing create a home where everyday life remains deeply connected with the surrounding environment.
Designing a Contemporary Home Around Nature
Designing a private residence is never just about creating a building. It is about understanding how architecture can improve everyday life while responding to the unique characteristics of a place. Oak Horizon House began with a simple but ambitious objective: to design a contemporary family home without sacrificing the mature landscape that had developed on the site over decades.
Rather than clearing the plot, every significant oak tree became a design constraint and, ultimately, the greatest inspiration for the project. The architecture was carefully positioned between the existing trees, allowing the natural landscape to define the spatial organization of the house.
Architecture and Landscape
The site features a considerable level difference, making conventional planning impossible. Instead of leveling the terrain, the landscape was shaped into cascading terraces that naturally connect the house with the garden.
These outdoor spaces extend the interior living areas while preserving the existing ecosystem and creating multiple places for relaxation throughout the property.
Transparency as an Architectural Principle
One of the defining elements of the project is the extensive use of Schüco floor-to-ceiling glazing.
Large glass panels with minimal aluminum profiles allow daylight to penetrate deep into the interior while visually eliminating the boundary between architecture and nature. Every primary living space maintains uninterrupted views toward the surrounding mature trees.
Contemporary Architecture with Timeless Materials
The house combines simple geometric volumes with carefully selected natural materials.
The ventilated façade consists of large-format porcelain slabs and fiber cement panels, providing durability, low maintenance and refined aesthetics.
The upper floor is shifted relative to the ground floor, creating a cantilever that protects the outdoor terrace while giving the building its distinctive architectural identity.
Interior Design
The interior follows the same philosophy as the architecture.
Natural oak veneer, stone, textured porcelain and soft neutral colours create a calm atmosphere inspired by the surrounding forest.
Custom-designed wooden wall panels become the visual backbone of the house, connecting individual rooms into one cohesive architectural composition.
Functional Planning
The layout was designed specifically for a modern family of four.
The ground floor accommodates open-plan living spaces, a kitchen with island, dining area, home office, guest bedroom, technical rooms and an integrated garage.
The upper level contains the private family zone with a master suite, walk-in wardrobe, en-suite bathroom, children's bedrooms, family bathroom and laundry.
The basement houses fitness facilities, storage rooms, technical equipment and the server room.
Sustainable Luxury
Luxury is expressed not through excess but through quality of space, natural light, carefully chosen materials and a meaningful connection with nature.
Oak Horizon House demonstrates how contemporary residential architecture can create a timeless family home that respects its environment while providing exceptional comfort for everyday living.