MARSEES Flagship Store
Flagship Retail Interior
- Location
- Kyiv, Ukraine
- Area
- 320 m²
- Status
- Completed
Flagship Retail Interior
Designed as the flagship retail space for the MARSEES fashion brand, this 320 m² store combines contemporary architecture with a customer-focused shopping experience. The concept was developed to strengthen the brand identity while creating a flexible retail environment capable of adapting to seasonal collections and merchandising strategies.
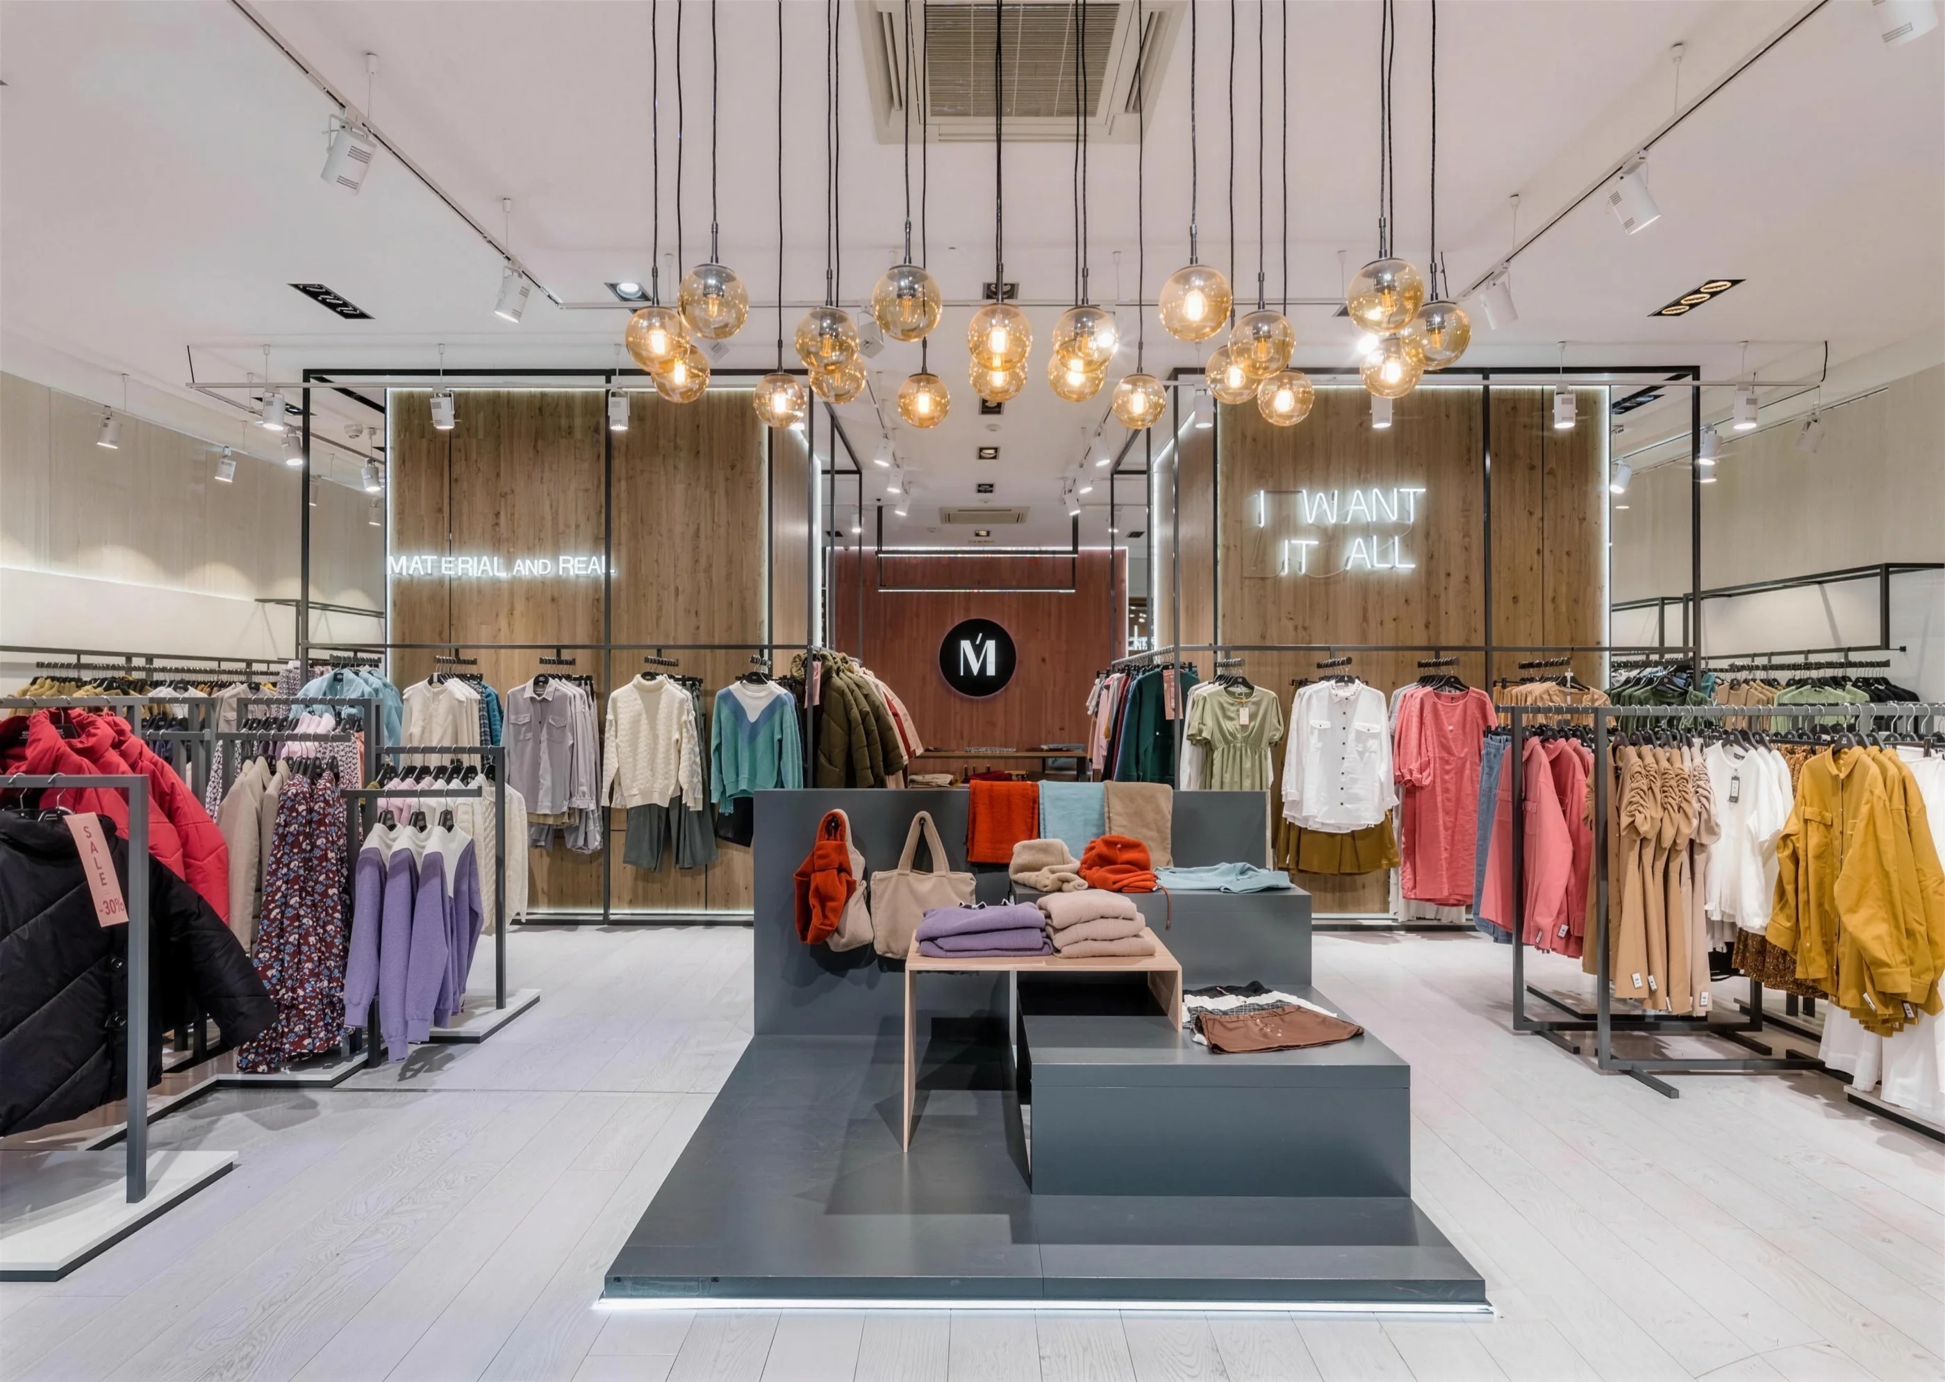
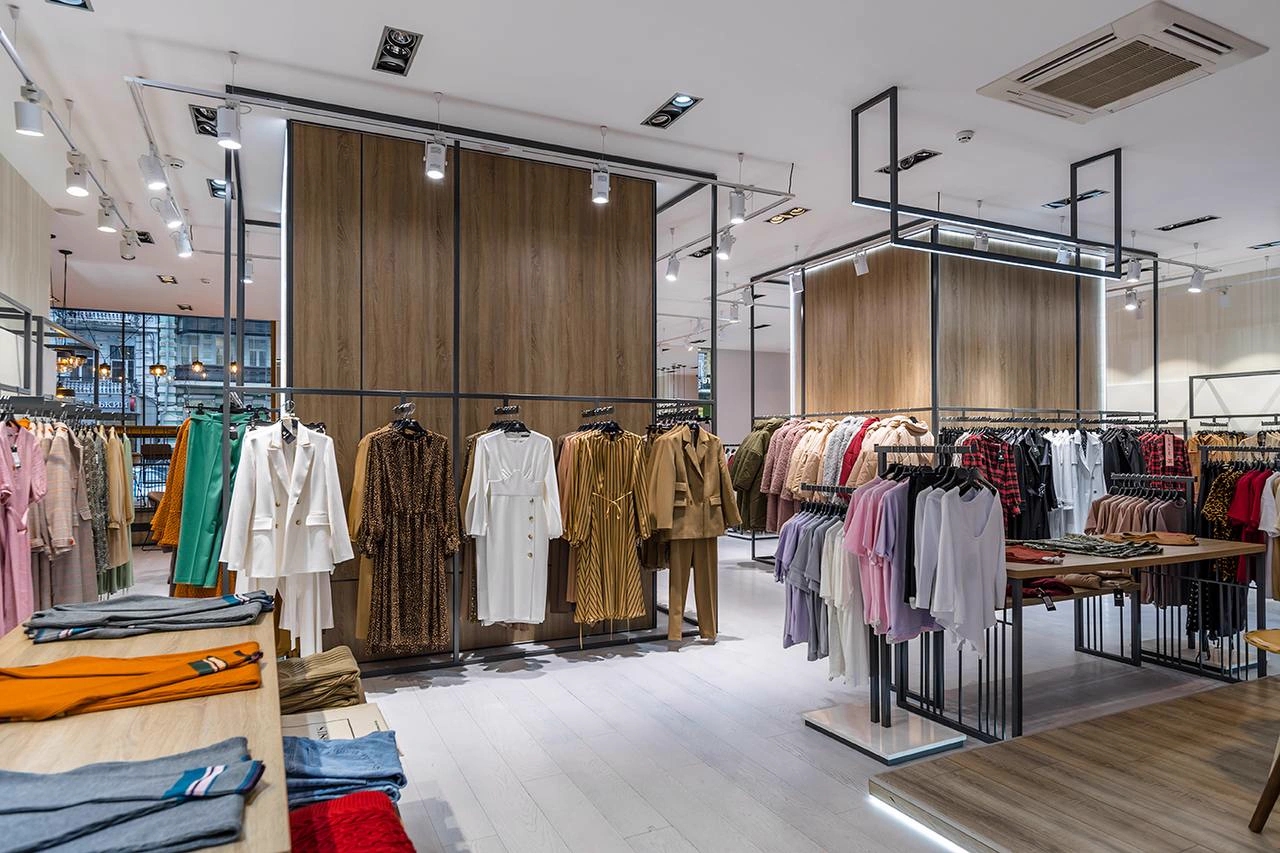
The interior is organized around a clear and intuitive circulation system that naturally guides visitors through the space. Freestanding display systems, architectural feature walls, and open sightlines ensure excellent product visibility while maintaining a spacious and inviting atmosphere.
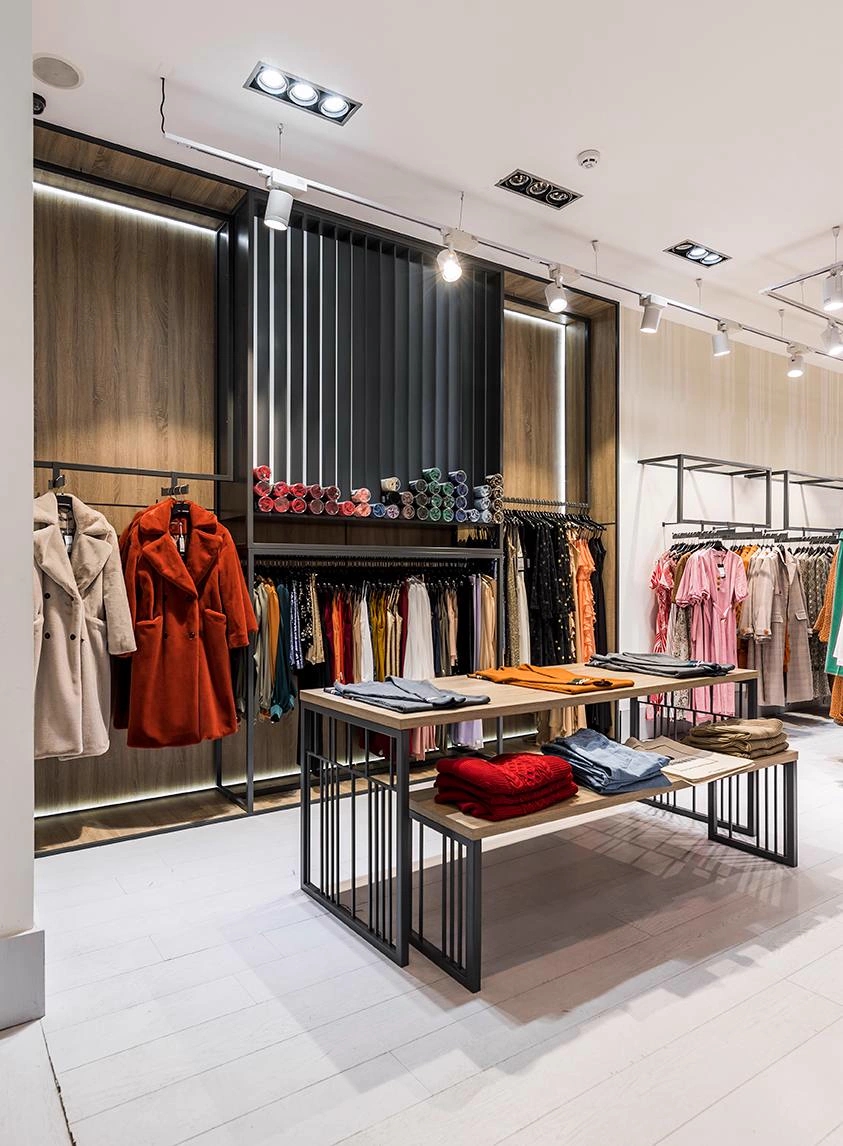
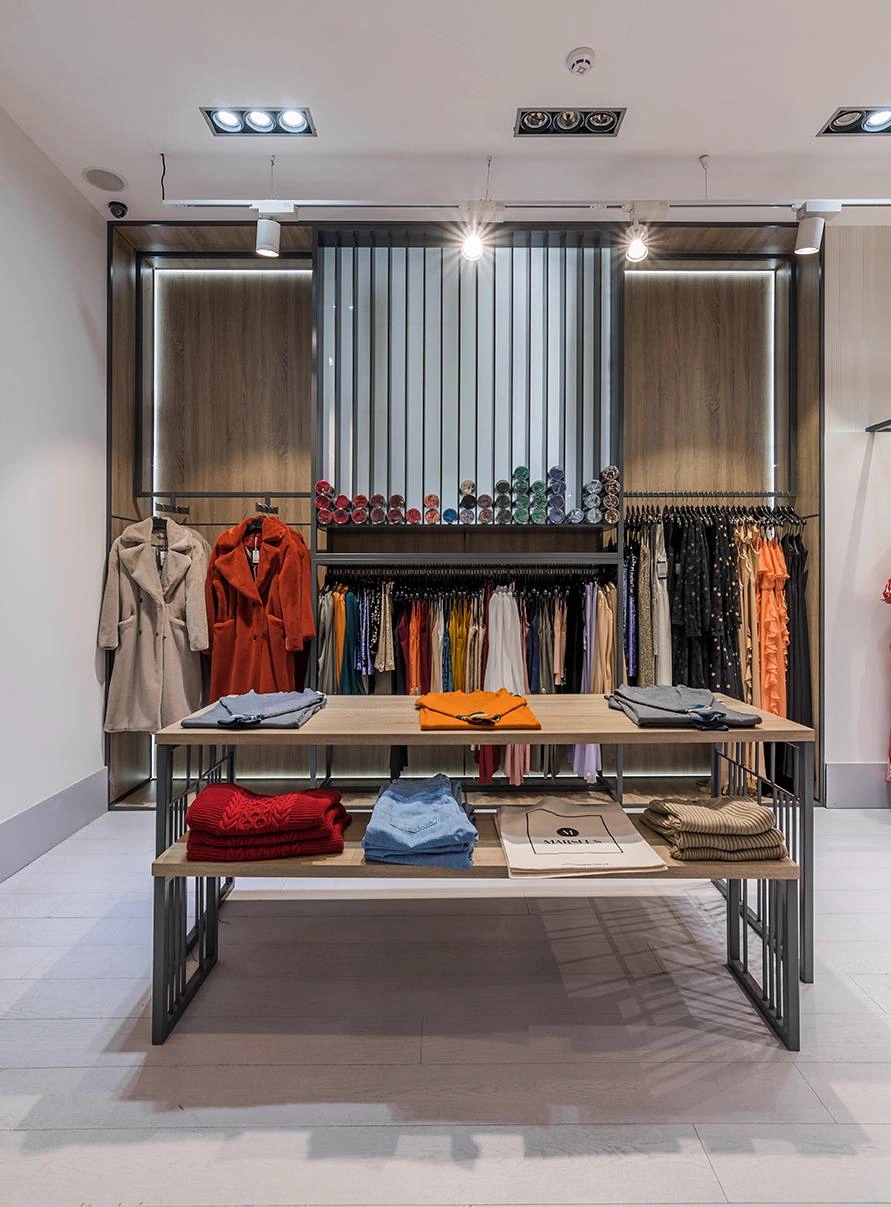
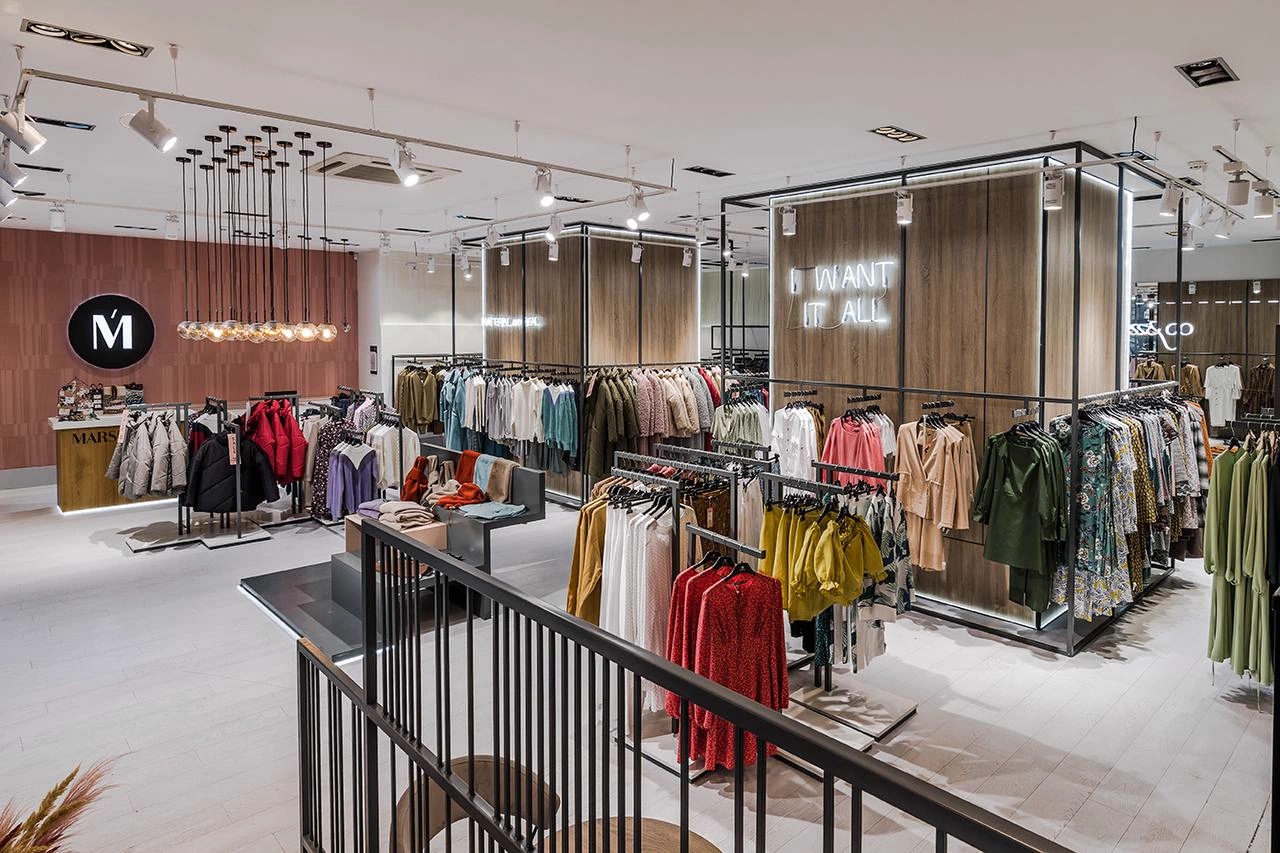
A restrained palette of natural oak, black steel, and light flooring establishes a timeless backdrop that allows the collections to remain the visual focus. Integrated architectural lighting, illuminated display frames, and decorative pendant installations create multiple visual layers that enhance the shopping experience and reinforce the premium positioning of the brand.
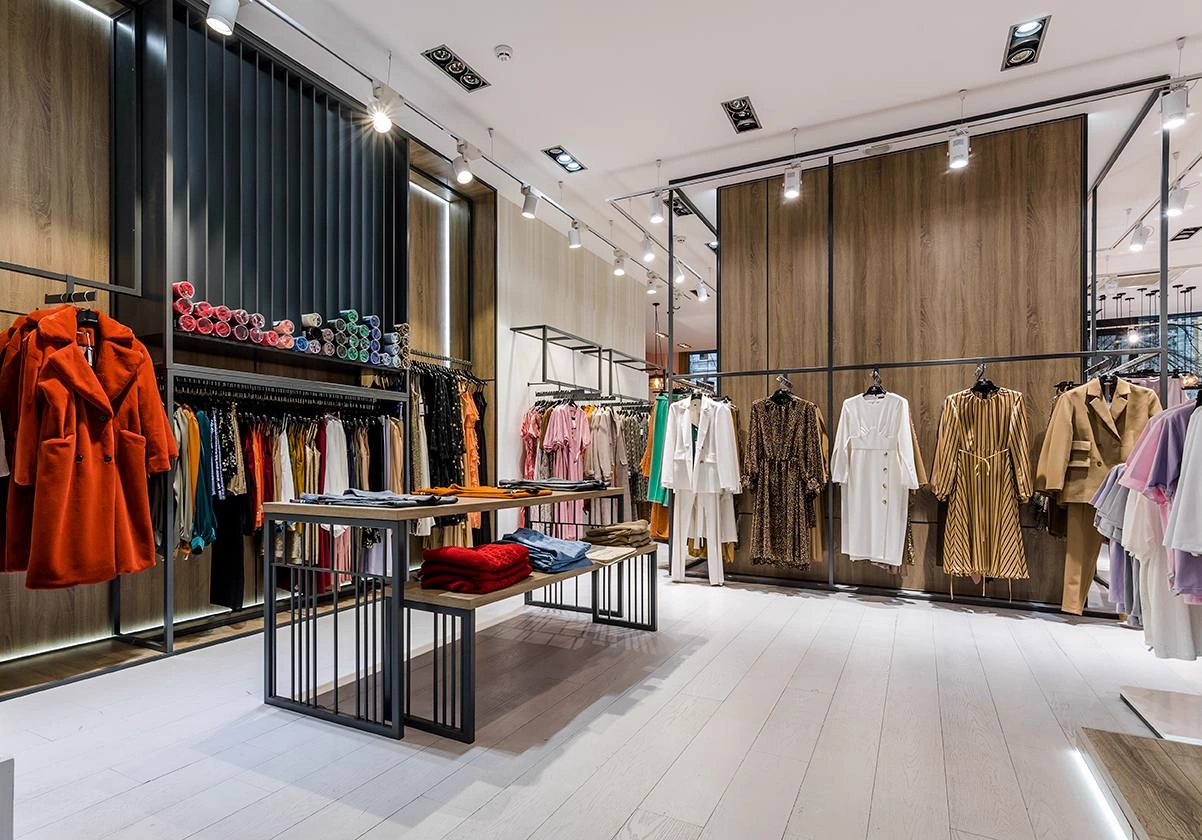
Special attention was given to flexibility. Modular display systems allow quick reconfiguration for new collections, promotional campaigns, and seasonal merchandising without compromising the architectural integrity of the space.
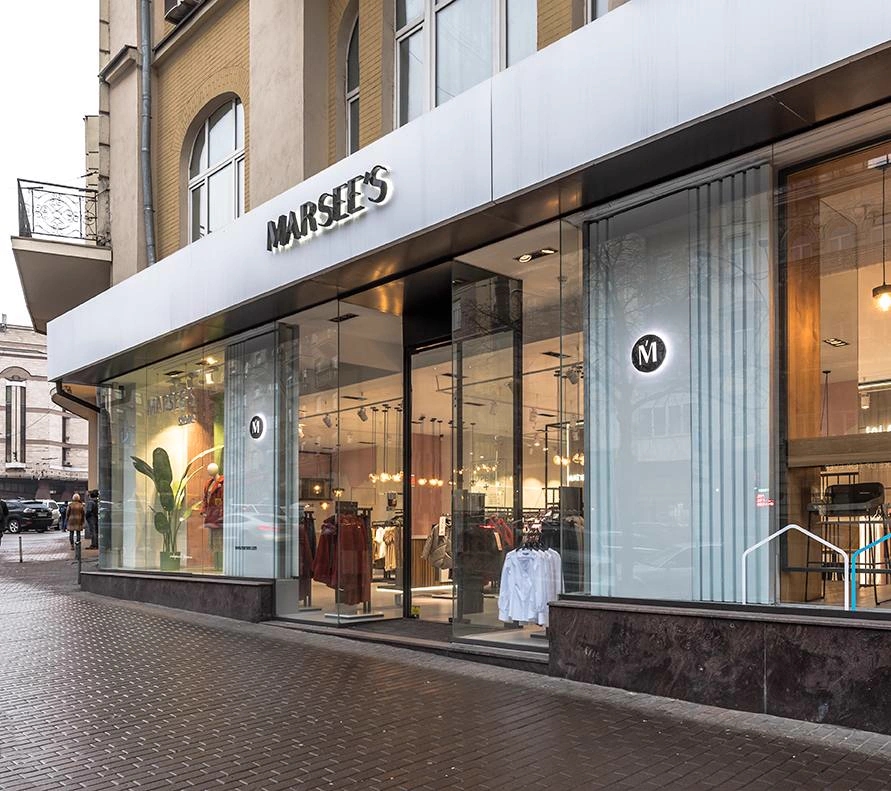
The storefront was designed to maximize transparency and visual connection with the street, attracting pedestrians while presenting the store as an elegant extension of the brand identity.
The result is a retail environment that balances aesthetics, functionality, and commercial performance while providing a memorable customer experience.
MARSEES Flagship Store: Fashion Retail Architecture Designed Around Customer Experience
The MARSEES Flagship Store is a 320 m² retail environment developed to redefine the relationship between architecture, fashion, and customer experience. Rather than creating a conventional clothing store, the project transforms the retail interior into a physical representation of the brand, where architecture communicates identity before a customer even interacts with the products.
Located in Kyiv, Ukraine, the flagship was conceived as a highly adaptable commercial space capable of supporting continuous collection updates while maintaining a timeless architectural language. Every design decision was driven by the objective of increasing product visibility, improving customer navigation, and creating an emotional shopping experience that encourages visitors to spend more time within the store.
A Spatial Strategy Built on Sightlines
The interior is based on a simple yet highly efficient spatial strategy. Instead of dividing the floor into isolated departments, the project is organized around a sequence of interconnected retail zones that remain visually linked from every point within the space. Long sightlines allow customers to understand the entire store immediately after entering, while carefully positioned display systems naturally encourage exploration without requiring directional signage.
The architectural concept intentionally avoids visual noise. Clean structural lines, carefully proportioned display systems, and restrained material selections establish an elegant framework that allows fashion collections to become the primary visual focus. Rather than competing with the products, the architecture acts as a neutral stage that enhances the perception of quality and craftsmanship.
Flexibility as a Founding Principle
Flexibility became one of the defining principles of the project. Fashion retail constantly evolves through seasonal collections, promotional campaigns, and changing merchandising strategies. To accommodate these requirements, a modular system of freestanding display tables, steel clothing racks, and architectural feature walls was developed. This allows the entire retail environment to be reconfigured quickly while preserving the original architectural composition.
Material Selection: Warmth Meets Precision
Material selection balances warmth with precision. Natural oak veneer introduces a welcoming and sophisticated atmosphere, contrasting with black powder-coated steel structures that provide visual rhythm throughout the interior. Large-format light flooring reflects natural and artificial light, increasing the overall brightness of the retail environment while creating a calm and premium backdrop for colorful fashion collections.
Lighting as the Central Layer of the Experience
Lighting plays a central role in defining the shopping experience. Instead of relying solely on technical illumination, the project combines several layers of lighting that work together to shape the atmosphere. Adjustable track lighting provides flexibility for changing product displays, integrated LED lines emphasize architectural volumes, while suspended decorative glass pendants create an instantly recognizable visual identity above the central merchandising area.
The pendant installation functions as more than a decorative element. Acting as an architectural landmark visible from multiple points throughout the store, it reinforces orientation while introducing a sense of elegance typically associated with luxury hospitality interiors. Warm lighting softens the minimal architectural language and creates a welcoming environment that encourages customers to explore the space at a comfortable pace.
A Façade That Extends the Interior to the Street
The façade was designed as a continuation of the interior architecture rather than a separate commercial storefront. Full-height glazing maximizes transparency between the street and the retail space, allowing pedestrians to experience the atmosphere of the store before entering. Slim architectural framing minimizes visual barriers and reinforces the contemporary character of the brand while maximizing natural daylight throughout the sales floor.
Visual Merchandising Integrated From Day One
Visual merchandising was integrated into the architectural concept from the earliest design stages. Display systems were carefully proportioned to maintain consistent product density while preventing visual overcrowding. The arrangement of shelving, hanging systems, and display tables creates a balanced rhythm that continuously guides attention toward featured collections without disrupting circulation.
Customer movement through the store follows a naturally intuitive sequence. Rather than forcing visitors through predetermined routes, the layout encourages spontaneous exploration while maintaining constant visual orientation. Open circulation paths, generous spacing between display elements, and uninterrupted sightlines create an environment that feels significantly larger than its physical dimensions.
Brand Identity Expressed Through Architecture
Brand identity is expressed through architecture instead of excessive graphic branding. Illuminated statements, discreet signage, integrated logos, and carefully selected finishes become architectural components rather than applied decorative elements. This approach creates a sophisticated visual language that strengthens brand recognition while maintaining a refined and timeless aesthetic.
Particular attention was given to the adaptability of the retail infrastructure. Every display module was designed to accommodate future merchandising changes without requiring alterations to the architectural shell. This flexibility reduces operational costs, shortens collection replacement times, and allows the space to evolve alongside the fashion brand itself.
Technical systems were fully integrated into the architectural composition. Lighting tracks, climate control, fire protection equipment, and security systems remain visually discreet while providing the flexibility required for modern retail operations. Clean ceiling lines preserve the simplicity of the design while allowing future modifications as commercial requirements evolve.
Architecture as a Commercial Instrument
Throughout the project, architecture was treated as a commercial instrument rather than simply an aesthetic solution. Every spatial decision was evaluated according to its influence on customer comfort, product visibility, operational efficiency, and brand perception. The resulting environment supports longer customer engagement, intuitive navigation, and an elevated shopping experience without relying on excessive visual effects.
The restrained palette of natural wood, black steel, glass, and soft neutral surfaces creates an atmosphere that remains contemporary despite constantly changing fashion trends. This timeless approach ensures that seasonal collections always become the dominant visual element while the architecture continues to communicate stability, quality, and premium positioning.
More than a flagship store, the project represents a complete retail architecture strategy in which branding, merchandising, customer psychology, and spatial design function as a unified system. The MARSEES Flagship Store demonstrates how thoughtful commercial interior architecture can become an active business asset, strengthening both customer experience and long-term brand value.