Urban Grid Apartment
Modern Urban Interior
- Location
- Kyiv, Ukraine
- Area
- 140 m²
- Status
- Completed
Modern Urban Interior
Designed for modern urban living, this 140 m² apartment explores the balance between minimalism, warmth, and architectural precision. The concept is defined by clean geometry, integrated volumes, and a restrained material palette that creates a calm yet expressive living environment.
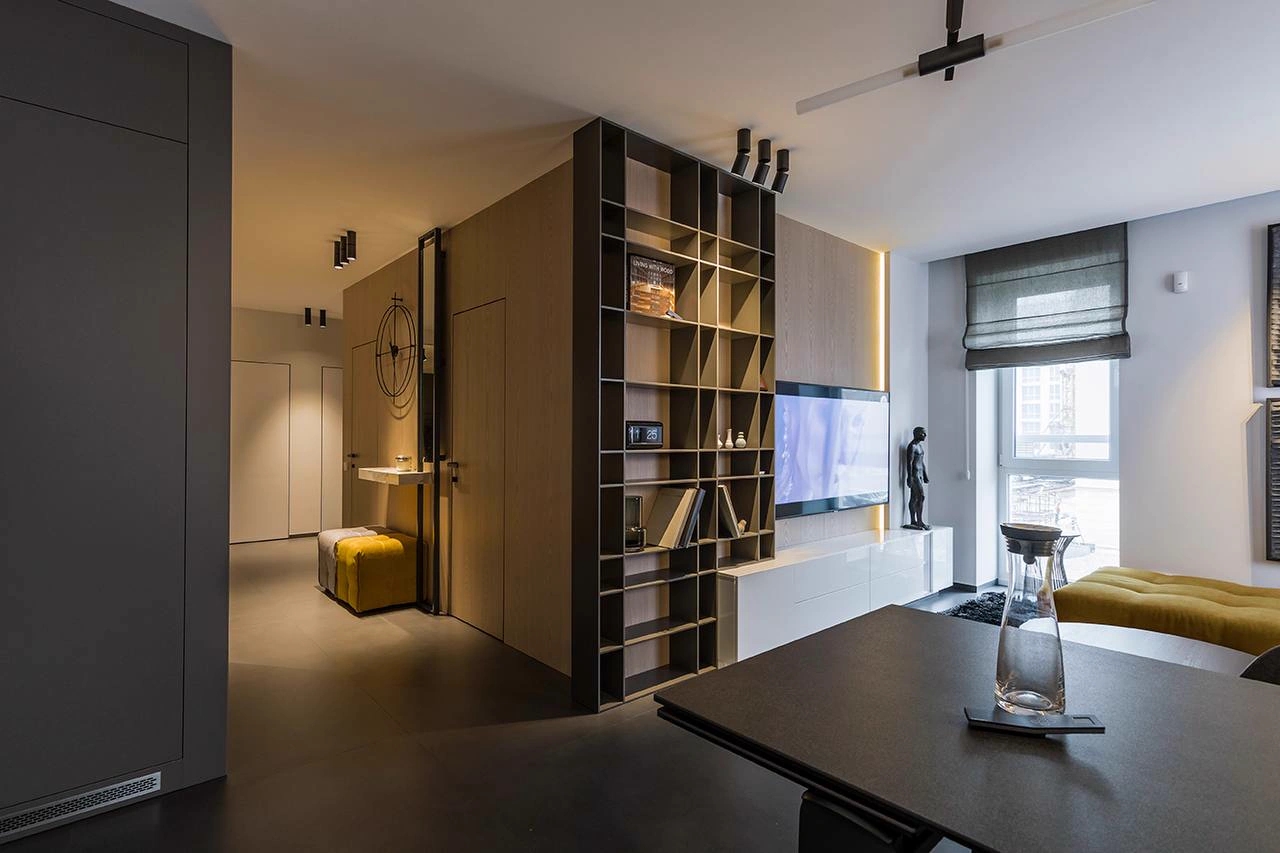
The spatial organization is based on a central architectural core that discreetly accommodates storage, technical functions, and private rooms while naturally dividing the public living areas. Rather than using conventional walls, custom-built joinery and open shelving establish visual connections between spaces, preserving openness while defining each functional zone.
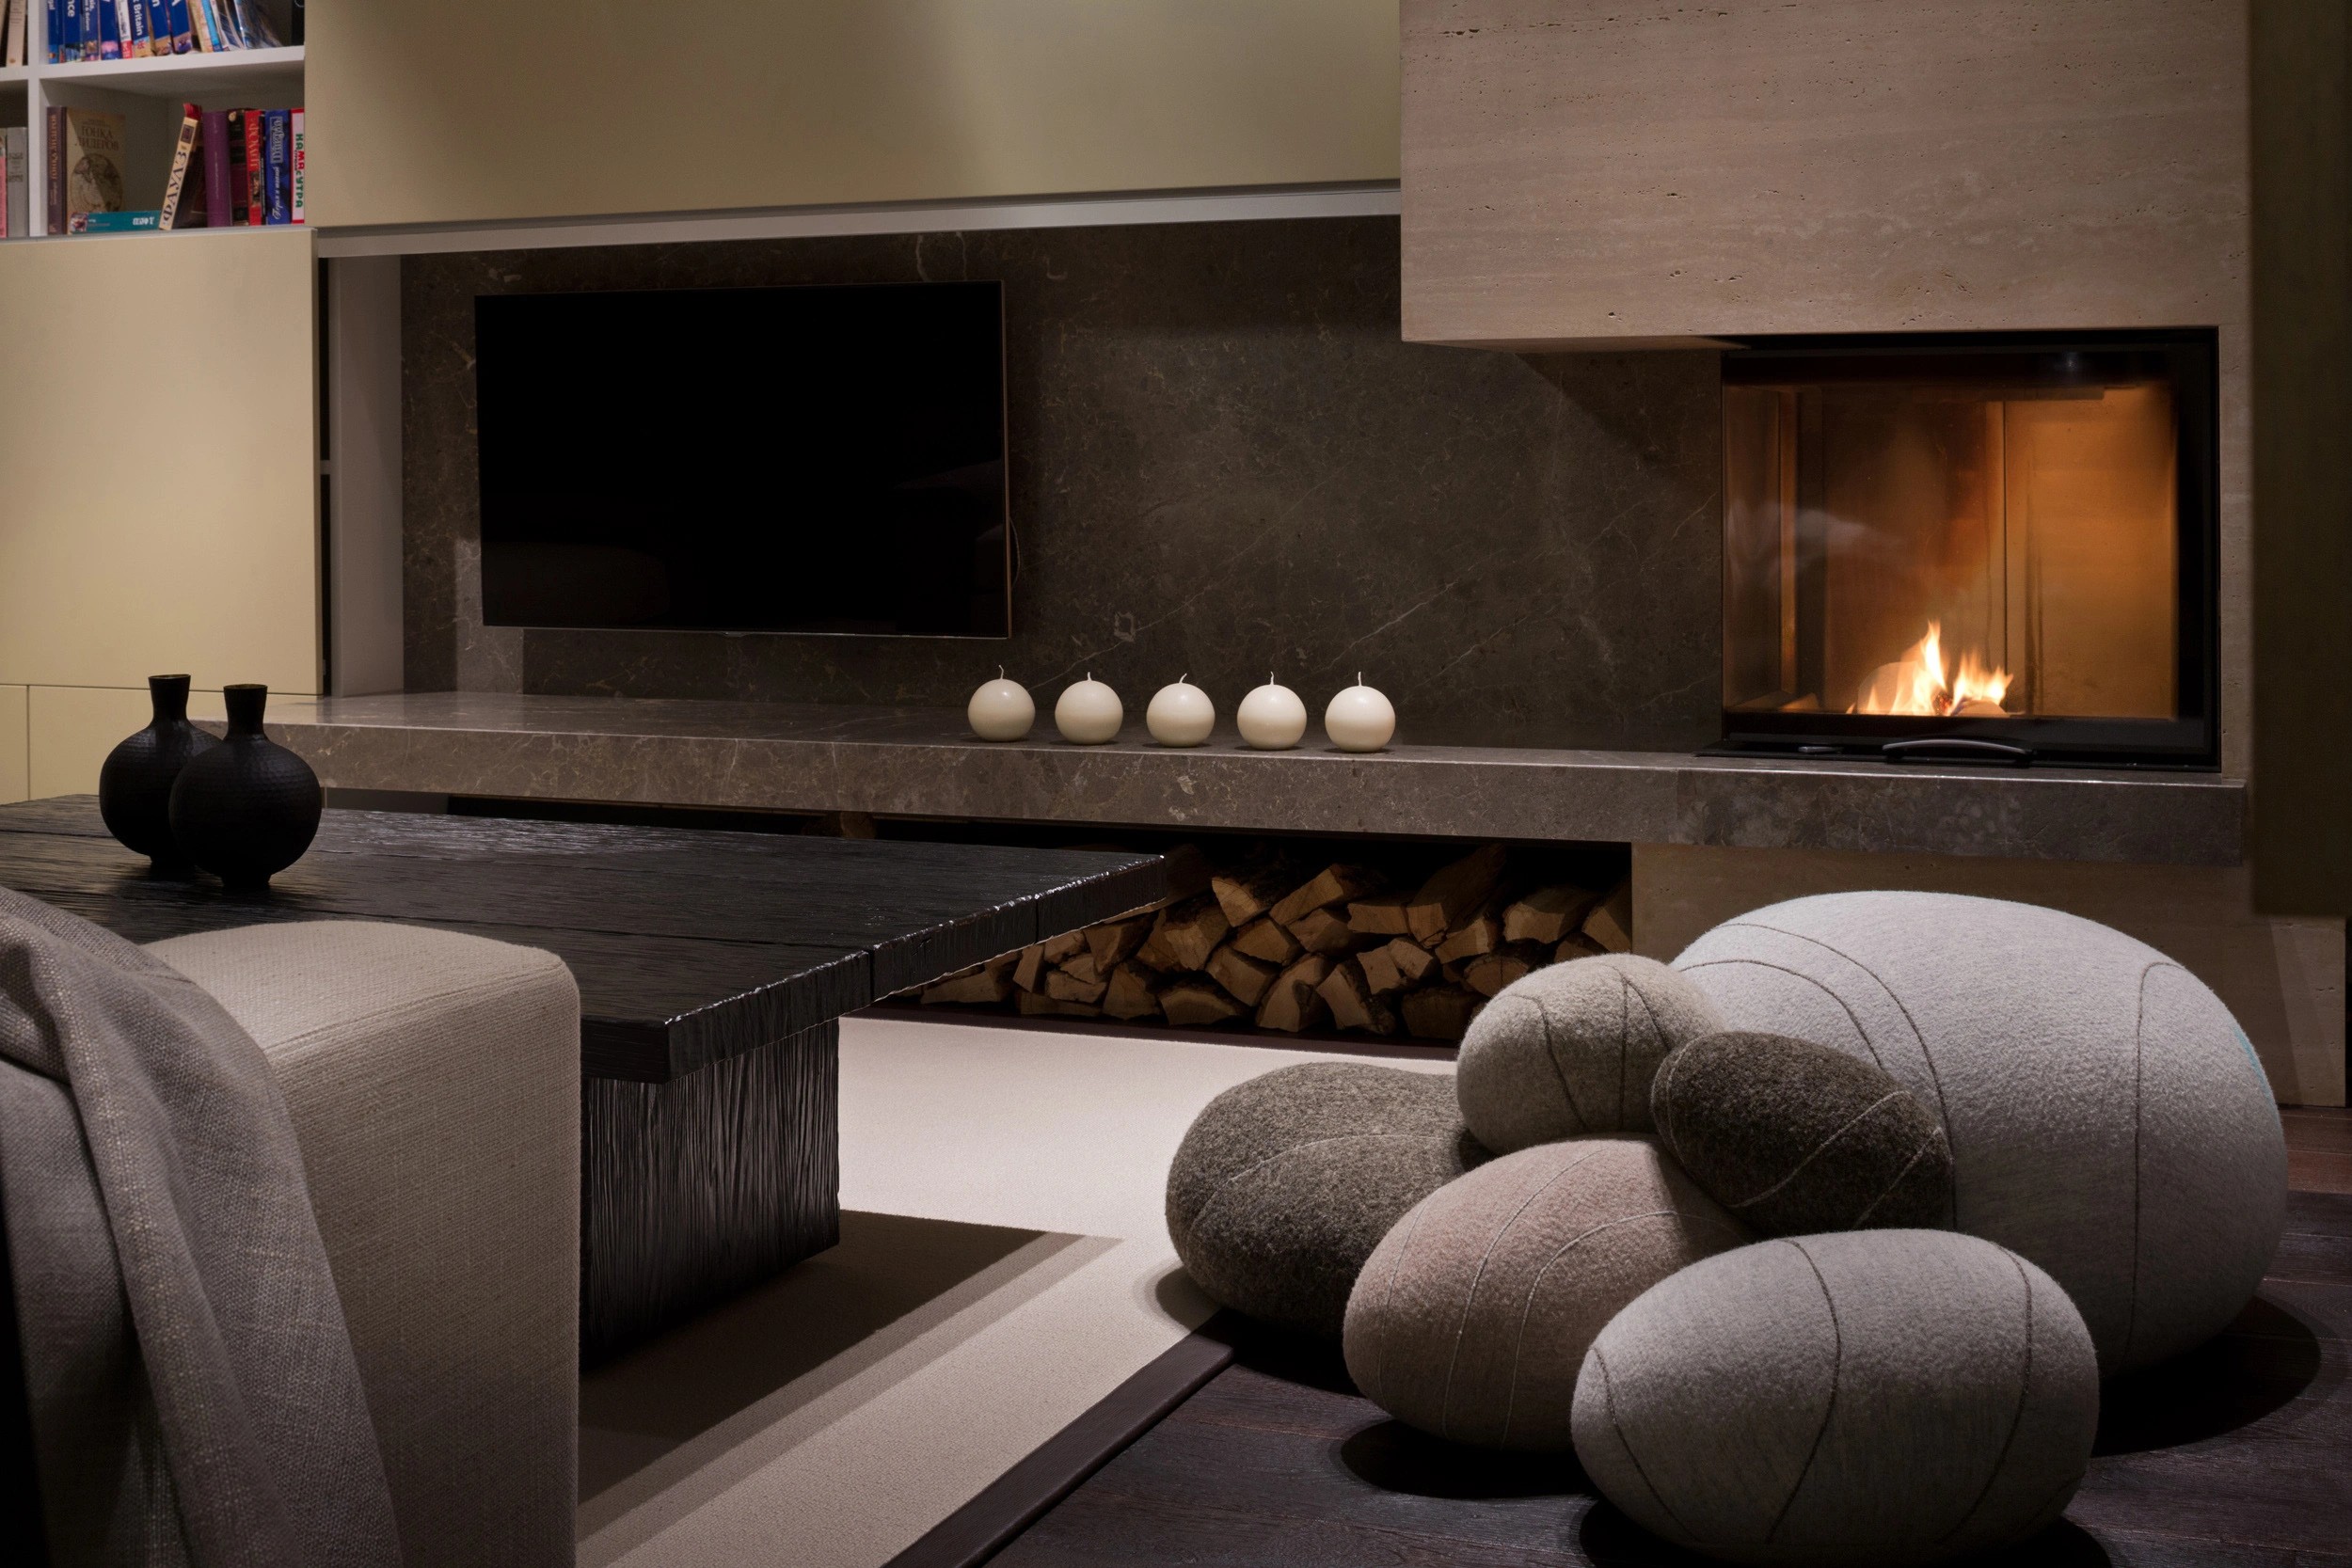
Natural oak veneer, charcoal finishes, porcelain flooring, and carefully integrated lighting create a sophisticated composition with strong visual depth. Warm indirect illumination softens the strict geometry of the architecture, allowing materials and textures to become the primary focus of the interior.
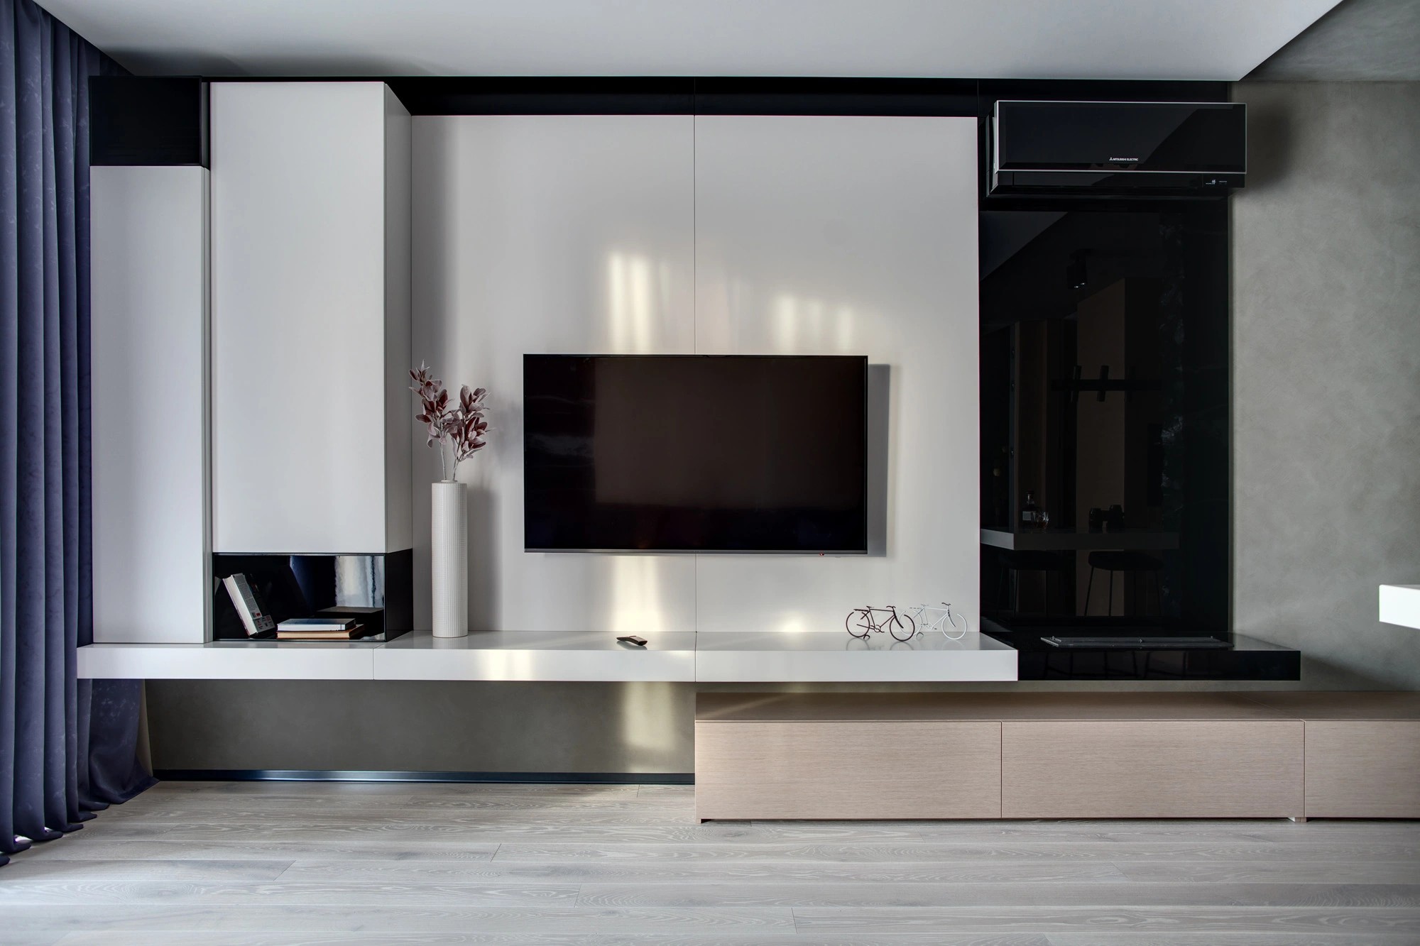
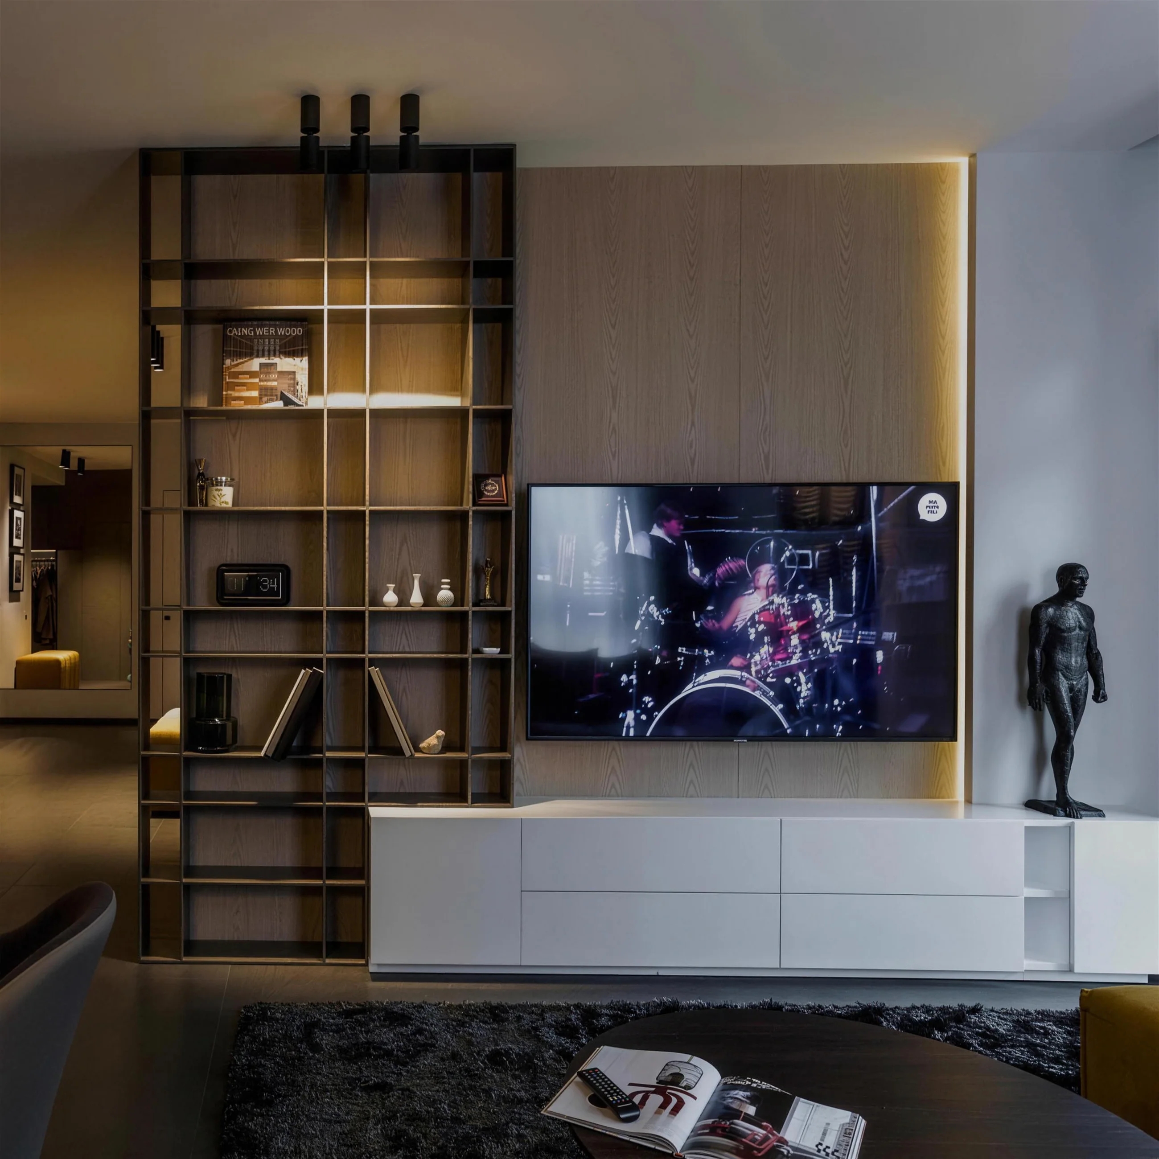
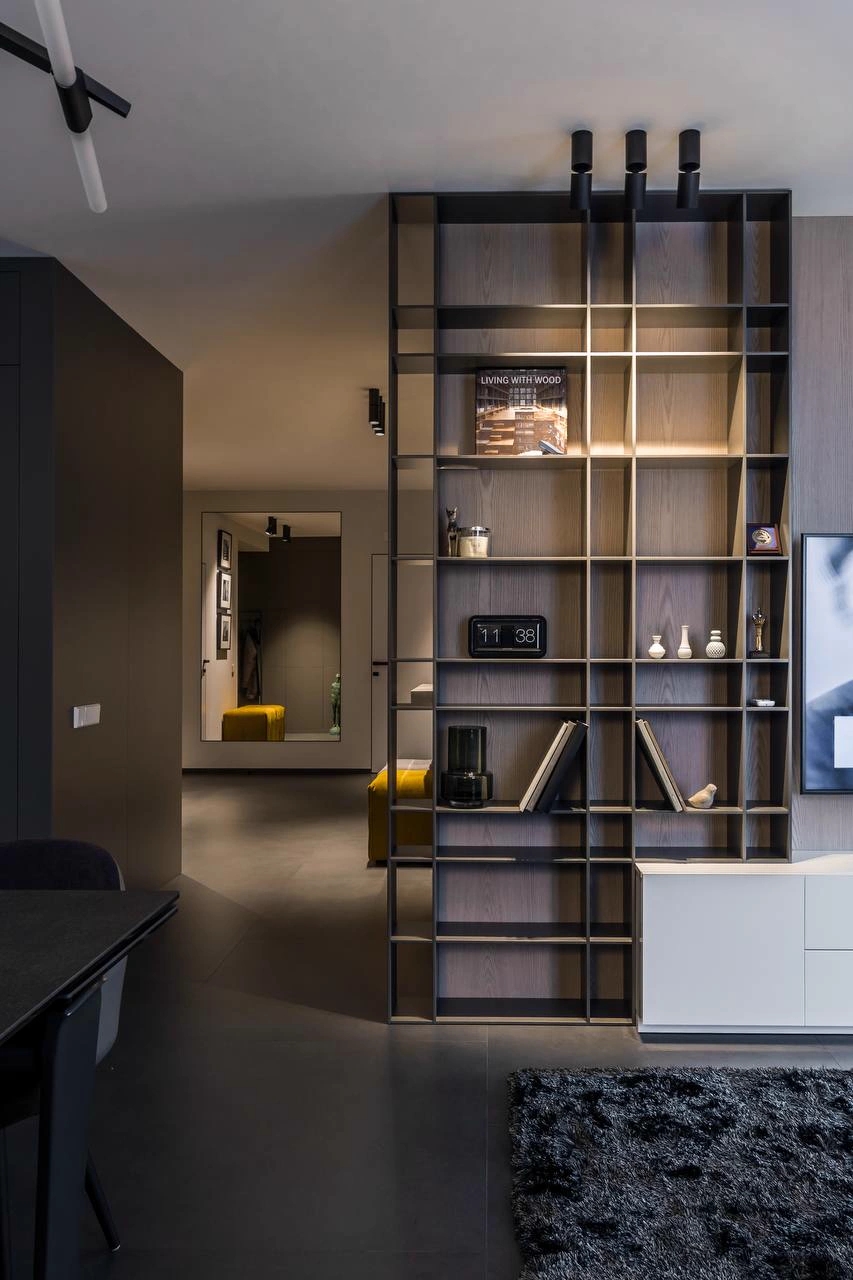
A custom steel shelving system serves as the visual centerpiece of the apartment, combining display, storage, and spatial separation into a single architectural element. Throughout the project, bespoke furniture and concealed storage solutions maximize functionality while maintaining clean, uninterrupted surfaces.
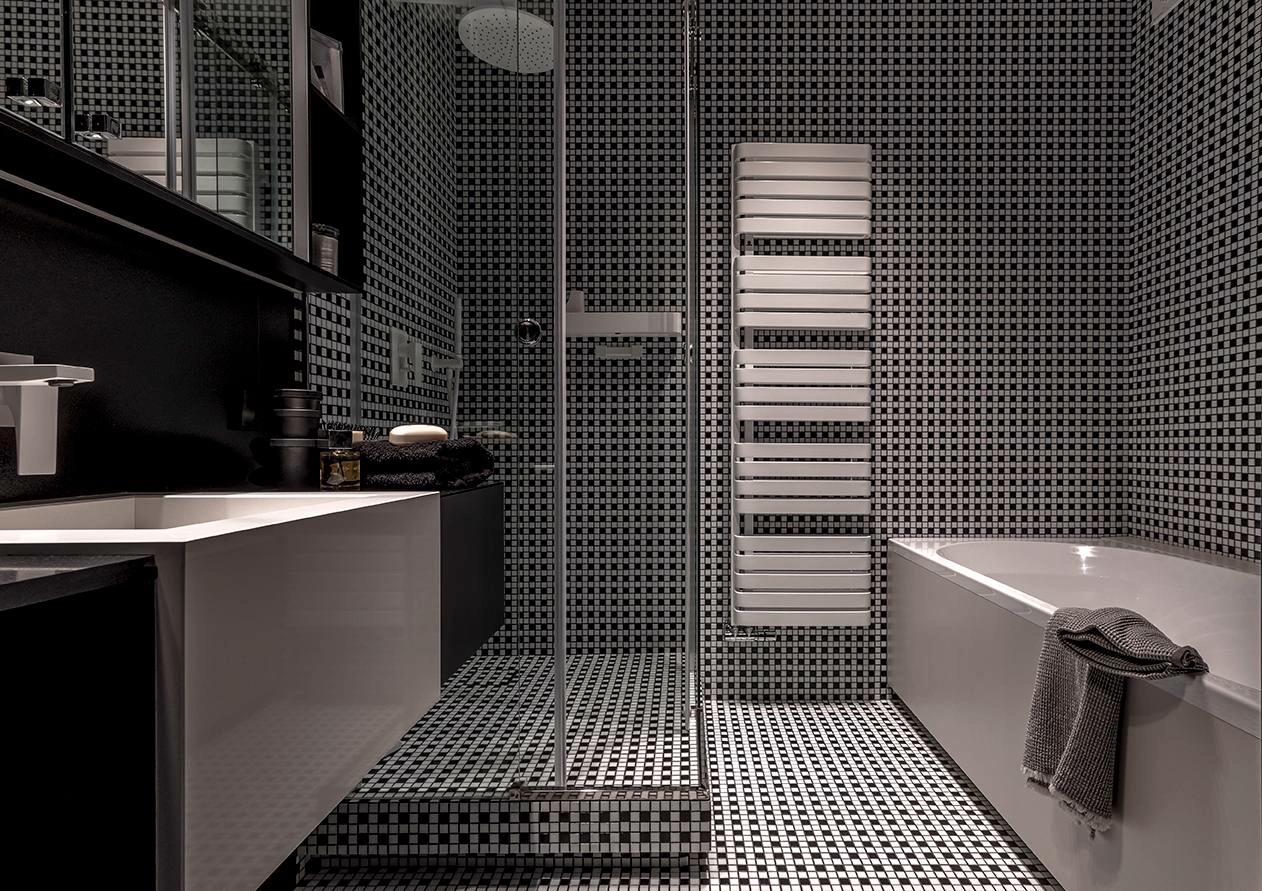
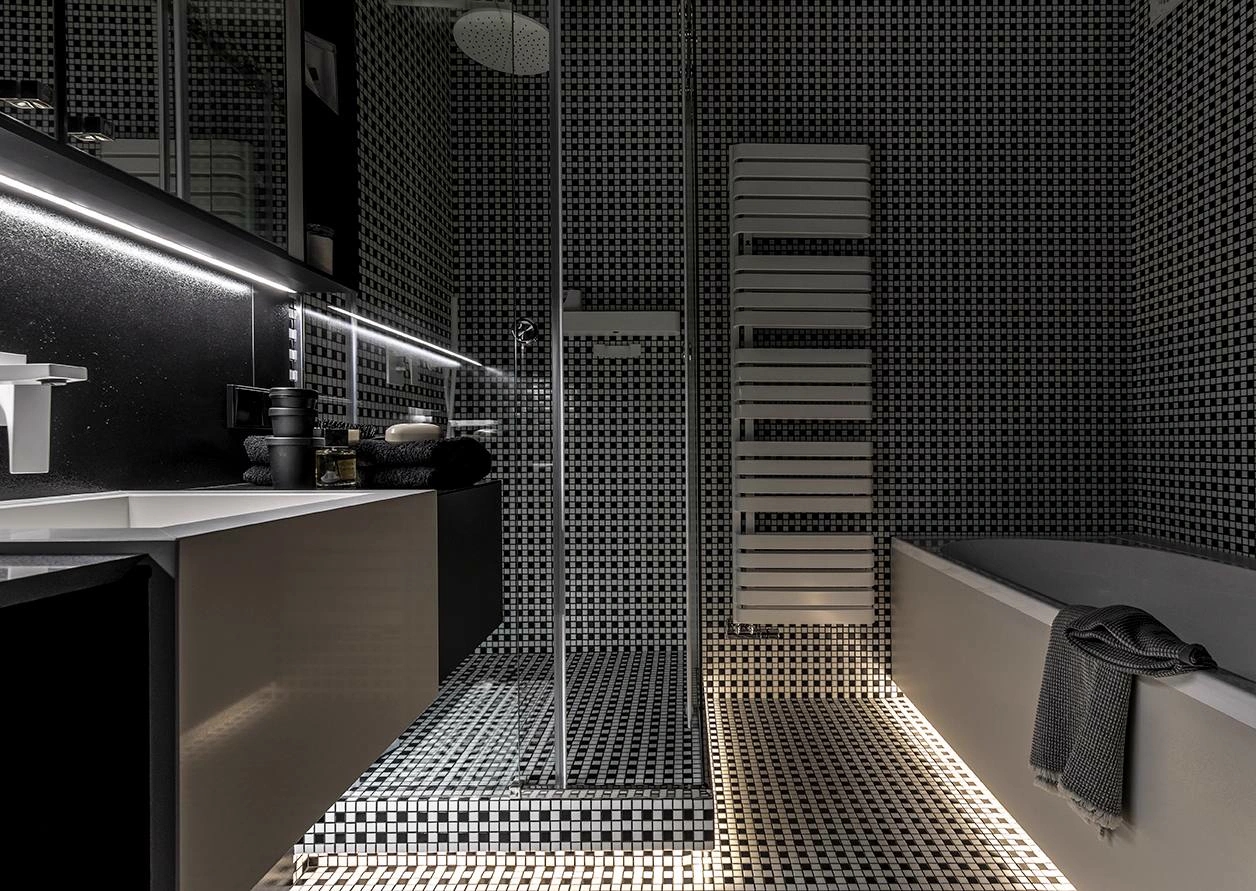
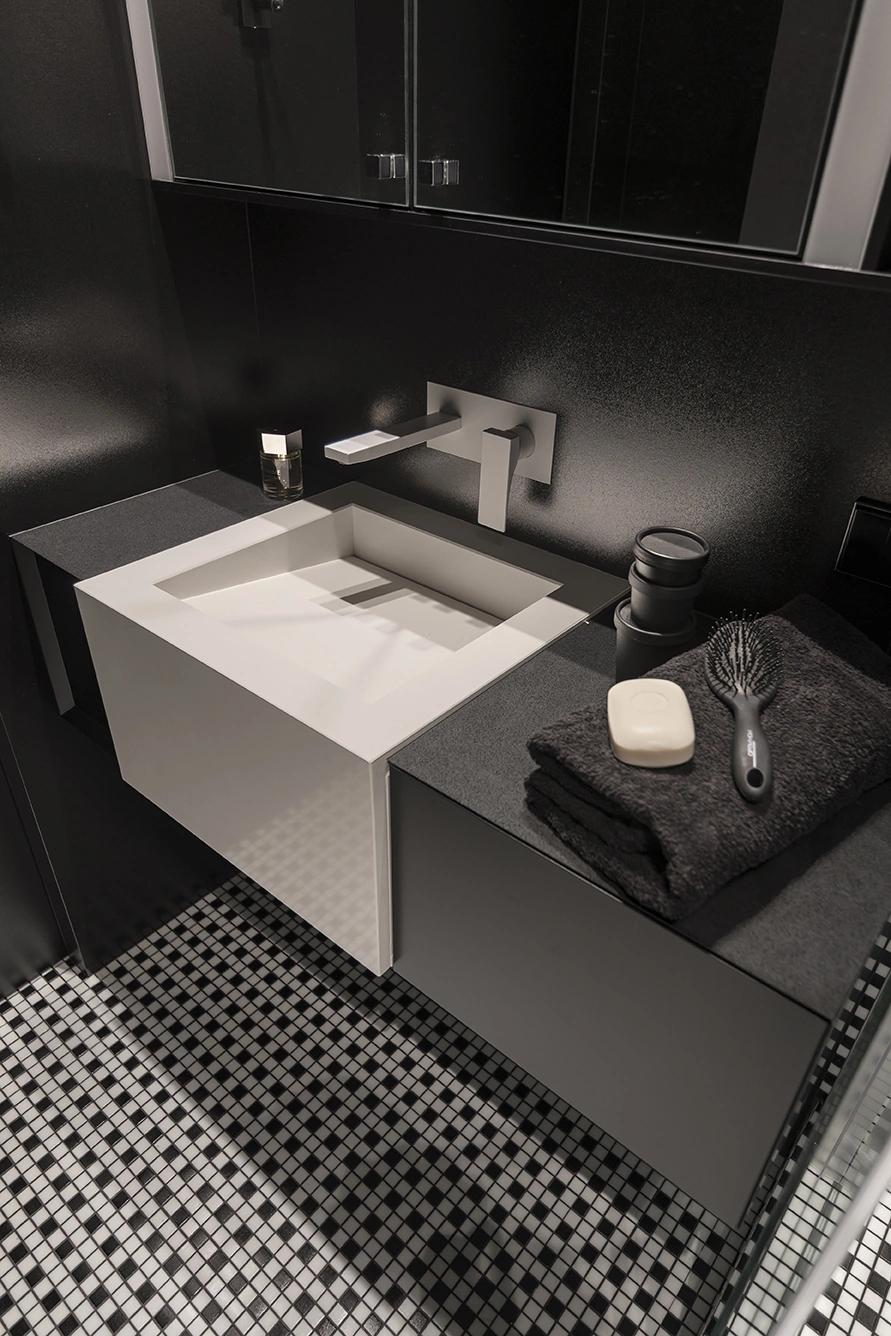
The bathrooms continue the architectural language through a bold monochromatic composition of black-and-white mosaic, integrated lighting, and minimalist fixtures, creating a strong visual identity while remaining timeless in execution.
Every detail was carefully designed to achieve visual clarity, functional efficiency, and a refined atmosphere where architecture, furniture, and lighting work as a single composition.
Urban Grid Apartment: Contemporary Apartment Interior Designed Around a Central Architectural Core
Urban Grid Apartment is a 140 m² contemporary private residence designed for a young family seeking a calm, highly functional living environment within the density of the city. Rather than approaching the apartment as a sequence of independent rooms, the project was conceived as a continuous architectural landscape where storage, circulation, lighting, and everyday activities are integrated into a single coherent composition.
The design explores the relationship between openness and privacy through the introduction of a central architectural volume that becomes the organizing element of the entire apartment. Instead of relying on conventional partitions to separate functions, this carefully designed core accommodates technical spaces, concealed storage, wardrobes, and service areas while simultaneously defining the boundaries of the public and private zones. As a result, the apartment feels significantly larger than its actual footprint, allowing movement through the interior to remain fluid and uninterrupted.
This strategy transforms circulation into an architectural experience rather than a purely functional necessity. Every transition between rooms reveals new perspectives, carefully framed views, and subtle changes in light, creating a constantly evolving perception of space. Long visual axes extend through the apartment, strengthening the feeling of openness while maintaining clearly organized functional zones.
The overall design language is deliberately restrained. Clean geometries, precise detailing, and integrated furniture establish a timeless aesthetic where architecture itself becomes the primary visual expression. Decorative elements are intentionally minimized, allowing proportion, materiality, and craftsmanship to define the atmosphere of the interior.
A carefully curated palette of natural oak veneer, charcoal cabinetry, textured architectural surfaces, matte black steel, porcelain flooring, and soft fabric accents creates a sophisticated balance between warmth and minimalism. Each material was selected not only for its appearance but also for its durability and ability to age gracefully, ensuring that the apartment will remain visually relevant for many years.
An Open Shelving System as the Visual Centerpiece
One of the defining architectural features of the project is the custom-designed open shelving system that forms the visual centerpiece of the living area. Constructed from slender steel profiles combined with warm wood surfaces, the structure performs multiple functions simultaneously. It operates as a library, display system, television wall, and subtle spatial divider while preserving complete visual continuity between adjacent rooms. Rather than interrupting the apartment with solid partitions, the shelving introduces varying degrees of transparency, allowing light and views to penetrate deep into the interior.
A Kitchen Built on Integrated Volumes
The kitchen continues the same architectural philosophy through integrated volumes and carefully concealed storage solutions. Large uninterrupted cabinet fronts eliminate visual clutter while providing generous functional capacity. A monolithic island finished with natural stone becomes both the operational center of the kitchen and an informal gathering place where cooking, dining, and social interaction naturally overlap. Integrated appliances, hidden technical elements, and precise detailing reinforce the sense of architectural clarity throughout the space.
Lighting as an Architectural Material
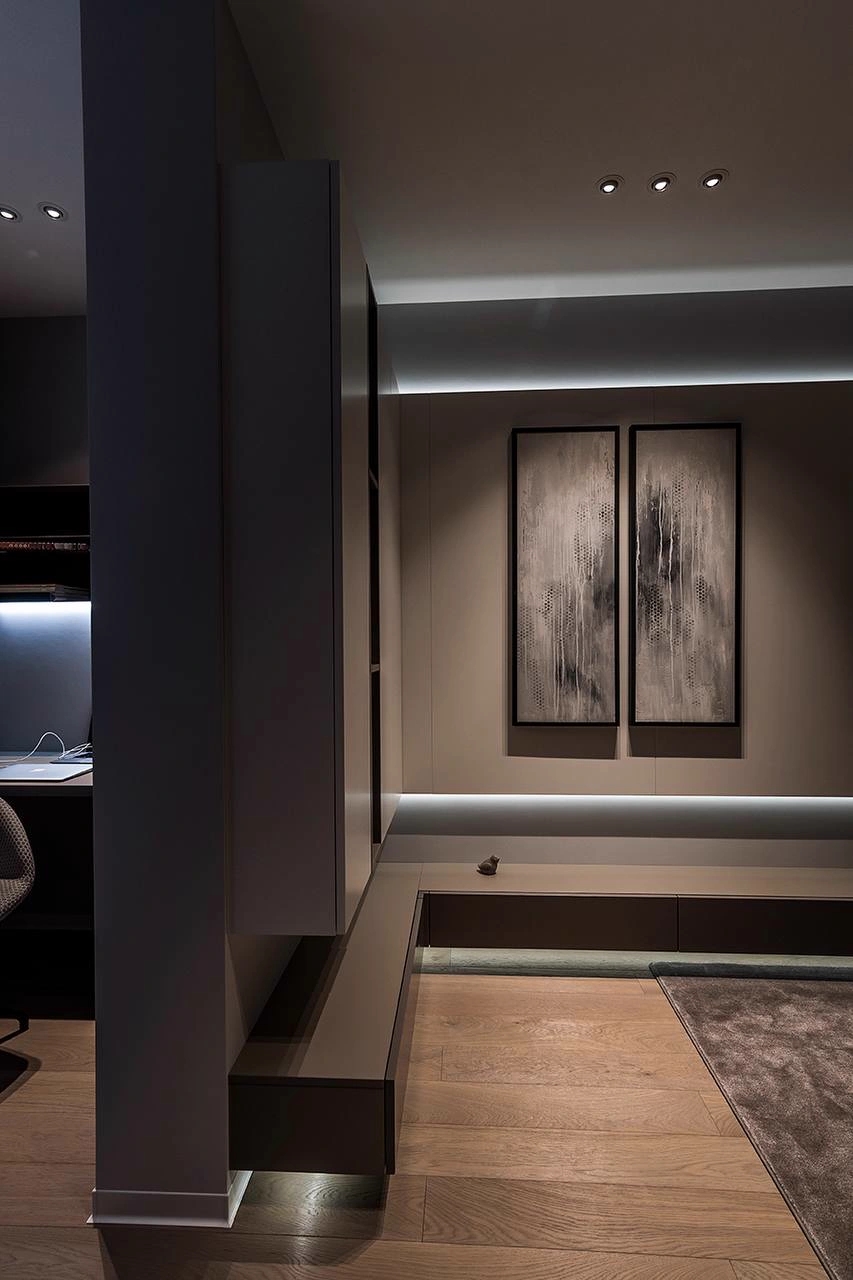
Lighting was treated as an architectural material rather than an independent decorative layer. Linear recessed fixtures, integrated LED profiles, concealed ambient illumination, and carefully positioned accent lighting work together to articulate the geometry of the apartment while emphasizing texture and depth. During daylight hours, generous glazing fills the interior with soft natural light, revealing subtle variations in wood grain, stone surfaces, and matte finishes. In the evening, artificial lighting transforms the apartment into a warm and intimate environment where indirect illumination gently defines each architectural volume without overwhelming the space.
Furniture as an Extension of the Architecture
Furniture throughout the apartment was designed to become an extension of the architecture instead of functioning as independent objects. Bespoke cabinetry, integrated wardrobes, concealed doors, and custom-built storage systems maintain continuous visual lines that simplify the overall composition and reduce unnecessary visual noise. This disciplined approach creates interiors that feel calm, ordered, and effortless despite accommodating the complex requirements of everyday urban living.
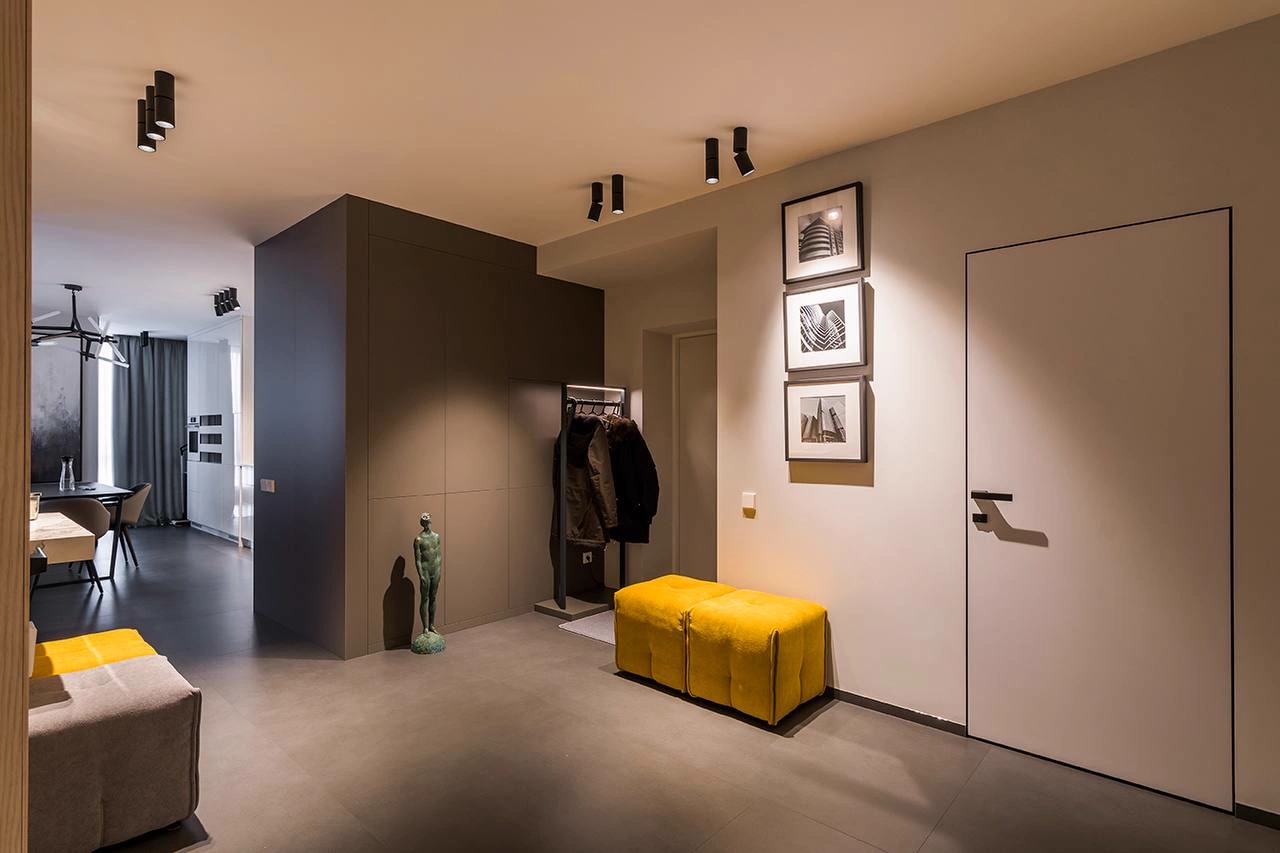
Special attention was devoted to the entrance sequence, which establishes the atmosphere immediately upon arrival. Instead of a traditional corridor, visitors enter a carefully choreographed transitional space where integrated wardrobes, concealed storage, architectural lighting, and warm natural materials introduce the design language of the entire apartment. Every element contributes to a feeling of quiet sophistication without relying on excessive ornamentation.
A Bold, Minimalist Bathroom Narrative
The bathrooms continue the project's architectural narrative through the use of geometric composition, dramatic material contrasts, and integrated lighting. Dark mosaic surfaces create a sense of intimacy while concealed LED illumination emphasizes depth and texture. Floating cabinetry, frameless glazing, and precisely aligned architectural details reinforce the minimalist character while providing a luxurious daily experience.
Color, Acoustics, and Everyday Comfort
Color was intentionally employed with great restraint. Neutral architectural tones form the permanent background of the interior, allowing carefully selected accents to become meaningful visual moments. Warm ochre seating, sculptural accessories, contemporary artwork, and subtle decorative objects introduce personality without disrupting the overall calmness of the composition. This disciplined color strategy ensures that the apartment remains timeless while still feeling highly individual.
Acoustic comfort and visual tranquility were equally important throughout the design process. Soft textiles, upholstered furniture, custom curtains, carefully selected finishes, and concealed technical systems contribute to a peaceful atmosphere that supports both everyday family life and professional work from home. Every design decision was evaluated not only for its visual impact but also for its influence on comfort, usability, and long-term quality of living.
Interior Architecture as a Spatial System
The apartment demonstrates how contemporary interior architecture can move beyond decoration to become a carefully constructed spatial system. Rather than filling rooms with objects, the project focuses on organizing space itself — using architecture, light, proportion, and materiality as the primary design tools. The result is an interior that feels elegant, highly functional, and quietly expressive, reflecting a modern approach to urban living where simplicity is achieved through thoughtful design rather than reduction alone.