Riverside Apartment
Timeless Riverfront Home
- Location
- Kyiv, Ukraine
- Area
- 185 m²
- Status
- Completed
Timeless Riverfront Home
Located on the Dnipro riverfront in Kyiv, this 185 m² private residence was designed as a timeless family home where warmth, comfort, and refined simplicity define the living experience.
The design is built around a restrained palette of natural materials, combining walnut wood, travertine, dark marble, and soft textiles to create an atmosphere that feels calm, elegant, and enduring. Every finish was selected for its tactile quality and ability to age gracefully, allowing the interior to remain relevant for years to come.
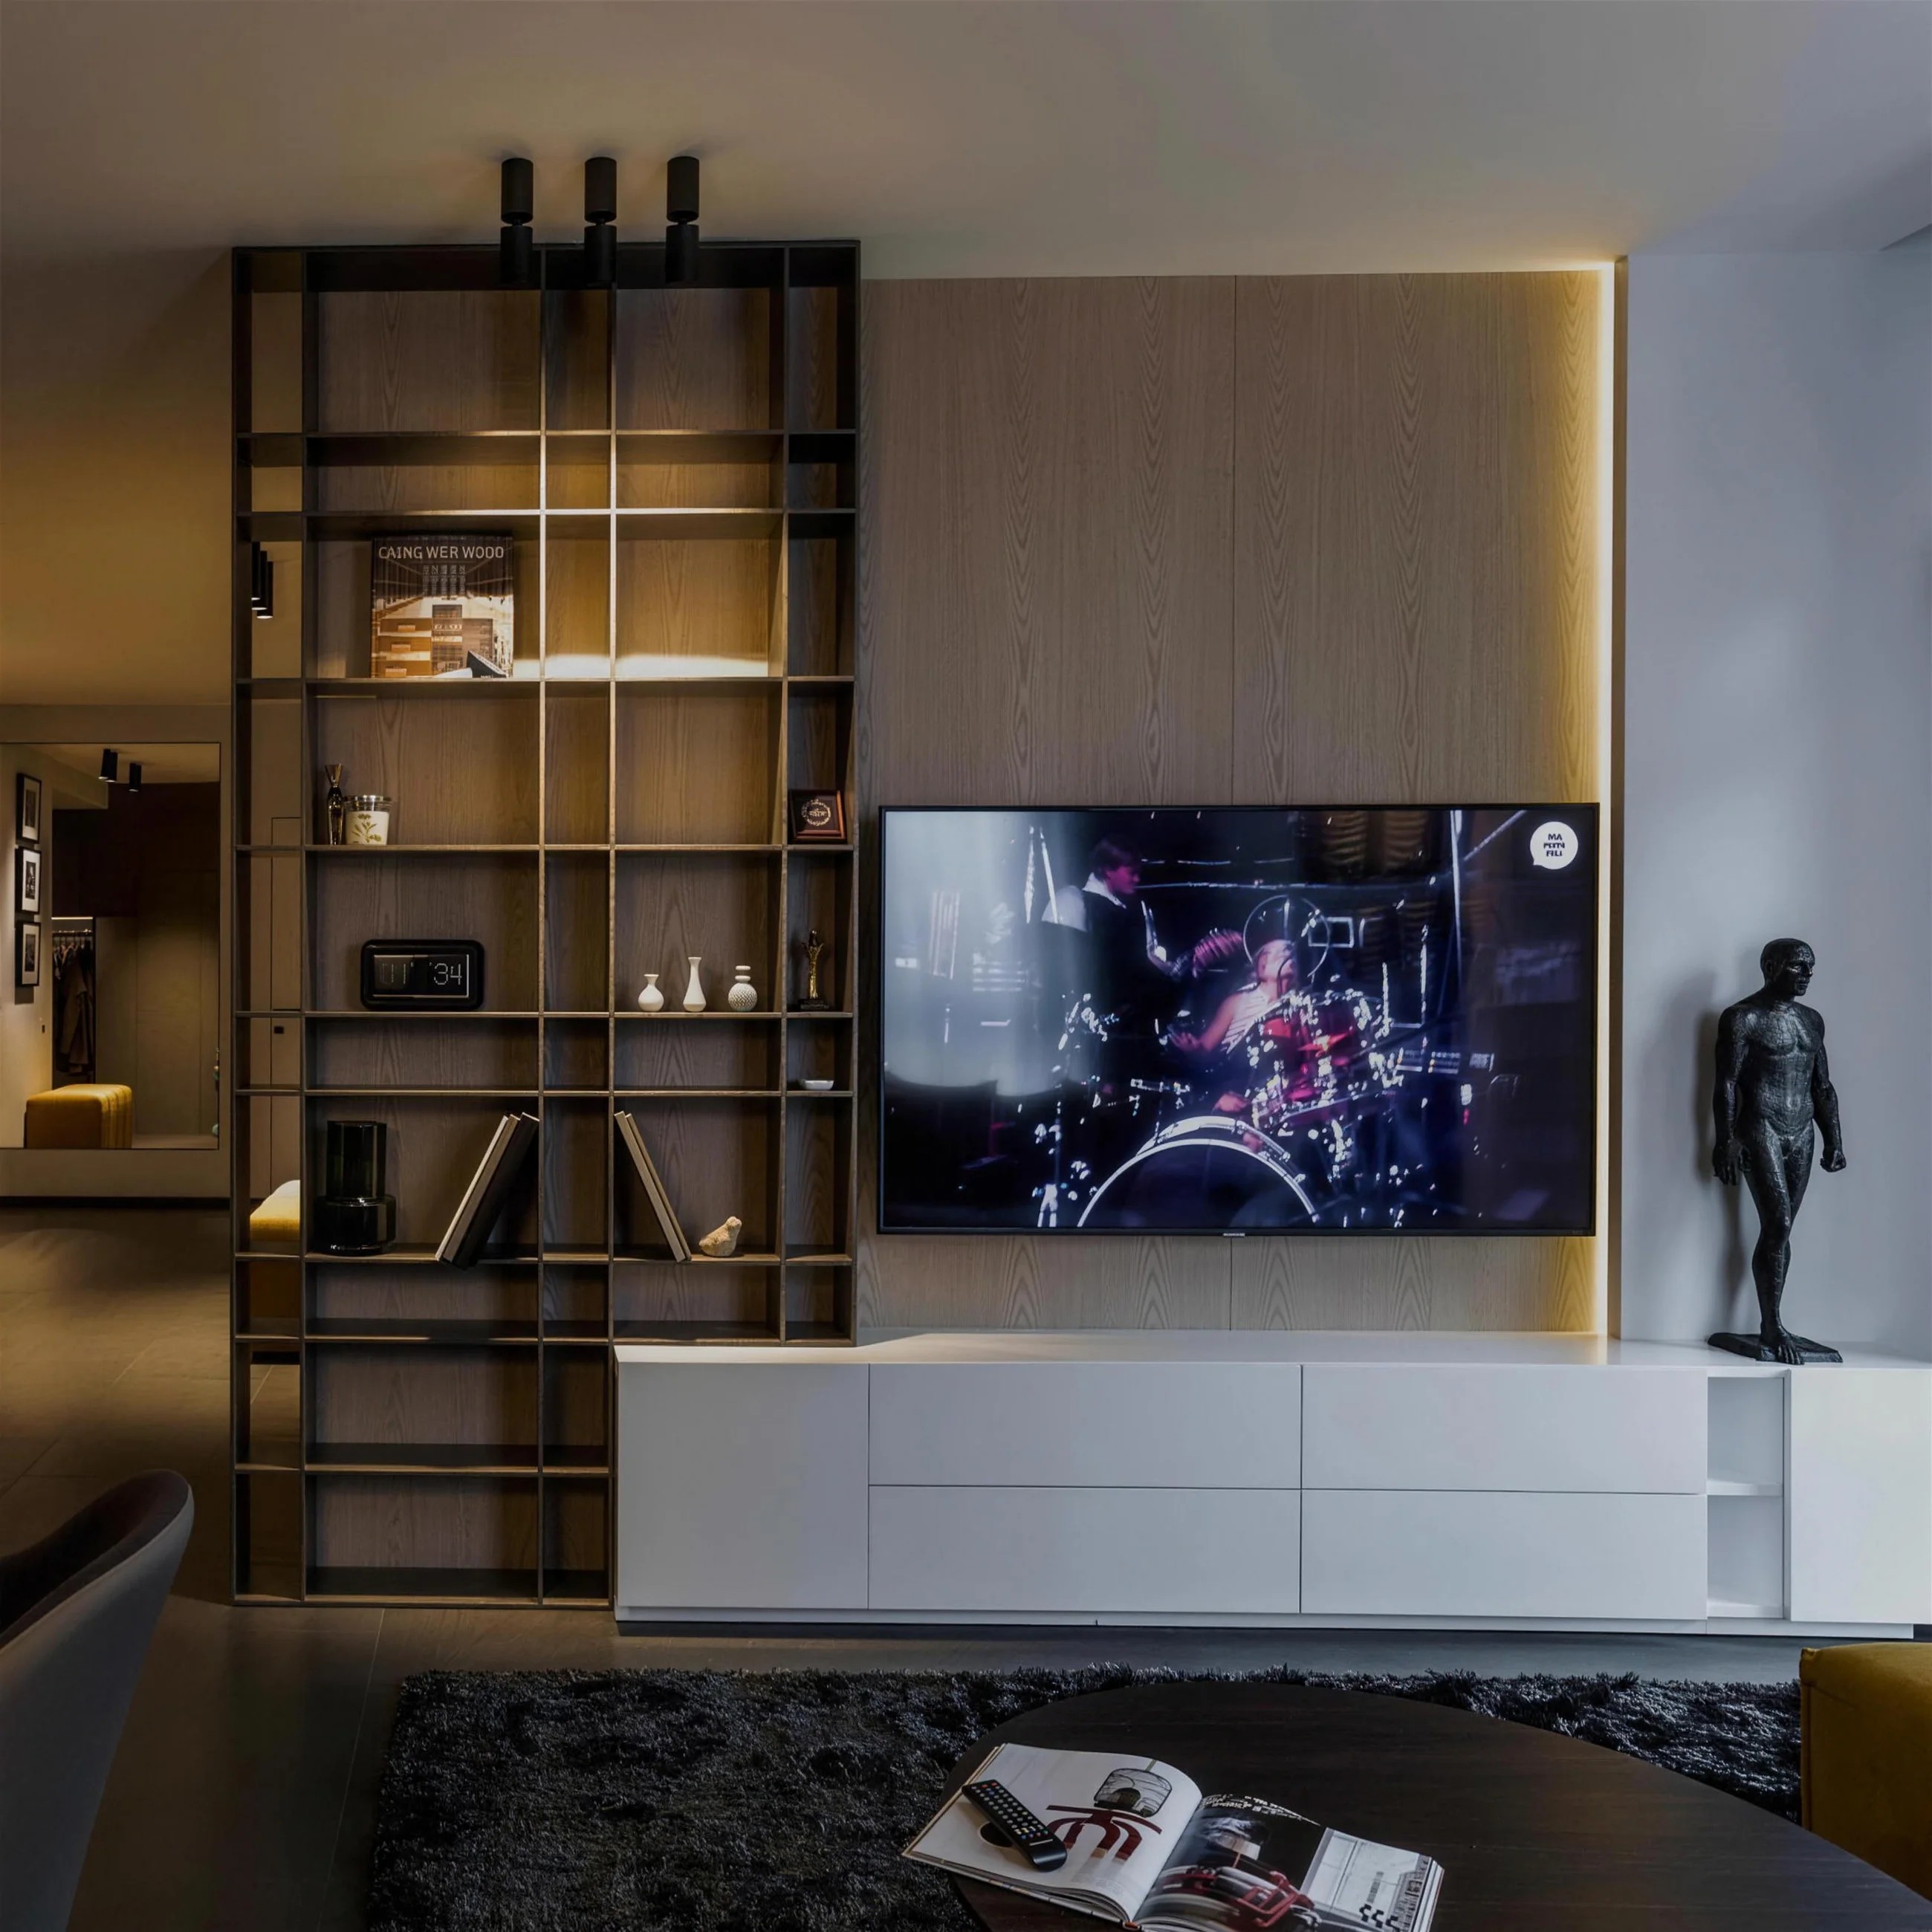
The heart of the apartment is an open living area centered around a sculptural fireplace, which acts as both a visual anchor and a place for everyday family life. Custom-built furniture, integrated storage, and carefully proportioned architectural elements create a seamless composition where functionality and aesthetics coexist naturally.
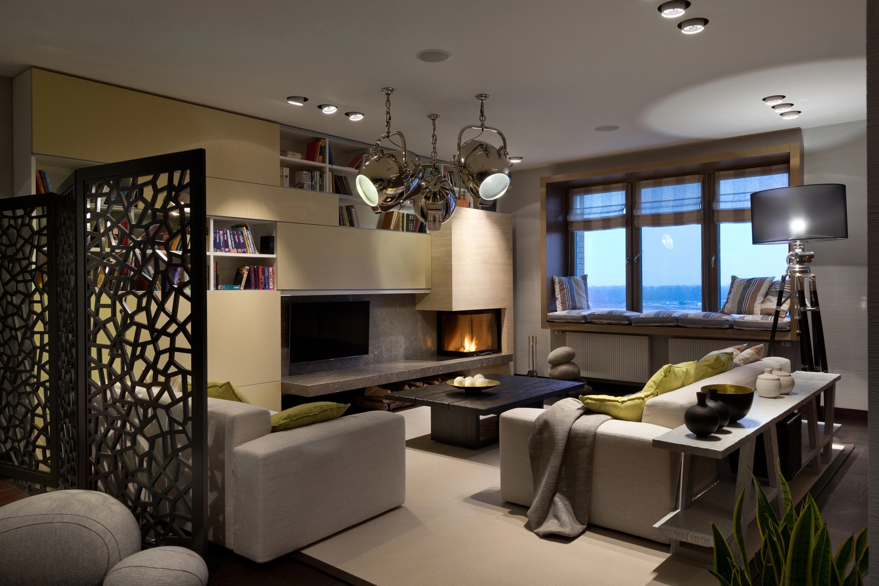
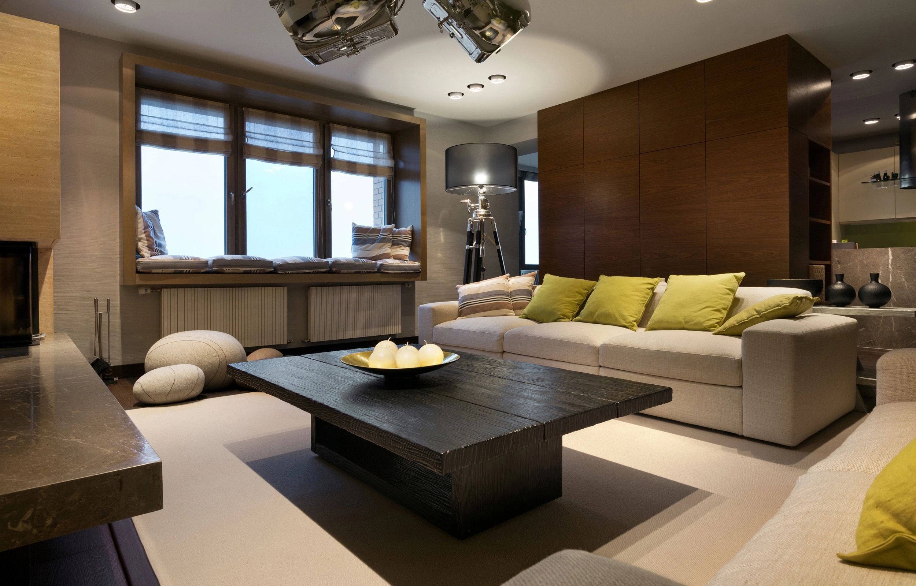
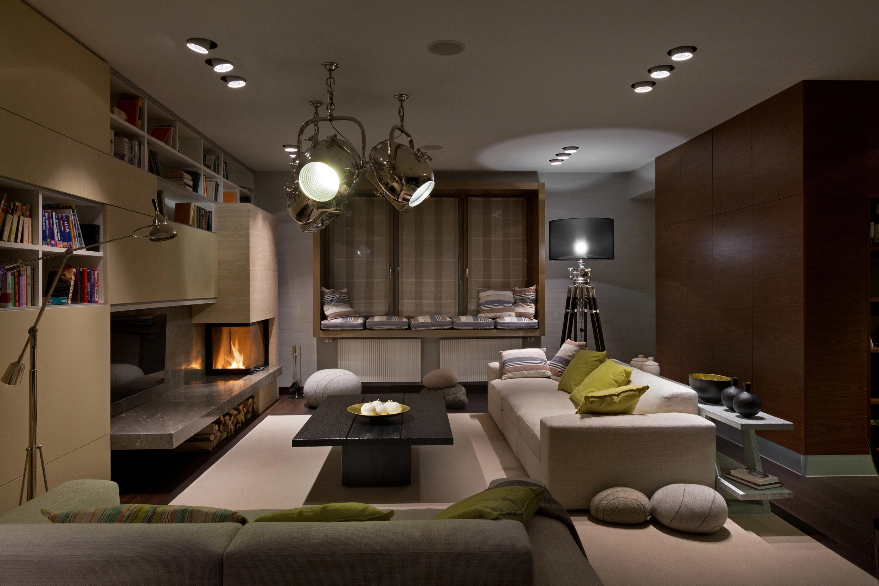
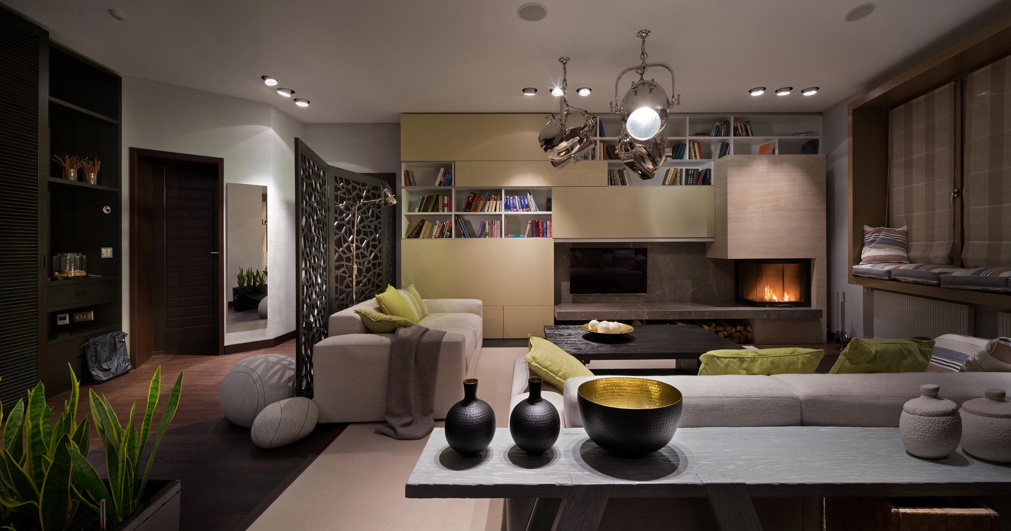
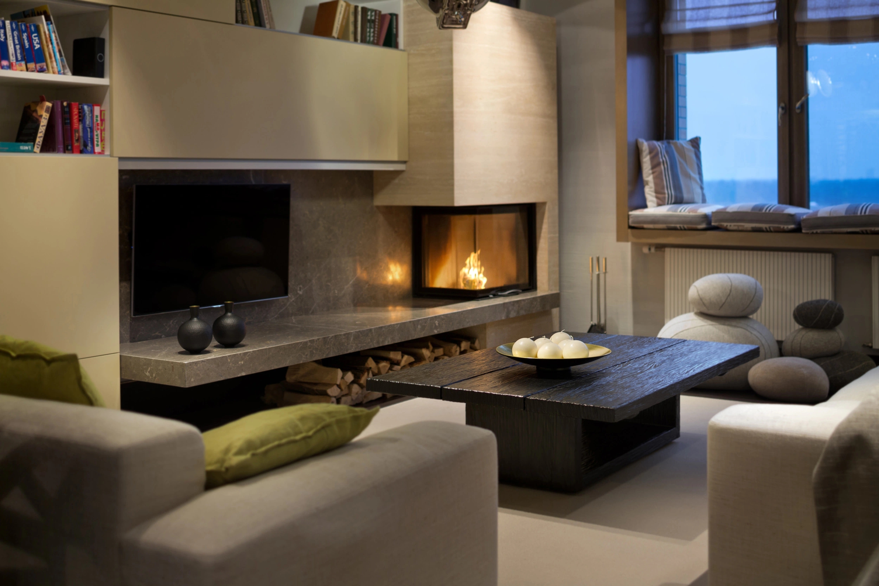
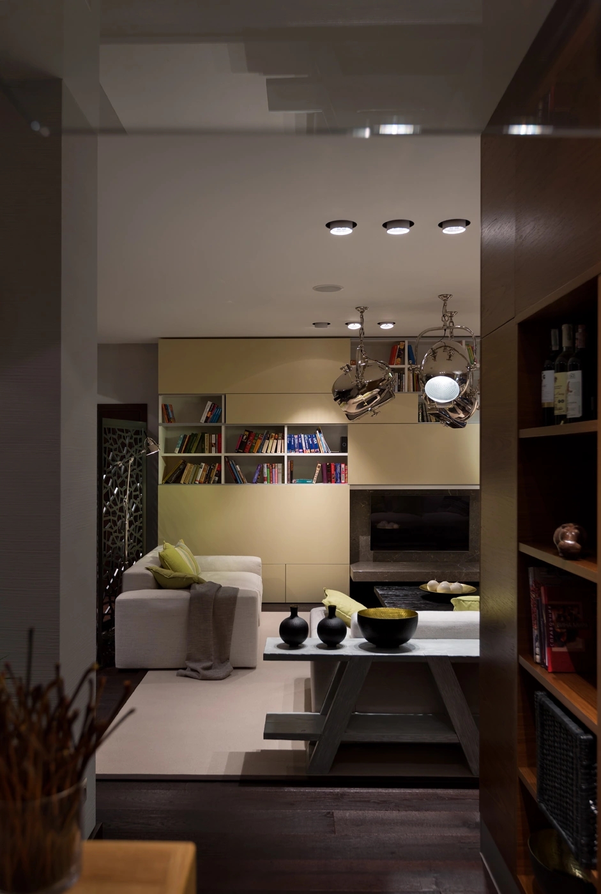
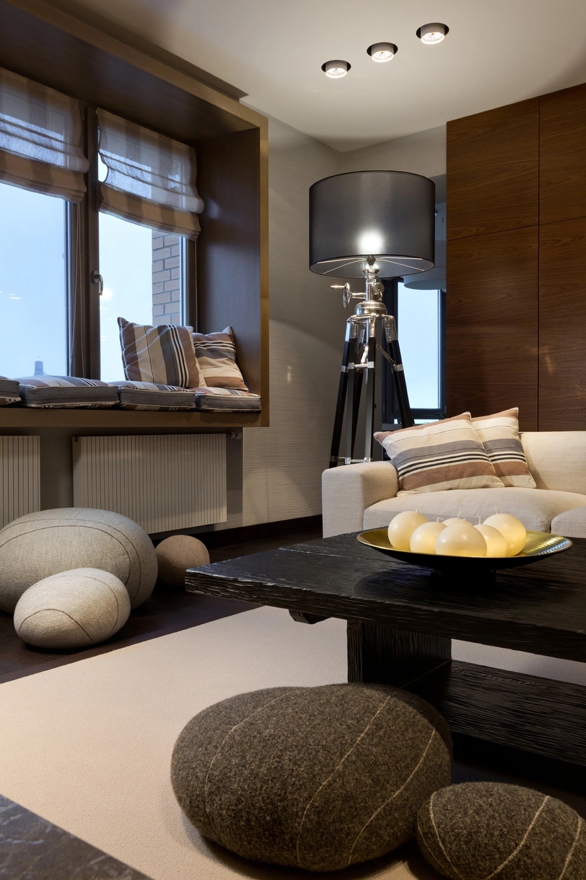
Large windows overlooking the river bring generous natural light into the interior and establish a constant connection with the surrounding landscape. Throughout the apartment, lighting was treated as an architectural element, carefully composed to emphasize materials, create depth, and reinforce the warm atmosphere of the home.
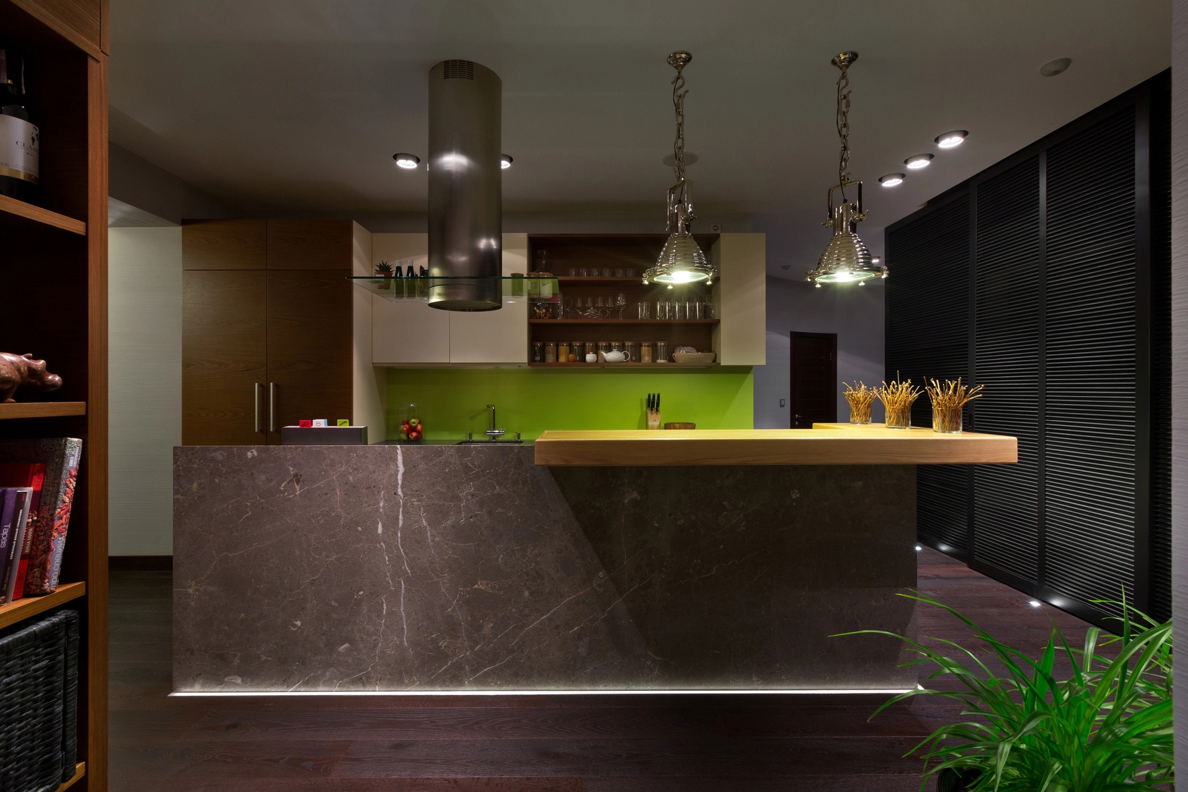
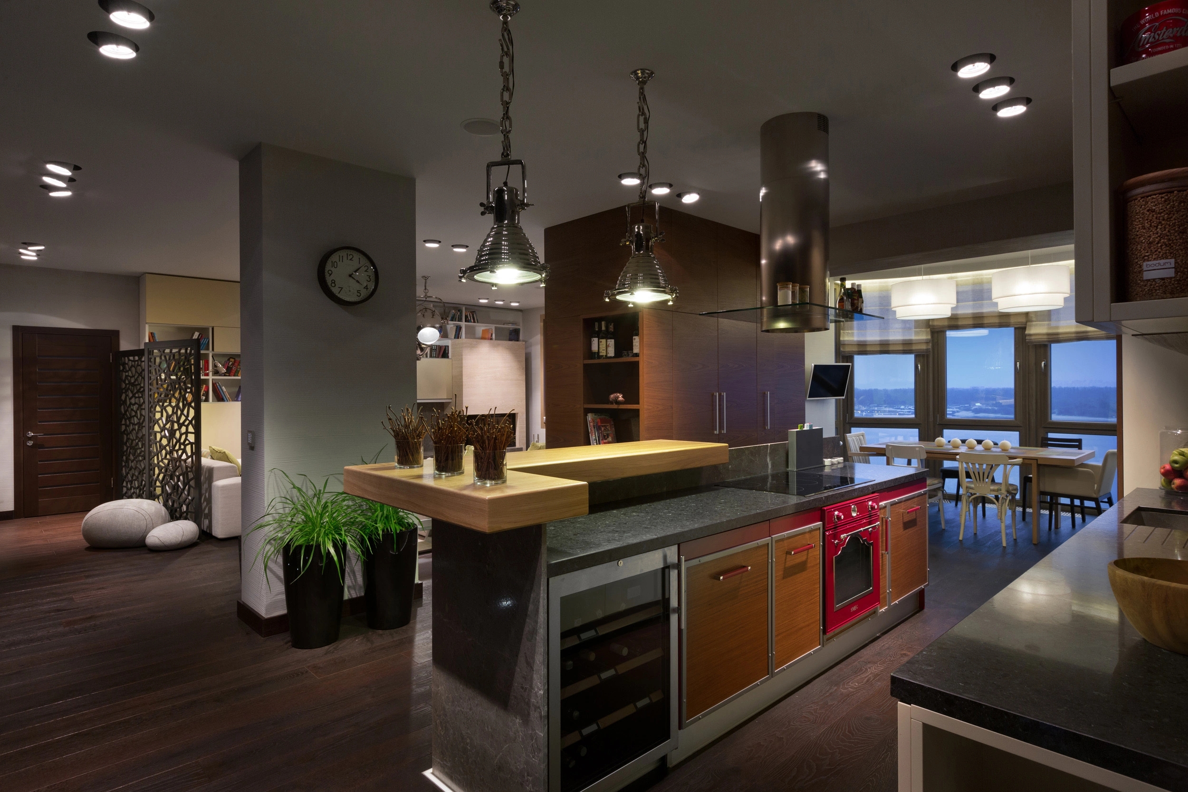
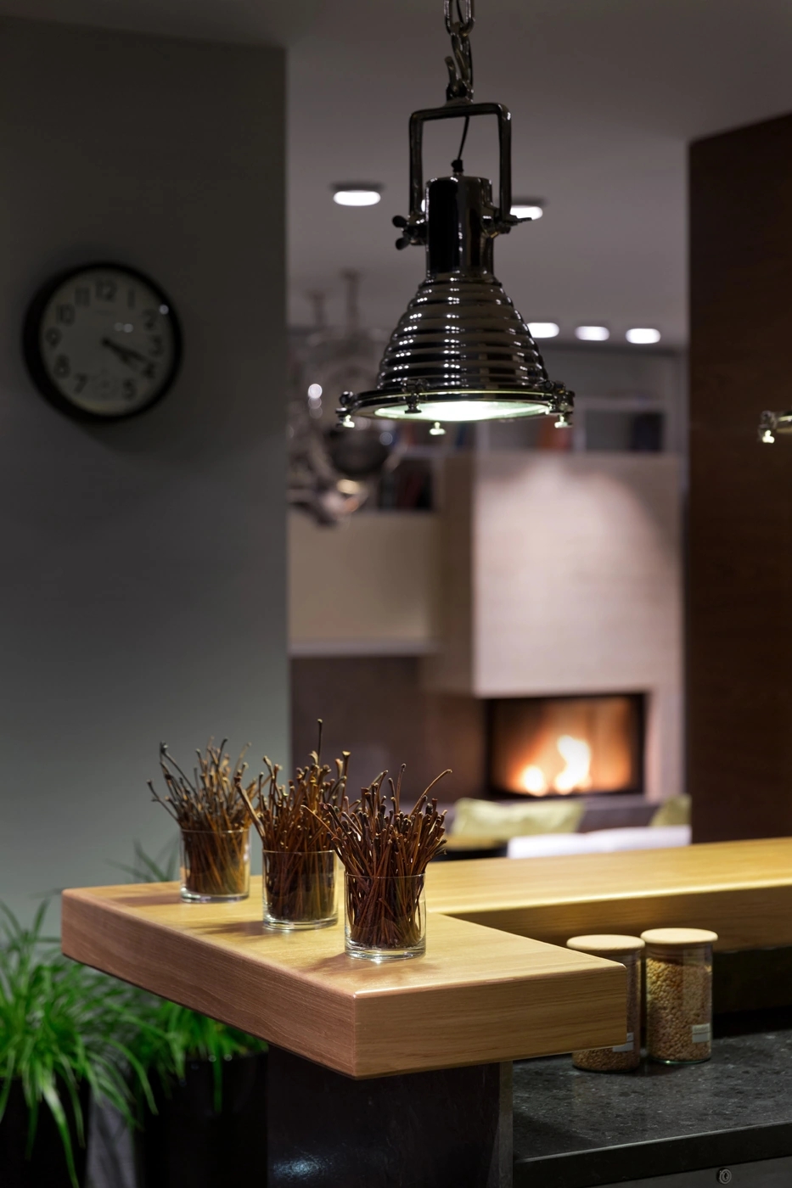
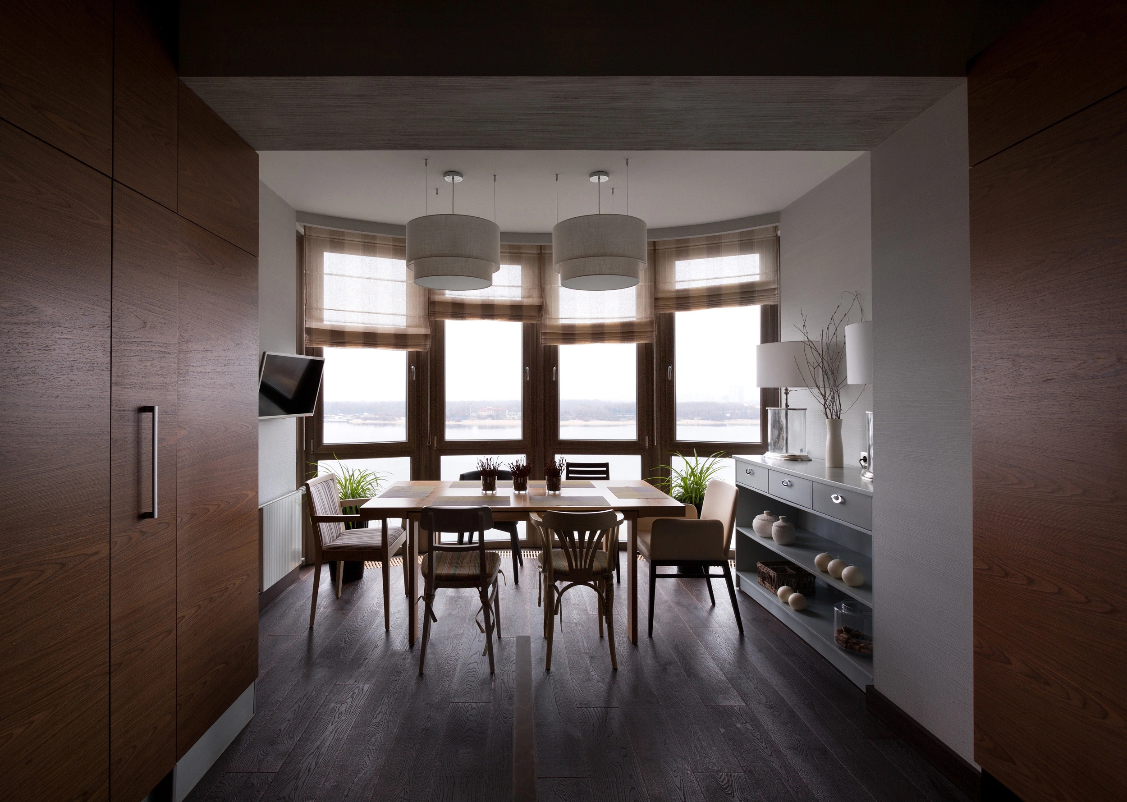
The kitchen and dining area continue the same material language, featuring bespoke cabinetry, natural stone surfaces, and warm lighting that enhances the richness of the textures throughout the day. Every detail was designed to support comfortable daily living while maintaining a clean and sophisticated architectural expression.
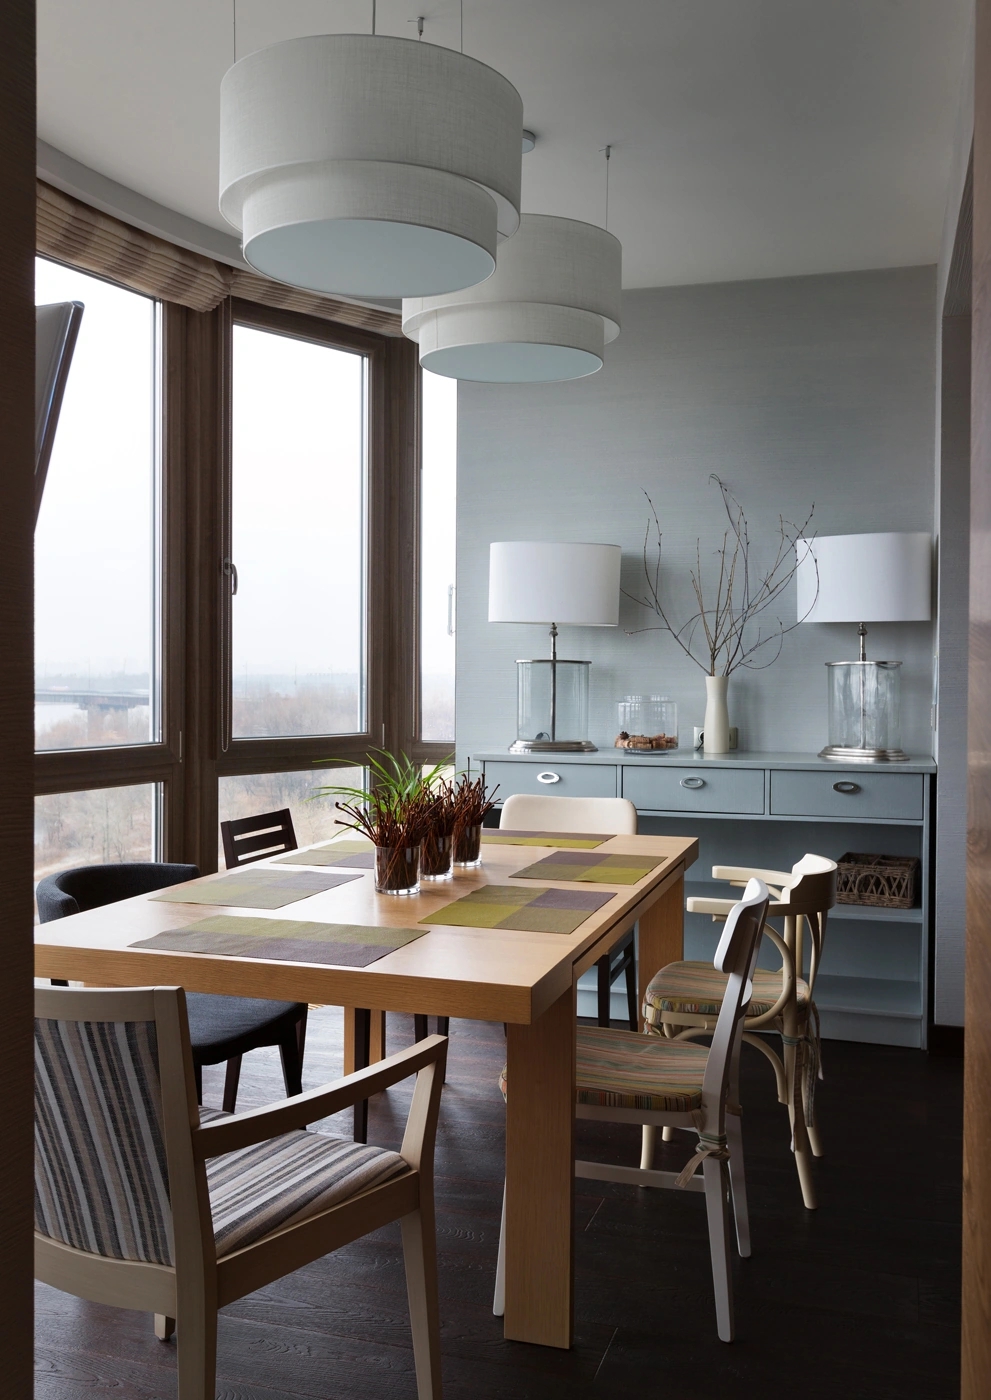
The result is a contemporary residence that prioritizes proportion, craftsmanship, and timeless design over temporary trends, creating an interior that remains both functional and emotionally inviting.
Timeless Riverside Residence Designed for Contemporary Family Living
The Riverside Apartment is a 185 m² private residence located on the banks of the Dnipro River in Kyiv, Ukraine. Designed as a permanent family home, the project explores the balance between architectural clarity, natural materials, and everyday comfort. Rather than pursuing temporary interior trends, the concept was developed around the idea of creating an environment capable of remaining elegant, functional, and emotionally engaging for decades.
The apartment enjoys panoramic views over the river, and this relationship with the surrounding landscape became one of the principal design drivers. Every major living space was organized to maximize daylight, preserve uninterrupted views, and establish a constant visual dialogue between the interior and the changing atmosphere outside. Morning light, evening reflections on the water, and seasonal variations become natural components of the architectural experience.
Instead of relying on decorative excess, the design emphasizes proportion, craftsmanship, and carefully composed material contrasts. Every architectural element was designed to contribute both aesthetically and functionally, allowing the interior to feel calm, refined, and highly livable.
A Fireplace as the Emotional Center of the Home
At the heart of the residence lies a spacious open-plan living area where the kitchen, dining room, lounge, and fireplace coexist within one continuous architectural composition. Rather than separating these functions with conventional walls, the project uses furniture, lighting, custom joinery, and carefully positioned architectural volumes to define individual zones while preserving visual openness.
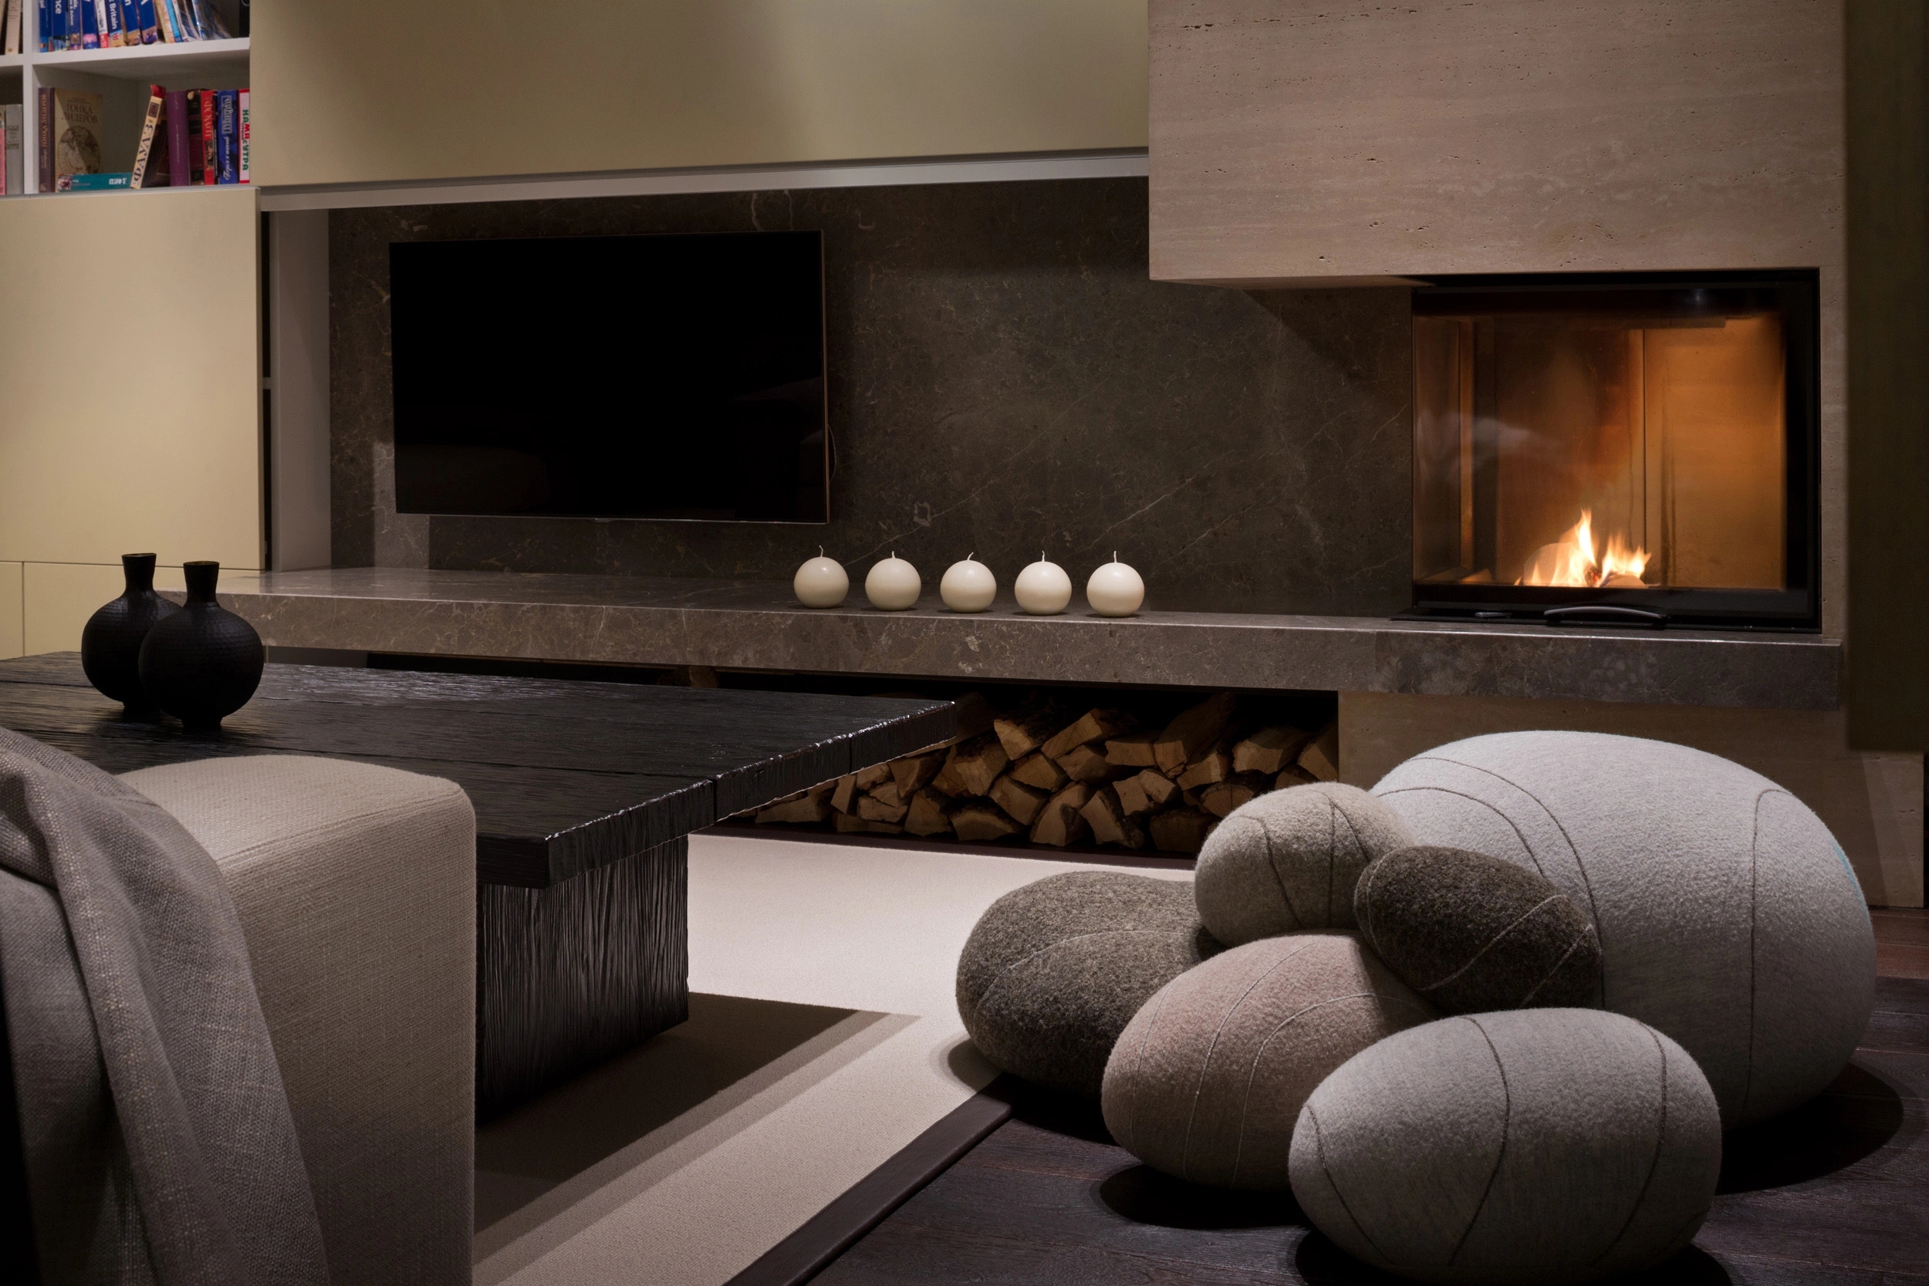
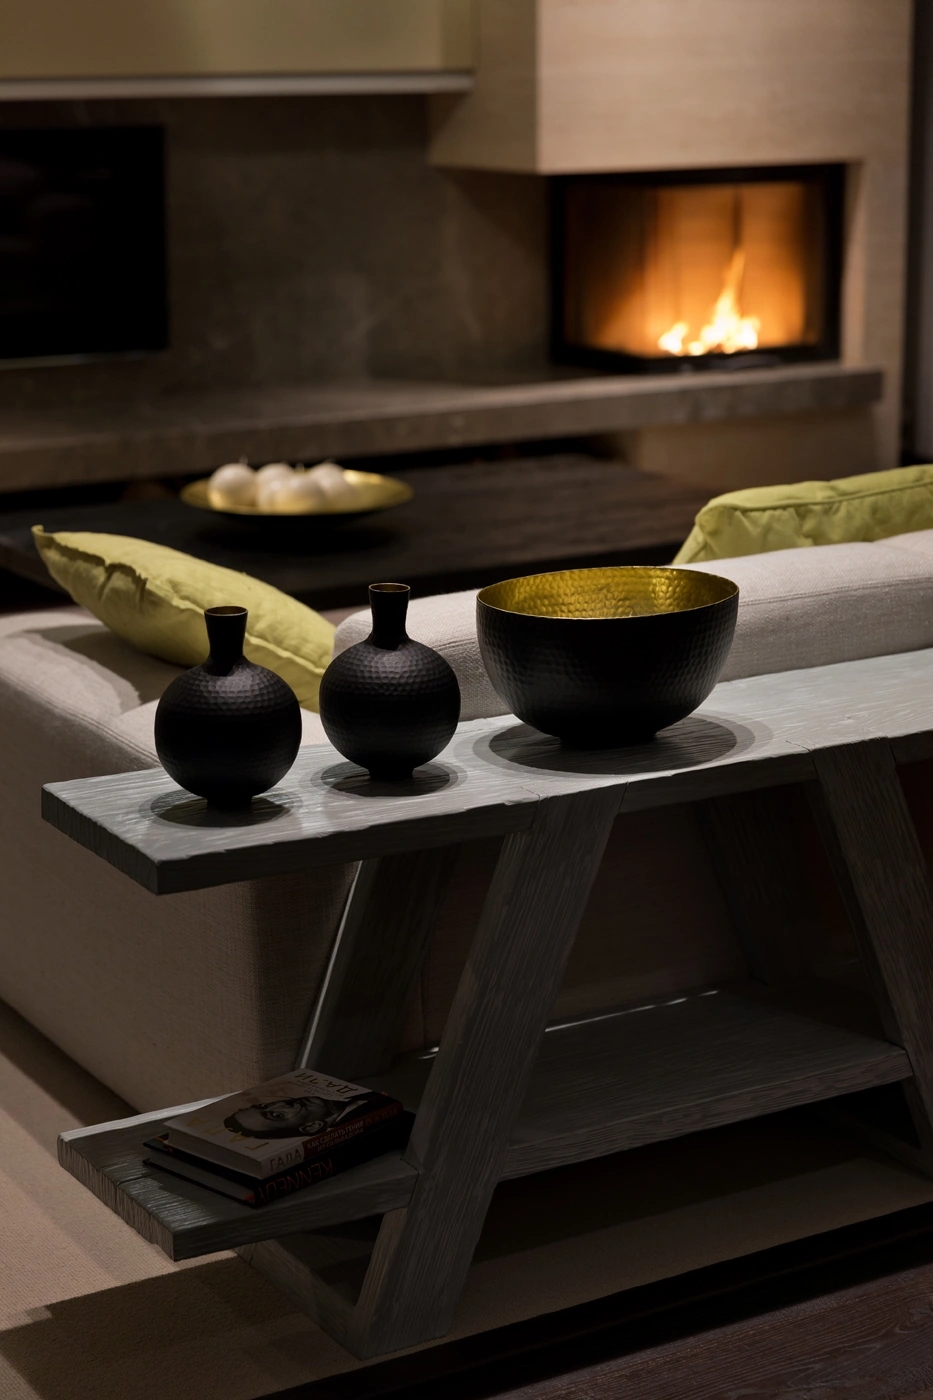
The fireplace serves as the emotional center of the home. Clad in natural stone and integrated into a custom-built wall composition, it functions not only as a source of warmth but also as a sculptural focal point around which everyday family life naturally unfolds. A continuous floating stone shelf extends across the entire fireplace wall, visually connecting the television area, fireplace, and concealed wood storage into one elegant architectural gesture.
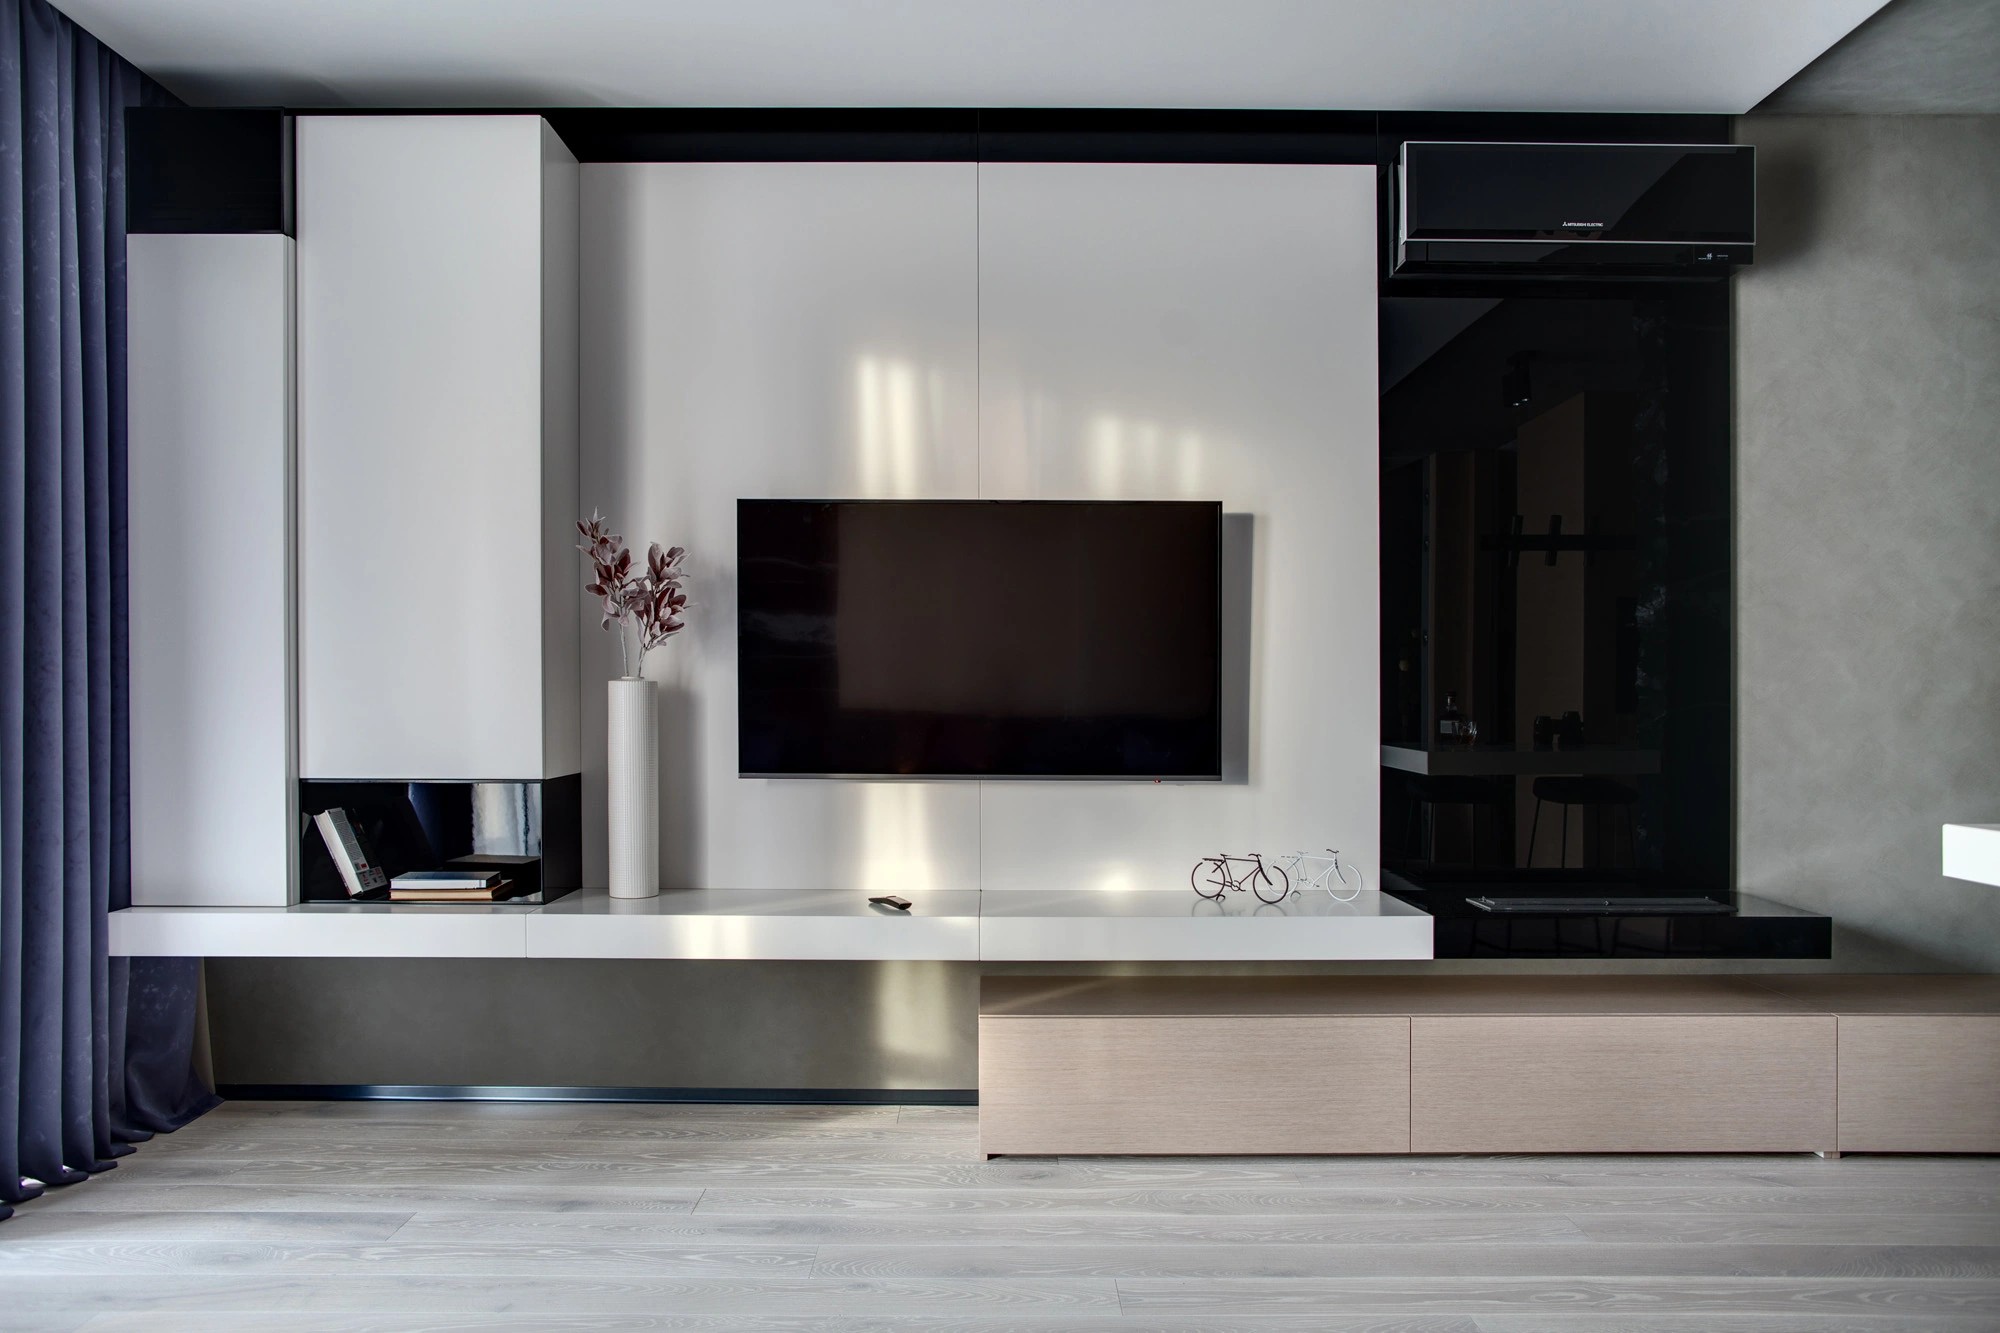
Unlike traditional fireplace compositions where technical equipment dominates the wall, every engineering component was carefully integrated into the architecture. Television, storage, ventilation, and lighting remain visually restrained, allowing natural stone and proportion to become the primary visual language of the space.
A Window Seat Overlooking the River
A custom window seating area was created along the panoramic façade overlooking the river. This built-in bench transforms the window into a place for reading, conversation, or quiet observation of the landscape. Rather than treating the window simply as an opening, the design turns it into an inhabitable architectural element that strengthens the relationship between interior space and exterior scenery.
A Kitchen Designed as an Extension of Living
The kitchen continues the same architectural philosophy. Designed as an extension of the living area rather than a separate technical zone, it combines custom walnut cabinetry, natural stone worktops, integrated appliances, and generous preparation surfaces into a highly efficient workspace. The central island provides additional functionality while naturally defining circulation through the apartment.
Particular attention was given to the proportions of the kitchen furniture. Full-height cabinetry conceals storage, appliances, and technical equipment behind clean architectural surfaces, eliminating unnecessary visual noise. This approach allows the kitchen to remain elegant whether actively used or viewed from the living room.
A Restrained, Tactile Material Palette
Material selection plays a fundamental role throughout the project. Instead of introducing numerous finishes, the interior relies on a restrained palette consisting of walnut veneer, travertine, dark natural stone, brushed metal, soft textiles, and warm neutral plaster finishes. The interaction between these materials creates depth through texture rather than through excessive color variation.
Walnut introduces warmth and richness while emphasizing the residential character of the apartment. Travertine contributes subtle natural variation and timeless elegance, while dark marble and natural stone provide visual weight, grounding the composition and highlighting key architectural elements such as the fireplace and feature walls.
Soft woven textiles, natural fabrics, and carefully selected upholstery soften the strong architectural geometry. Large sofas, oversized cushions, textured rugs, and upholstered seating create an atmosphere of relaxation without compromising the disciplined architectural language of the interior.
Layered, Architectural Lighting
Lighting was developed as a layered architectural system rather than a decorative addition. Recessed ceiling luminaires provide functional illumination while remaining visually discreet. Decorative pendant fixtures above the living area introduce sculptural character and establish visual identity without overwhelming the space.
Indirect lighting integrated into shelving, custom furniture, and architectural niches produces soft evening illumination that enhances material textures and creates a warm residential atmosphere. During the evening hours the apartment transforms from a naturally bright daytime environment into an intimate living space where light emphasizes architecture instead of merely illuminating it.
A Perforated Metal Screen at the Entrance
Custom furniture was designed specifically for the project to achieve perfect integration with the architecture. Storage systems, shelving, media units, and display elements follow the same proportional logic as the surrounding walls, allowing furniture and architecture to read as one continuous composition.
One distinctive architectural feature is the decorative metal partition separating the entrance zone from the living room. Rather than functioning as a solid wall, this laser-cut steel screen filters views, introduces rhythm and texture, and creates a gradual transition between public and private areas of the apartment. Natural light passes through the perforated geometry, generating constantly changing patterns that enrich the spatial experience throughout the day.
Circulation, Storage, and Everyday Comfort
The interior organization prioritizes fluid circulation and visual continuity. Wide passages, aligned sightlines, and carefully positioned architectural volumes ensure that movement through the apartment feels intuitive and effortless. Every room remains visually connected while maintaining its own distinct character and level of privacy.
Storage solutions were integrated into virtually every architectural element. Full-height cabinetry, concealed wardrobes, built-in shelving, hidden utility spaces, and custom furniture maximize usable storage without interrupting the visual calm of the interior. This strategy allows everyday objects to disappear from view, maintaining the clean architectural appearance that defines the project.
Acoustic comfort was considered alongside aesthetics. Upholstered furniture, natural textiles, bookshelves, rugs, and carefully selected surface finishes help absorb sound, creating a peaceful living environment suitable for both family life and entertaining guests.
The apartment was designed to accommodate changing daily routines. The living room comfortably supports family gatherings around the fireplace, quiet evenings overlooking the river, informal conversations in the kitchen, and larger social occasions without requiring any modification of the spatial layout. This flexibility allows the interior to adapt naturally to different ways of living.
Attention to detail extends to every visible junction. Material transitions, recessed shadow gaps, integrated doors, concealed handles, and custom lighting details were developed to reinforce the overall architectural consistency. Natural daylight remains one of the apartment's most valuable architectural materials — large river-facing windows introduce generous illumination throughout the day, while warm evening lighting creates an entirely different atmosphere after sunset. Every engineering system, from climate control to audio and lighting infrastructure, was integrated within the architectural framework from the earliest stages of design, allowing technology to remain virtually invisible while supporting everyday comfort.
A Timeless Approach to Riverside Living
The Riverside Apartment demonstrates an approach to residential architecture where luxury is defined not through extravagance but through proportion, craftsmanship, material authenticity, and thoughtful planning. Rather than following rapidly changing design fashions, the project seeks permanence — creating spaces that will remain elegant, comfortable, and relevant long into the future.
More than simply an interior, the residence represents a carefully orchestrated living environment where architecture, furniture, natural materials, lighting, and landscape work together as one coherent composition. The result is a timeless riverside home that combines contemporary design with enduring warmth, offering its owners a place where everyday life becomes inseparable from architecture itself.