Apteka.md Pharmacy
Pharmacy Concept Design
- Client
- Apteka.md
- Project
- Pharmacy Interior Concept
- Scope
- Concept Design · Space Planning · Interior Architecture · Furniture Design · Brand Integration · Visualization
- Location
- Moldova
- Status
- Approved · Under Implementation
Pharmacy Concept Design
This concept reimagines the traditional pharmacy as a contemporary retail environment where healthcare, architecture, and customer experience come together.
Instead of creating another conventional pharmacy interior, the goal was to develop a recognizable brand space that feels premium, calm, and technologically advanced while remaining welcoming and intuitive for everyday visitors.
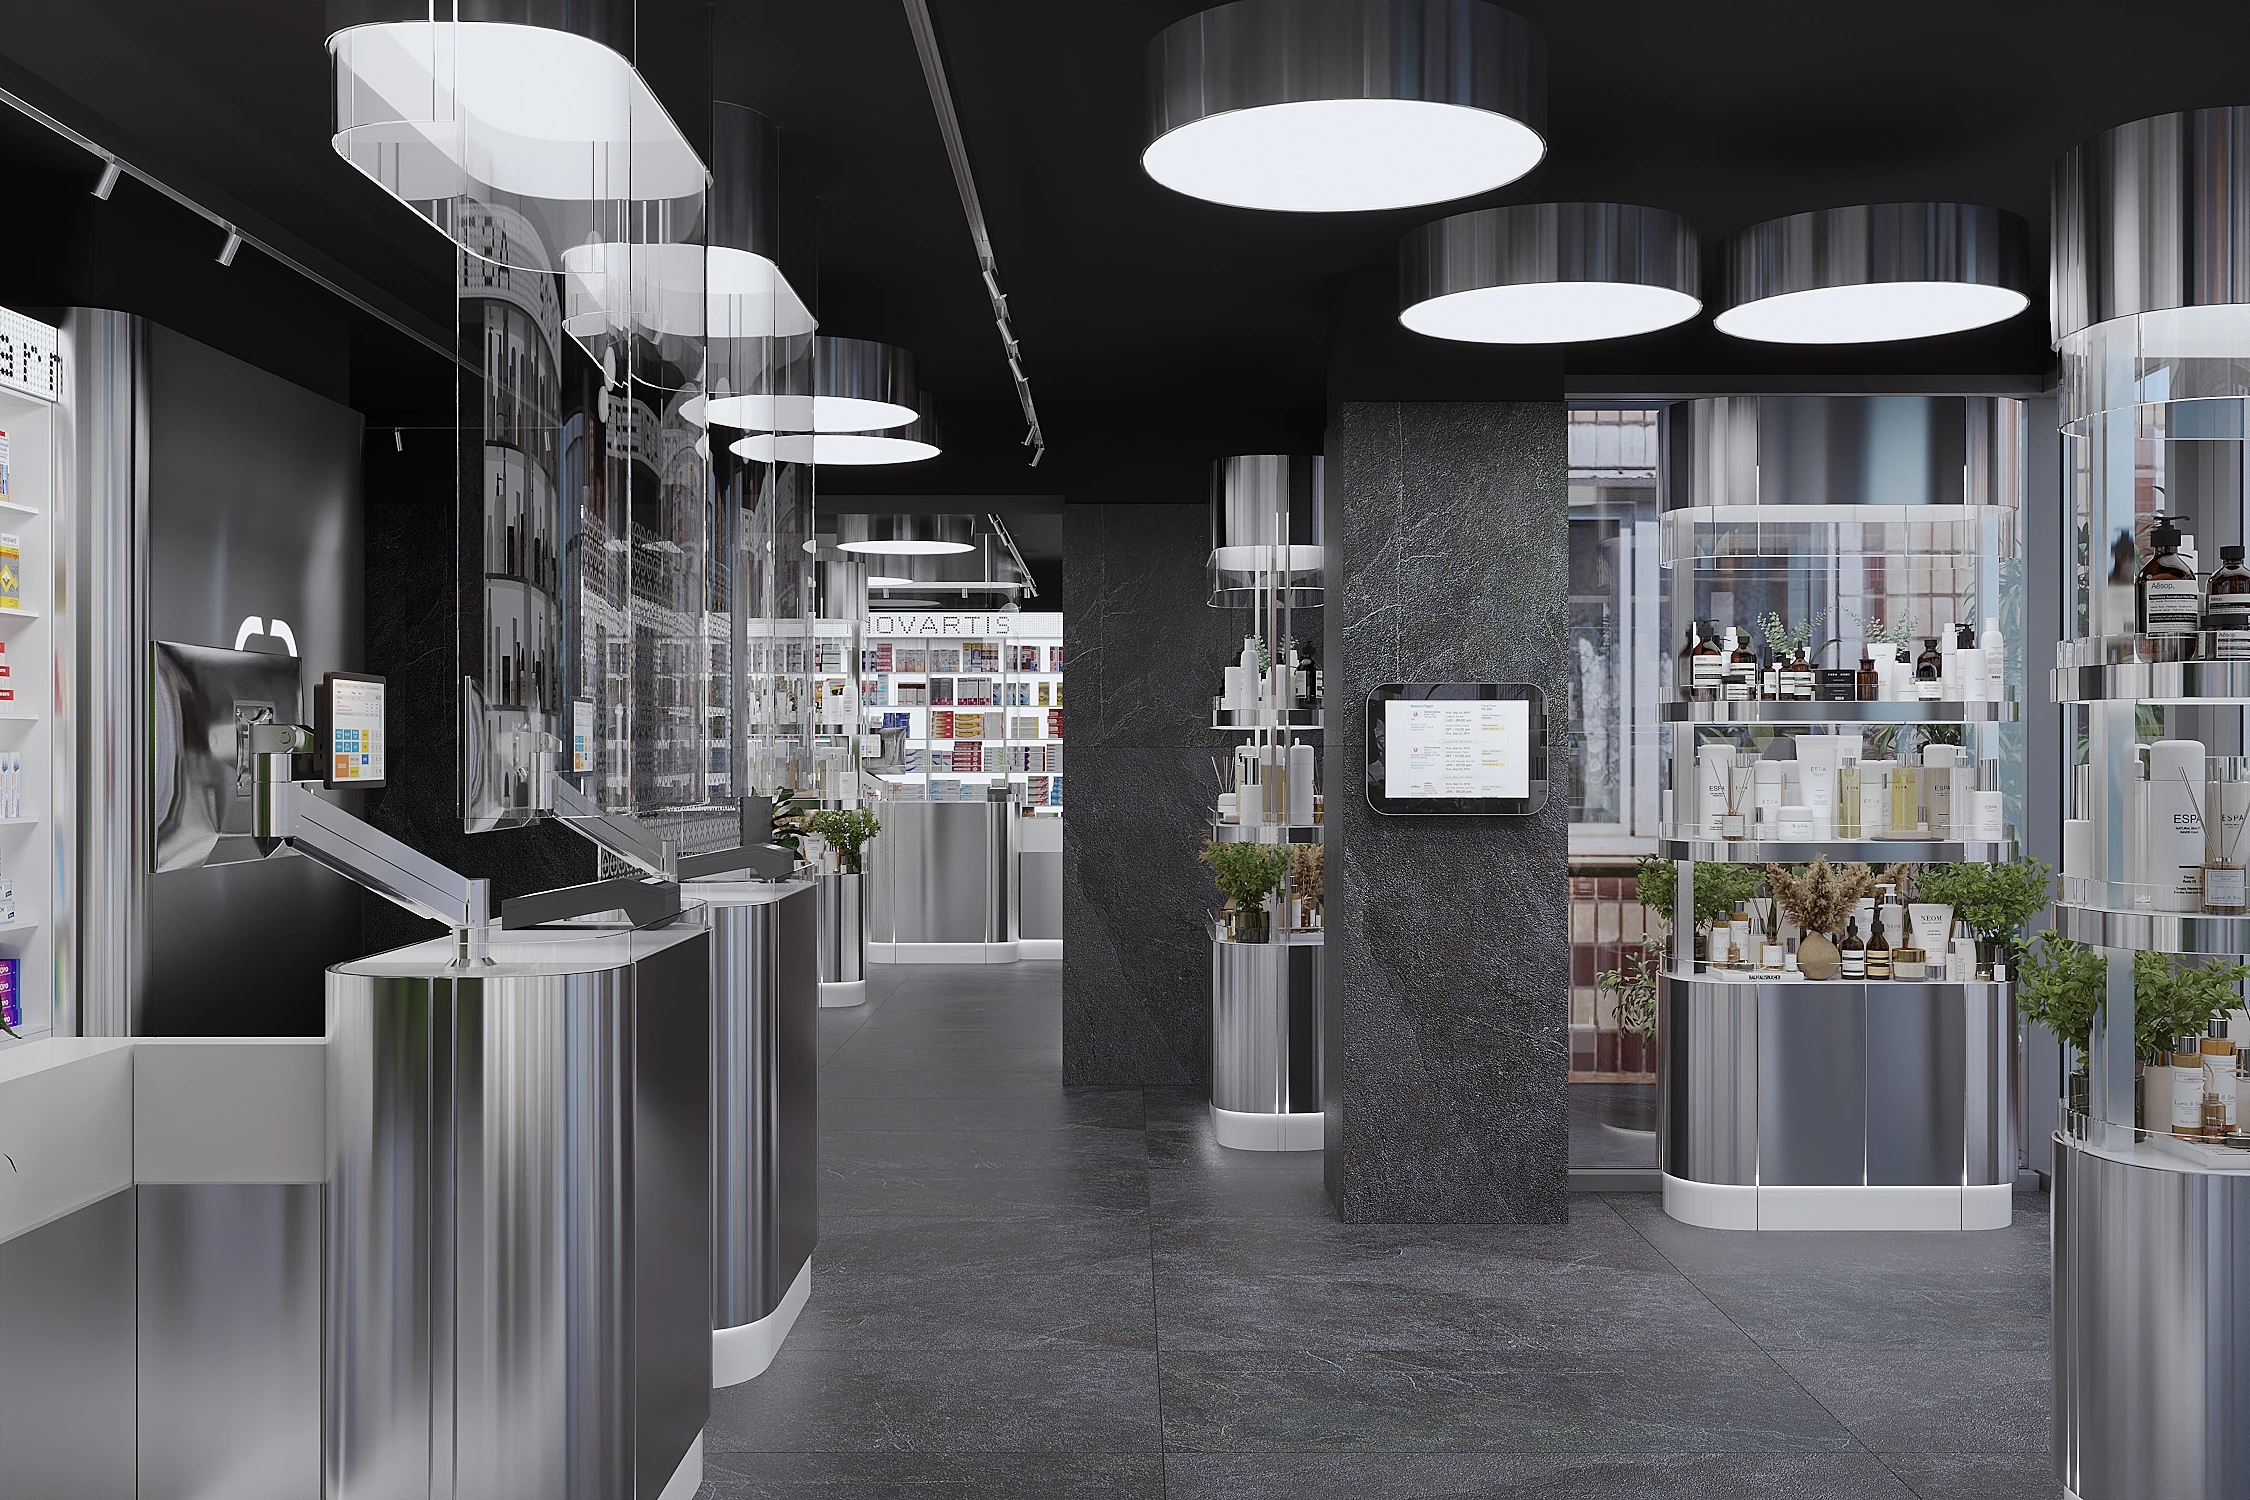
The design is built around clean architectural geometry, balanced proportions, and a restrained material palette of stainless steel, stone, glass, and natural greenery. These materials create a timeless environment that remains relevant beyond changing design trends while reinforcing the precision and trust associated with the healthcare industry.
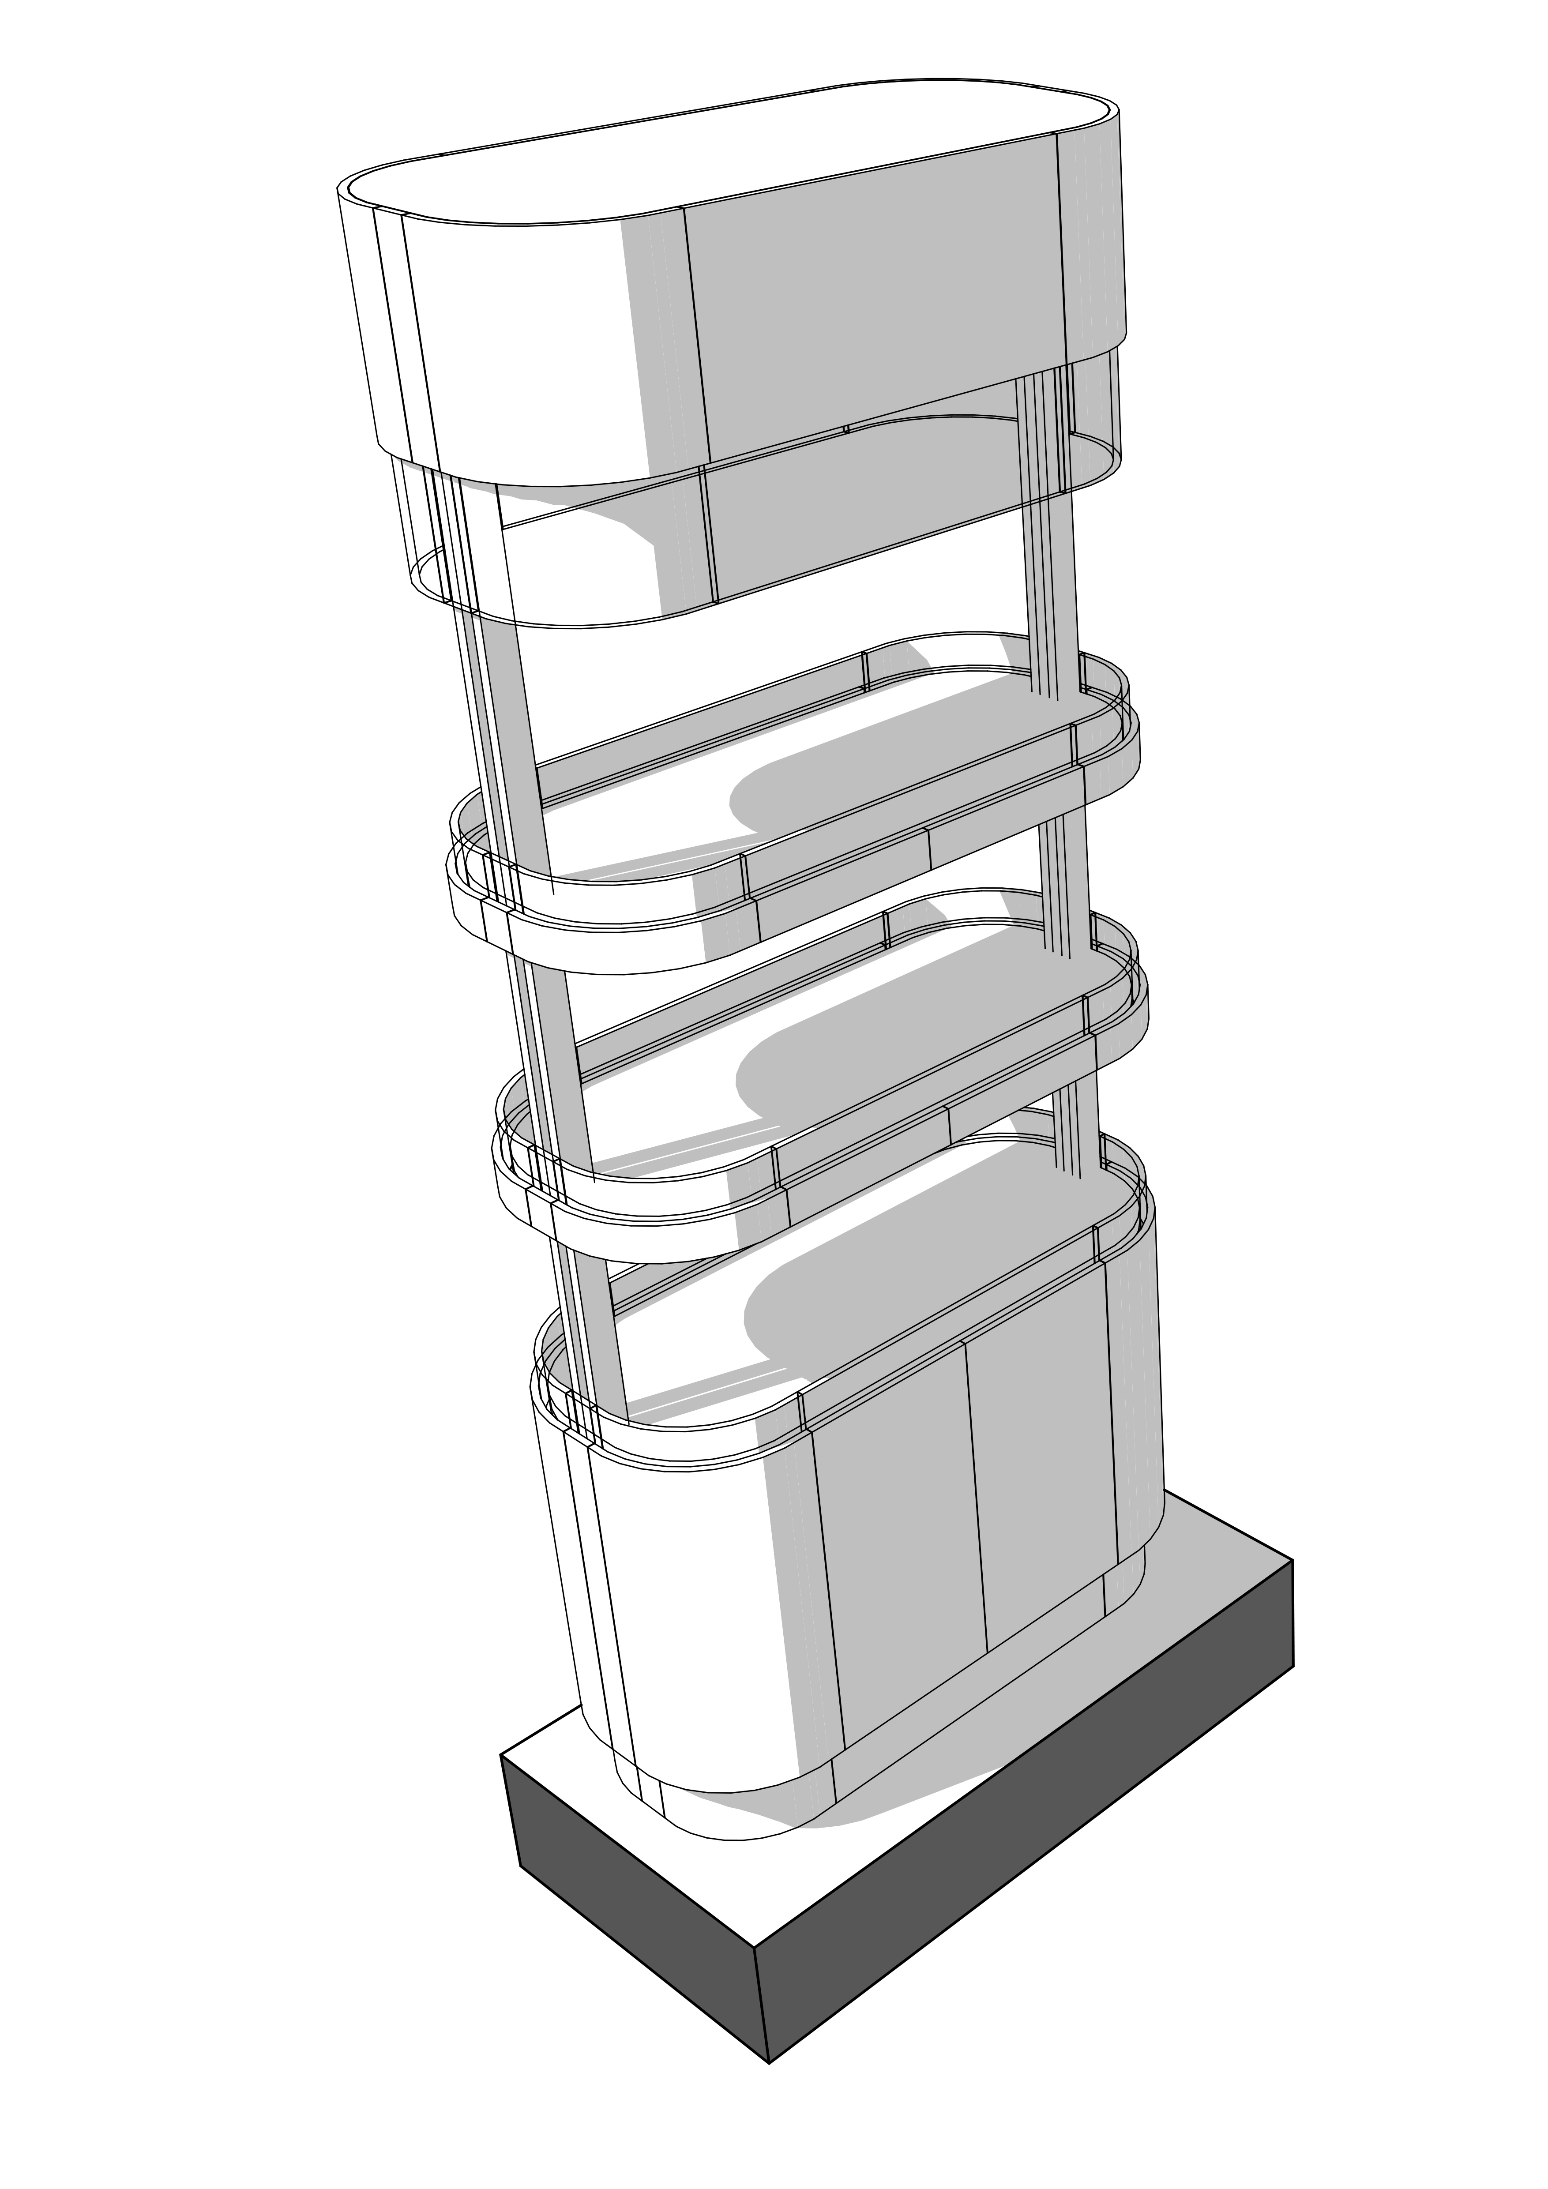
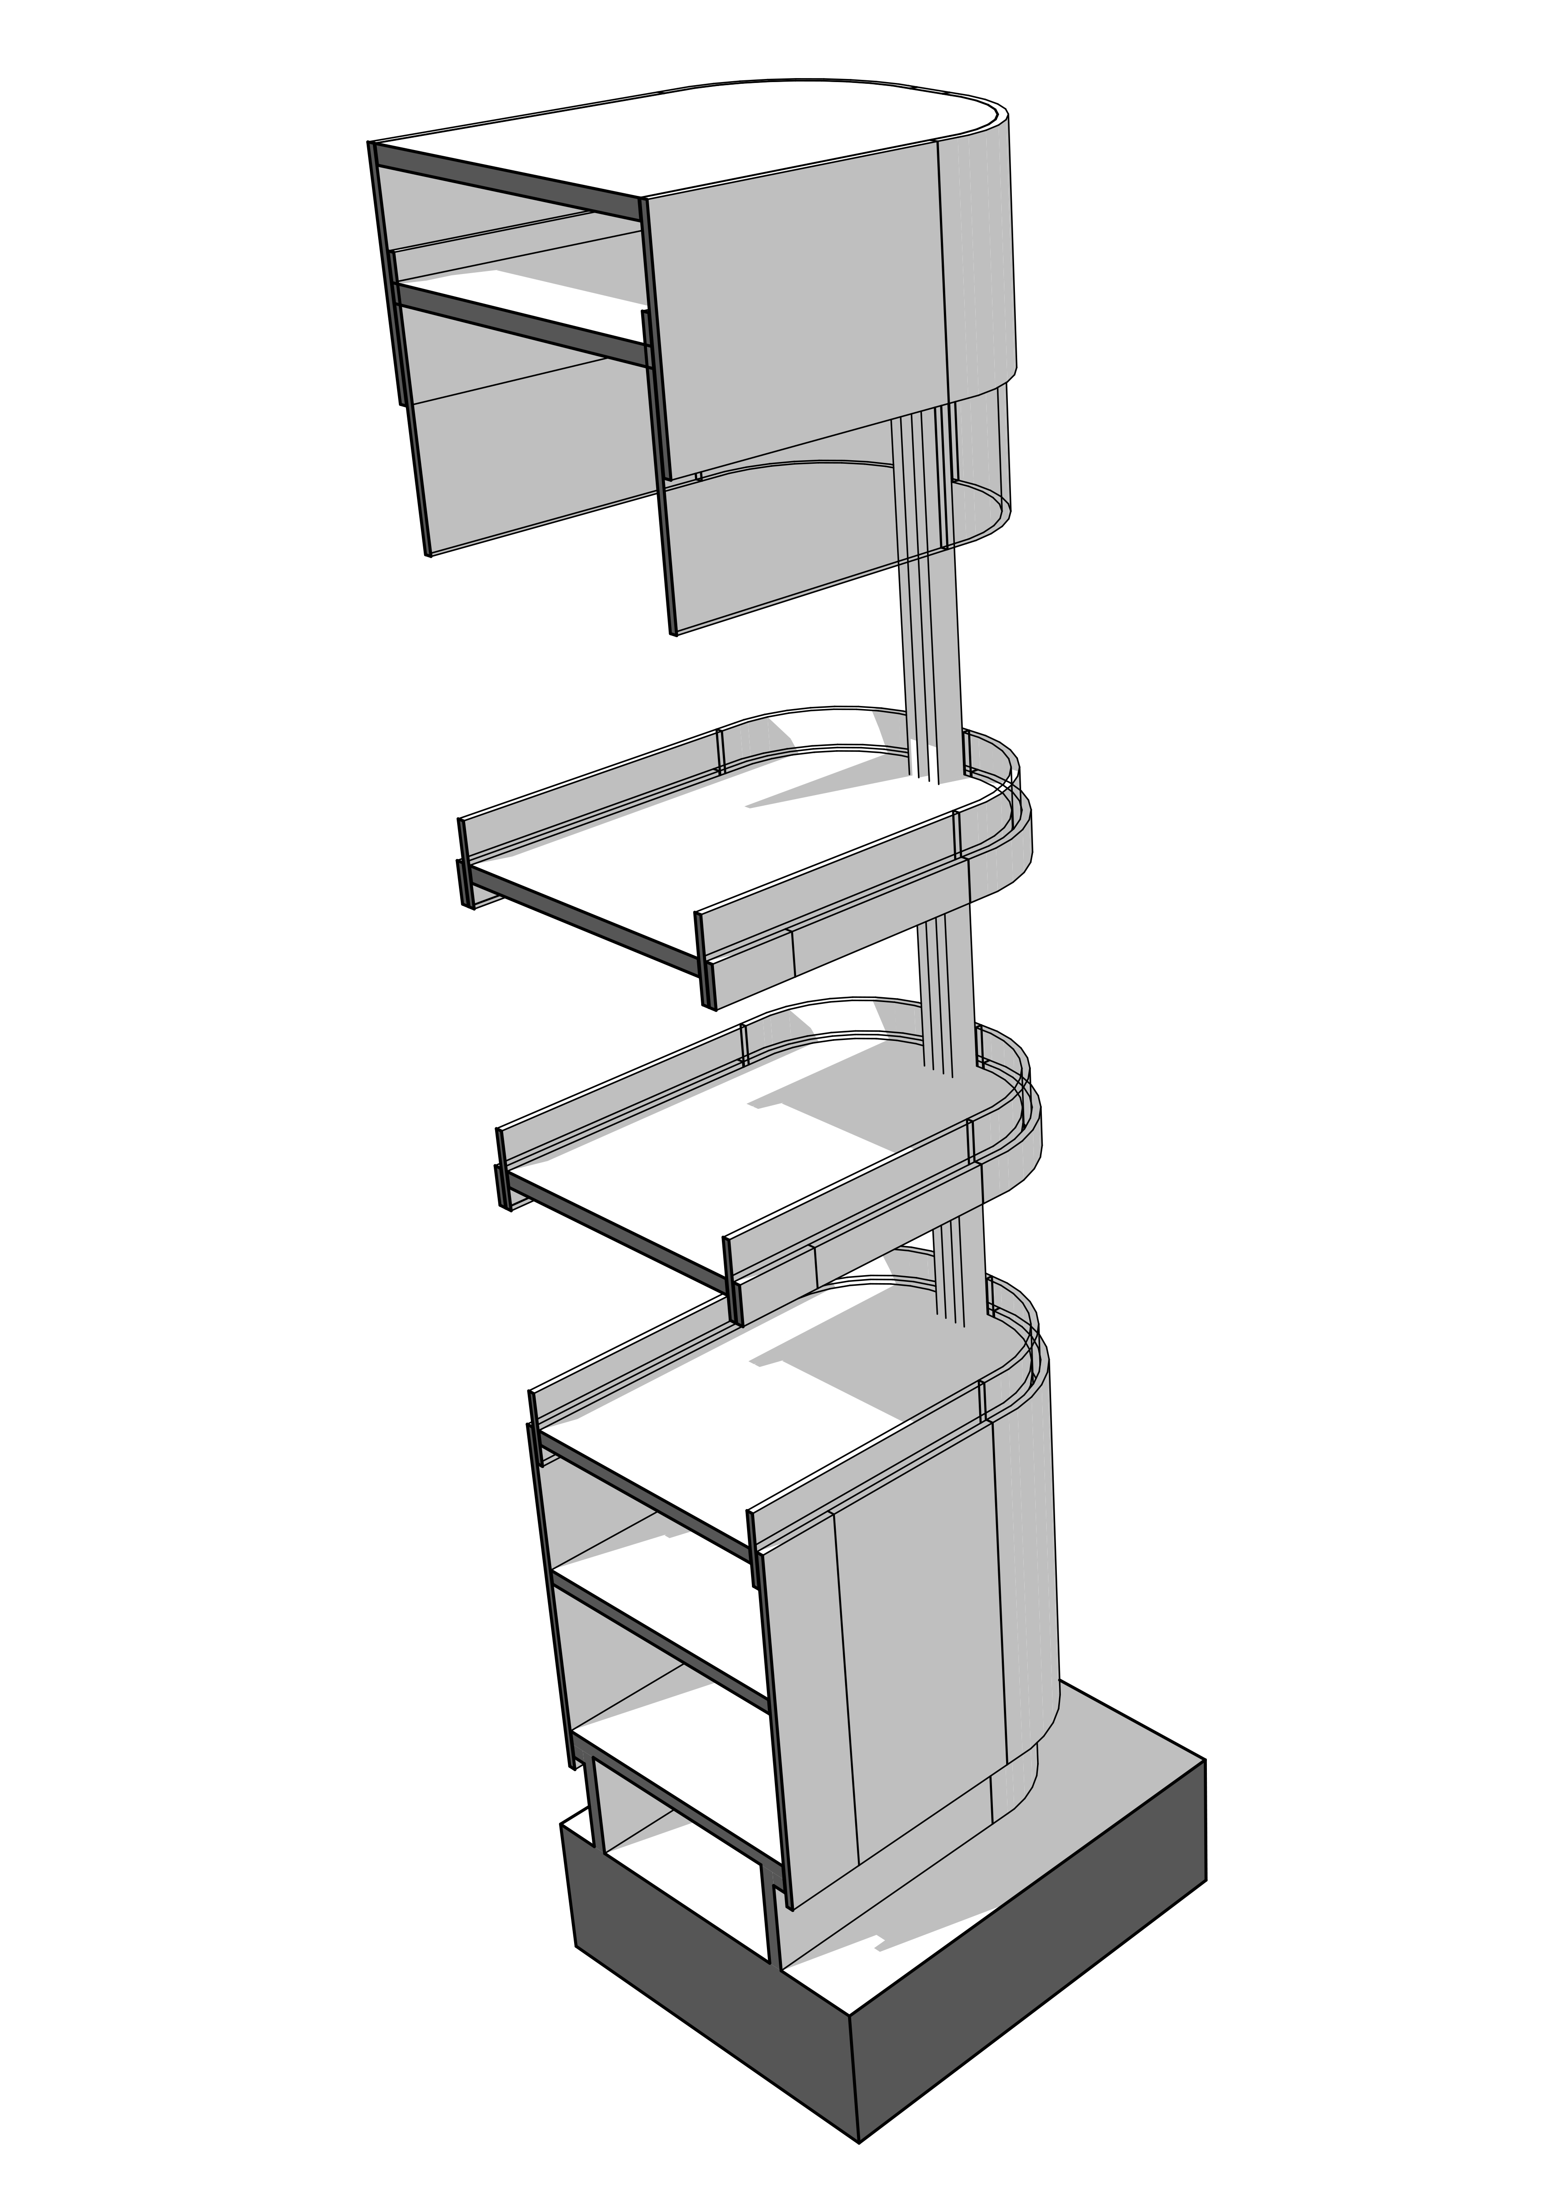
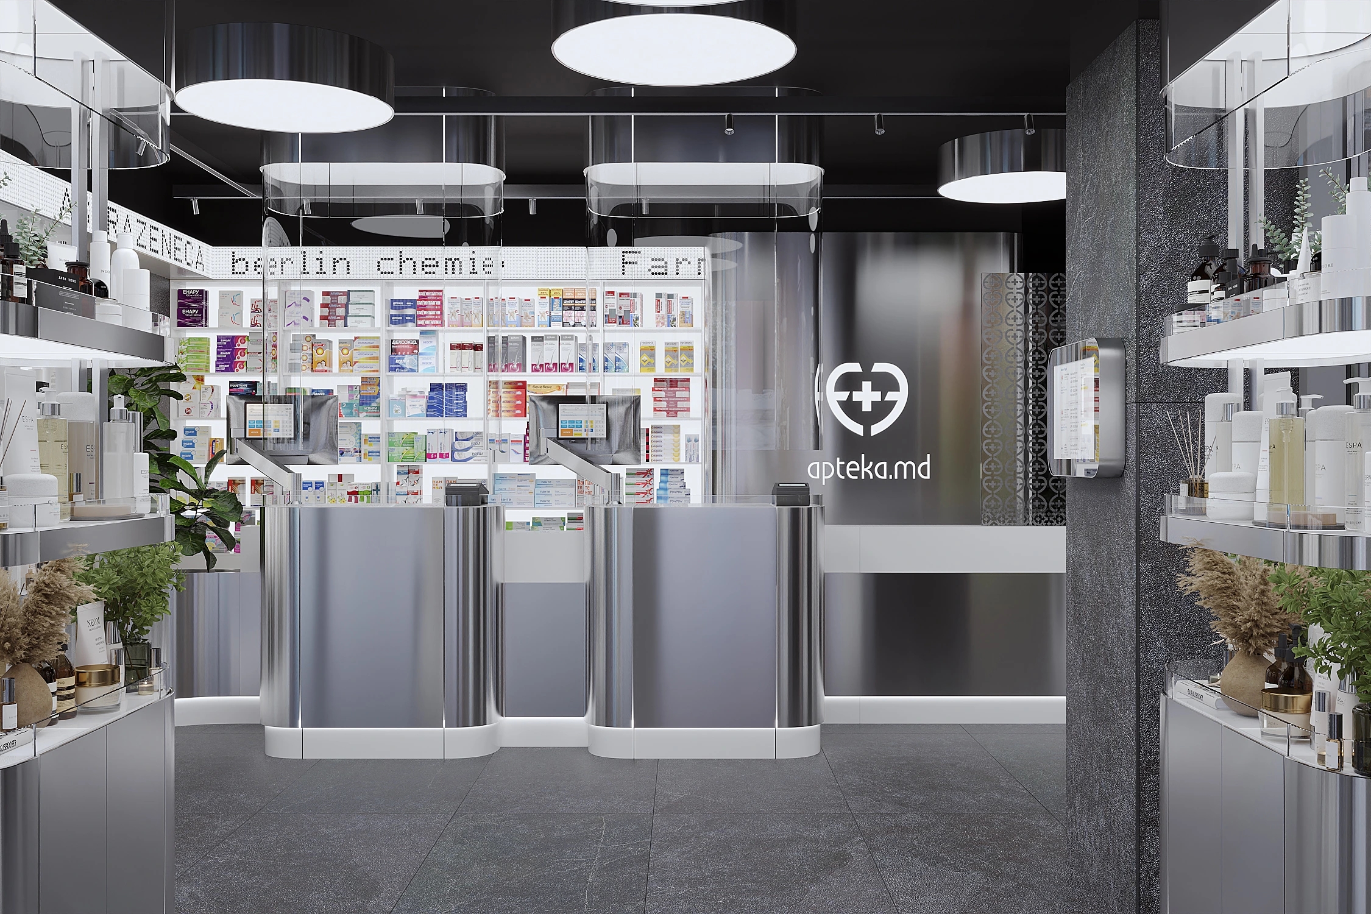
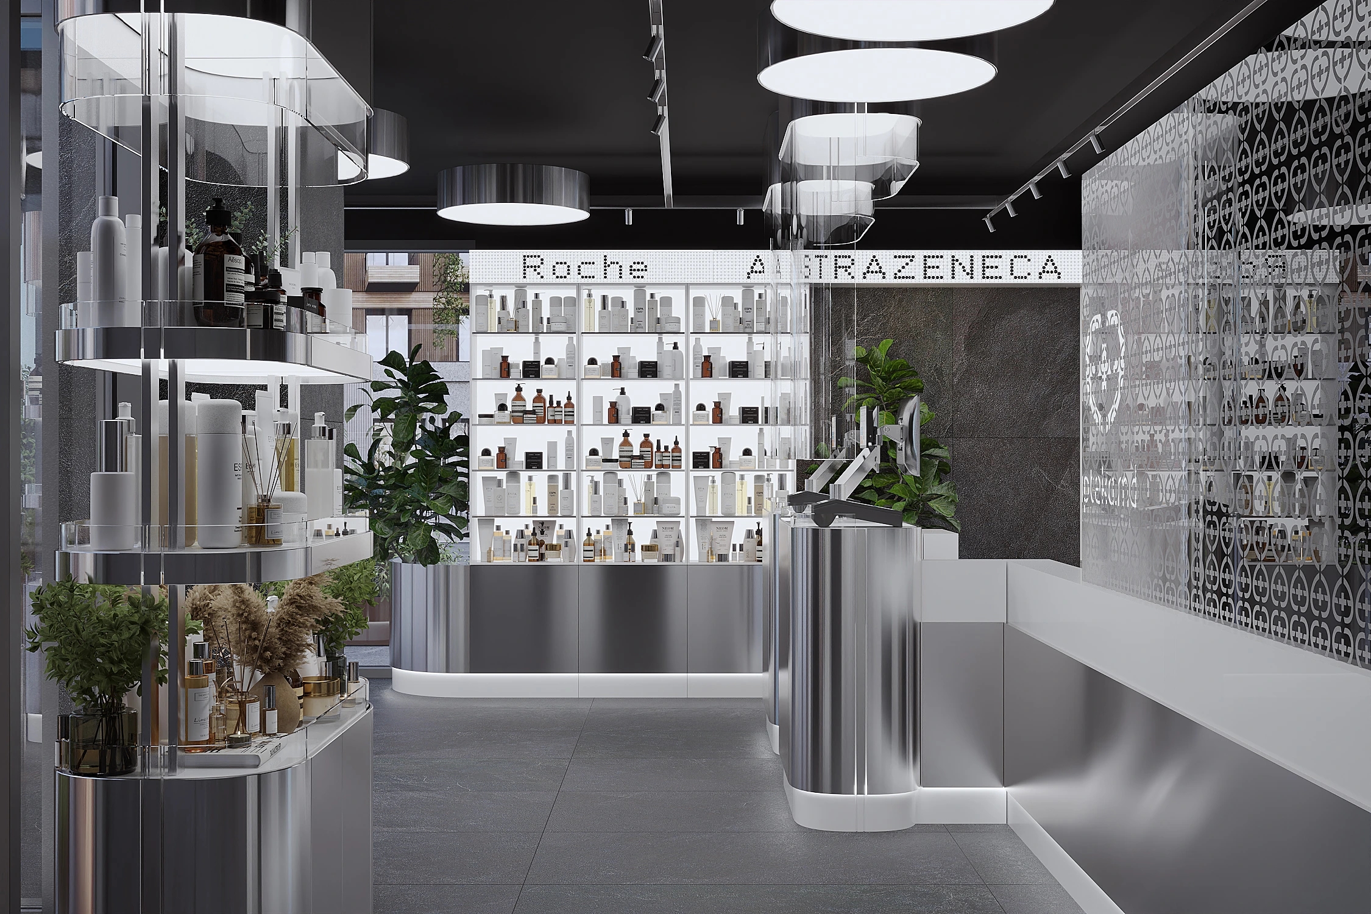
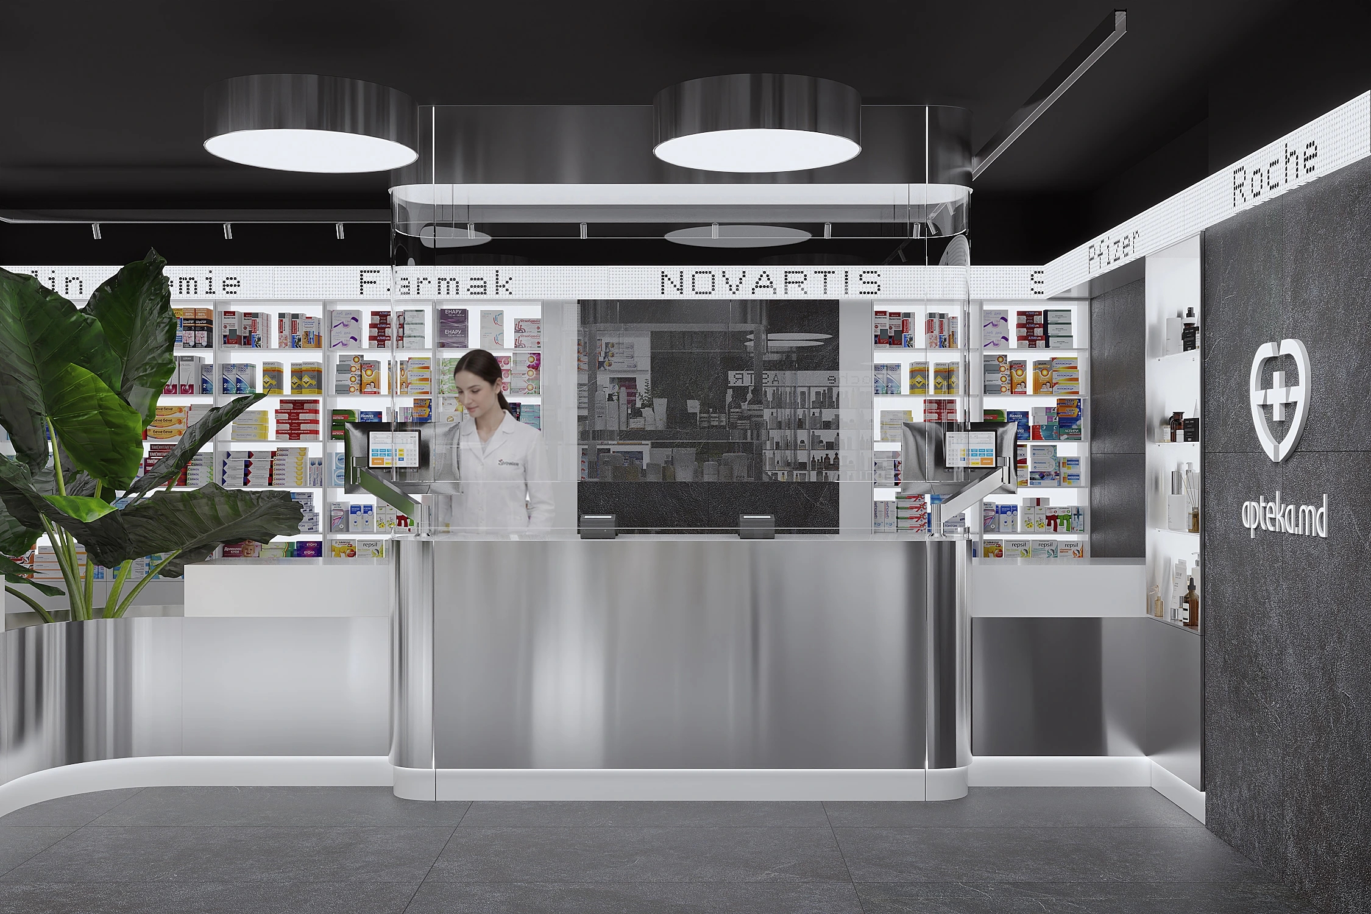
Freestanding display islands divide the space into clear customer zones, encouraging exploration without interrupting circulation. Illuminated shelving, integrated digital elements, and carefully designed product presentation transform pharmaceutical products into part of a curated retail experience rather than simple storage.
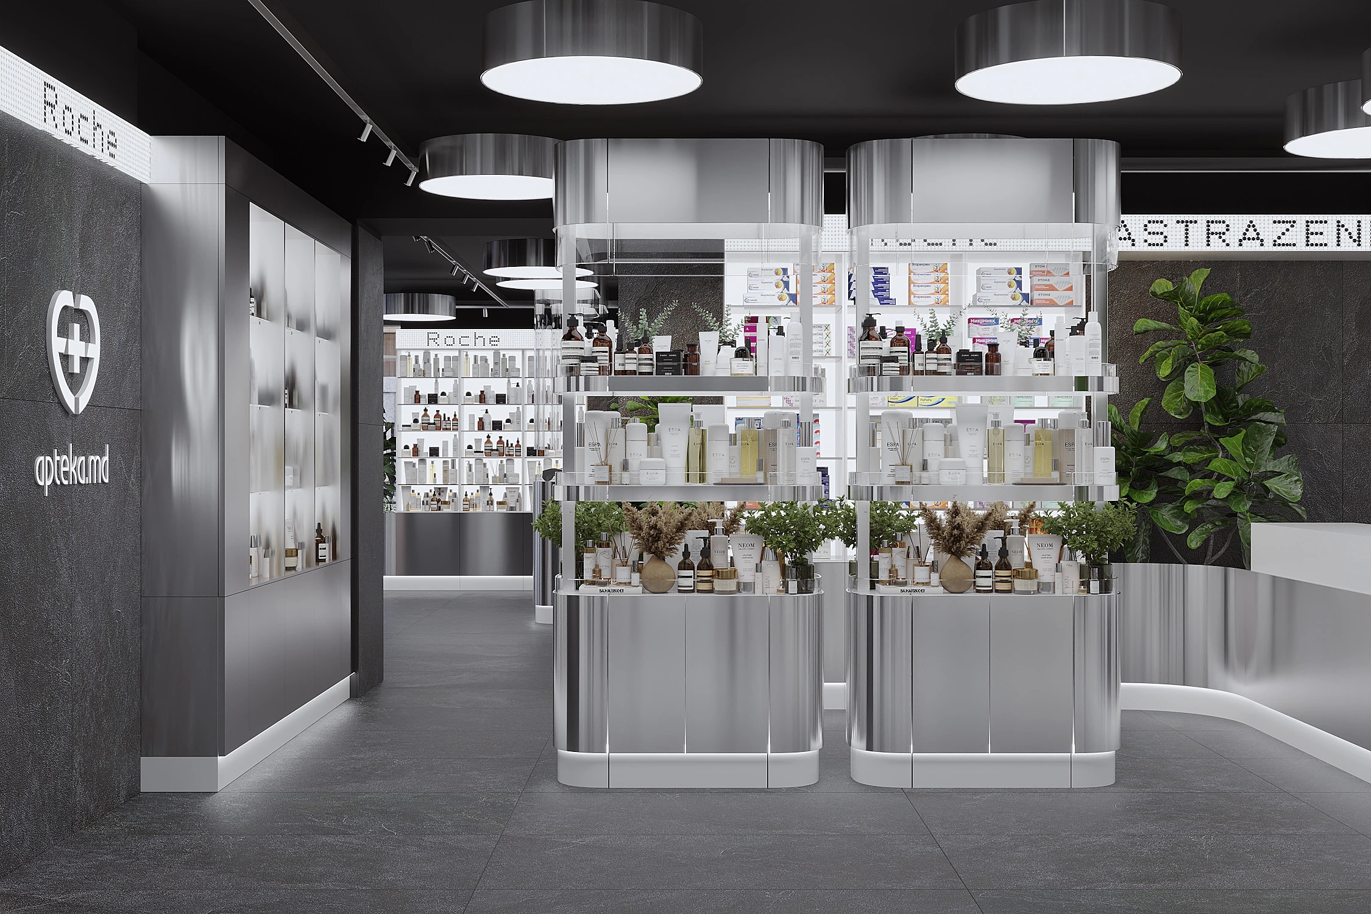
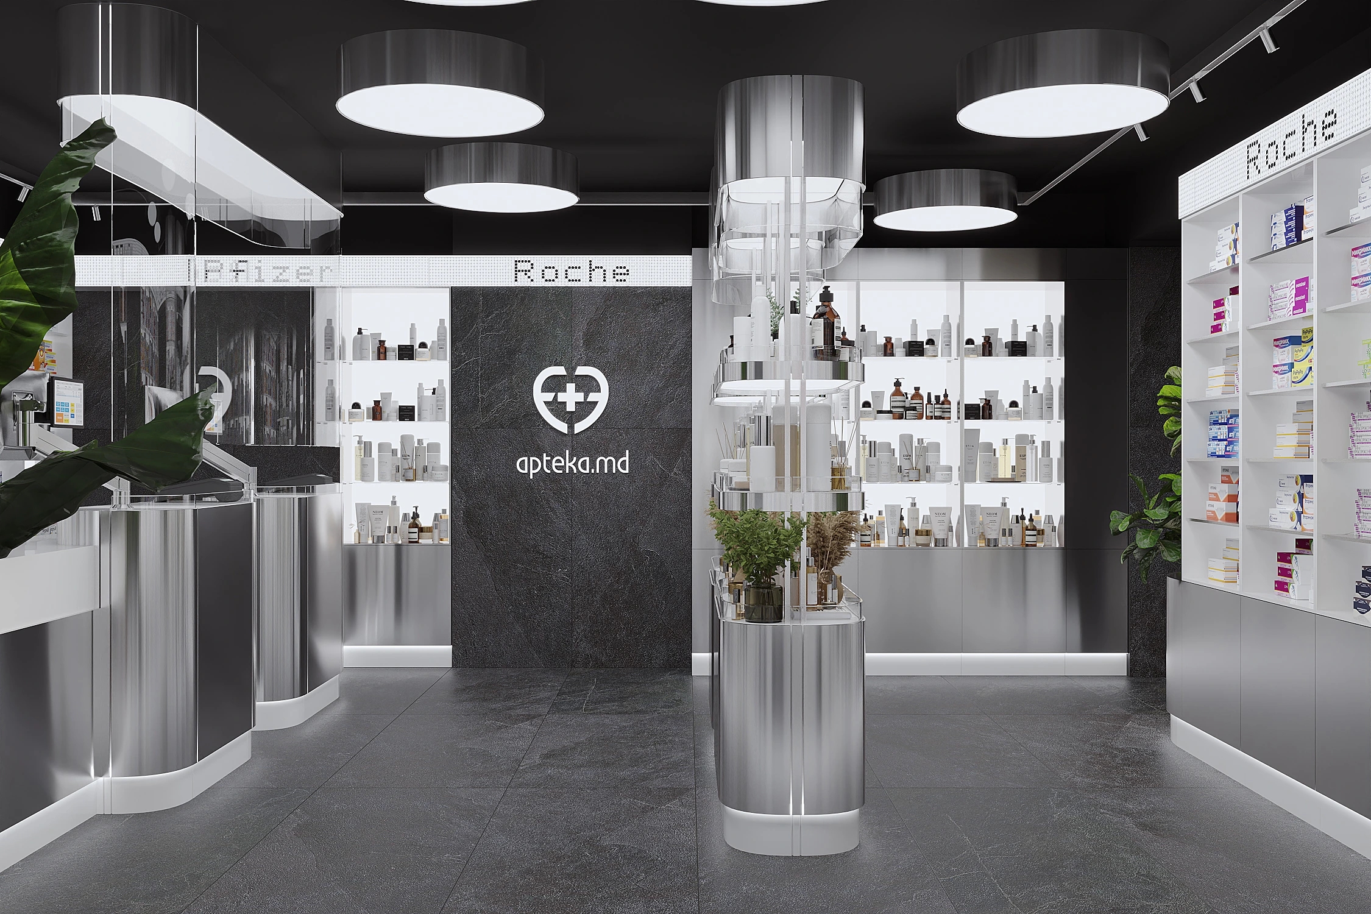
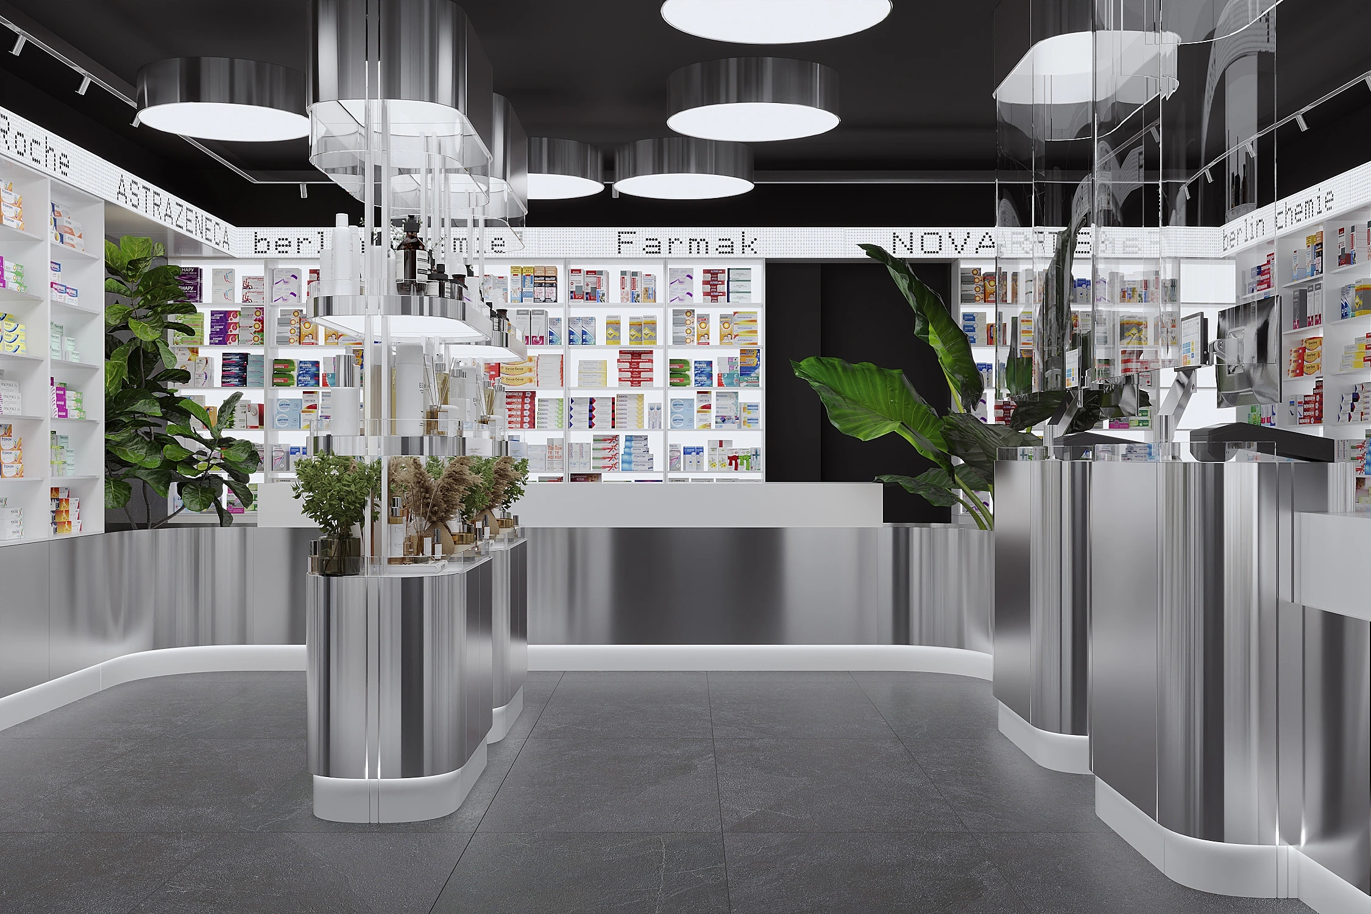
Every design decision — from spatial organization to lighting and material selection — was made to strengthen the customer journey, improve operational efficiency, and elevate the identity of the pharmacy brand.
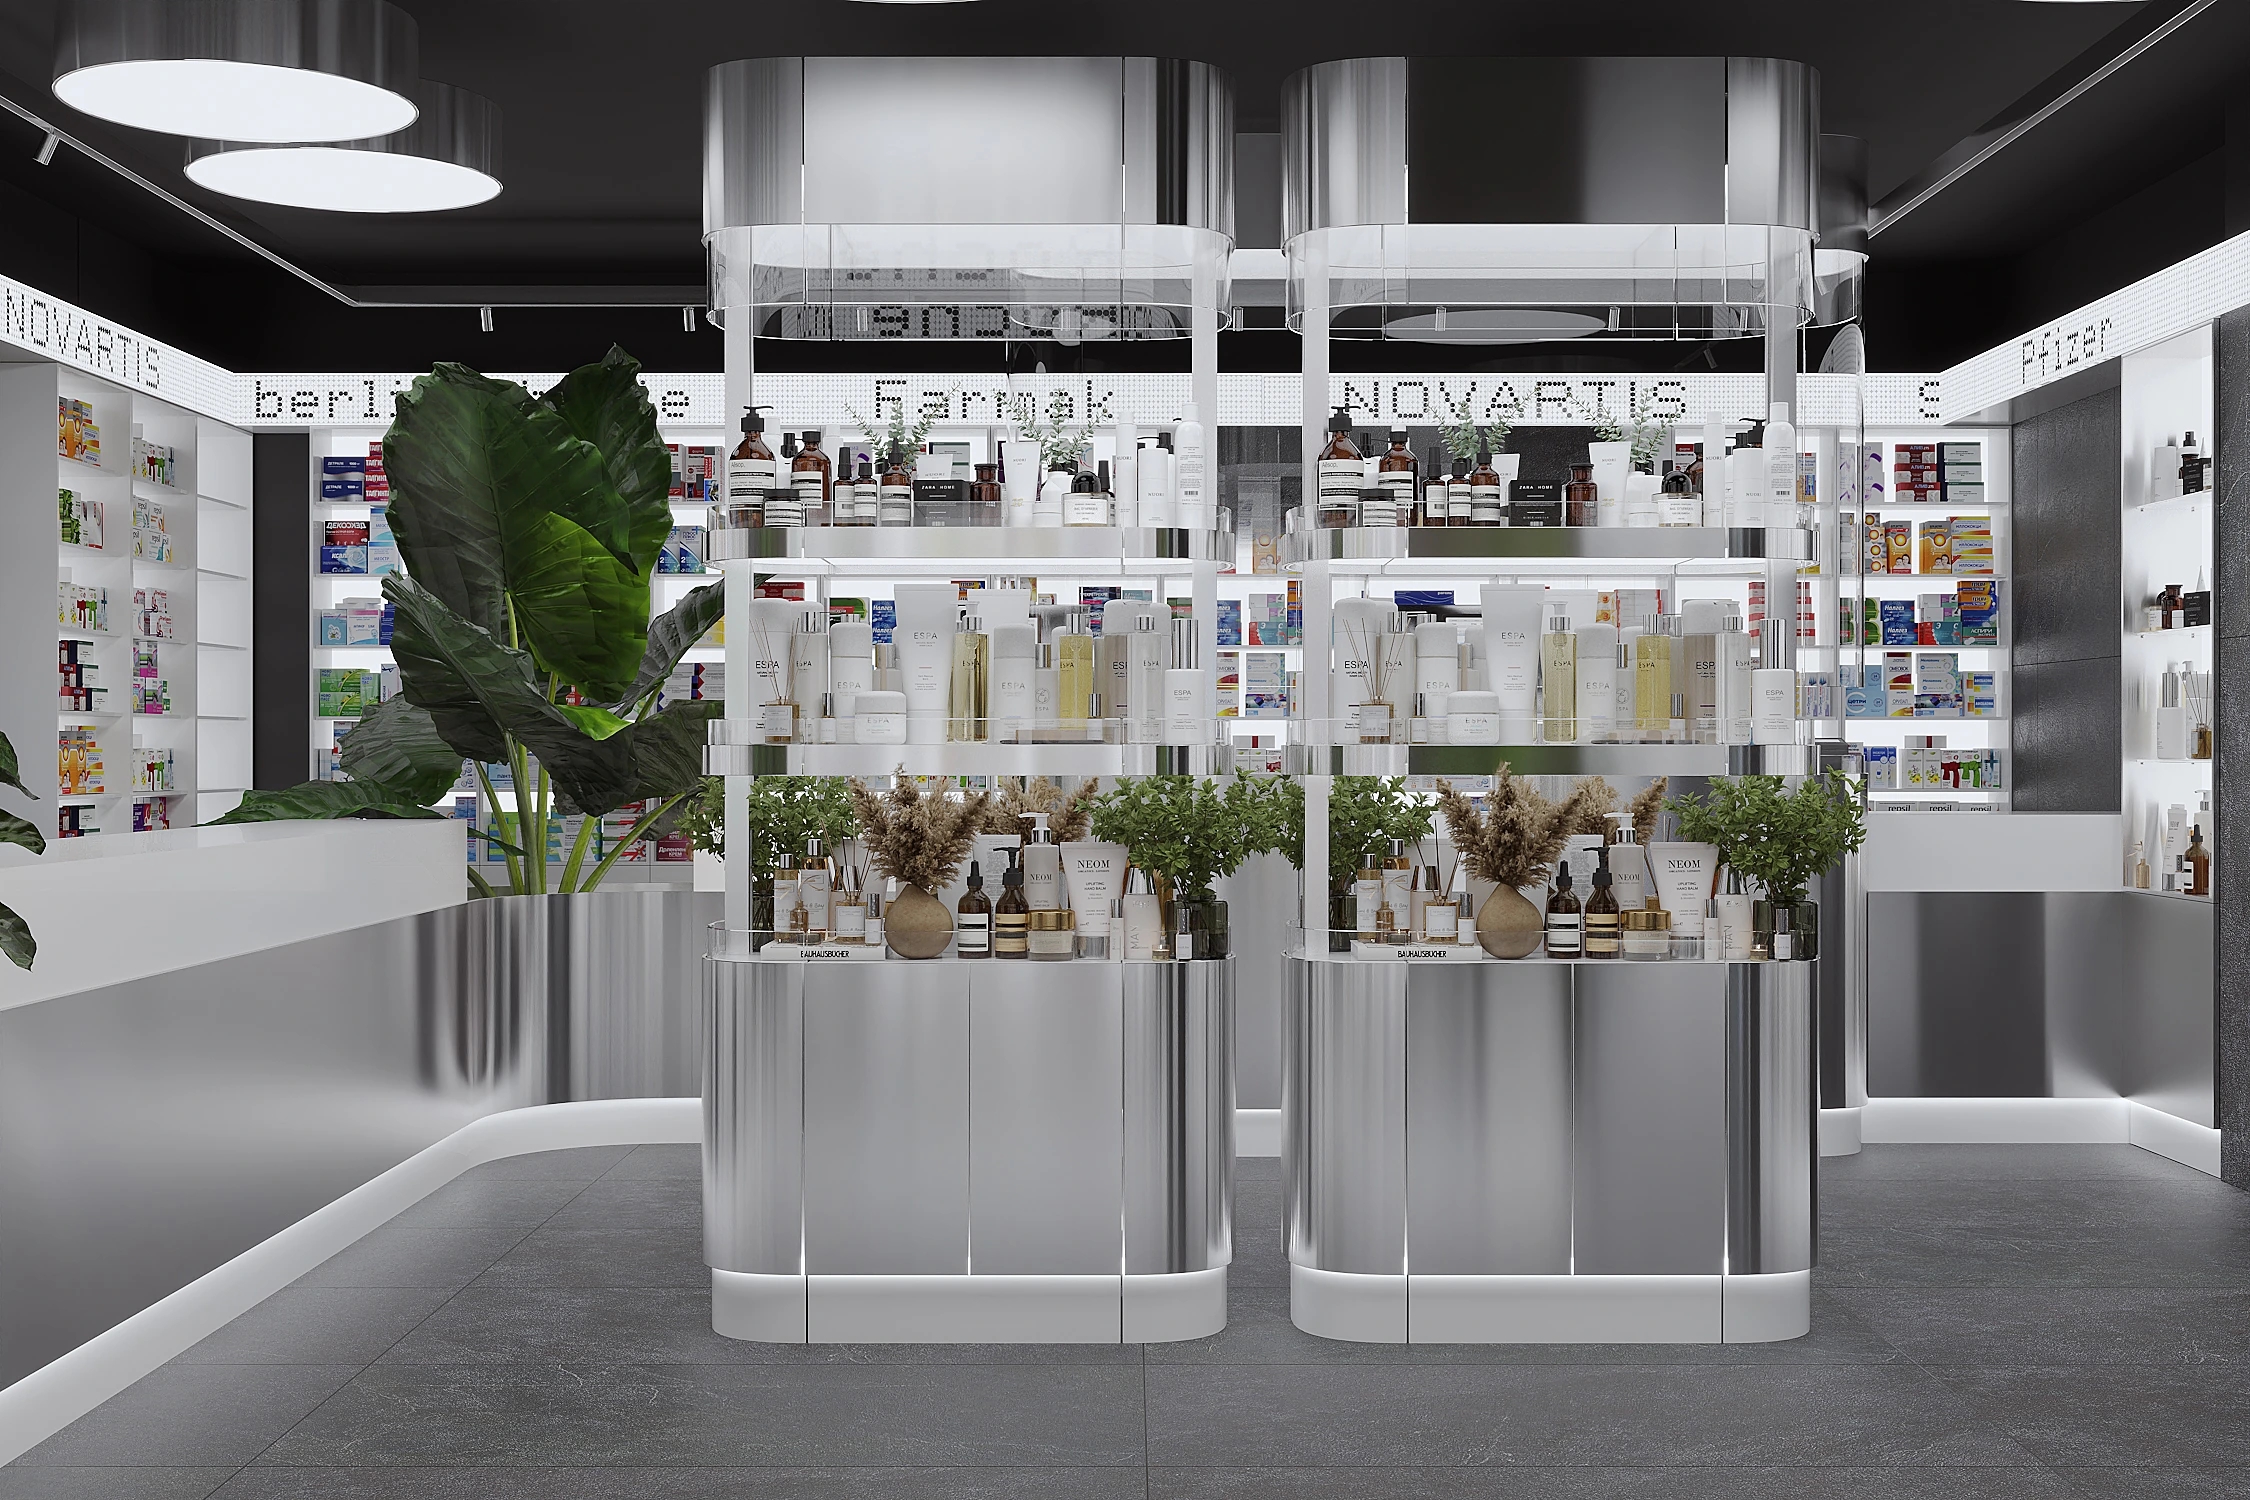
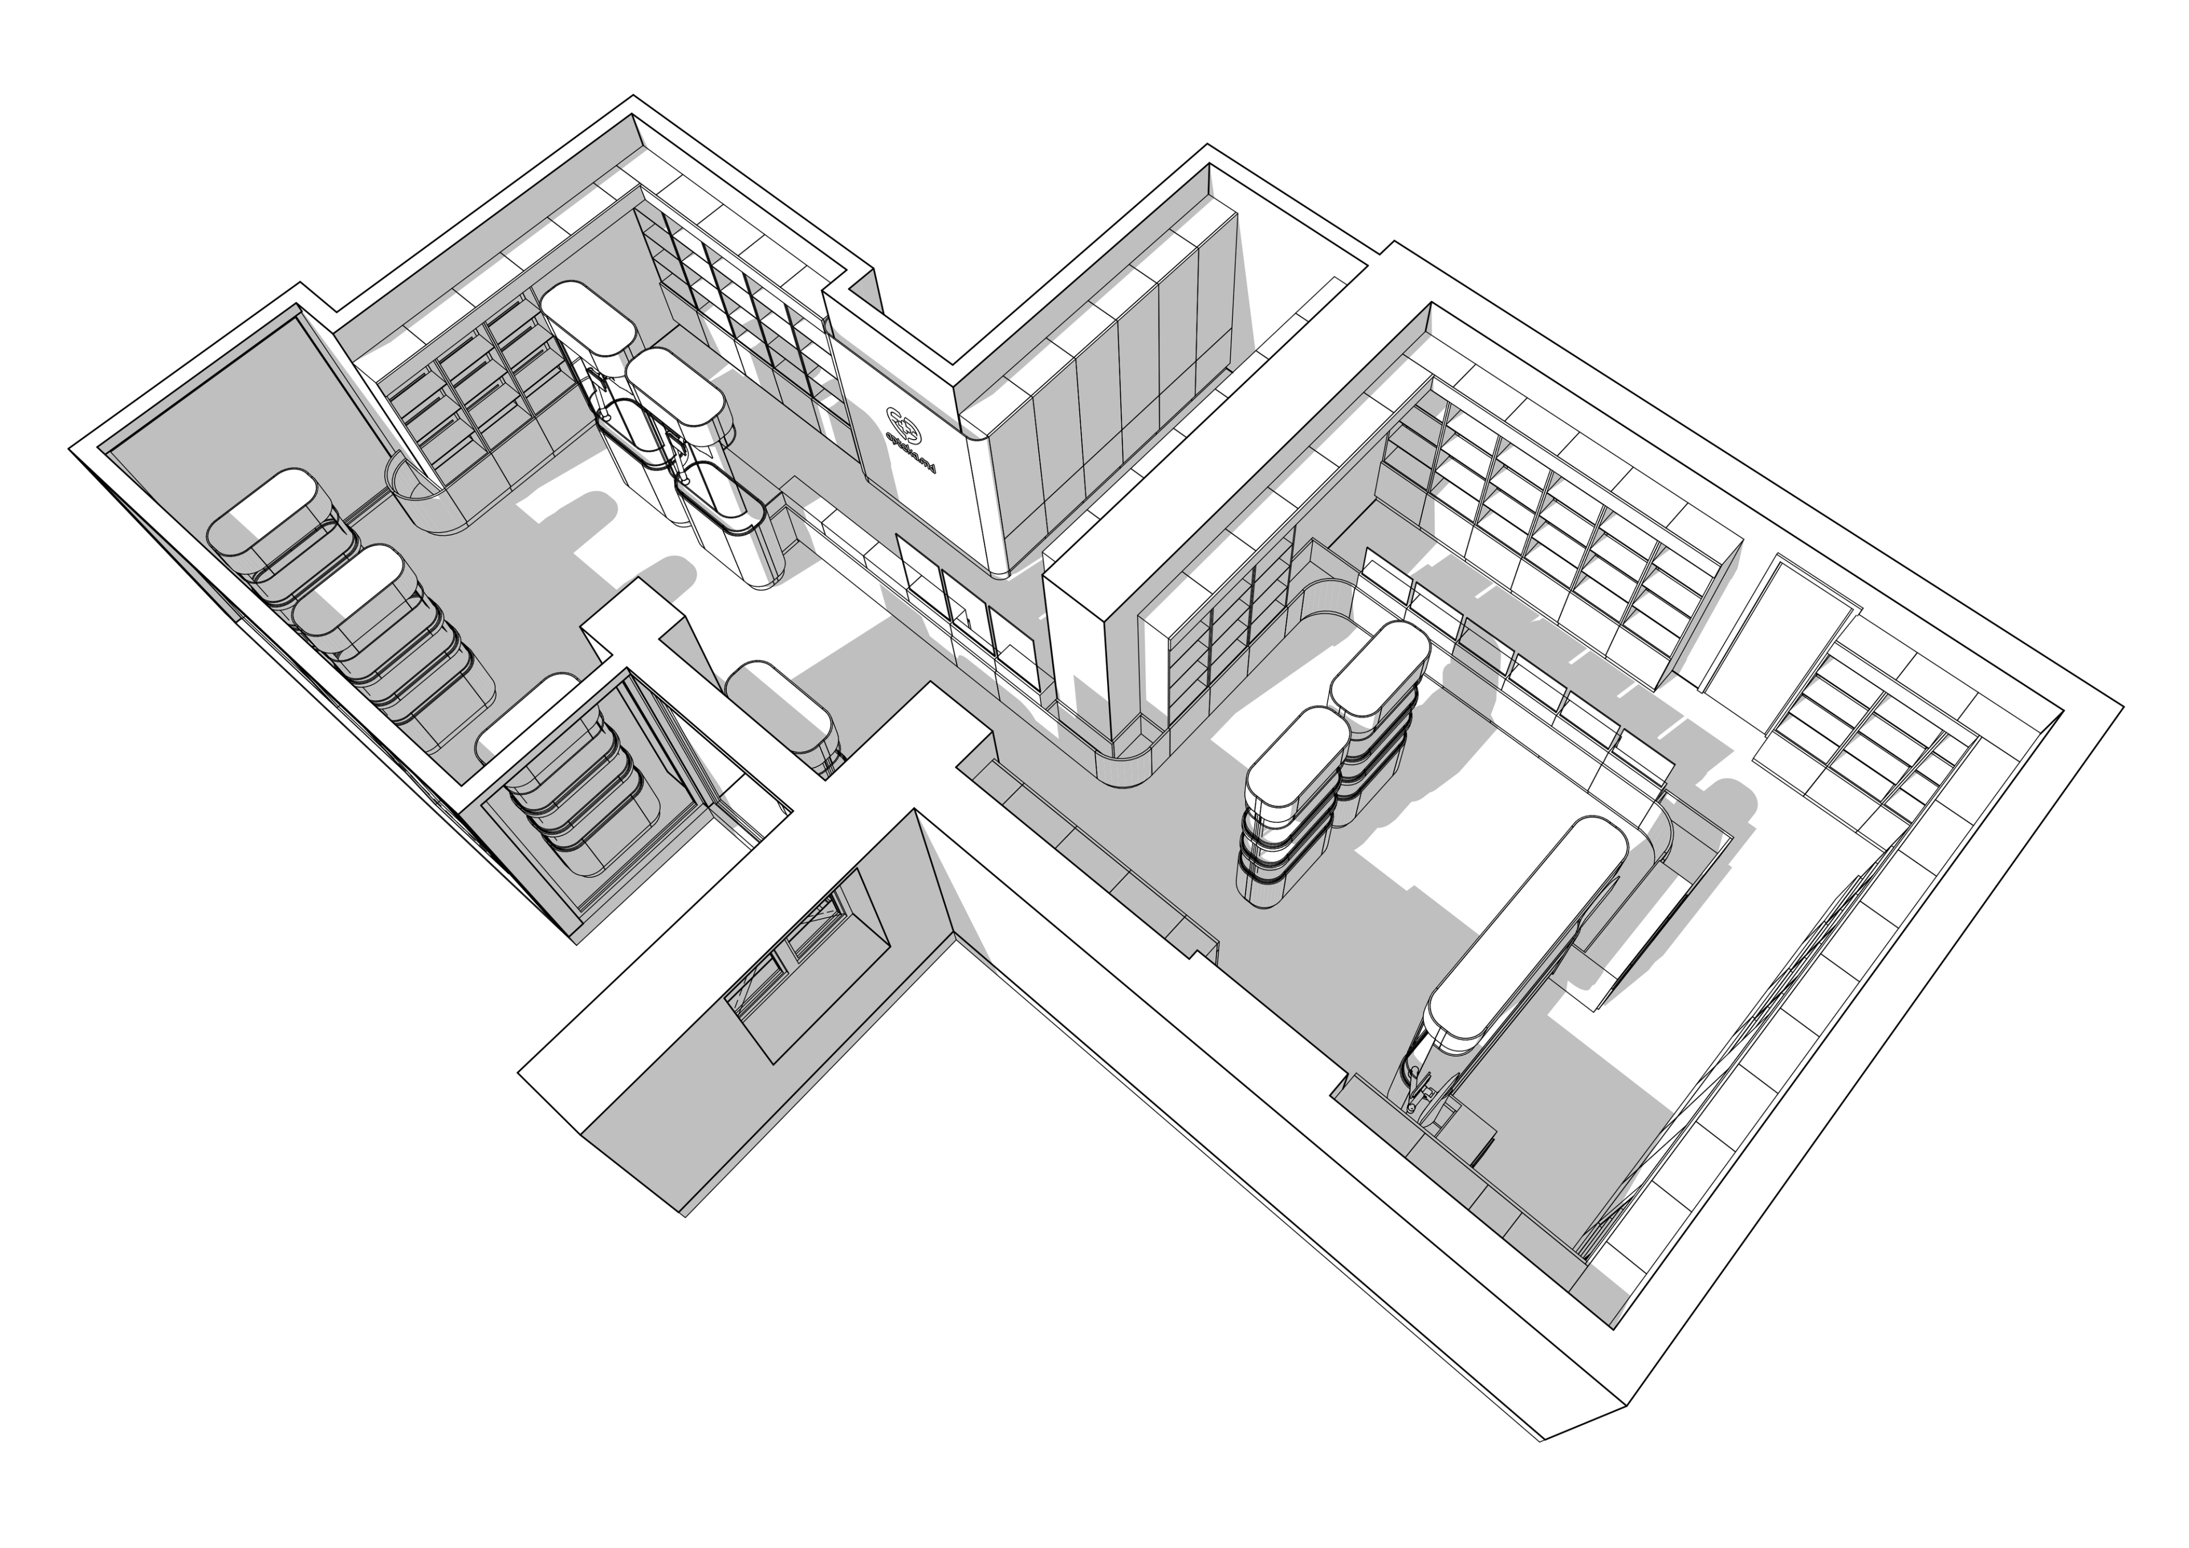
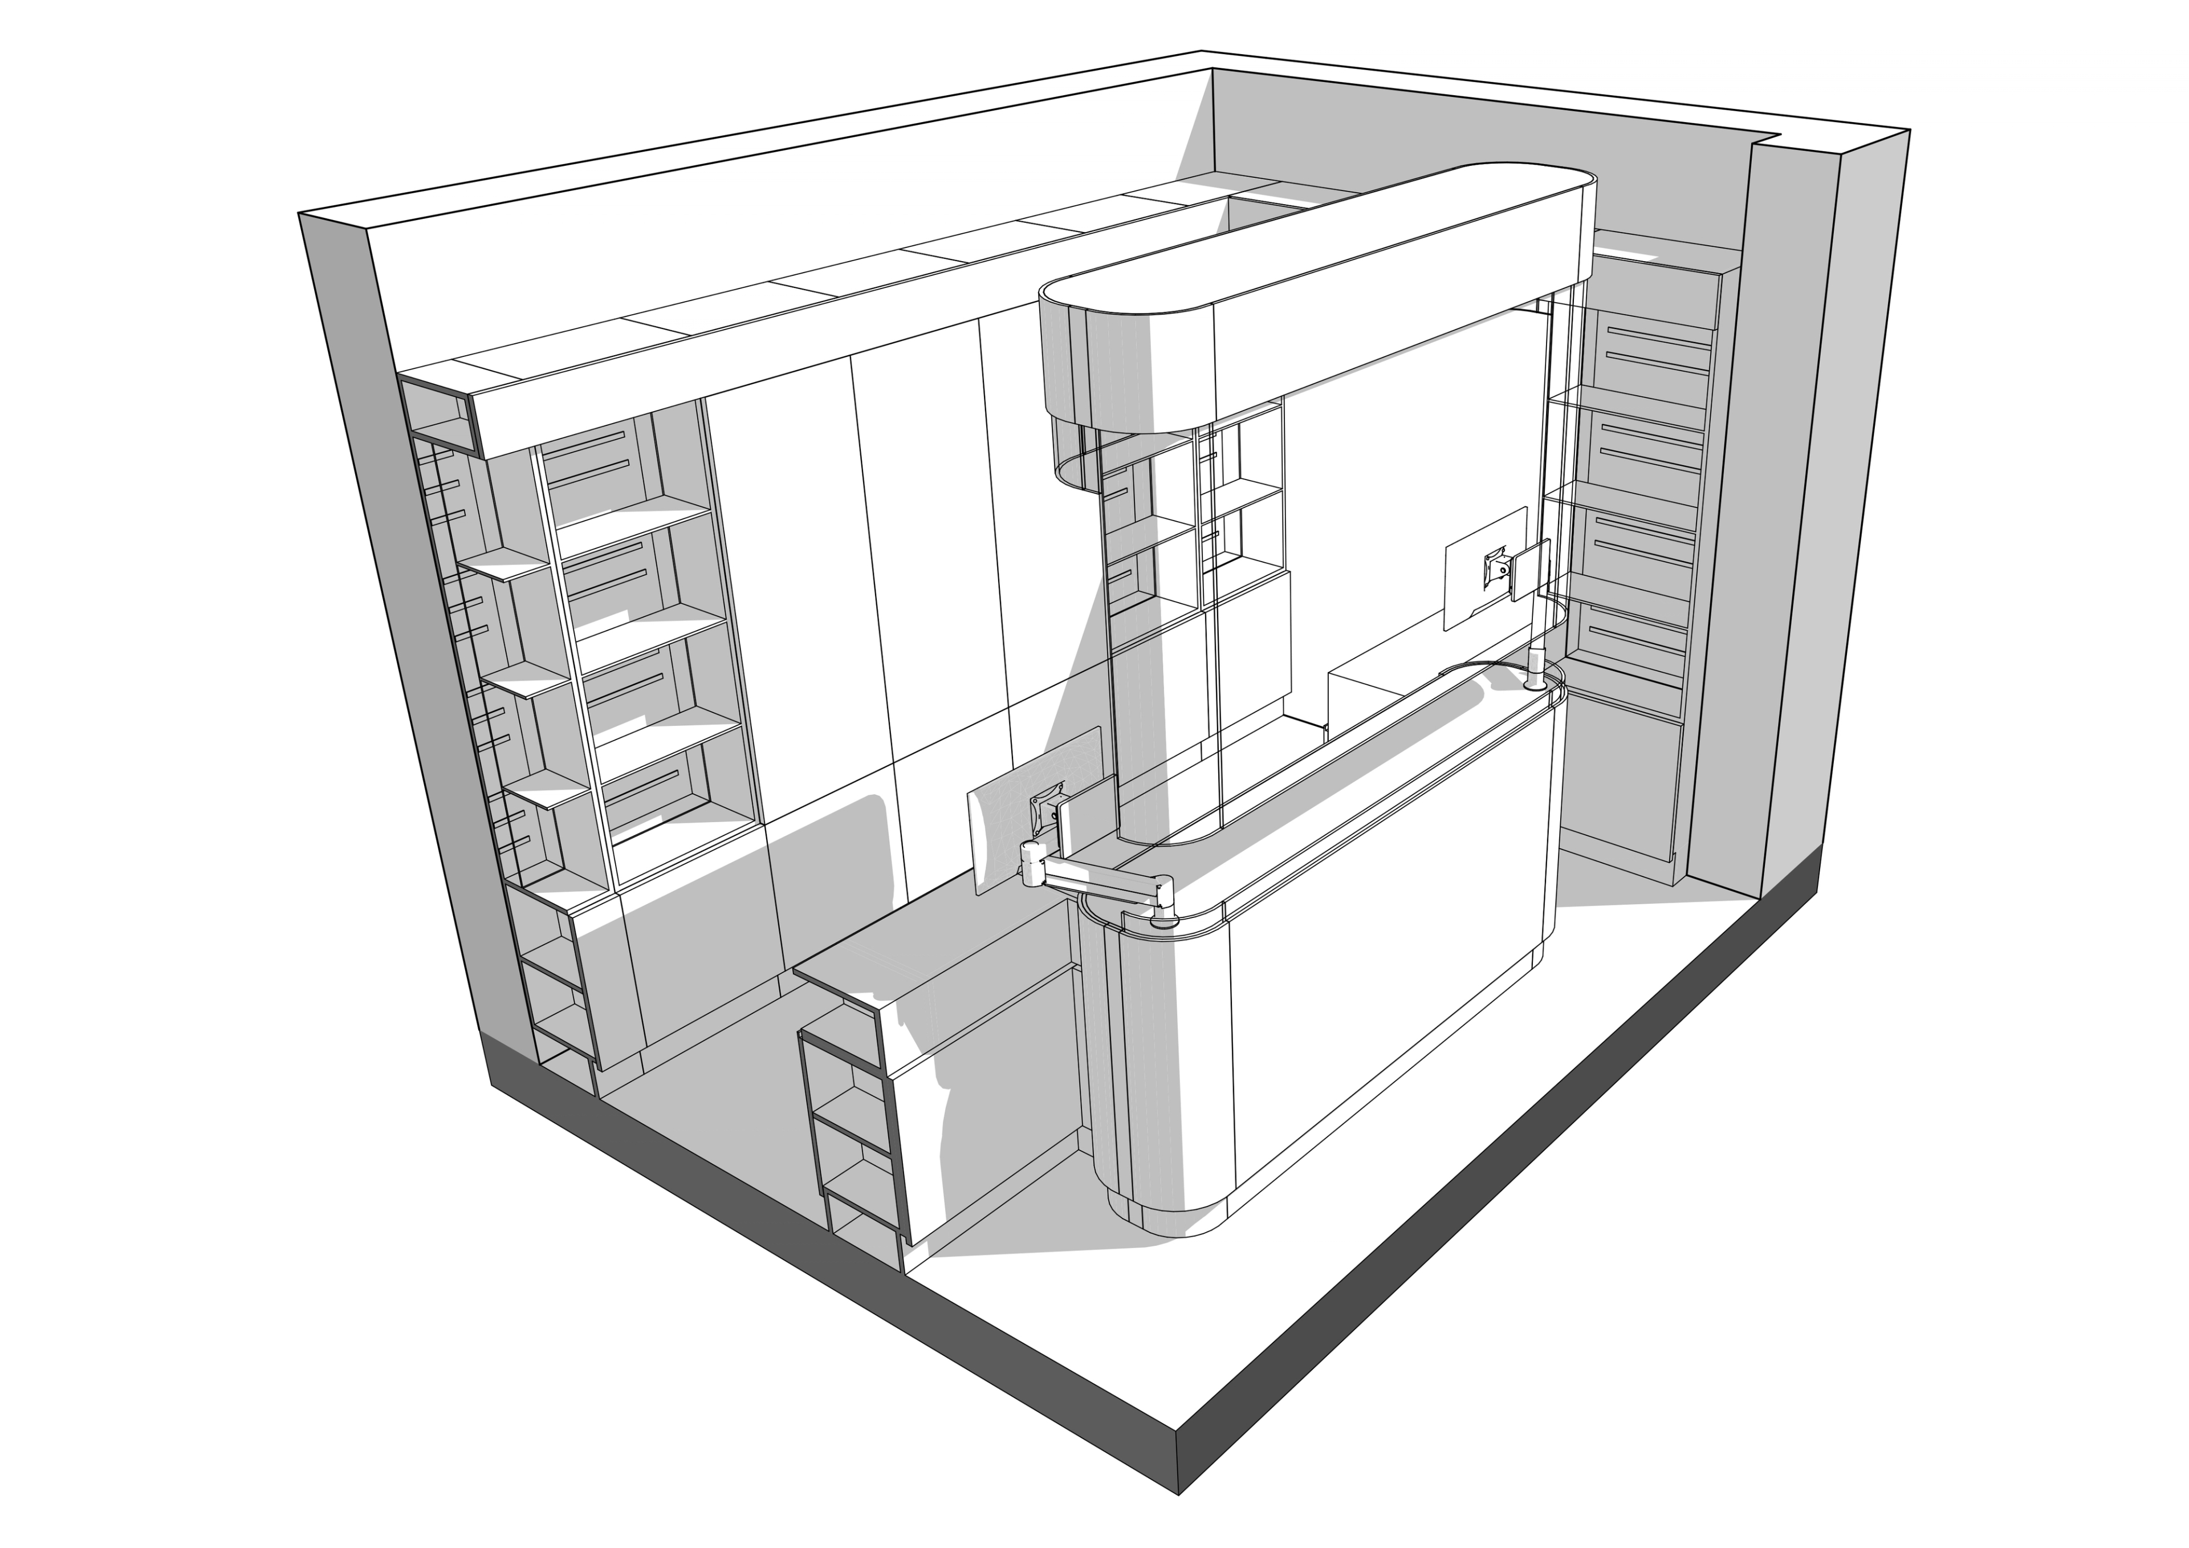
The result is a concept that combines functionality with architectural clarity, creating a modern pharmacy experience where technology, aesthetics, and human comfort exist in perfect balance.
Renovation of a Pharmacy Chain: Developing a Unified Design Concept for 25 Branches in Moldova
Today, a pharmacy is much more than a place to purchase medicine. Interior design has become an essential part of a company's brand identity, influencing customer trust, shopping experience, staff efficiency, and overall business performance. This is why many pharmacy operators choose to develop a unified design concept that can be implemented consistently across an entire network rather than designing each location independently.
This project involved the renovation of a 25-store pharmacy chain in Moldova. The primary objective was to create a contemporary interior concept that could be adapted to pharmacies of different sizes and layouts while maintaining a recognizable corporate identity throughout the entire network.
Creating a Modern Pharmacy Design Concept
The inspiration behind the project came from the world of pharmaceutical manufacturing rather than traditional retail pharmacy interiors. Instead of relying on familiar green crosses, medical symbols, or conventional healthcare aesthetics, the concept embraces the clean precision of high-tech pharmaceutical laboratories and modern production facilities.
To achieve this visual language, the project is built around a carefully selected palette of durable and timeless materials:
- Stainless steel
- Architectural glass
- Large-format porcelain tiles
- Integrated LED lighting
- Custom-designed furniture with soft rounded forms
The result is an environment that feels clean, technologically advanced, and highly professional. Every design decision reinforces qualities such as precision, innovation, hygiene, and reliability — values naturally associated with modern healthcare.
Designing the Concept Before Renovating the Entire Network
When developing a large retail chain, consistency is essential. Rather than approaching each pharmacy as a separate project, the design process began with creating a comprehensive architectural concept that could become the foundation for every future branch.
The concept included:
- A complete interior design language
- Pharmacy layout planning
- Customer service and prescription pickup zones
- Custom furniture systems
- Navigation and wayfinding
- Material specifications
- Architectural lighting principles
- Façade design standards
Once approved, this design system becomes the basis for adapting each individual pharmacy, regardless of its size or floor plan. This significantly reduces design costs for future locations while accelerating the rollout of new branches.
Pharmacy Interior Design as a Business Investment
Commercial interior design should never be driven by aesthetics alone. A successful pharmacy design directly supports business objectives.
A unified design strategy helps pharmacy operators:
- Strengthen brand recognition
- Create a consistent customer experience across all locations
- Optimize custom furniture manufacturing
- Reduce construction and implementation costs
- Simplify future expansion
- Improve workflow and staff efficiency
For growing pharmacy chains, design standardization is one of the most valuable long-term investments.
Adapting the Concept to Every Pharmacy Location
Although every branch follows the same design principles, each location requires individual architectural adaptation. Existing buildings differ in geometry, engineering systems, customer flow, window placement, storage areas, and technical constraints.
Each pharmacy is therefore carefully redesigned while preserving the overall visual identity of the network. This ensures that every renovated location becomes part of a cohesive architectural system while responding to the specific characteristics of its environment.
Commercial Interior Design for Pharmacy Chains
I specialize in commercial interior architecture, creating design solutions for pharmacy chains, retail stores, restaurants, offices, and residential projects. Every project begins with a detailed analysis of the client's business, brand identity, operational requirements, and long-term development strategy.
If your company is planning a pharmacy renovation, pharmacy interior design project, retail pharmacy concept, healthcare interior design, commercial interior architecture, pharmacy chain branding, or the development of a scalable design system for multiple locations, I would be pleased to help create a solution that supports both your brand and your business growth for years to come.